

$3,188,000
1,950
SQ FT
$1,635
SQ/FT
1518 Ridge Road
@ Williams st - 362 - Belmont Country Club Etc., Belmont

- 5 Bed
- 4 Bath
- 3 Park
- 1,950 sqft
- BELMONT
-

-
Sun Nov 1, 12:00 pm - 4:00 pm
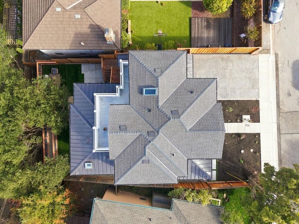
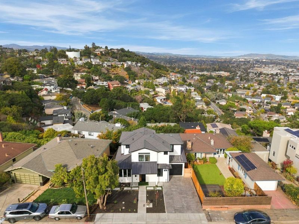
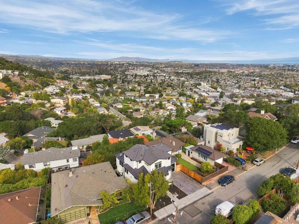
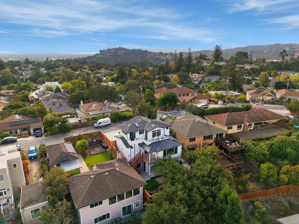
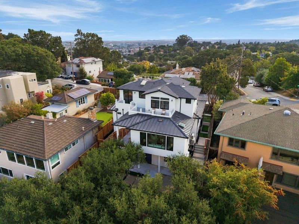
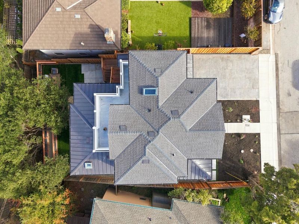
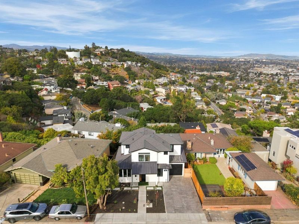
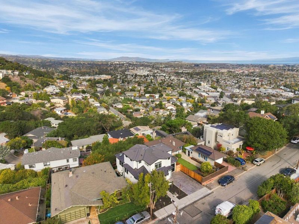
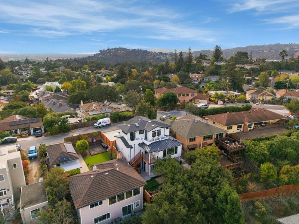
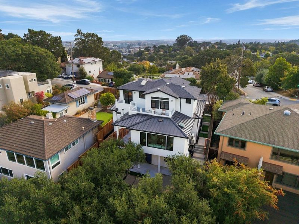
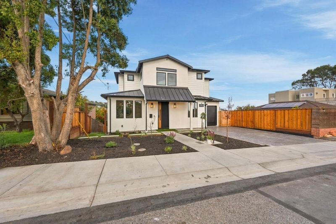
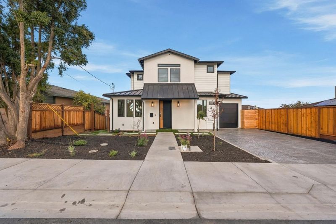
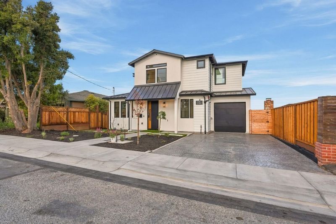
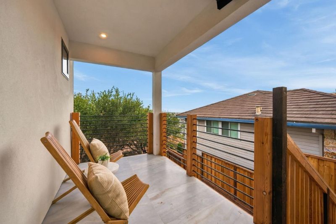
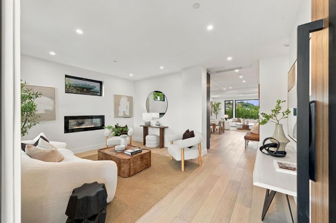
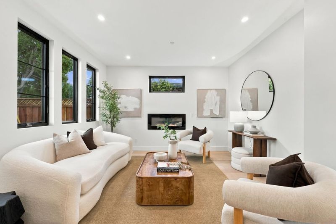
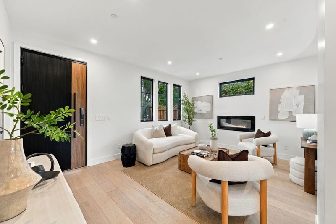
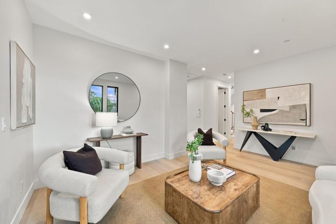
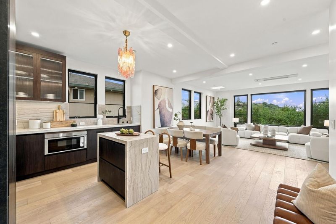
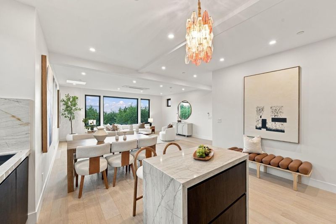
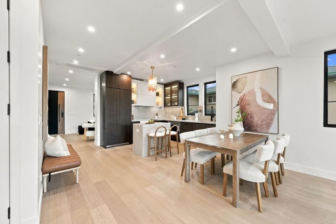
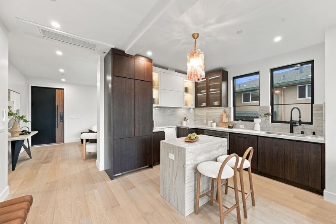
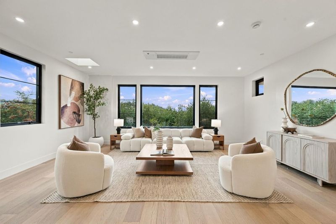
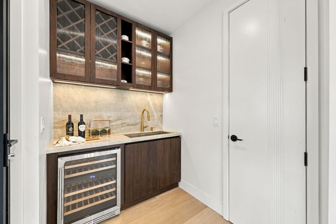
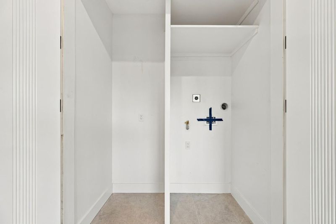
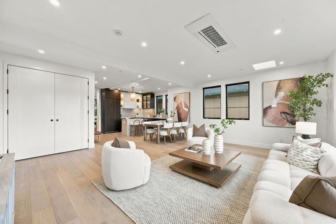
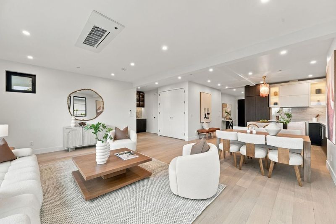
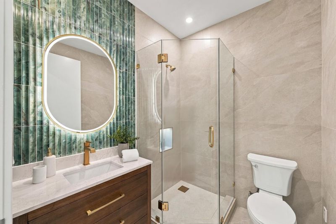
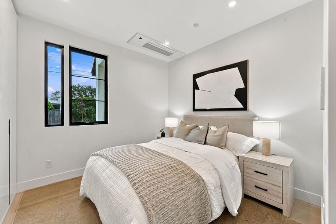
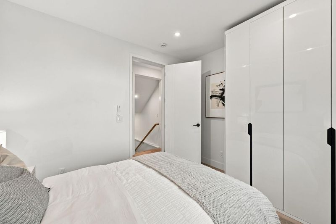
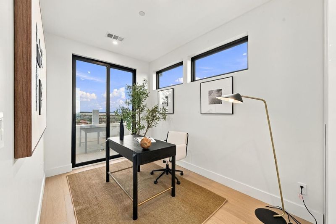
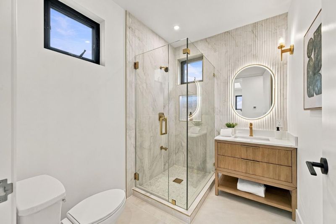
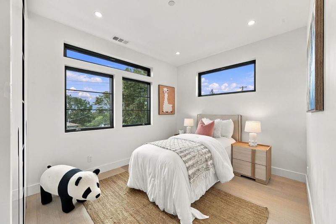
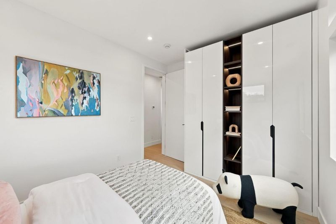
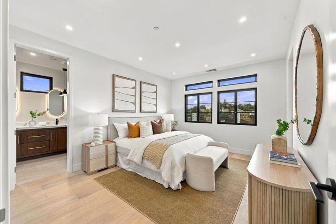
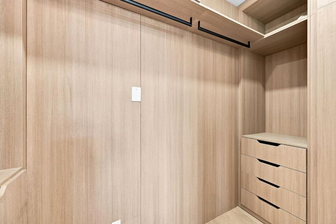
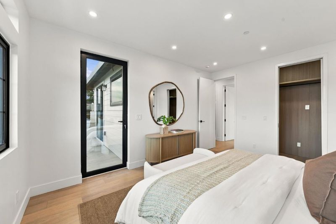
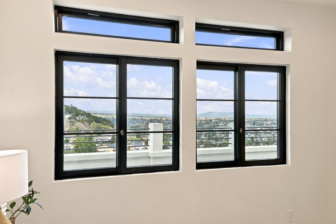
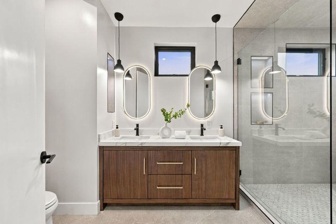
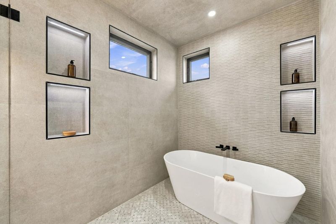
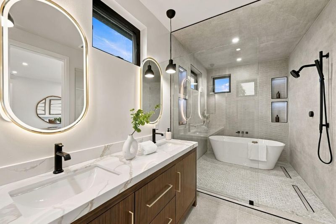
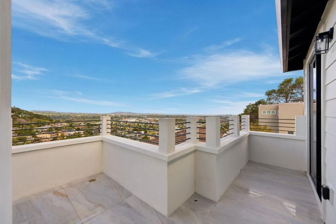
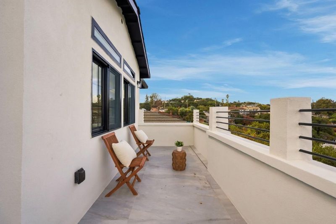
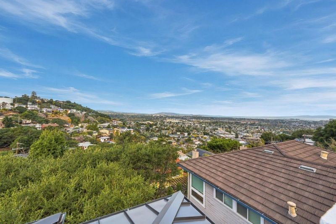
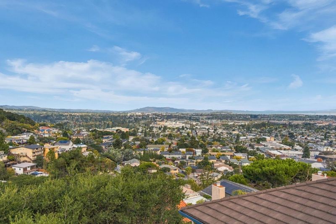
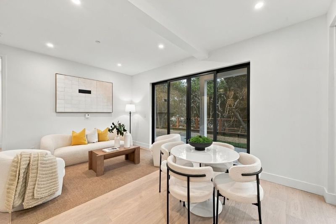
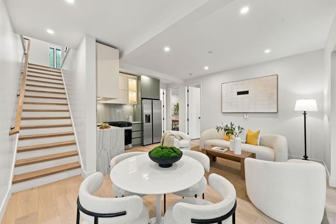
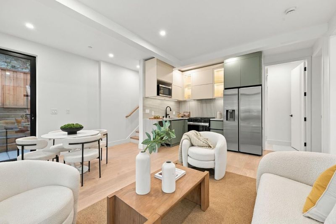
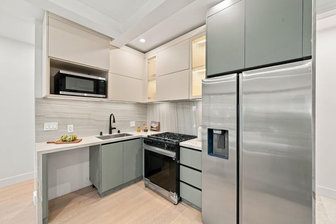
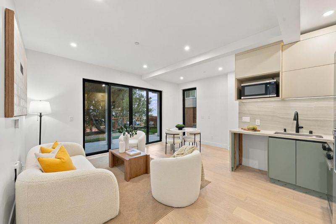
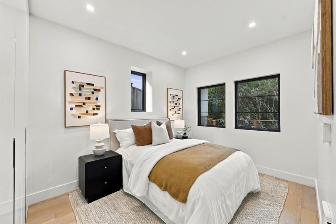
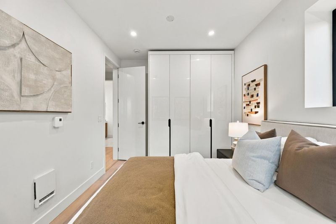
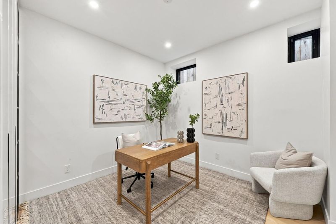
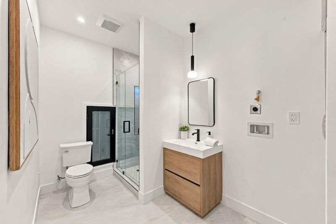
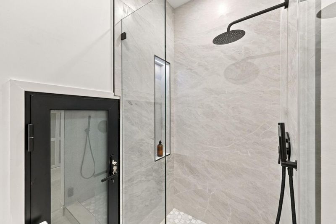
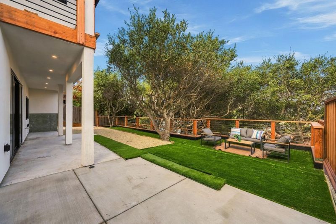
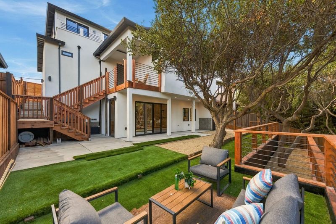
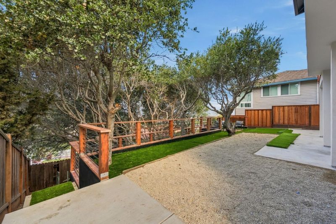
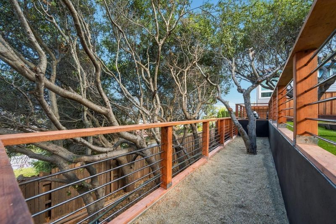
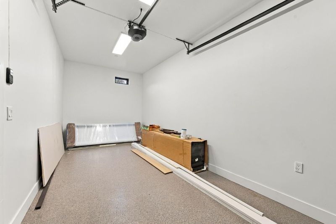
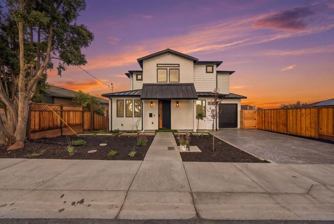
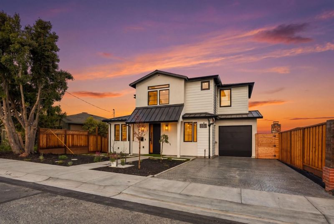
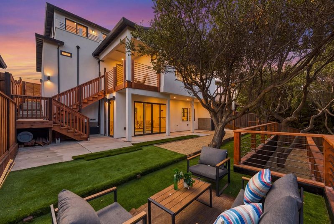
Virtually brand-new construction from the foundation up (except for the garage slab) this stunning home spread across three levels features four bedrooms and three full baths in the main house with additional bedroom/bath and a bonus office room in attached ADU. The approximately 1950-square-foot main home features thoughtfully designed spaces for relaxing and entertaining. An island kitchen connects to the dining area and generous family room, with access to a rear deck for outdoor gatherings. A separate living room with a fireplace provides an inviting retreat, while a main-level bedroom and full bathroom offer flexibility for guests or a home office. Upstairs, the primary suite features a walk-in closet, a dual-vanity bathroom, and access to an upper-level deck with panoramic views. An additional bedroom, full bathroom with optional bedroom or den/loft complete the upper level. The approximately 749-square-foot ADU features one bedroom, one bathroom with a bonus room, an open living and dining area, a kitchen, and dedicated laundry. With its separate entrance, it offers flexibility for extended family, guests, or potential rental income. An attached garage and outdoor spaces on multiple levels complete this thoughtfully transformed Belmont home.

- Days on Market
- 1 day
- Current Status
- Active
- Original Price
- $3,188,000
- List Price
- $3,188,000
- On Market Date
- Oct 31, 2026
- Property Type
- Single Family Home
- Area
- 362 - Belmont Country Club Etc.
- Zip Code
- 94002
- MLS ID
- ML82062953
- APN
- 044-112-450
- Year Built
- 1948
- Stories in Building
- 3
- Possession
- COE
- Data Source
- MLSL
- Origin MLS System
- MLSListings, Inc.
Notre Dame Elementary School
Private K-8 Elementary, Religious, Coed
Students: 236 Distance: 0.4mi
Central Elementary School
Public K-5 Elementary
Students: 440 Distance: 0.4mi
Notre Dame High School
Private 9-12 Secondary, Religious, All Female
Students: 448 Distance: 0.6mi
Alpha Beacon Christian School CLOSED 06-2014
Private PK-12 Combined Elementary And Secondary, Religious, Nonprofit
Students: 80 Distance: 0.8mi
Centennial Montessori School
Private 1-4
Students: 11 Distance: 0.8mi
Nesbit Elementary School
Public K-8 Elementary
Students: 670 Distance: 0.9mi
- Bed
- 5
- Bath
- 4
- Shower and Tub
- Parking
- 3
- Attached Garage
- SQ FT
- 1,950
- SQ FT Source
- Unavailable
- Lot SQ FT
- 4,950.0
- Lot Acres
- 0.113636 Acres
- Cooling
- Central AC, Multi-Zone, Window / Wall Unit
- Dining Room
- No Formal Dining Room
- Disclosures
- Natural Hazard Disclosure
- Family Room
- Kitchen / Family Room Combo
- Flooring
- Hardwood
- Foundation
- Concrete Perimeter and Slab, Crawl Space, Post and Pier
- Fire Place
- Living Room
- Heating
- Central Forced Air, Heat Pump, Individual Room Controls
- Laundry
- Electricity Hookup (110V), Gas Hookup
- Possession
- COE
- Architectural Style
- Craftsman
- Fee
- Unavailable
MLS and other Information regarding properties for sale as shown in Theo have been obtained from various sources such as sellers, public records, agents and other third parties. This information may relate to the condition of the property, permitted or unpermitted uses, zoning, square footage, lot size/acreage or other matters affecting value or desirability. Unless otherwise indicated in writing, neither brokers, agents nor Theo have verified, or will verify, such information. If any such information is important to buyer in determining whether to buy, the price to pay or intended use of the property, buyer is urged to conduct their own investigation with qualified professionals, satisfy themselves with respect to that information, and to rely solely on the results of that investigation.
School data provided by GreatSchools. School service boundaries are intended to be used as reference only. To verify enrollment eligibility for a property, contact the school directly.