


$6,798,000
4,155
SQ FT
$1,636
SQ/FT
737 Lake Street
@ 8th Ave - SF District 1 - Lake Street, San Francisco

- 5 Bed
- 4.5 Bath
- 2 Park
- 4,155 sqft
- San Francisco
-

-
Sun Nov 1, 2:00 pm - 4:00 pm
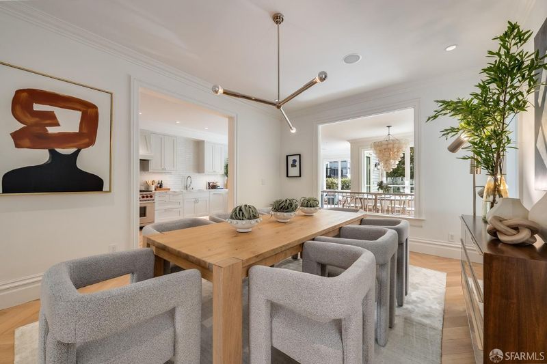
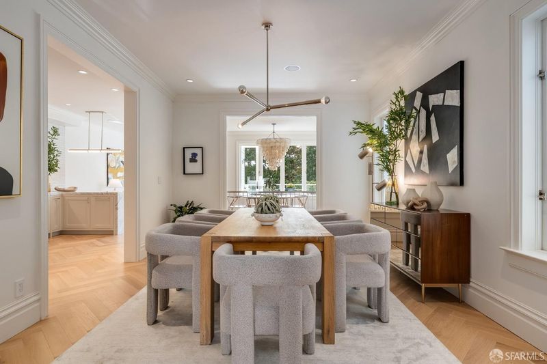
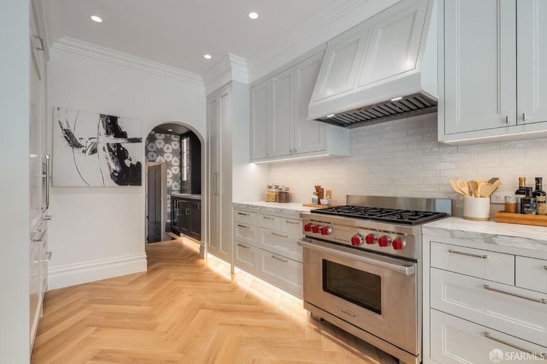
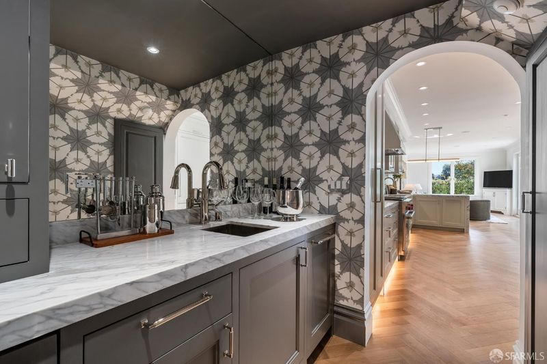
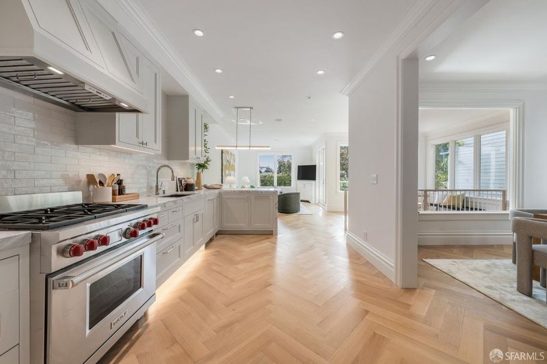
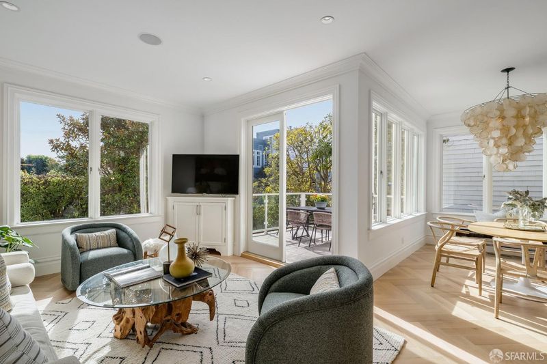
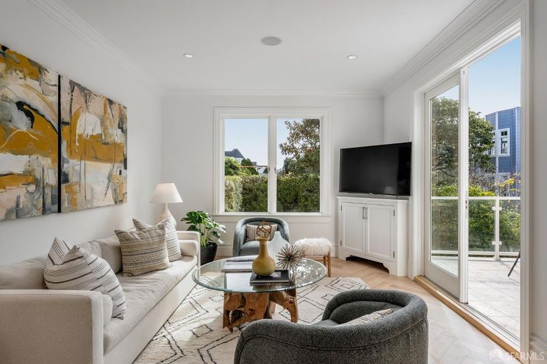
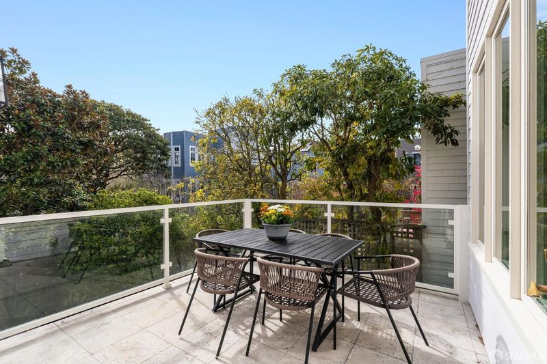
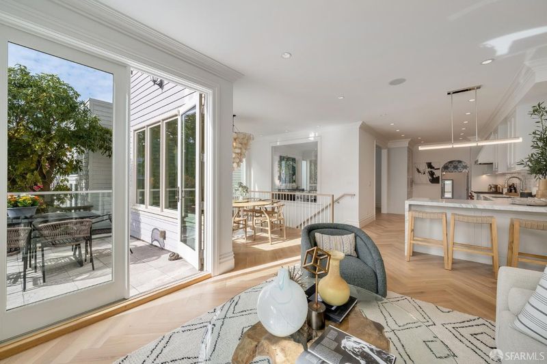
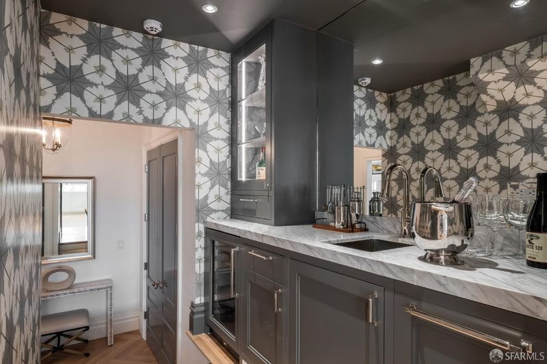
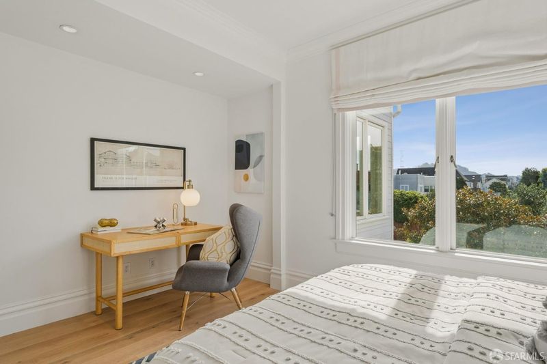
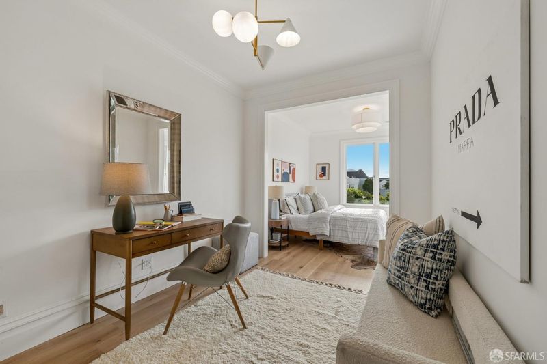
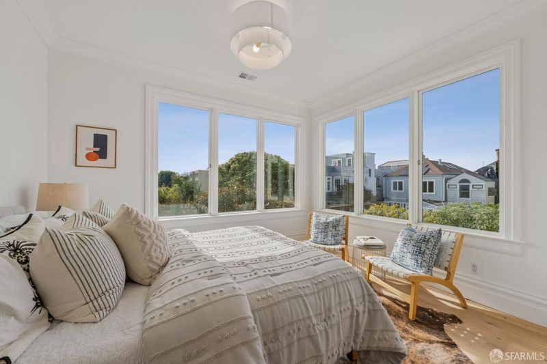
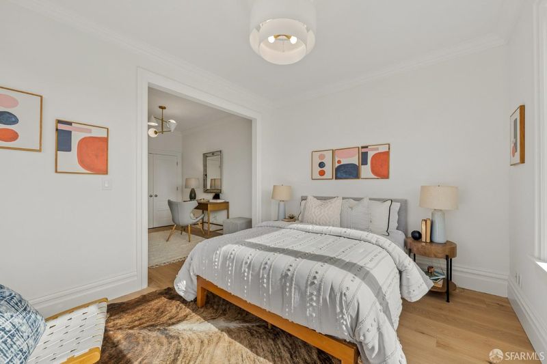
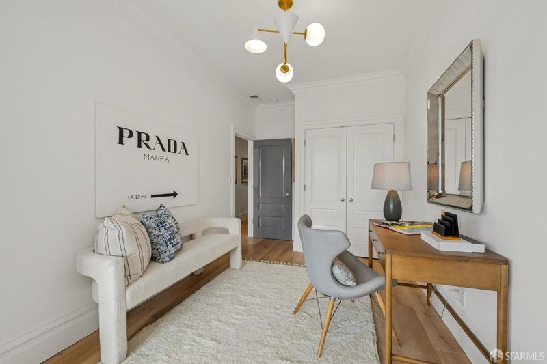
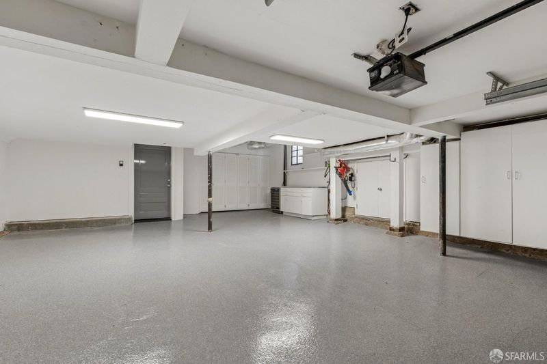
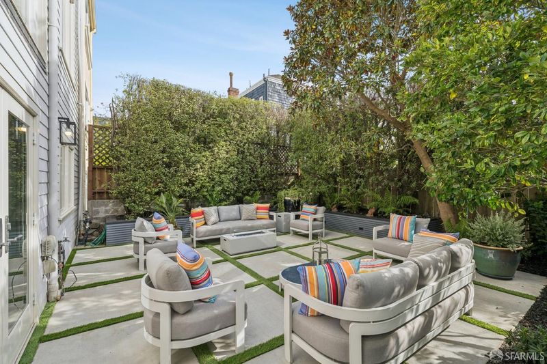
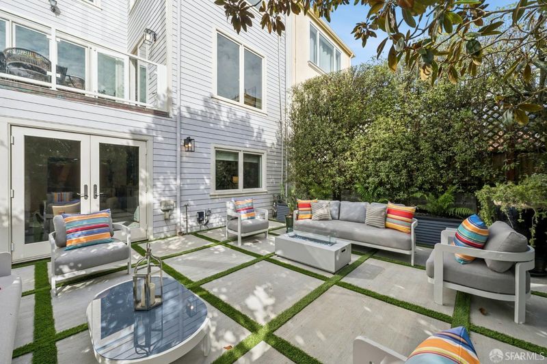
Beautifully reimagined 5BD/4.5BA Lake Street home! Sunny deck and backyard, formal living and dining rooms, chef’s kitchen with bar, four bedrooms upstairs, and a spacious two-car garage.
-
Tue Nov 3, 11:00 am - 1:00 pm
Beautifully reimagined 5BD/4.5BA Lake Street home! Sunny deck and backyard, formal living and dining rooms, chef’s kitchen with bar, four bedrooms upstairs, and a spacious two-car garage.
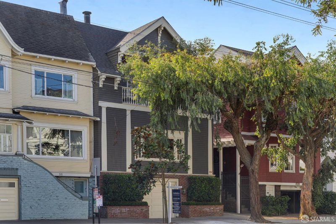
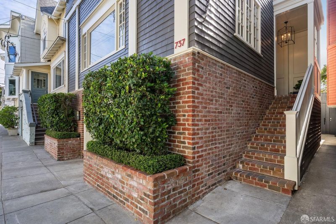
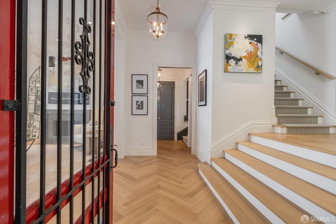
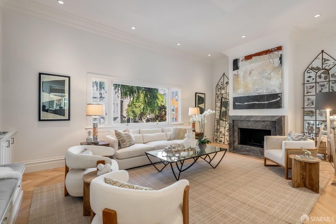
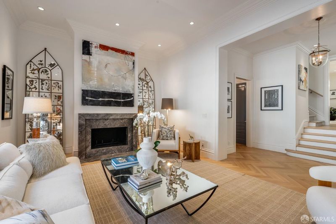
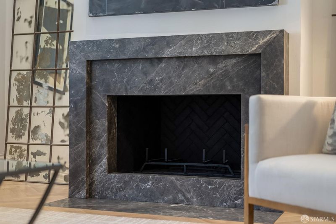
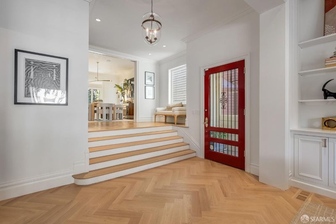
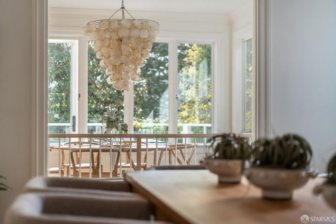
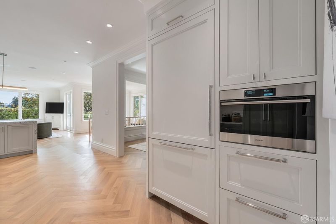
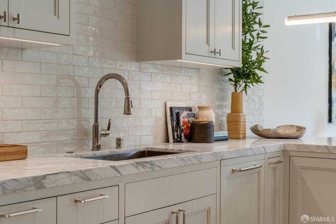
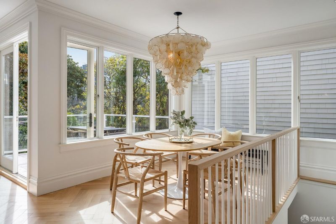
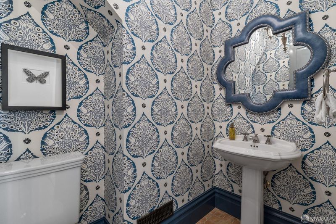
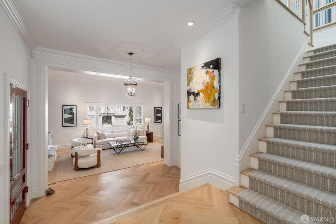
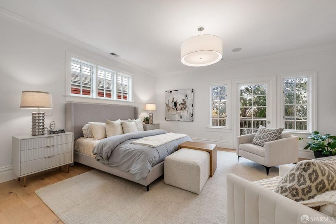
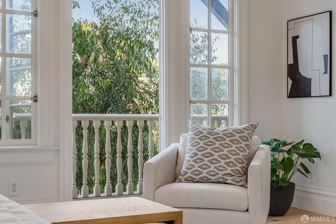
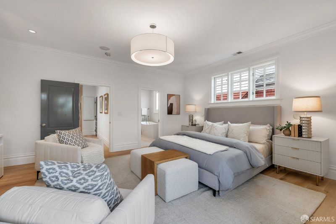
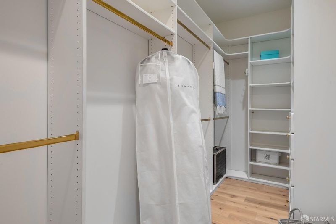
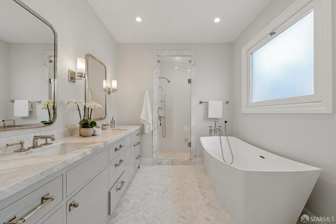
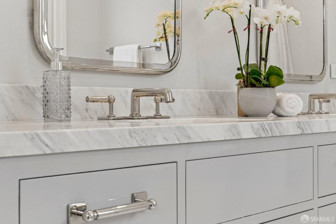
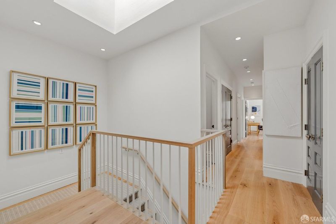
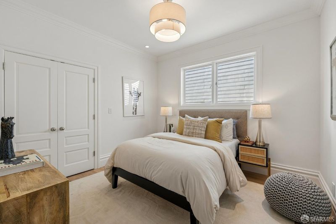
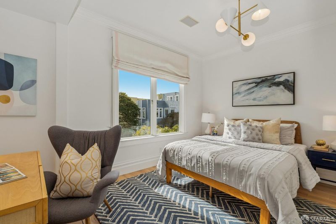
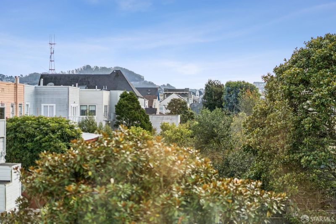
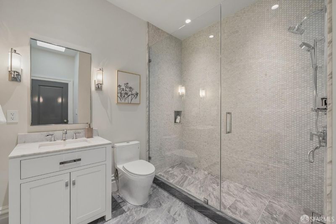
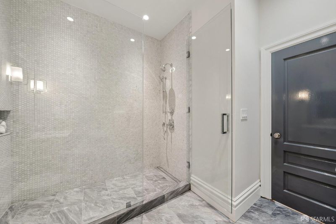
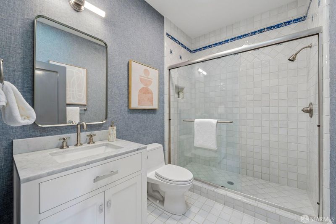
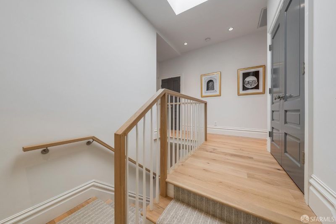
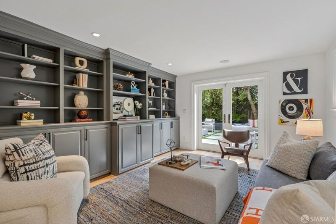
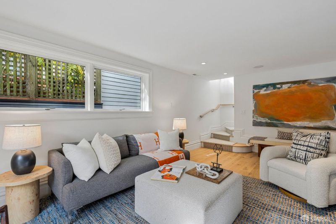
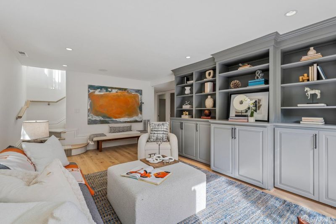
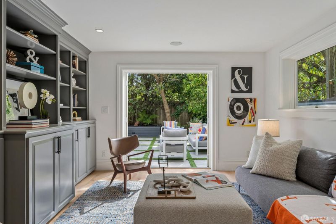
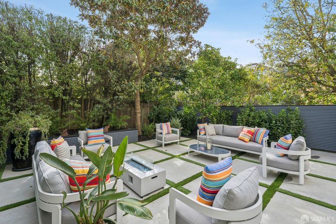
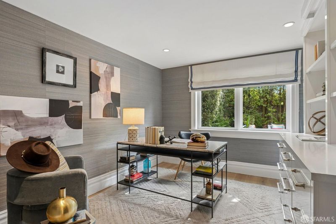
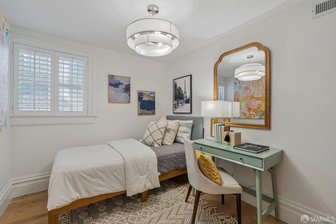
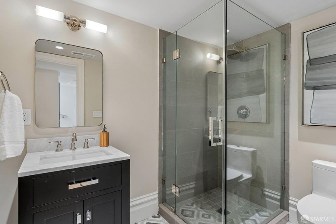
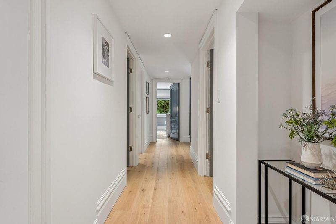
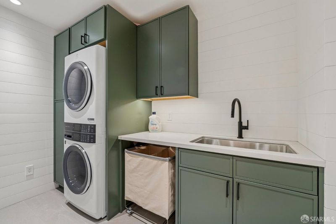
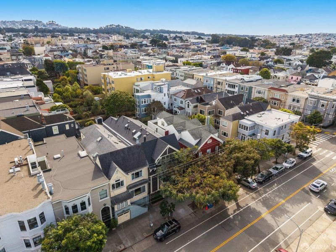
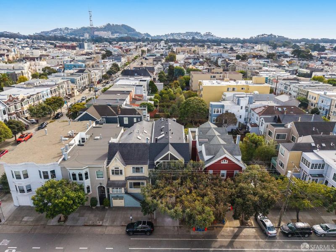
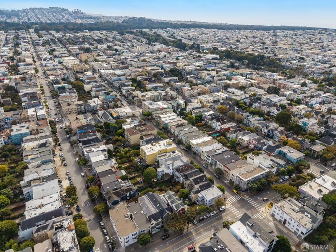
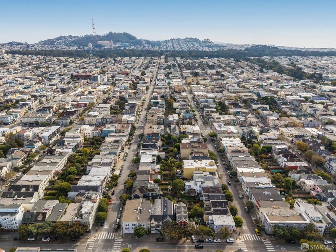
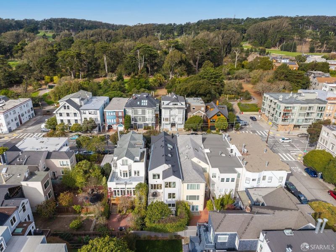
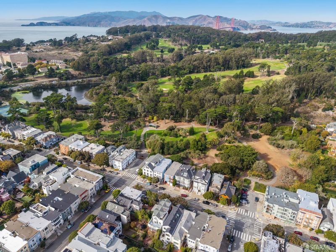
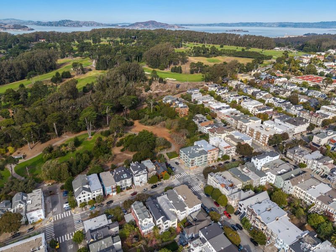
Welcome to 737 Lake Street, a beautifully reimagined five-bedroom Edwardian home in San Francisco's Lake District, across from Mountain Lake Park and the Presidio. An elegant foyer opens to a formal living room with wood-burning fireplace and Parma Gray marble surround, plus a gracious dining room. The sunlit chef's kitchen features Calacatta Oro marble, custom cabinetry, Miele refrigerator, six-burner Wolf range, bar, casual dining and family room opening to a deck. Upstairs, the primary suite offers a balcony, walk-in closet and luxurious bath with Waterworks fixtures, BainUltra heated soaking tub, steam shower, radiant floors and Calacatta Supreme marble. Three additional bedrooms, two baths and laundry complete this level. Downstairs: family room opening to the backyard, office, fifth bedroom, full bath, laundry room and two-car garage. Moments from Clement and Sacramento Street shops and dining.

- Days on Market
- 2 days
- Current Status
- Active
- Original Price
- $6,798,000
- List Price
- $6,798,000
- On Market Date
- Oct 30, 2026
- Property Type
- Single Family Residence
- District
- SF District 1 - Lake Street
- Zip Code
- 94118
- MLS ID
- 426173022
- APN
- 1368047
- Year Built
- 1910
- Stories in Building
- 0
- Possession
- Close Of Escrow
- Data Source
- SFAR
- Origin MLS System
Peabody (George) Elementary School
Public K-5 Elementary
Students: 271 Distance: 0.2mi
Sutro Elementary School
Public K-5 Elementary
Students: 262 Distance: 0.3mi
Olympia Institute
Private 6-11 Secondary, Religious, Coed
Students: 8 Distance: 0.3mi
The Laurel School
Private 1-8 Special Education, Elementary, Coed
Students: 65 Distance: 0.3mi
Star Of The Sea School
Private K-8 Elementary, Religious, Coed
Students: 262 Distance: 0.3mi
San Francisco Schoolhouse
Private K-8 Elementary, Coed
Students: 60 Distance: 0.4mi
- Bed
- 5
- Bath
- 4.5
- Marble, Multiple Shower Heads, Shower Stall(s), Tile
- Parking
- 2
- Level, Attached, Garage Door Opener, Garage Faces Front, Inside Entrance, Side by Side, On Site (Single Family Only)
- SQ FT
- 4,155
- SQ FT Source
- Graphic Artist
- Lot SQ FT
- 2,874.96
- Lot Acres
- 0.066 Acres
- Kitchen
- Breakfast Area, Marble Counter, Pantry Closet
- Dining Room
- Formal Room
- Entry Level
- 0
- Exterior Details
- Balcony
- Family Room
- Deck Attached, Great Room
- Living Room
- Sunken
- Flooring
- Wood
- Fire Place
- Gas Starter, Wood Burning
- Heating
- Central
- Laundry
- Ground Floor, Inside Room, Laundry Closet, Upper Level
- Views
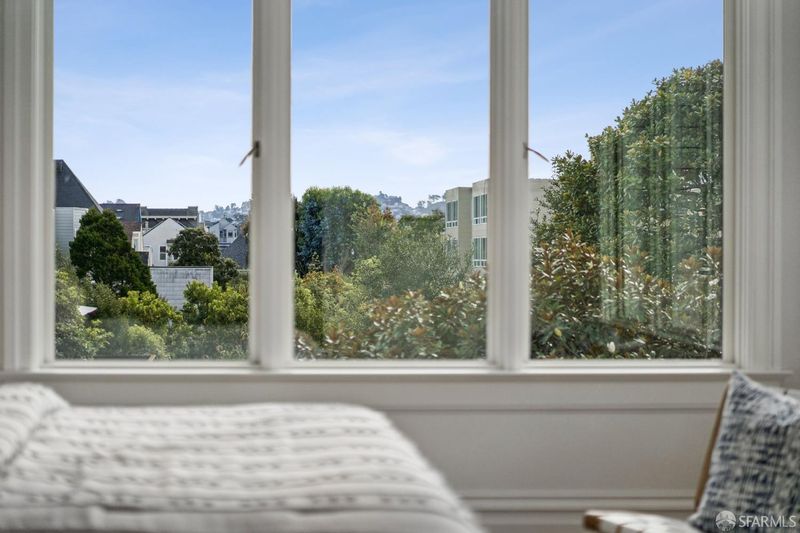
- City, City Lights, Sutro Tower
- Possession
- Close Of Escrow
- Architectural Style
- Edwardian
- Fee
- $0
MLS and other Information regarding properties for sale as shown in Theo have been obtained from various sources such as sellers, public records, agents and other third parties. This information may relate to the condition of the property, permitted or unpermitted uses, zoning, square footage, lot size/acreage or other matters affecting value or desirability. Unless otherwise indicated in writing, neither brokers, agents nor Theo have verified, or will verify, such information. If any such information is important to buyer in determining whether to buy, the price to pay or intended use of the property, buyer is urged to conduct their own investigation with qualified professionals, satisfy themselves with respect to that information, and to rely solely on the results of that investigation.
School data provided by GreatSchools. School service boundaries are intended to be used as reference only. To verify enrollment eligibility for a property, contact the school directly.