


$979,000
2,212
SQ FT
$443
SQ/FT
5992 Stone Bridge Road
@ Oakmont Drive - Oakmont, Santa Rosa

- 3 Bed
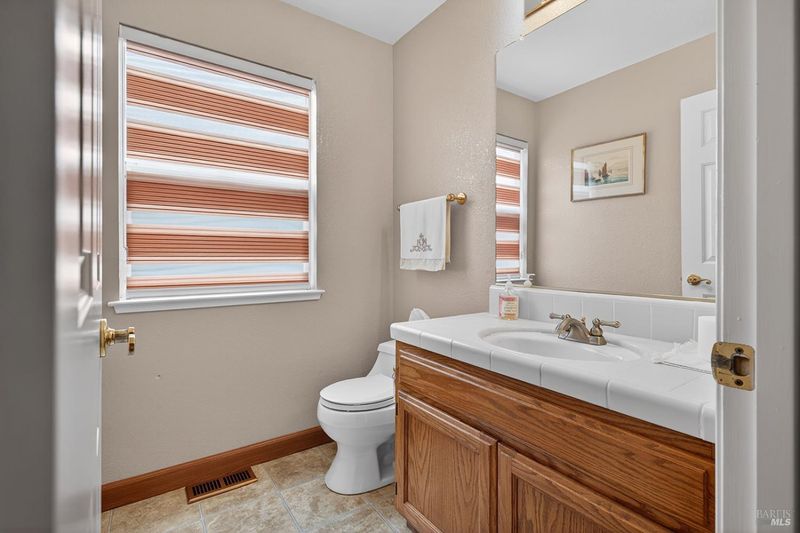
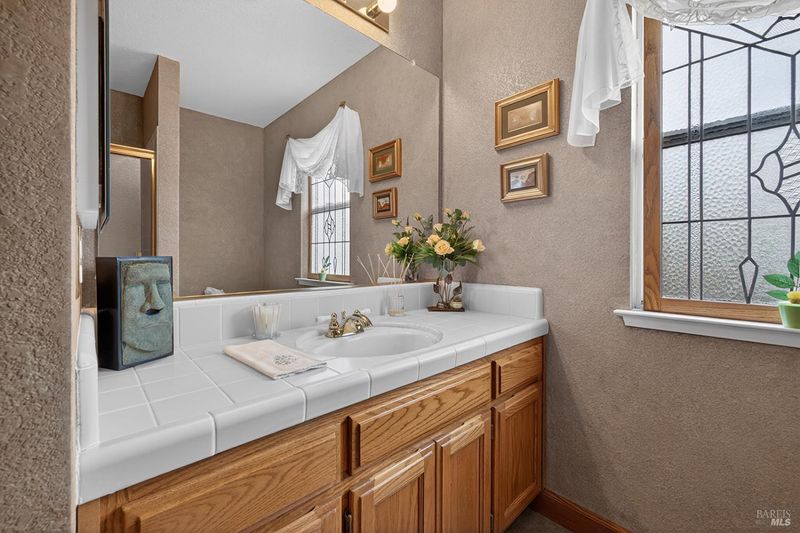
- 3 (2/1) Bath
- 4 Park
- 2,212 sqft
- Santa Rosa
-

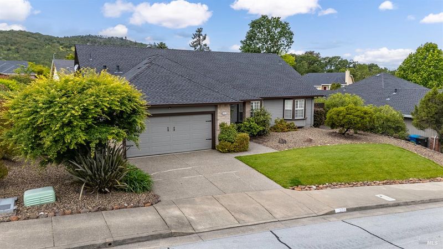
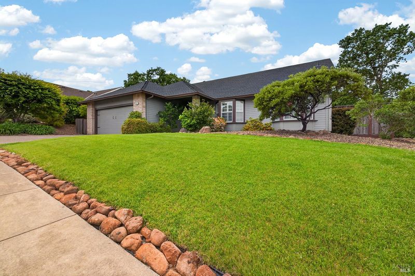
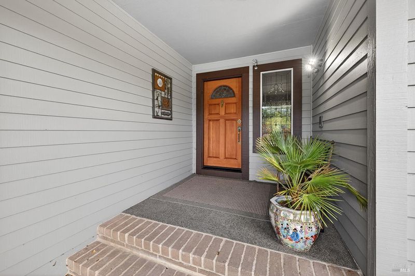
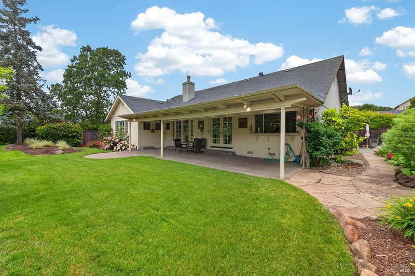
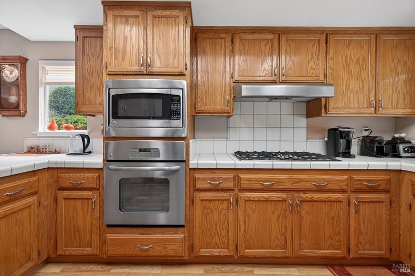
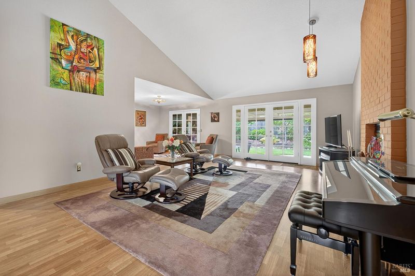
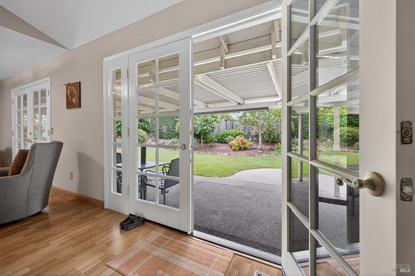
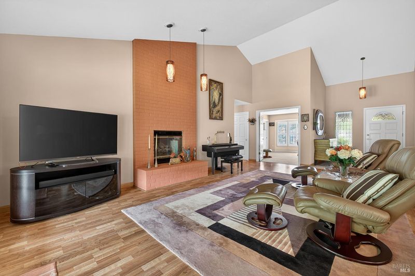
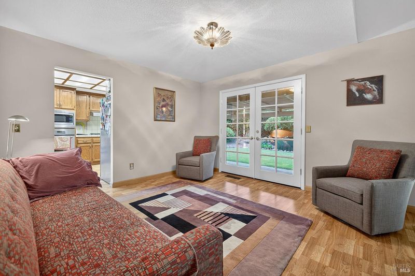
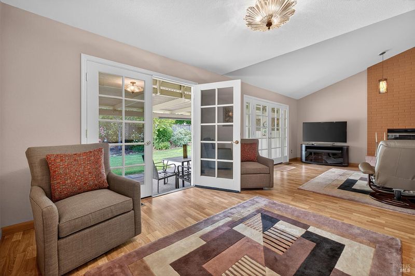
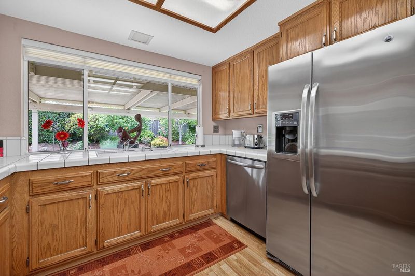
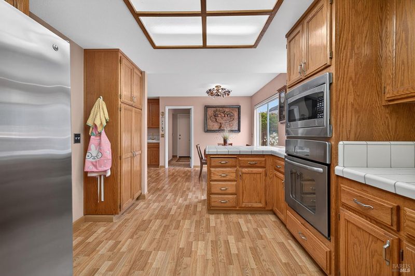
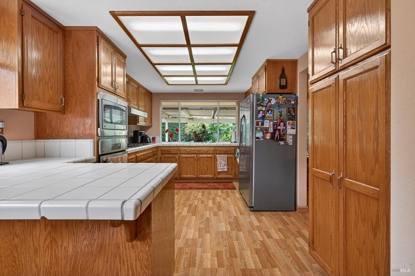
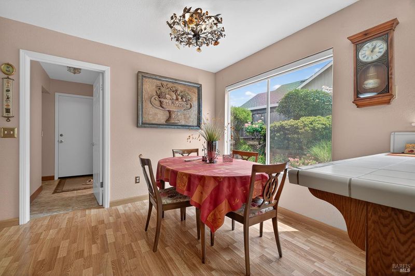
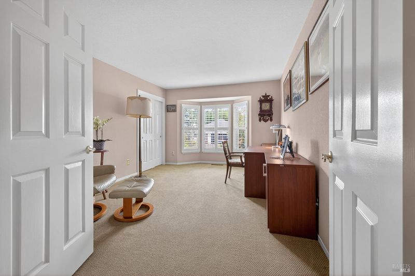
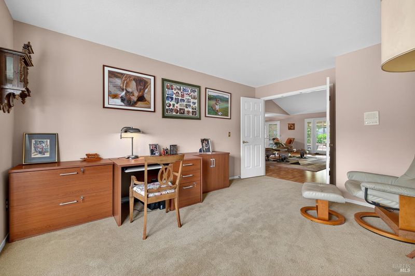
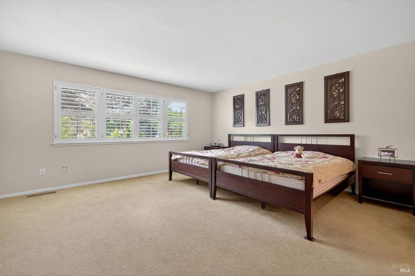
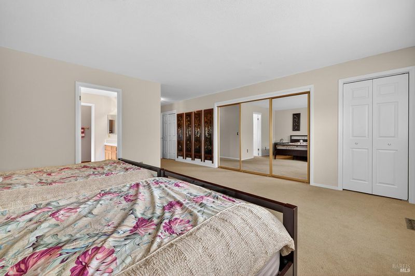
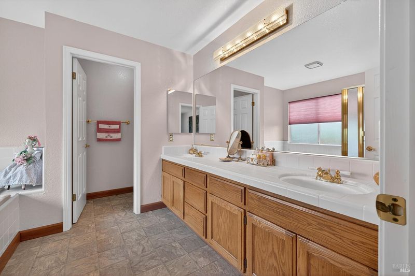
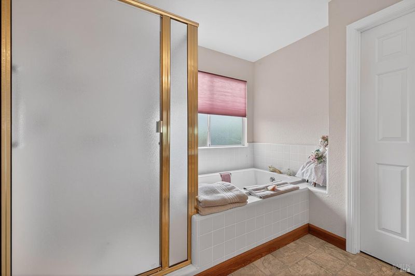
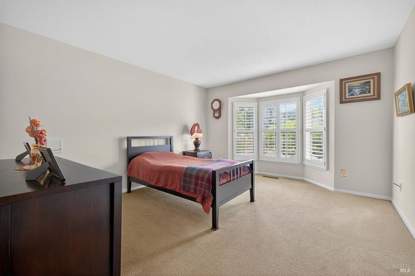
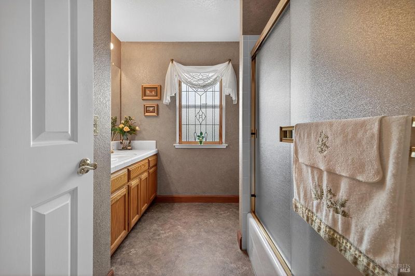
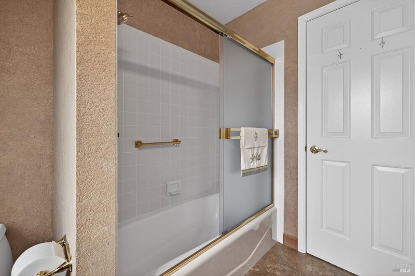
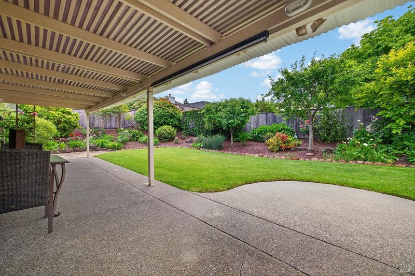
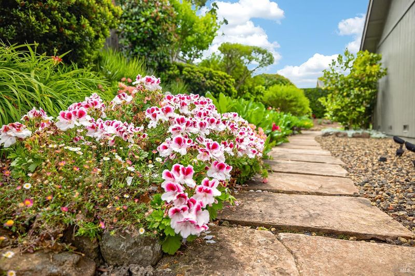
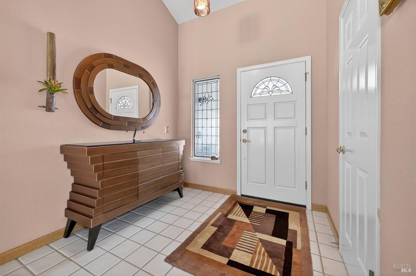
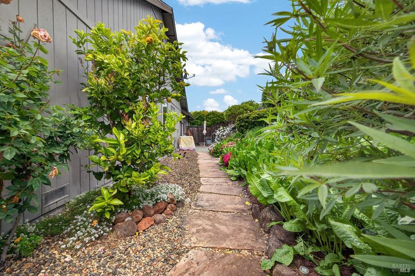
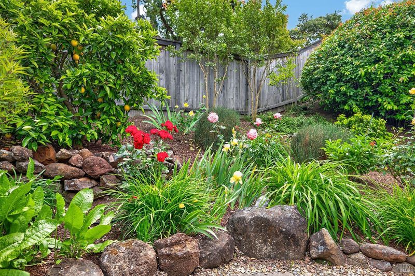
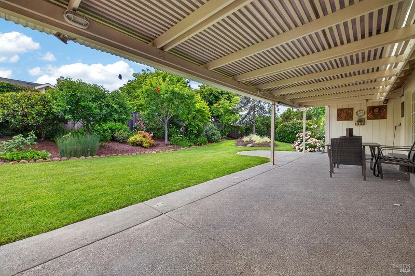
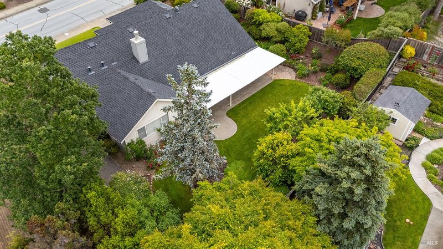
Surrounded by colorful gardens, mature fruit trees, and the peaceful sounds of visiting birds, this inviting Annadel floor plan offers a backyard that's every bit as enjoyable as the home itself. Milgard windows, plantation shutters, and a sun tube fill the interior with natural light, while the kitchen features a GE Profile gas cooktop and a functional layout for everyday living and entertaining. A newer roof installed in 2023 provides added peace of mind. Step onto the covered patio and enjoy a private garden retreat with a soothing water feature and an exceptional collection of fruit trees including Santa Rosa plum, Gravenstein apple, orange, lemon, persimmon, and pineapple guava. Whether you're entertaining friends or enjoying your morning coffee, birds visit throughout the seasons, bringing even more life to this special outdoor setting. Just a short walk away are Oakmont's popular dog park and nearby Trione-Annadel State Park, where miles of scenic trails offer outstanding hiking, mountain biking, horseback riding, and exceptional birdwatching. Oakmont's active-adult lifestyle includes golf, swimming pools, tennis, pickleball, bocce, a fitness center, and more than 150 clubs and interest groups, making it easy to enjoy every season in the heart of Sonoma County.

- Days on Market
- 4 days
- Current Status
- Active
- Original Price
- $979,000
- List Price
- $979,000
- On Market Date
- Jul 1, 2026
- Property Type
- Single Family Residence
- Area
- Oakmont
- Zip Code
- 95409
- MLS ID
- 326056403
- APN
- 016-760-024-000
- Year Built
- 1989
- Stories in Building
- Unavailable
- Possession
- Close Of Escrow
- Data Source
- BAREIS
- Origin MLS System
Heidi Hall's New Song Isp
Private K-12
Students: NA Distance: 1.0mi
Austin Creek Elementary School
Public K-6 Elementary
Students: 387 Distance: 1.2mi
Rincon Valley Charter School
Charter K-8 Middle
Students: 361 Distance: 2.1mi
Sequoia Elementary School
Public K-6 Elementary
Students: 400 Distance: 2.1mi
Whited Elementary Charter School
Charter K-6 Elementary
Students: 406 Distance: 2.3mi
Strawberry Elementary School
Public 4-6 Elementary
Students: 397 Distance: 2.3mi
- Bed
- 3
- Bath
- 3 (2/1)
- Parking
- 4
- Attached, Interior Access
- SQ FT
- 2,212
- SQ FT Source
- Assessor Auto-Fill
- Lot SQ FT
- 10,663.0
- Lot Acres
- 0.2448 Acres
- Pool Info
- Common Facility
- Kitchen
- Tile Counter
- Cooling
- Central
- Flooring
- Carpet, Laminate
- Fire Place
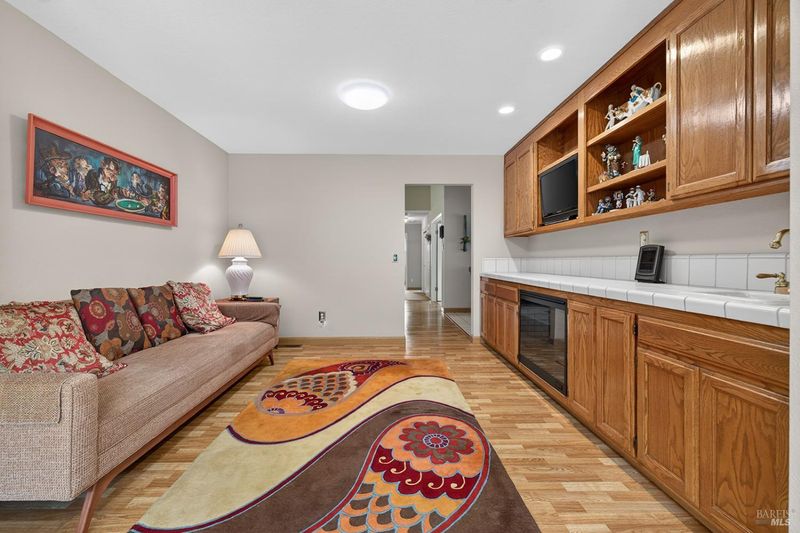
- Family Room, Living Room
- Heating
- Central
- Laundry
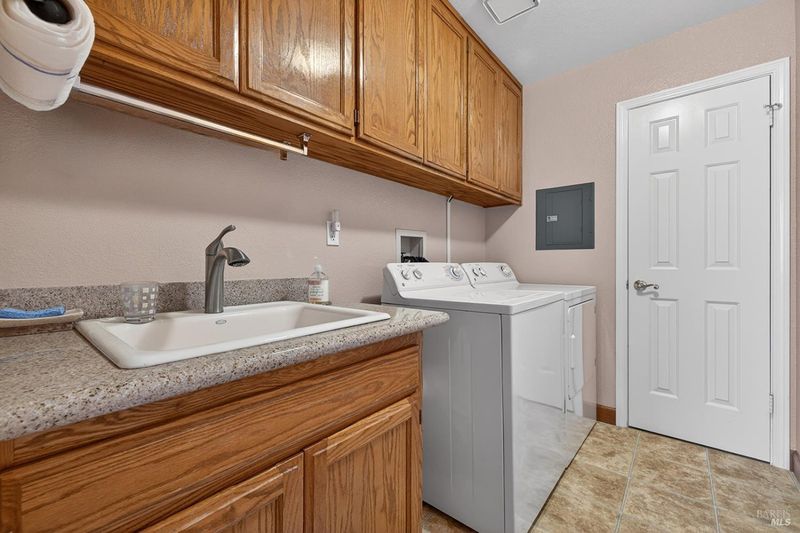
- Dryer Included, Inside Room, Washer Included
- Main Level
- Bedroom(s), Dining Room, Full Bath(s), Garage, Kitchen, Living Room, Primary Bedroom, Street Entrance
- Possession
- Close Of Escrow
- Basement
- None
- * Fee
- $134
- Name
- Oakmont Village Association (OVA)
- Phone
- (707) 539-1611
- *Fee includes
- Recreation Facility
MLS and other Information regarding properties for sale as shown in Theo have been obtained from various sources such as sellers, public records, agents and other third parties. This information may relate to the condition of the property, permitted or unpermitted uses, zoning, square footage, lot size/acreage or other matters affecting value or desirability. Unless otherwise indicated in writing, neither brokers, agents nor Theo have verified, or will verify, such information. If any such information is important to buyer in determining whether to buy, the price to pay or intended use of the property, buyer is urged to conduct their own investigation with qualified professionals, satisfy themselves with respect to that information, and to rely solely on the results of that investigation.
School data provided by GreatSchools. School service boundaries are intended to be used as reference only. To verify enrollment eligibility for a property, contact the school directly.