

$650,000
1,419
SQ FT
$458
SQ/FT
552 Toyon Avenue, #1
@ McKee Rd - 5 - Berryessa, San Jose

- 3 Bed
- 2 Bath
- 1 Park
- 1,419 sqft
- SAN JOSE
-

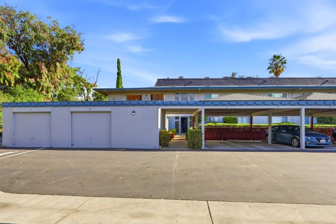
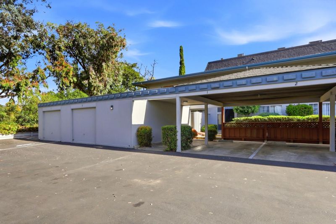
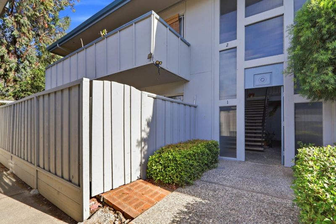
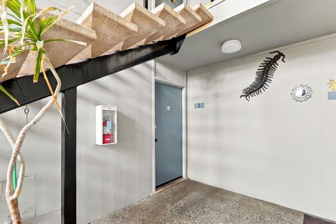
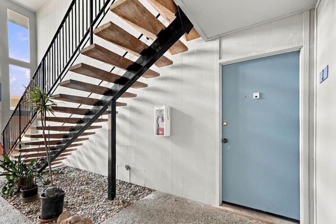
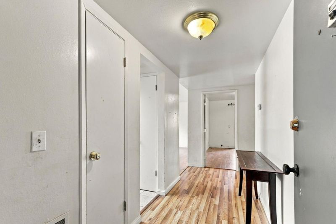
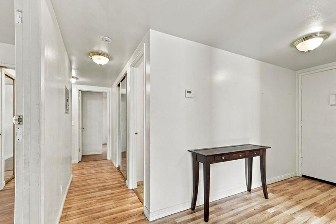
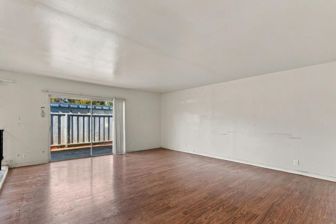
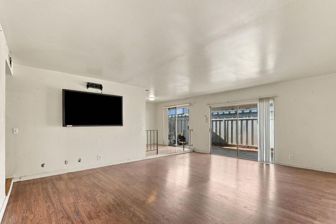
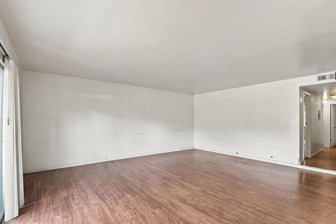
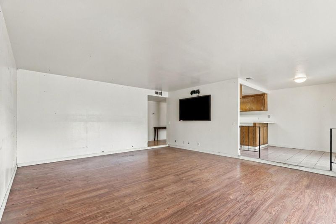
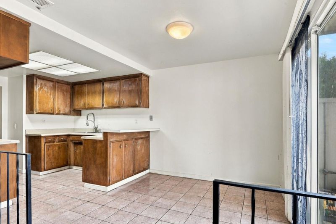
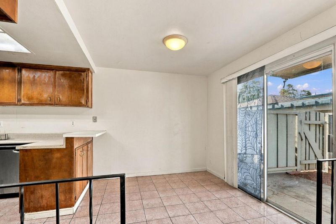
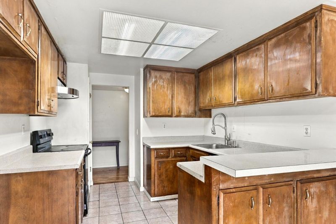
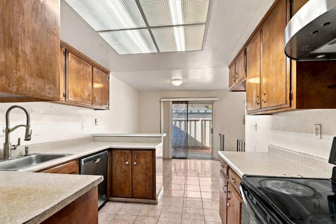
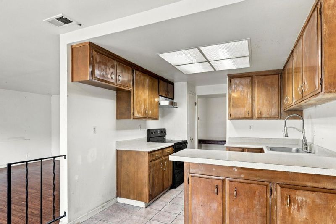
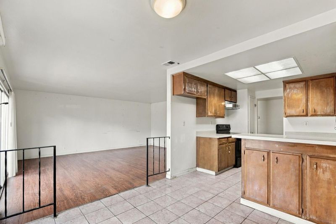
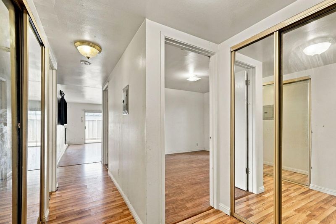
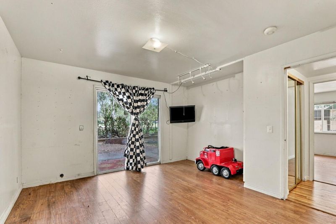
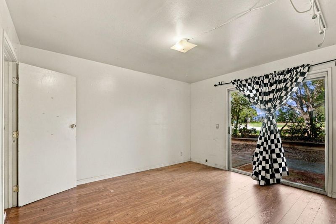
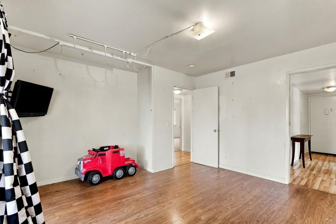
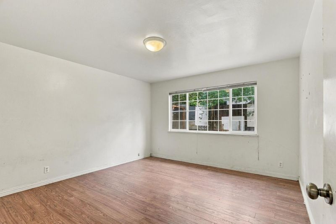
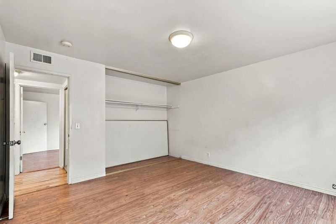
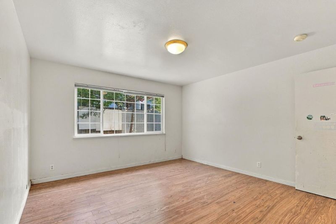
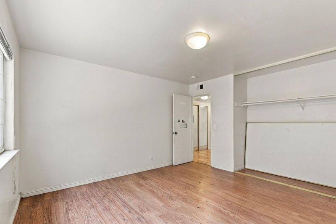
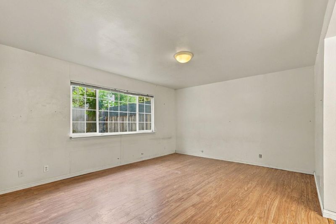
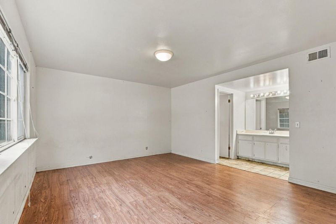
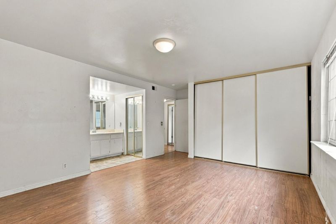
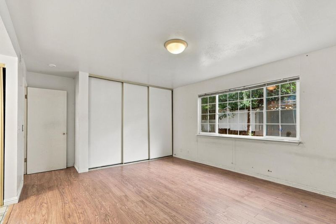
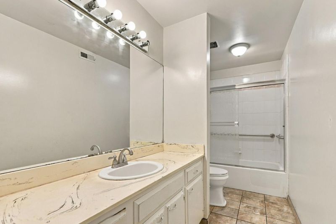
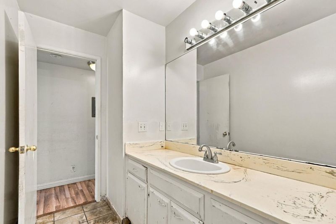
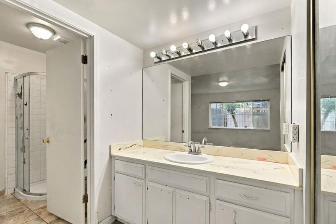
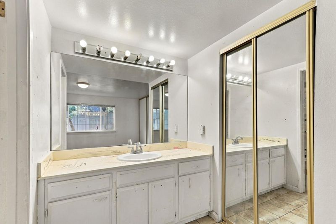
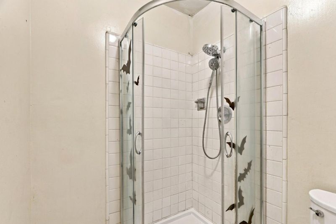
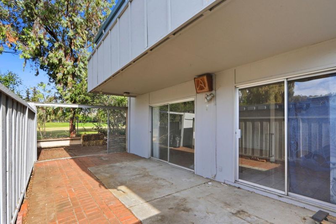
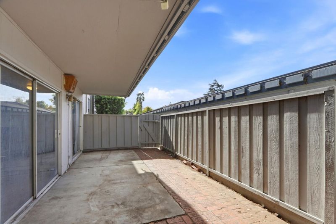
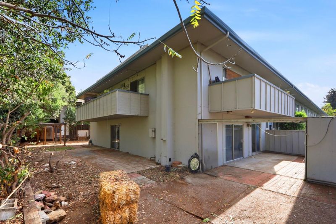
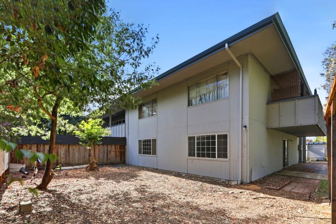
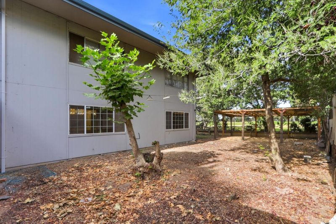
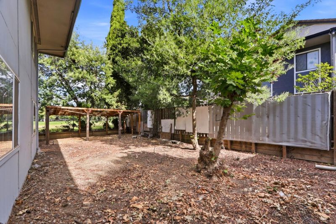
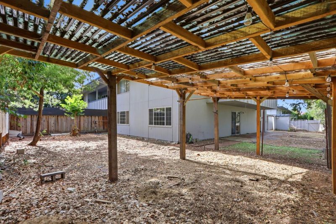
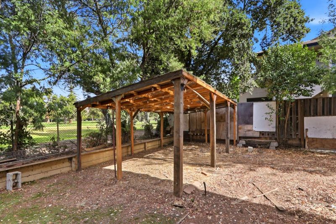
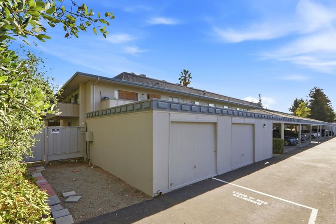
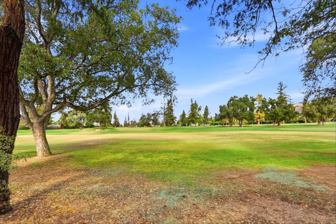
*** Mid-century condo living with carport parking and golf course backyard *** This ground-floor end unit at 552 Toyon Ave offers a blue-trimmed mid-century facade with covered carport parking and private garage storage just steps from the front door. Inside, laminate wood flooring runs through the open living room, which opens via sliding glass doors to a fenced patio area. The kitchen features warm wood-toned cabinetry, light countertops, and a peninsula with sink, plus a tiled breakfast nook bathed in natural light. The primary suite is generously sized with wood flooring, a large reach-in closet, and an attached bath with a marbled vanity counter and an arched glass-enclosed shower. A secondary bedroom includes mirrored sliding closet doors and direct hallway access. Outside, the spacious backyard backs to open green space with a wooden pergola structure ready for a garden or entertaining area. Located near local schools and parks, this home blends classic character with everyday comfort *** HOA dues include: Hot/Cool Water, Garbage, Exterior maintenance & landscaping, Roof, Pool maintenance, insurance and more ...

- Days on Market
- 4 days
- Current Status
- Active
- Original Price
- $650,000
- List Price
- $650,000
- On Market Date
- Oct 29, 2026
- Property Type
- Condominium
- Area
- 5 - Berryessa
- Zip Code
- 95127
- MLS ID
- ML82066077
- APN
- 599-57-013
- Year Built
- 1968
- Stories in Building
- 1
- Possession
- COE
- Data Source
- MLSL
- Origin MLS System
- MLSListings, Inc.
Millard Mccollam Elementary School
Public K-5 Elementary
Students: 502 Distance: 0.4mi
Linda Vista Elementary School
Public K-5 Elementary, Coed
Students: 512 Distance: 0.6mi
Escuela Popular Accelerated Family Learning School
Charter K-12 Combined Elementary And Secondary
Students: 369 Distance: 0.7mi
Toyon Elementary School
Public K-5 Elementary
Students: 292 Distance: 0.8mi
St. John Vianney
Private K-8 Elementary, Religious, Coed
Students: 456 Distance: 0.9mi
Piedmont Middle School
Public 6-8 Middle
Students: 819 Distance: 0.9mi
- Bed
- 3
- Bath
- 2
- Parking
- 1
- Carport, Detached Garage
- SQ FT
- 1,419
- SQ FT Source
- Unavailable
- Pool Info
- Community Facility, Pool - Fenced, Pool - In Ground
- Cooling
- Central AC
- Dining Room
- Eat in Kitchen
- Disclosures
- Flood Zone - See Report
- Family Room
- Kitchen / Family Room Combo
- Foundation
- Concrete Slab
- Heating
- Central Forced Air
- Possession
- COE
- * Fee
- $625
- Name
- Tee Garden Estates
- *Fee includes
- Common Area Electricity, Exterior Painting, Garbage, Insurance - Common Area, Landscaping / Gardening, Maintenance - Common Area, Pool, Spa, or Tennis, Roof, and Water
MLS and other Information regarding properties for sale as shown in Theo have been obtained from various sources such as sellers, public records, agents and other third parties. This information may relate to the condition of the property, permitted or unpermitted uses, zoning, square footage, lot size/acreage or other matters affecting value or desirability. Unless otherwise indicated in writing, neither brokers, agents nor Theo have verified, or will verify, such information. If any such information is important to buyer in determining whether to buy, the price to pay or intended use of the property, buyer is urged to conduct their own investigation with qualified professionals, satisfy themselves with respect to that information, and to rely solely on the results of that investigation.
School data provided by GreatSchools. School service boundaries are intended to be used as reference only. To verify enrollment eligibility for a property, contact the school directly.