

$1,695,000
3,625
SQ FT
$468
SQ/FT
4004 Browning Dr
@ Keith Dr - Limeridge, Concord

- 5 Bed
- 4 Bath
- 2 Park
- 3,625 sqft
- Concord
-

-
Sat Aug 29, 11:00 am - 3:00 pm
Stop by to see this beautiful home!
-
Sun Aug 30, 11:00 am - 3:00 pm
Join us for our open house!
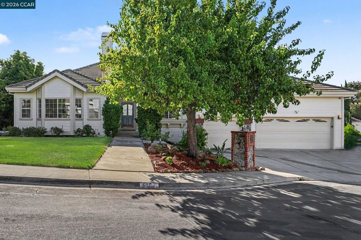
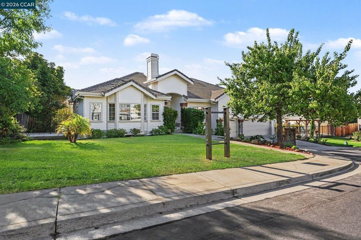
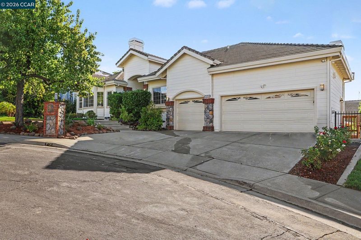
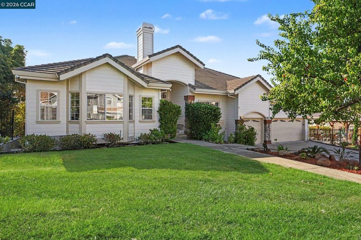
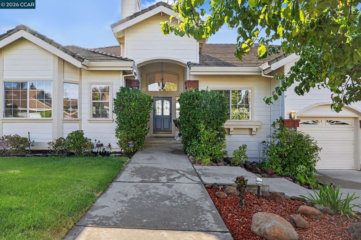
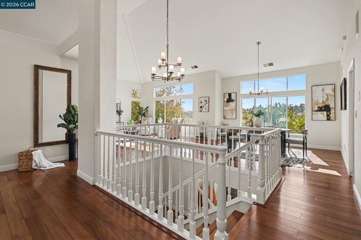
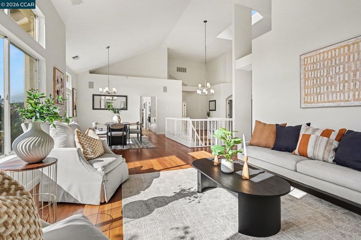
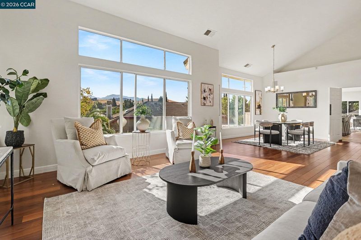
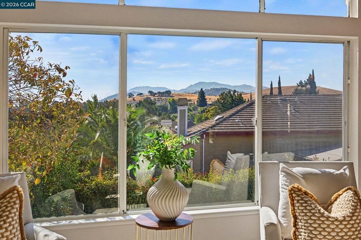
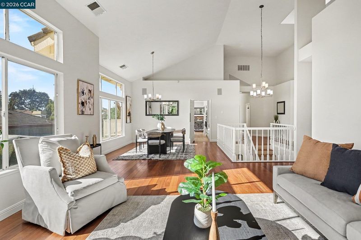
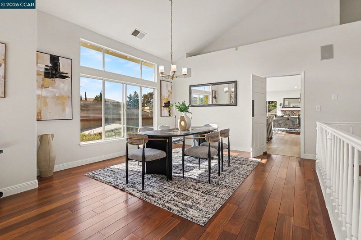
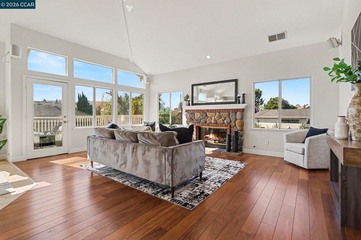
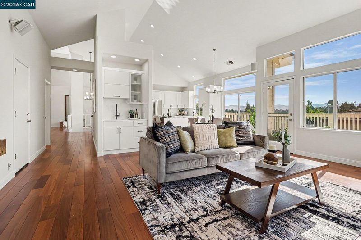
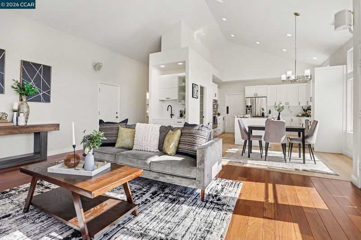
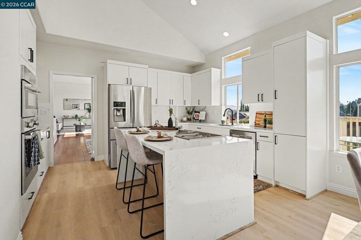
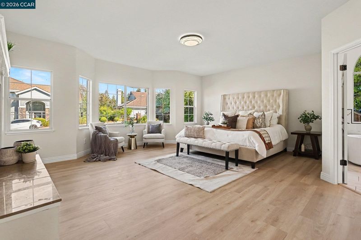
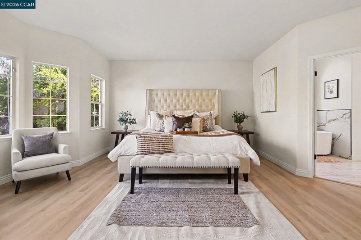
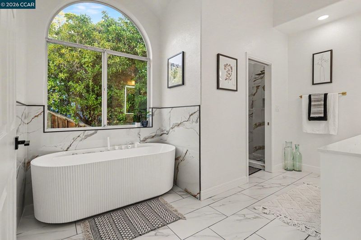
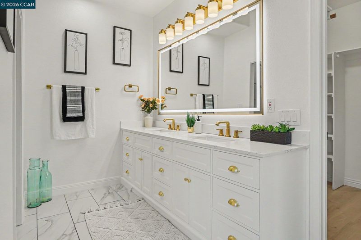
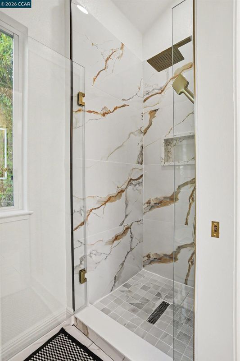
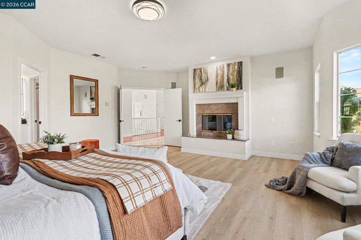
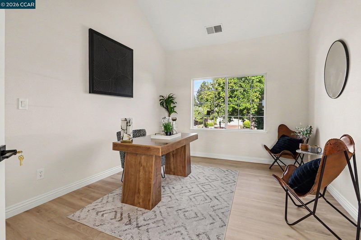
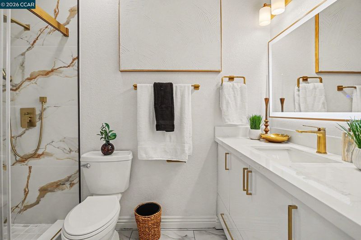
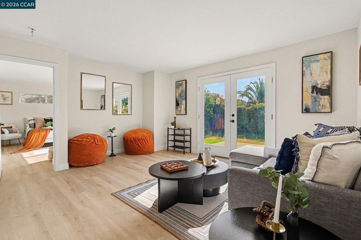
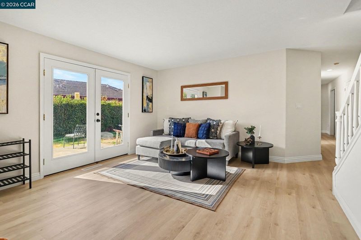
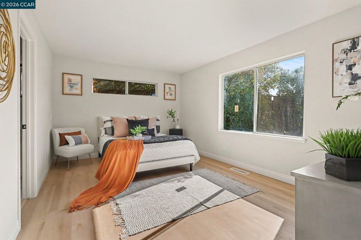
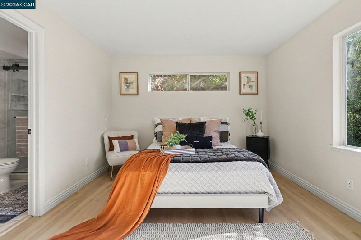
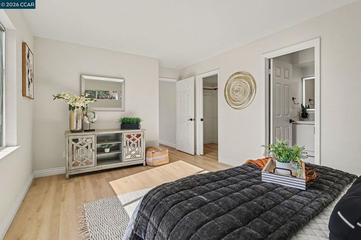
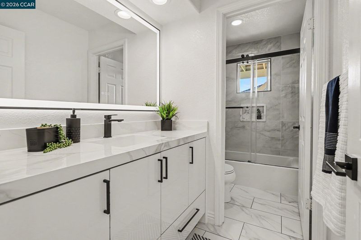
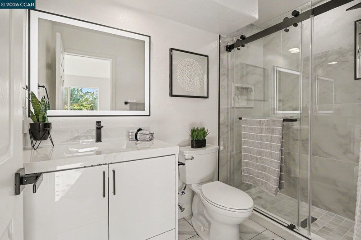
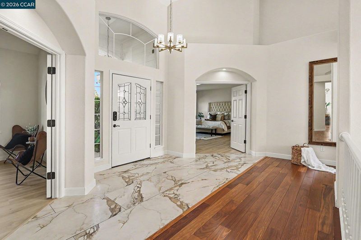
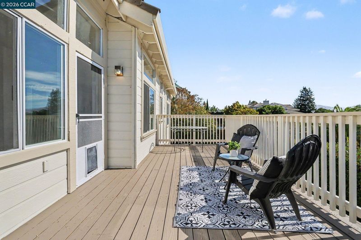
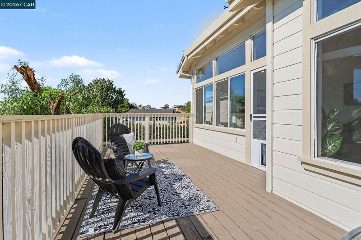
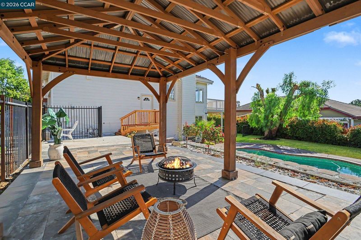
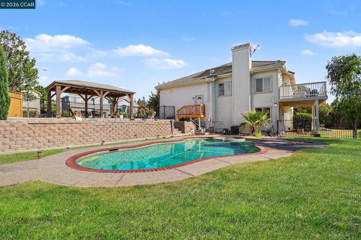
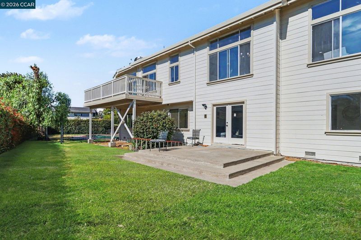
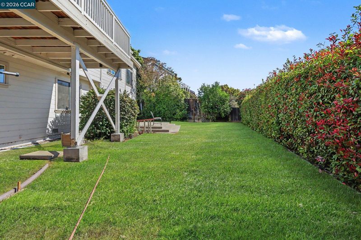
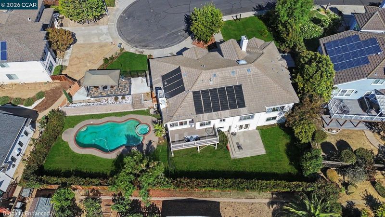
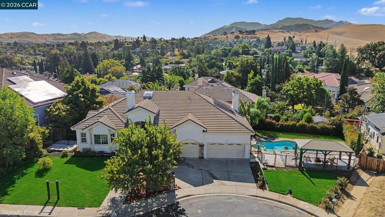
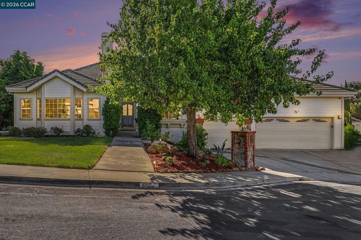
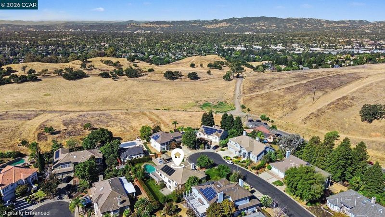
Welcome to 4004 Browning Drive, a beautifully updated luxury home tucked into one of Concord’s most desirable neighborhoods, just moments from Lime Ridge Open Space. Set on an expansive lot with incredible hillside views, this 5-bedroom, 4-bath residence offers approximately 3,625 square feet of thoughtfully designed living space and an exceptional indoor-outdoor lifestyle. From the moment you enter, soaring ceilings, abundant natural light, and expansive living spaces create an immediate sense of scale. The home has been beautifully refreshed with all new appliances, modern finishes, and inviting spaces designed for both everyday living and entertaining. The floor plan offers an incredible combination of openness and functionality, with multiple living areas, generous bedrooms, and seamless access to the outdoors. Step outside to a private backyard setting surrounded by beautiful views, complete with a pool and spa and plenty of space to entertain, relax, and enjoy the natural surroundings. With its large lot, dramatic ceilings, beautiful views, updated interior, and premier location near Lime Ridge trails and open space, 4004 Browning Drive is a rare opportunity to own a true luxury home in one of Concord’s most sought-after neighborhoods.

- Current Status
- New
- Original Price
- $1,695,000
- List Price
- $1,695,000
- On Market Date
- Aug 27, 2026
- Property Type
- Detached
- D/N/S
- Limeridge
- Zip Code
- 94518
- MLS ID
- 41146303
- APN
- 1305300079
- Year Built
- 1992
- Stories in Building
- 2
- Possession
- Close Of Escrow
- Data Source
- MAXEBRDI
- Origin MLS System
- CONTRA COSTA
Wood Rose Academy
Private K-8 Elementary, Religious, Coed
Students: 177 Distance: 0.7mi
Woodside Elementary School
Public K-5 Elementary
Students: 354 Distance: 1.0mi
Ygnacio Valley Elementary School
Public K-5 Elementary, Coed
Students: 433 Distance: 1.0mi
El Monte Elementary School
Public K-5 Elementary, Coed
Students: 433 Distance: 1.1mi
St. Francis Of Assisi
Private K-8 Elementary, Religious, Coed
Students: 299 Distance: 1.2mi
King's Valley Christian School
Private PK-8 Elementary, Religious, Nonprofit
Students: 280 Distance: 1.2mi
- Bed
- 5
- Bath
- 4
- Parking
- 2
- Attached
- SQ FT
- 3,625
- SQ FT Source
- Other
- Lot SQ FT
- 14,000.0
- Lot Acres
- 0.32 Acres
- Pool Info
- In Ground
- Kitchen
- Stone Counters
- Cooling
- Central Air
- Disclosures
- None
- Entry Level
- Exterior Details
- Back Yard, Front Yard, Side Yard
- Flooring
- Laminate, Tile, Vinyl
- Foundation
- Fire Place
- Brick, Master Bedroom
- Heating
- Central
- Laundry
- In Basement, Laundry Closet
- Main Level
- 2 Bedrooms
- Possession
- Close Of Escrow
- Architectural Style
- Traditional
- Construction Status
- Existing
- Additional Miscellaneous Features
- Back Yard, Front Yard, Side Yard
- Location
- Cul-De-Sac
- Roof
- Composition Shingles
- Water and Sewer
- Public
- Fee
- Unavailable
MLS and other Information regarding properties for sale as shown in Theo have been obtained from various sources such as sellers, public records, agents and other third parties. This information may relate to the condition of the property, permitted or unpermitted uses, zoning, square footage, lot size/acreage or other matters affecting value or desirability. Unless otherwise indicated in writing, neither brokers, agents nor Theo have verified, or will verify, such information. If any such information is important to buyer in determining whether to buy, the price to pay or intended use of the property, buyer is urged to conduct their own investigation with qualified professionals, satisfy themselves with respect to that information, and to rely solely on the results of that investigation.
School data provided by GreatSchools. School service boundaries are intended to be used as reference only. To verify enrollment eligibility for a property, contact the school directly.