

$915,000
1,224
SQ FT
$748
SQ/FT
4159 El Camino Way, #M
@ James Rd - 233 - South Palo Alto, Palo Alto

- 2 Bed
- 3 (2/1) Bath
- 2 Park
- 1,224 sqft
- PALO ALTO
-

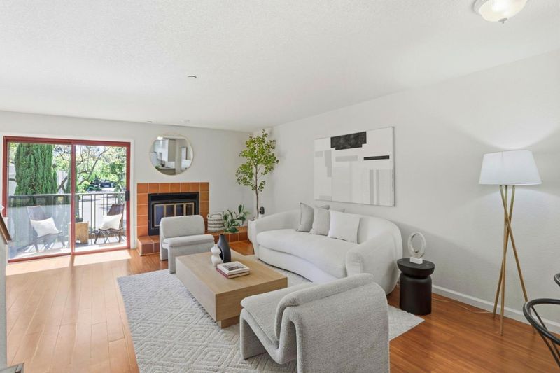
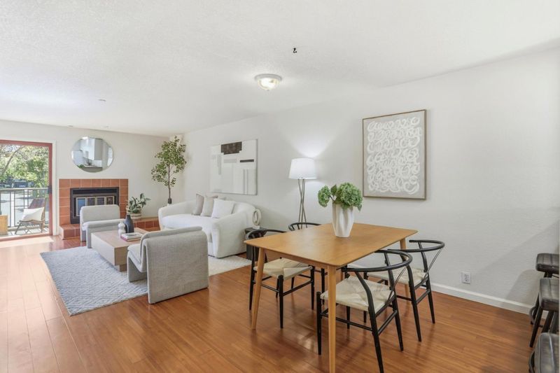
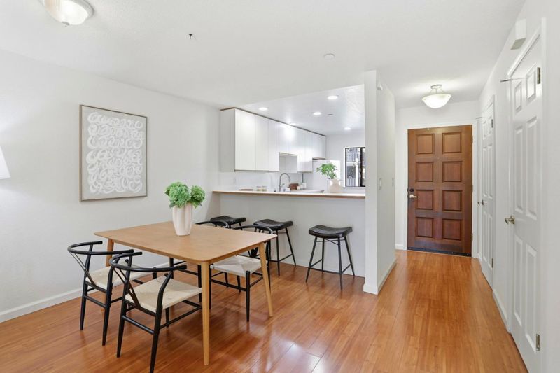
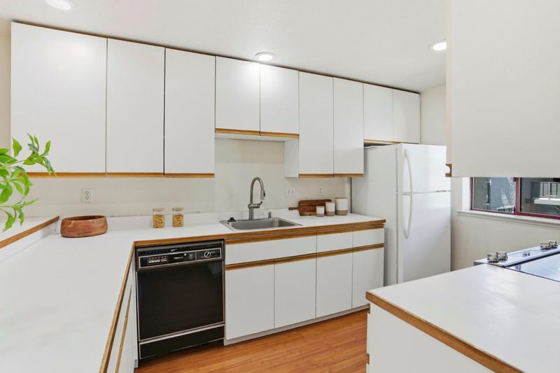
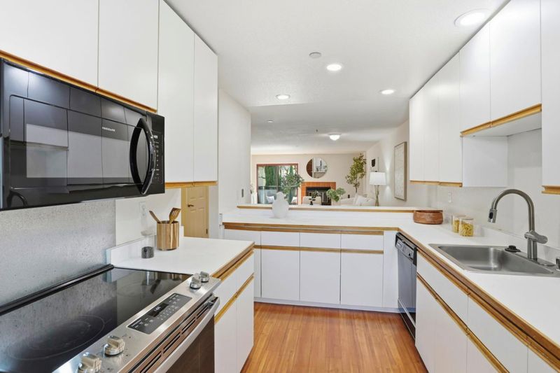
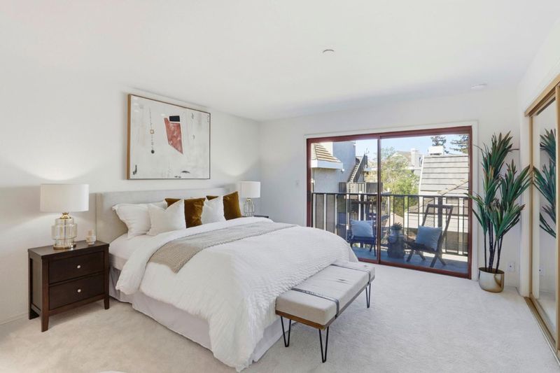
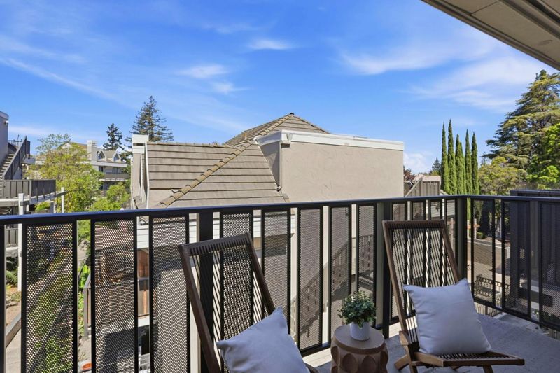
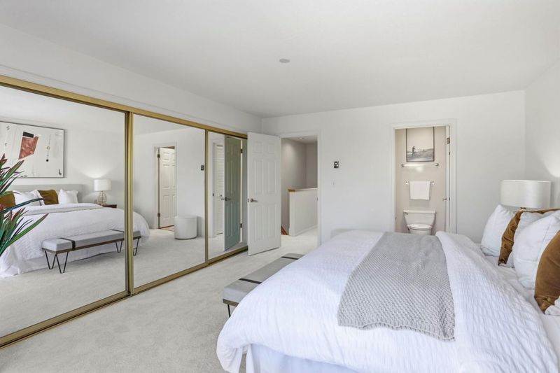
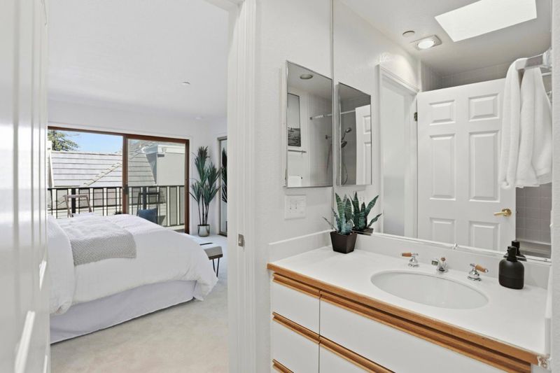
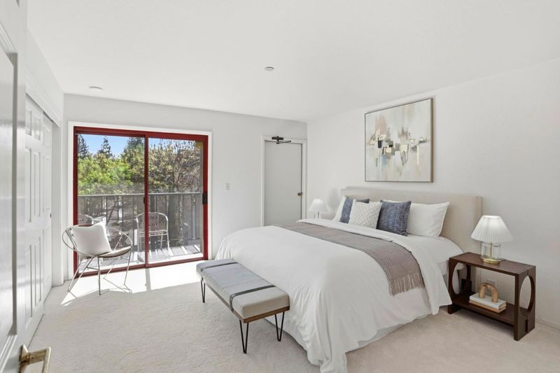
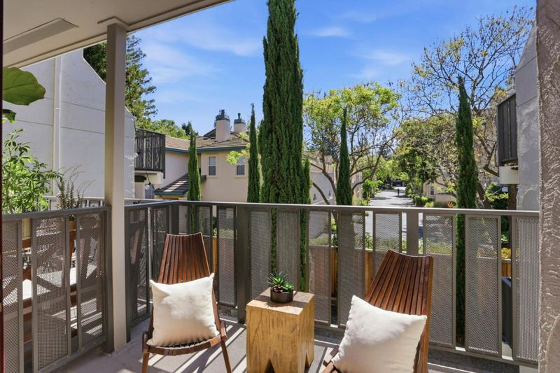
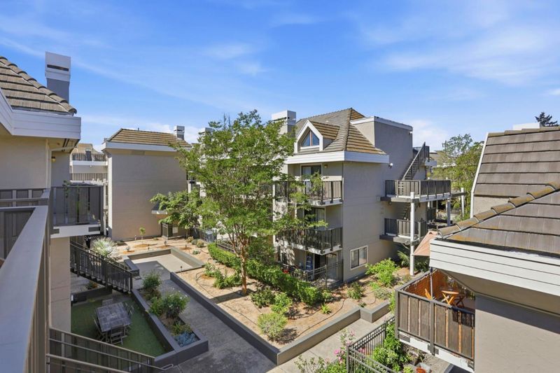
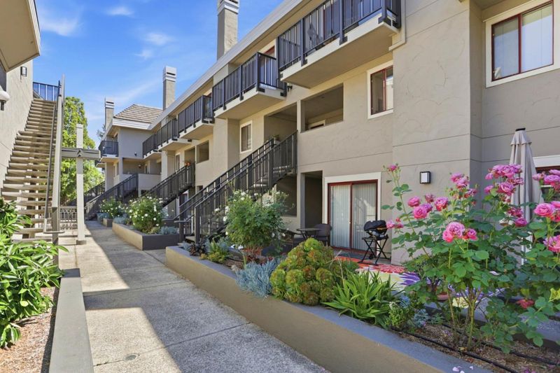
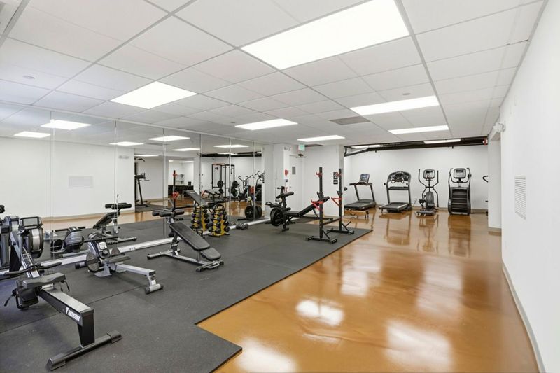
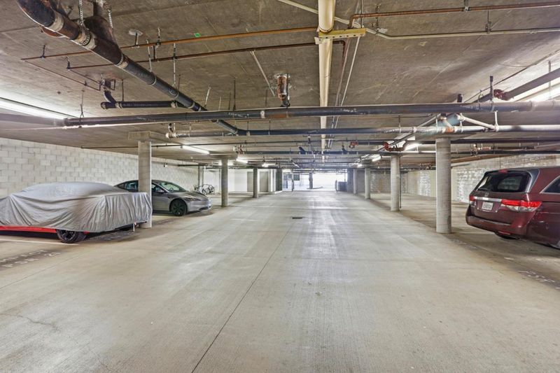
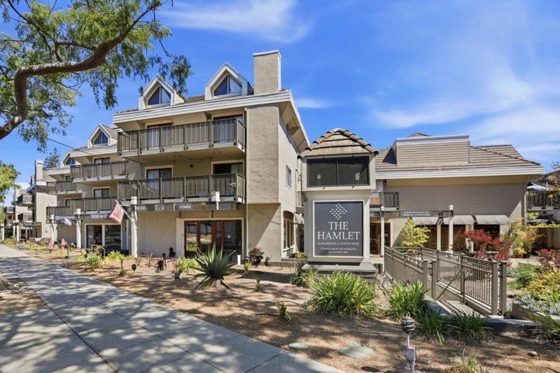
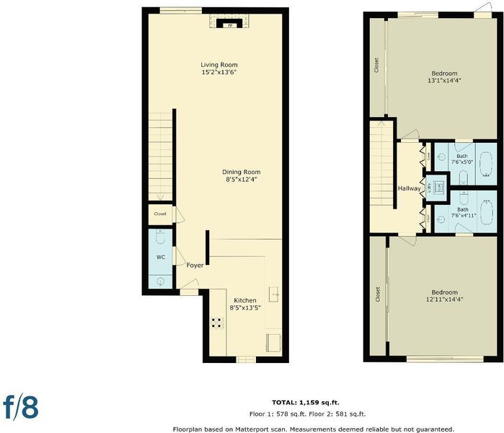
Discover refined living in this sun-filled, split-level 1,224sf condo nestled in prestigious Palo Alto. The main level features a well-appointed kitchen, spacious living and dining area, and a convenient half bath. Upstairs, two generously sized bedroom suites each open to a private balcony, creating a peaceful retreat with an abundance of natural light. This residence offers both comfort and convenience, with secured gated perimeter access, 2 (TWO) assigned dedicated parking spaces in the underground owners parking area. There is also an additional private storage closet at the garage level. The recently renovated community gym is another standout amenity for residents. The HOA fee includes building maintenance, landscaping, and garbage service. Additionally, homeowners at The Hamlet enjoy the added benefit of water and hot water use included in the monthly HOA fee. Ideally located just moments from Stanford University and world-class technology campuses, the home is also within close proximity to Palo Altos acclaimed public schools, including the highly regarded Henry M. Gunn High School. This exceptional condo presents a wonderful opportunity to enjoy comfortable, sophisticated living in one of Americas most sought-after communities.

- Days on Market
- 6 days
- Current Status
- Active
- Original Price
- $915,000
- List Price
- $915,000
- On Market Date
- Oct 28, 2026
- Property Type
- Condominium
- Area
- 233 - South Palo Alto
- Zip Code
- 94306
- MLS ID
- ML82060426
- APN
- 132-60-010
- Year Built
- 1987
- Stories in Building
- 2
- Possession
- COE
- Data Source
- MLSL
- Origin MLS System
- MLSListings, Inc.
Keys Family Day School
Private 5-8
Students: 138 Distance: 0.3mi
Juana Briones Elementary School
Public K-5 Elementary
Students: 307 Distance: 0.5mi
Bear Hollow School
Private K-12
Students: NA Distance: 0.5mi
Terman Middle School
Public 6-8 Middle
Students: 668 Distance: 0.6mi
Herbert Hoover Elementary School
Public K-5 Elementary
Students: 395 Distance: 0.7mi
Barron Park Elementary School
Public K-5 Elementary, Coed
Students: 244 Distance: 0.7mi
- Bed
- 2
- Bath
- 3 (2/1)
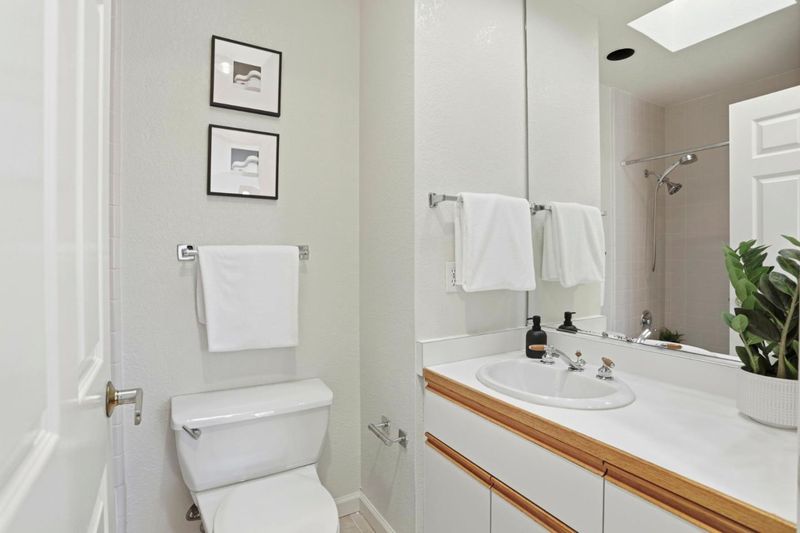
- Half on Ground Floor, Showers over Tubs - 2+, Tile
- Parking
- 2
- Assigned Spaces, Common Parking Area, Gate / Door Opener, Lighted Parking Area, Underground Parking
- SQ FT
- 1,224
- SQ FT Source
- Unavailable
- Kitchen
- 220 Volt Outlet, Countertop - Formica, Dishwasher, Exhaust Fan, Microwave, Oven Range - Electric, Refrigerator
- Cooling
- None
- Dining Room
- Dining Area in Living Room, No Formal Dining Room
- Disclosures
- Flood Zone - See Report, Natural Hazard Disclosure
- Family Room
- No Family Room
- Flooring
- Carpet, Laminate, Tile
- Foundation
- Concrete Slab
- Fire Place
- Living Room
- Heating
- Electric
- Laundry
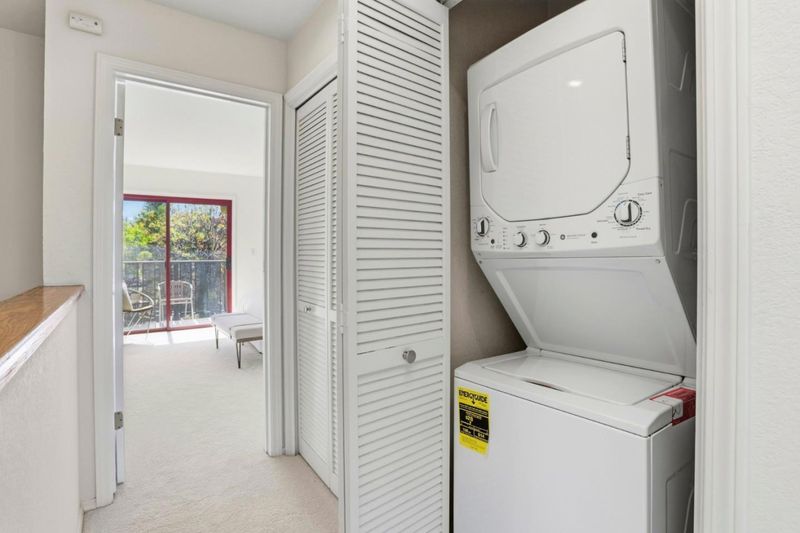
- Electricity Hookup (220V), Inside, Washer / Dryer
- Views
- Neighborhood
- Possession
- COE
- Architectural Style
- Craftsman
- * Fee
- $891
- Name
- The Hamlet Resdential Association
- Phone
- 650.210.0085
- *Fee includes
- Common Area Electricity, Exterior Painting, Fencing, Garbage, Hot Water, Insurance - Common Area, Insurance - Hazard, Insurance - Liability, Landscaping / Gardening, Maintenance - Common Area, Management Fee, Recreation Facility, Roof, Sewer, and Water
MLS and other Information regarding properties for sale as shown in Theo have been obtained from various sources such as sellers, public records, agents and other third parties. This information may relate to the condition of the property, permitted or unpermitted uses, zoning, square footage, lot size/acreage or other matters affecting value or desirability. Unless otherwise indicated in writing, neither brokers, agents nor Theo have verified, or will verify, such information. If any such information is important to buyer in determining whether to buy, the price to pay or intended use of the property, buyer is urged to conduct their own investigation with qualified professionals, satisfy themselves with respect to that information, and to rely solely on the results of that investigation.
School data provided by GreatSchools. School service boundaries are intended to be used as reference only. To verify enrollment eligibility for a property, contact the school directly.