

$924,900
1,585
SQ FT
$584
SQ/FT
4899 Belarmine Street, #F
@ Aviano Way - Other, Dublin

- 2 Bed
- 2.5 (2/1) Bath
- 1 Park
- 1,585 sqft
- Dublin
-

-
Sun Nov 1, 11:00 am - 4:00 pm
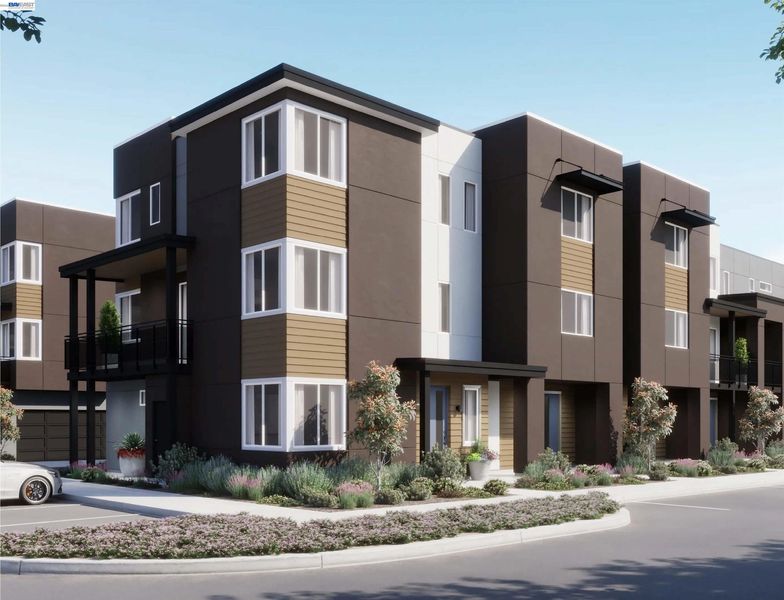
Come tour your new home! Built for versatility, Plan 6 introduces a layout that adapts to multi-generational living, remote work, or long-term guests. The first floor features a private gen suite with its own bath, storage, and direct access near the entry—creating a flexible space that feels intentionally separate from the rest of the home. On the second floor, the kitchen, dining, and living areas come together in an open arrangement designed for connection, complete with a central island, pantry storage, and a private deck for fresh-air moments. The top floor is dedicated to the primary suite, offering a peaceful retreat with a walk-in closet and ensuite bath tucked away from the main living spaces.
-
Sat Nov 7, 11:00 am - 4:00 pm
Come tour your new home! Built for versatility, Plan 6 introduces a layout that adapts to multi-generational living, remote work, or long-term guests. The first floor features a private gen suite with its own bath, storage, and direct access near the entry—creating a flexible space that feels intentionally separate from the rest of the home. On the second floor, the kitchen, dining, and living areas come together in an open arrangement designed for connection, complete with a central island, pantry storage, and a private deck for fresh-air moments. The top floor is dedicated to the primary suite, offering a peaceful retreat with a walk-in closet and ensuite bath tucked away from the main living spaces.
-
Sun Nov 8, 11:00 am - 4:00 pm
Come tour your new home! Built for versatility, Plan 6 introduces a layout that adapts to multi-generational living, remote work, or long-term guests. The first floor features a private gen suite with its own bath, storage, and direct access near the entry—creating a flexible space that feels intentionally separate from the rest of the home. On the second floor, the kitchen, dining, and living areas come together in an open arrangement designed for connection, complete with a central island, pantry storage, and a private deck for fresh-air moments. The top floor is dedicated to the primary suite, offering a peaceful retreat with a walk-in closet and ensuite bath tucked away from the main living spaces.
-
Sat Nov 14, 11:00 am - 4:00 pm
Come tour your new home! Built for versatility, Plan 6 introduces a layout that adapts to multi-generational living, remote work, or long-term guests. The first floor features a private gen suite with its own bath, storage, and direct access near the entry—creating a flexible space that feels intentionally separate from the rest of the home. On the second floor, the kitchen, dining, and living areas come together in an open arrangement designed for connection, complete with a central island, pantry storage, and a private deck for fresh-air moments. The top floor is dedicated to the primary suite, offering a peaceful retreat with a walk-in closet and ensuite bath tucked away from the main living spaces.
Built for versatility, Plan 6 introduces a layout that adapts to multi-generational living, remote work, or long-term guests. The first floor features a private gen suite with its own bath, storage, and direct access near the entry—creating a flexible space that feels intentionally separate from the rest of the home. On the second floor, the kitchen, dining, and living areas come together in an open arrangement designed for connection, complete with a central island, pantry storage, and a private deck for fresh-air moments. The top floor is dedicated to the primary suite, offering a peaceful retreat with a walk-in closet and ensuite bath tucked away from the main living spaces.

- Current Status
- New
- Original Price
- $924,900
- List Price
- $924,900
- On Market Date
- Oct 30, 2026
- Property Type
- Condominium
- D/N/S
- Other
- Zip Code
- 94568
- MLS ID
- 41152660
- APN
- Year Built
- 2026
- Stories in Building
- 3
- Possession
- Close Of Escrow, Other
- Data Source
- MAXEBRDI
- Origin MLS System
- BAY EAST
James Dougherty Elementary School
Public K-5 Elementary
Students: 890 Distance: 0.8mi
Wells Middle School
Public 6-8 Middle
Students: 996 Distance: 1.1mi
Valley High (Continuation) School
Public 9-12 Continuation
Students: 60 Distance: 1.2mi
Dublin Adult Education
Public n/a Adult Education
Students: NA Distance: 1.2mi
Frederiksen Elementary School
Public K-5 Elementary
Students: 800 Distance: 1.2mi
Futures Academy - Pleasanton
Private 6-12
Students: NA Distance: 1.5mi
- Bed
- 2
- Bath
- 2.5 (2/1)
- Parking
- 1
- Attached
- SQ FT
- 1,585
- SQ FT Source
- Builder
- Lot SQ FT
- 450.0
- Lot Acres
- 0.0103 Acres
- Pool Info
- None
- Kitchen
- Other
- Cooling
- Central Air
- Disclosures
- Nat Hazard Disclosure, Other - Call/See Agent
- Entry Level
- 1
- Exterior Details
- No Yard
- Flooring
- Other
- Foundation
- Fire Place
- None
- Heating
- Forced Air
- Laundry
- Laundry Closet
- Main Level
- Other, Main Entry
- Possession
- Close Of Escrow, Other
- Architectural Style
- Other
- Additional Miscellaneous Features
- No Yard
- Location
- Other
- Roof
- Composition Shingles
- Water and Sewer
- Meter Available
- Fee
- $475
MLS and other Information regarding properties for sale as shown in Theo have been obtained from various sources such as sellers, public records, agents and other third parties. This information may relate to the condition of the property, permitted or unpermitted uses, zoning, square footage, lot size/acreage or other matters affecting value or desirability. Unless otherwise indicated in writing, neither brokers, agents nor Theo have verified, or will verify, such information. If any such information is important to buyer in determining whether to buy, the price to pay or intended use of the property, buyer is urged to conduct their own investigation with qualified professionals, satisfy themselves with respect to that information, and to rely solely on the results of that investigation.
School data provided by GreatSchools. School service boundaries are intended to be used as reference only. To verify enrollment eligibility for a property, contact the school directly.