

$899,000
2,141
SQ FT
$420
SQ/FT
5706 Pepperridge Way
@ Ironwood Way - Dana Farms, Concord

- 4 Bed
- 2.5 (2/1) Bath
- 2 Park
- 2,141 sqft
- Concord
-

-
Sun Nov 1, 1:00 pm - 3:00 pm
Come by
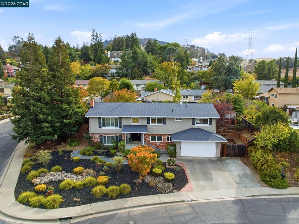
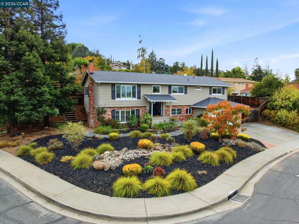
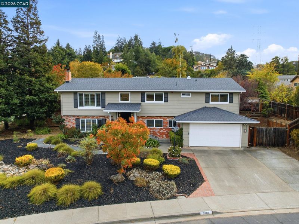
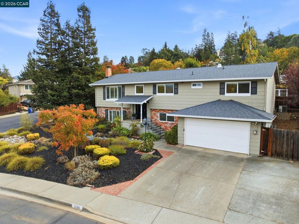
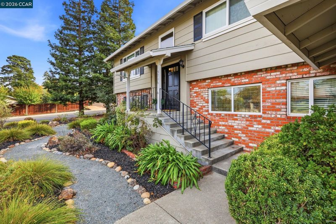
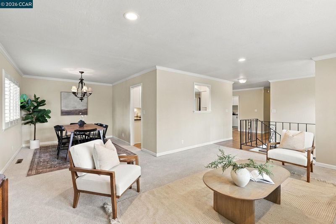
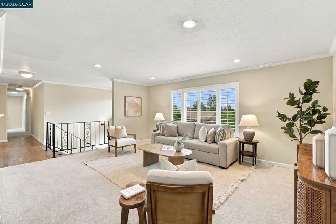
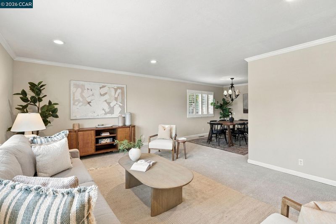
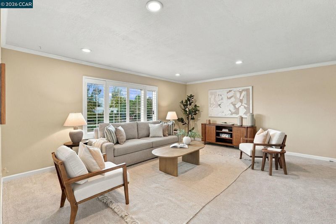
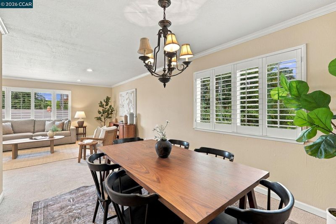
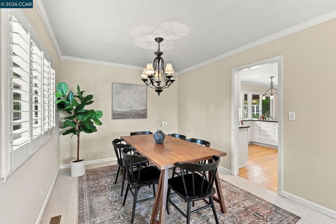
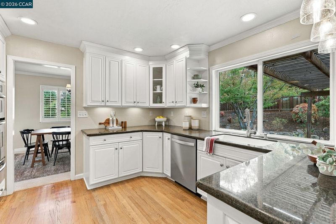
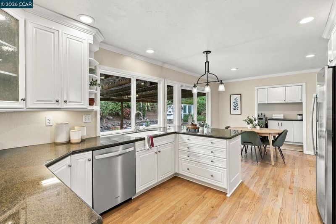
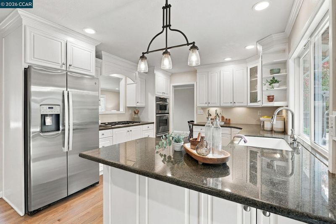
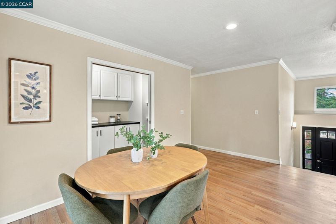
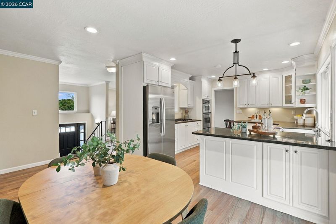
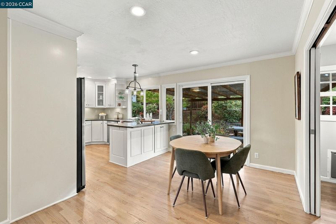
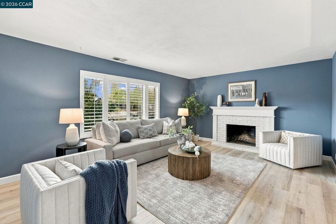
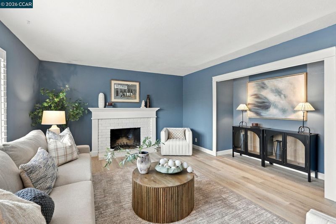
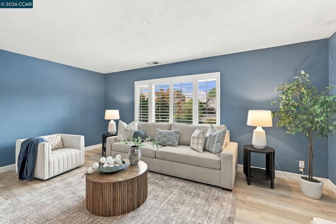
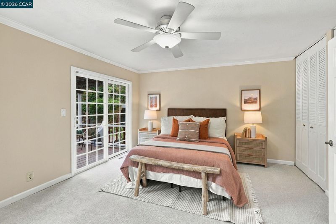
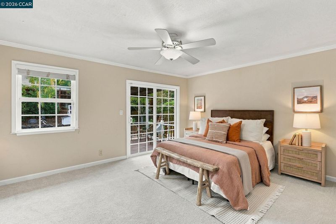
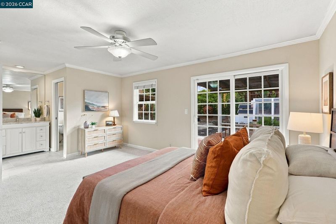
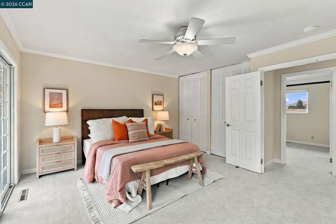
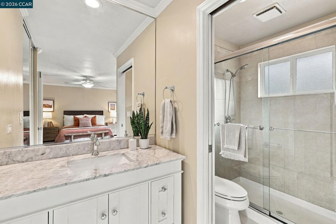
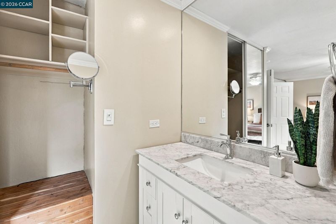
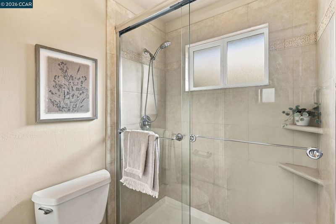
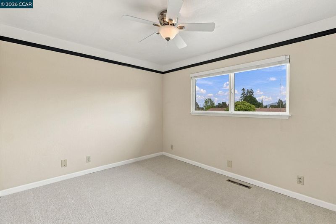
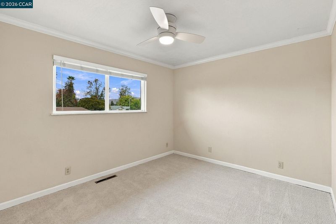
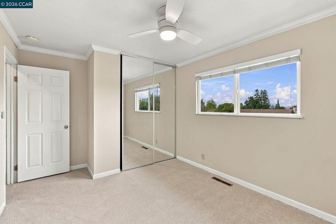
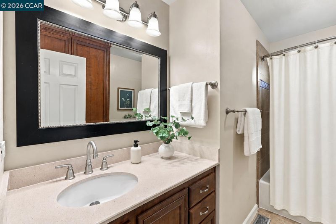
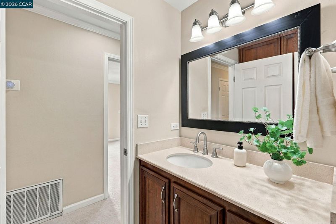
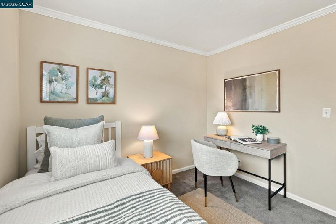
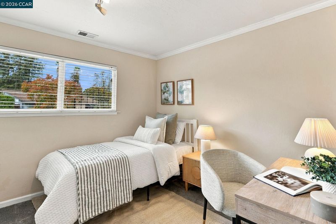
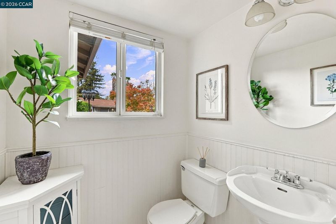
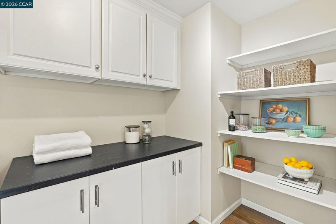
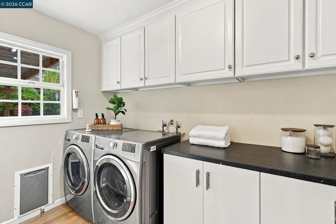
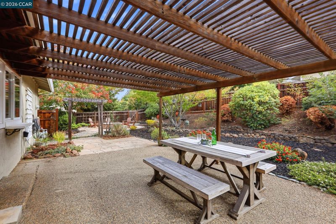
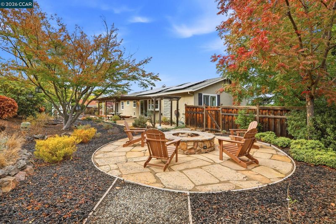
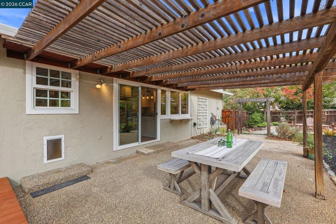
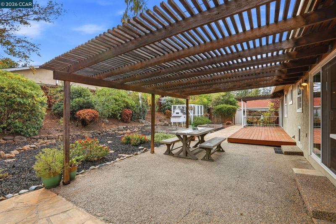
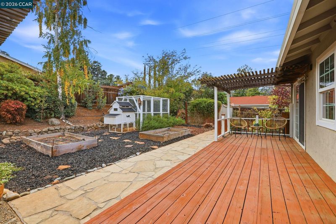
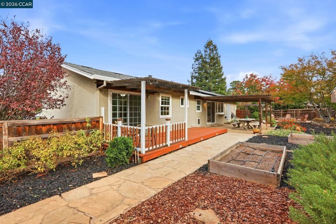
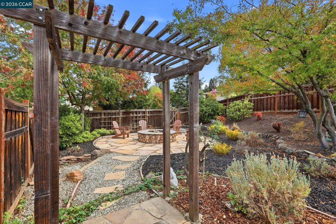
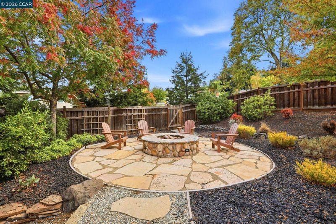
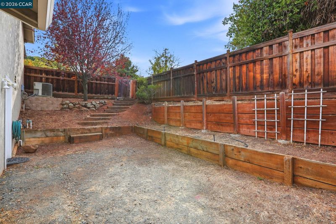
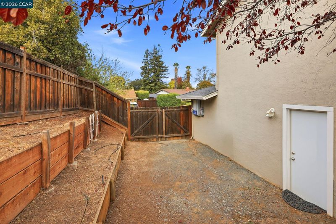
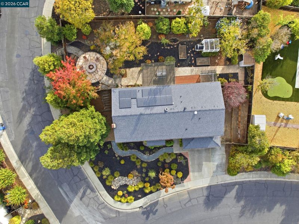
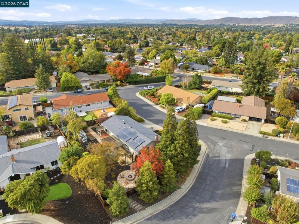
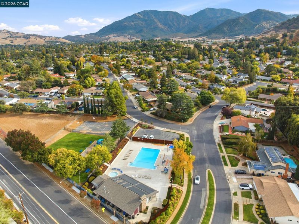
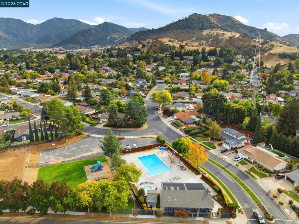
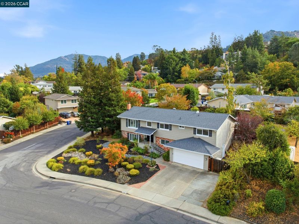
Welcome to a peaceful oasis in desirable Dana Farms, where wonderful indoor-outdoor living and an expansive corner lot create a welcoming place to call home. This four-bedroom, two-and-a-half-bath home blends generous gathering spaces with quiet places to unwind, complemented by a new roof, refinished hardwood floors, and fresh carpet. On the main level, a spacious living room opens to the formal dining room and a professionally designed eat-in kitchen with granite counters and a walk-in pantry. The kitchen’s easy connection to the backyard makes entertaining feel effortless. Enjoy dinner on the patio, s’mores around the built-in fire pit, and laughter and conversation with friends in your private, park-like setting. Mature trees and low-maintenance landscaping surround the outdoor gathering spaces, while raised garden beds and a chicken coop invite a farm-to-table lifestyle. Three bedrooms complete the main level, including a generous primary retreat with multiple closets and a deck for morning coffee. Downstairs, an expansive bonus room offers space for football Sundays, movie nights, and cozy evenings beside the fireplace. A fourth bedroom, half bath, and convenient garage access provide flexibility for multigenerational living, guests, or a home office. The approximately 12,600-square-foot lot offers room to garden, play, and relax, with a generous side yard and access for RV or boat parking. Enjoy the Dana Farms community pool, clubhouse, and park, plus nearby Mt. Diablo hiking trails and downtown Clayton’s dining, concerts in the park, and seasonal celebrations.

- Current Status
- New
- Original Price
- $899,000
- List Price
- $899,000
- On Market Date
- Oct 30, 2026
- Property Type
- Detached
- D/N/S
- Dana Farms
- Zip Code
- 94521
- MLS ID
- 41152638
- APN
- 1211430044
- Year Built
- 1968
- Stories in Building
- 2
- Possession
- Close Of Escrow
- Data Source
- MAXEBRDI
- Origin MLS System
- CONTRA COSTA
Pine Hollow Middle School
Public 6-8 Middle
Students: 569 Distance: 0.4mi
Highlands Elementary School
Public K-5 Elementary
Students: 542 Distance: 0.5mi
Mt. Diablo Elementary School
Public K-5 Elementary
Students: 798 Distance: 0.6mi
American Christian Academy - Ext
Private 1-12
Students: 15 Distance: 1.2mi
Wood-Rose College Preparatory
Private 9-12 Religious, Nonprofit
Students: NA Distance: 1.2mi
Matthew Thornton Academy
Private 1-12
Students: NA Distance: 1.3mi
- Bed
- 4
- Bath
- 2.5 (2/1)
- Parking
- 2
- Attached, Garage, RV/Boat Parking, Garage Door Opener
- SQ FT
- 2,141
- SQ FT Source
- Public Records
- Lot SQ FT
- 12,600.0
- Lot Acres
- 0.29 Acres
- Pool Info
- See Remarks, Community
- Kitchen
- Dishwasher, Gas Range, Microwave, Refrigerator, Self Cleaning Oven, Dryer, Washer, Gas Water Heater, Breakfast Bar, Breakfast Nook, Eat-in Kitchen, Disposal, Gas Range/Cooktop, Pantry, Self-Cleaning Oven, Updated Kitchen
- Cooling
- Ceiling Fan(s), Central Air
- Disclosures
- Nat Hazard Disclosure, Shopping Cntr Nearby, Restaurant Nearby
- Entry Level
- Exterior Details
- Garden, Back Yard, Front Yard, Garden/Play, Side Yard, Sprinklers Automatic, Sprinklers Front, Storage, Landscape Back, Landscape Front, Low Maintenance, Private Entrance, Yard Space
- Flooring
- Hardwood, Tile, Carpet
- Foundation
- Fire Place
- Family Room
- Heating
- Forced Air
- Laundry
- Dryer, Laundry Room, Washer, Cabinets, Upper Level
- Main Level
- Main Entry
- Possession
- Close Of Escrow
- Architectural Style
- Traditional
- Non-Master Bathroom Includes
- Shower Over Tub, Solid Surface
- Construction Status
- Existing
- Additional Miscellaneous Features
- Garden, Back Yard, Front Yard, Garden/Play, Side Yard, Sprinklers Automatic, Sprinklers Front, Storage, Landscape Back, Landscape Front, Low Maintenance, Private Entrance, Yard Space
- Location
- Corner Lot, Premium Lot, Back Yard, Front Yard, Landscaped, Private, Sprinklers In Rear
- Roof
- Composition
- Water and Sewer
- Public
- Fee
- $76
MLS and other Information regarding properties for sale as shown in Theo have been obtained from various sources such as sellers, public records, agents and other third parties. This information may relate to the condition of the property, permitted or unpermitted uses, zoning, square footage, lot size/acreage or other matters affecting value or desirability. Unless otherwise indicated in writing, neither brokers, agents nor Theo have verified, or will verify, such information. If any such information is important to buyer in determining whether to buy, the price to pay or intended use of the property, buyer is urged to conduct their own investigation with qualified professionals, satisfy themselves with respect to that information, and to rely solely on the results of that investigation.
School data provided by GreatSchools. School service boundaries are intended to be used as reference only. To verify enrollment eligibility for a property, contact the school directly.