

$2,248,000
1,570
SQ FT
$1,432
SQ/FT
1010 Murchison Drive
@ S. Ashton - 480 - Mills Estate, Millbrae

- 3 Bed
- 2 Bath
- 4 Park
- 1,570 sqft
- MILLBRAE
-

-
Sun Nov 1, 1:00 pm - 4:00 pm
Open House 11/1 1-4P. Lovely home in the sought after Mills Estate neighborhood. Amazing location and schools!
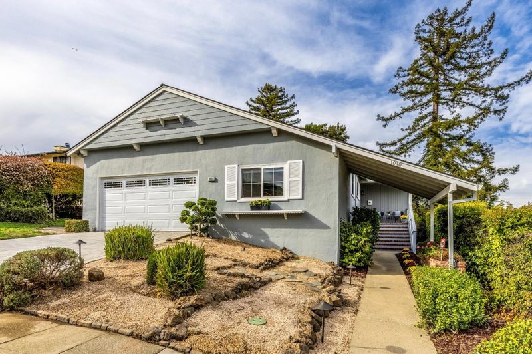
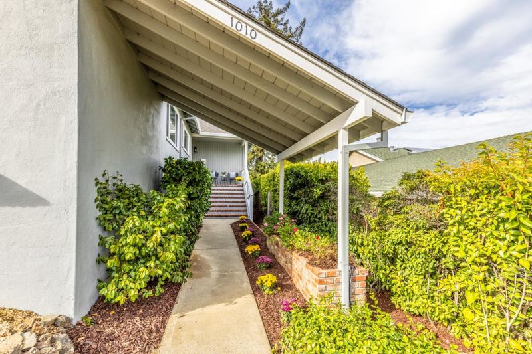
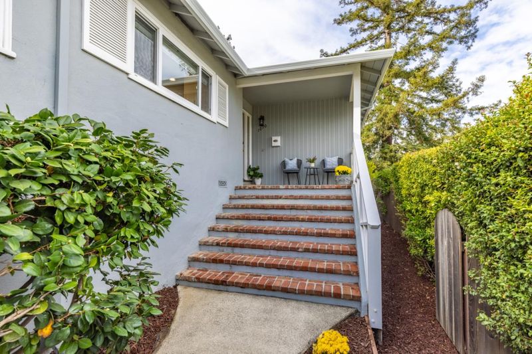
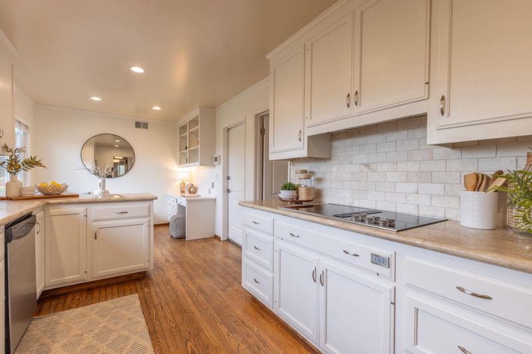
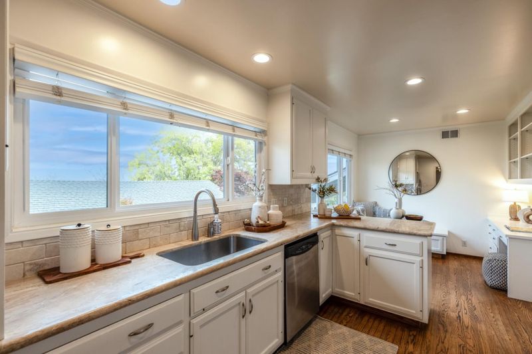
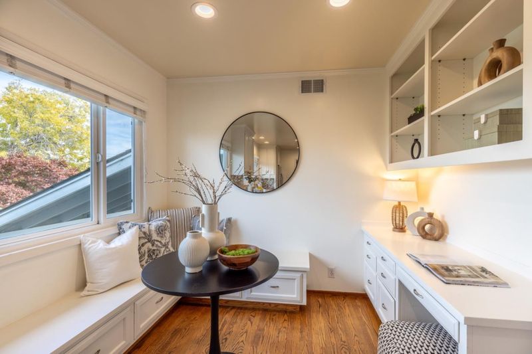
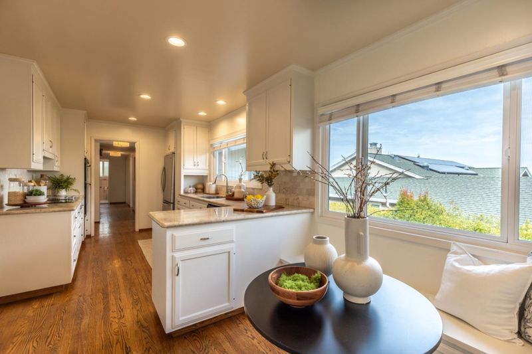
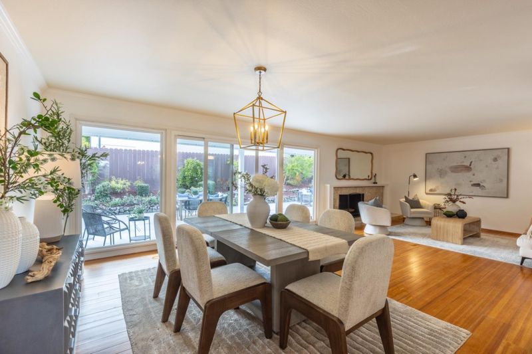
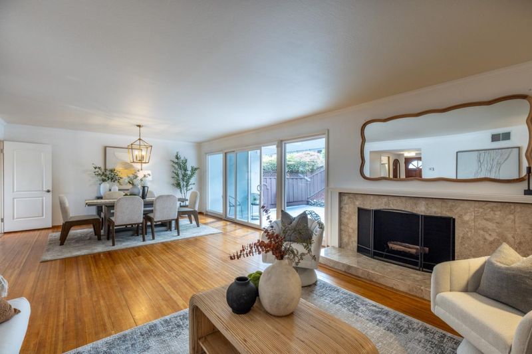
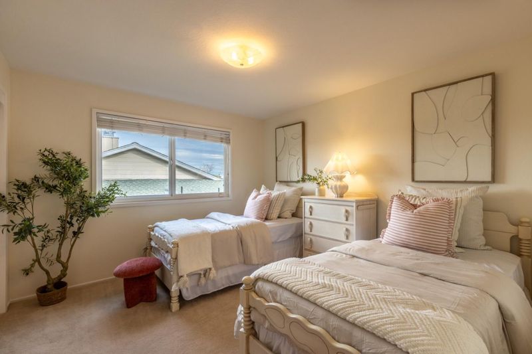
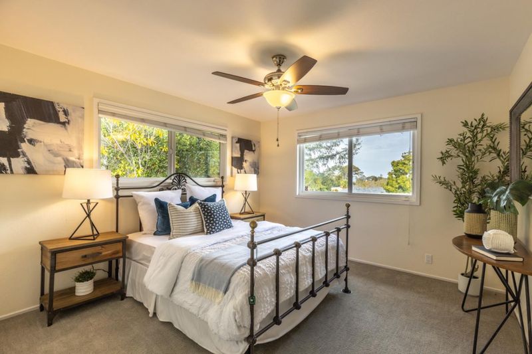
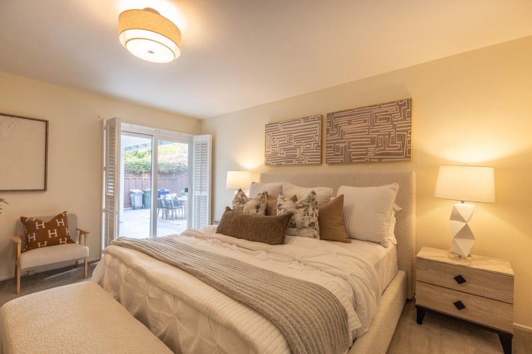
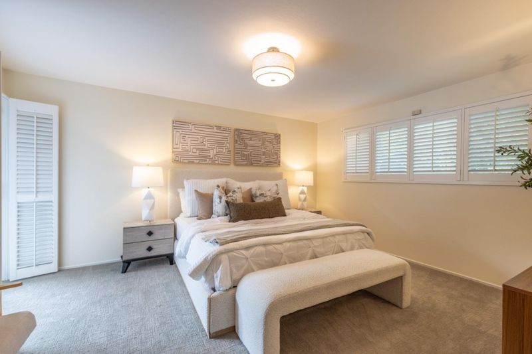
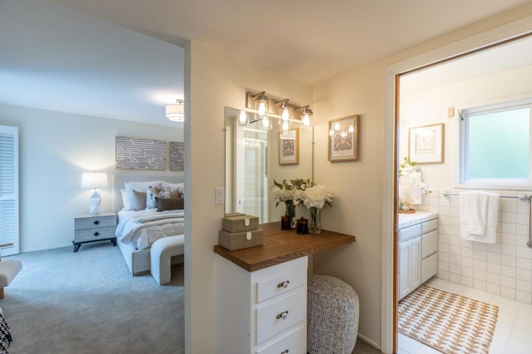
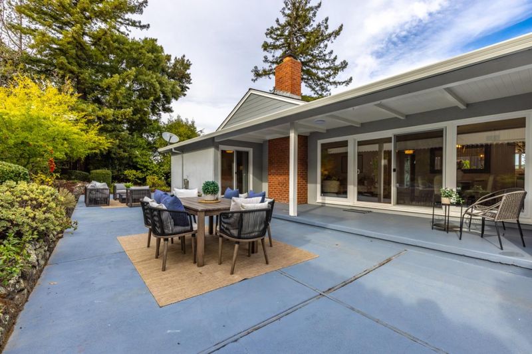
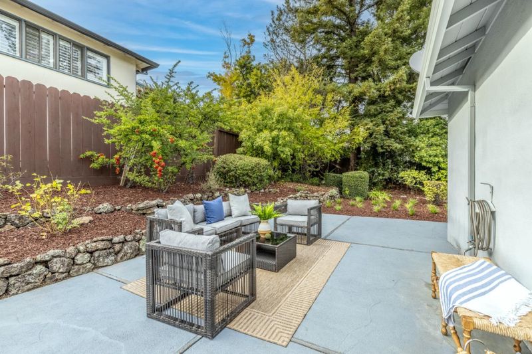
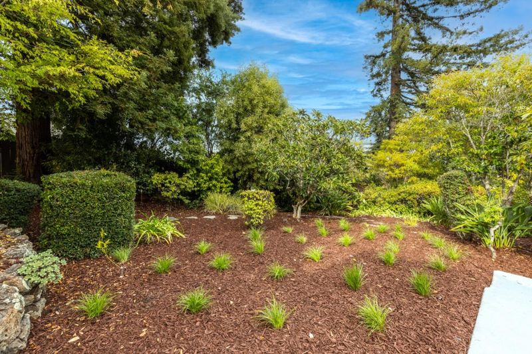
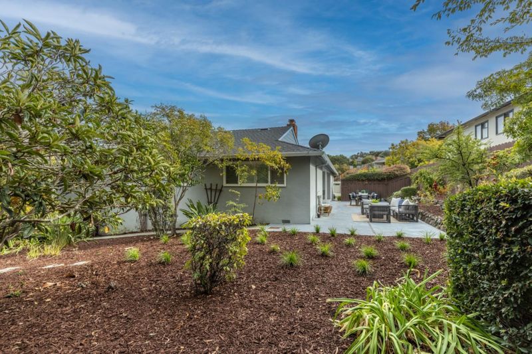
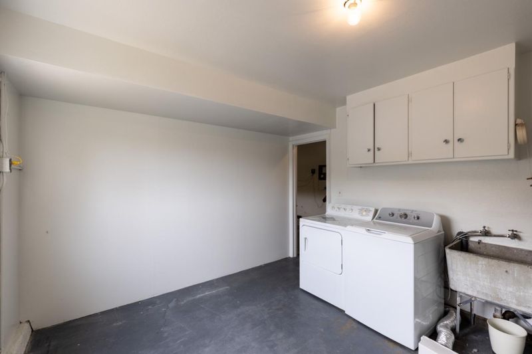
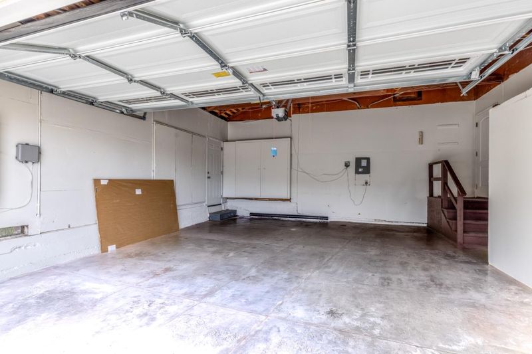
Welcome to this inviting three-bedroom Mills Estate residence, where natural light, comfortable living, and exciting potential come together. Offering 1,570 square feet of living space on a generous 8,635-square-foot lot, this home features a bright, open layout, hardwood floors, and large windows that create a warm, airy feel throughout. The welcoming great room, anchored by a cozy fireplace, flows effortlessly to a spacious, hardscaped backyard -perfect for entertaining, outdoor dining, or simply enjoying your own private retreat. The generous lot also presents a potential opportunity to add an ADU, offering exciting possibilities for extended family, guest accommodations, or additional income, (subject to applicable city/county approvals). Additional highlights include a dedicated laundry room, abundant storage, and a two-car garage with a new garage door. Ideally located within close distance of Burlingame Plaza, SFO/BART, shopping, dining, parks, and excellent local schools. This ranch style home offers a wonderful blend of comfort, convenience, and future potential in the desirable Mills Estate neighborhood

- Days on Market
- 2 days
- Current Status
- Active
- Original Price
- $2,248,000
- List Price
- $2,248,000
- On Market Date
- Oct 30, 2026
- Property Type
- Single Family Home
- Area
- 480 - Mills Estate
- Zip Code
- 94030
- MLS ID
- ML82065886
- APN
- 024-293-110
- Year Built
- 1956
- Stories in Building
- 1
- Possession
- Unavailable
- Data Source
- MLSL
- Origin MLS System
- MLSListings, Inc.
Spring Valley Elementary School
Public K-5 Elementary
Students: 425 Distance: 0.3mi
Mills High School
Public 9-12 Secondary
Students: 1182 Distance: 0.4mi
Taylor Middle School
Public 6-8 Middle
Students: 825 Distance: 0.5mi
Franklin Elementary School
Public K-5 Elementary
Students: 466 Distance: 0.5mi
Burlingame Intermediate School
Public 6-8 Middle
Students: 1081 Distance: 0.6mi
Lincoln Elementary School
Public K-5 Elementary
Students: 457 Distance: 1.0mi
- Bed
- 3
- Bath
- 2
- Primary - Stall Shower(s), Shower over Tub - 1, Tile
- Parking
- 4
- Attached Garage
- SQ FT
- 1,570
- SQ FT Source
- Unavailable
- Lot SQ FT
- 8,635.0
- Lot Acres
- 0.198232 Acres
- Kitchen
- Cooktop - Electric, Countertop - Quartz, Dishwasher, Garbage Disposal, Microwave, Oven Range - Electric
- Cooling
- None
- Dining Room
- Dining Area in Living Room
- Disclosures
- NHDS Report
- Family Room
- No Family Room
- Flooring
- Carpet, Hardwood, Tile
- Foundation
- Concrete Slab
- Fire Place
- Wood Burning
- Heating
- Central Forced Air
- Laundry
- Washer / Dryer
- Architectural Style
- Ranch
- Fee
- Unavailable
MLS and other Information regarding properties for sale as shown in Theo have been obtained from various sources such as sellers, public records, agents and other third parties. This information may relate to the condition of the property, permitted or unpermitted uses, zoning, square footage, lot size/acreage or other matters affecting value or desirability. Unless otherwise indicated in writing, neither brokers, agents nor Theo have verified, or will verify, such information. If any such information is important to buyer in determining whether to buy, the price to pay or intended use of the property, buyer is urged to conduct their own investigation with qualified professionals, satisfy themselves with respect to that information, and to rely solely on the results of that investigation.
School data provided by GreatSchools. School service boundaries are intended to be used as reference only. To verify enrollment eligibility for a property, contact the school directly.