

$2,528,000
2,310
SQ FT
$1,094
SQ/FT
1511 Rosecrest Terrace
@ Park Avenue - 9 - Central San Jose, San Jose

- 4 Bed
- 3 Bath
- 2 Park
- 2,310 sqft
- San Jose
-

-
Sat Aug 29, 1:30 pm - 4:30 pm
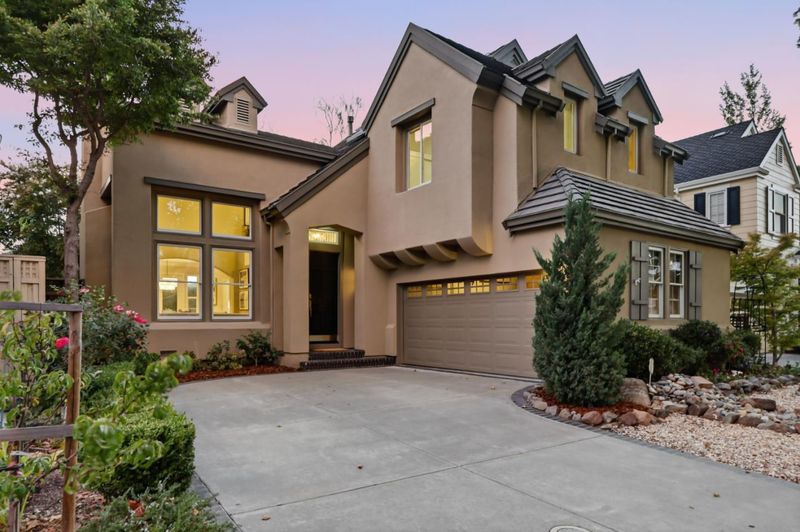
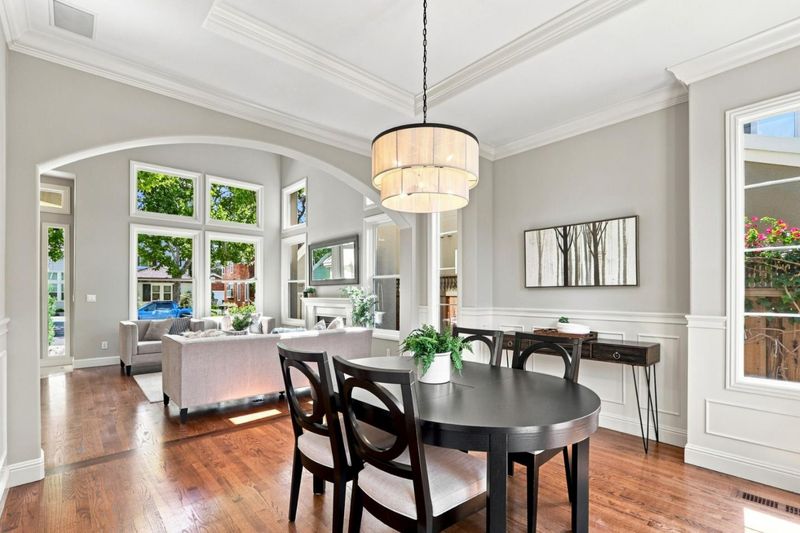
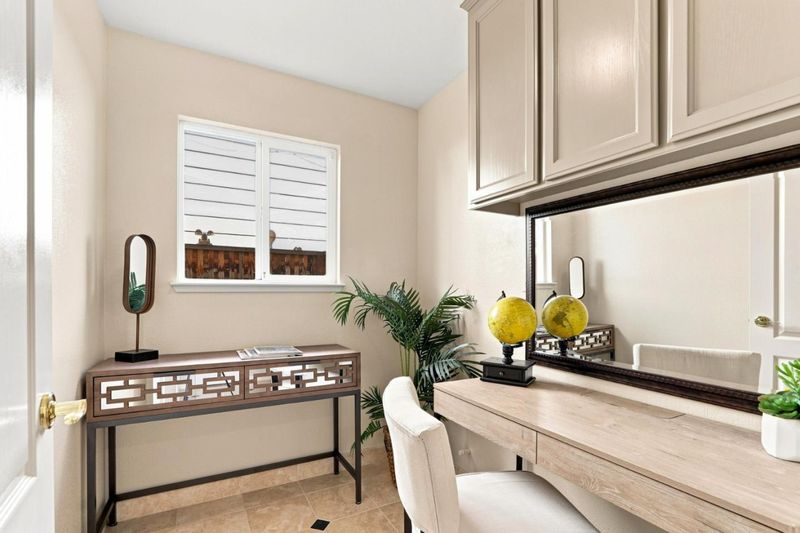
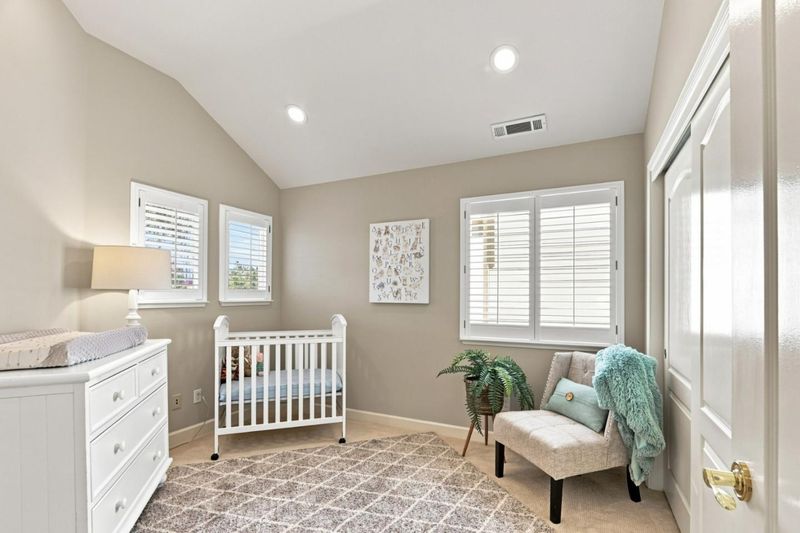
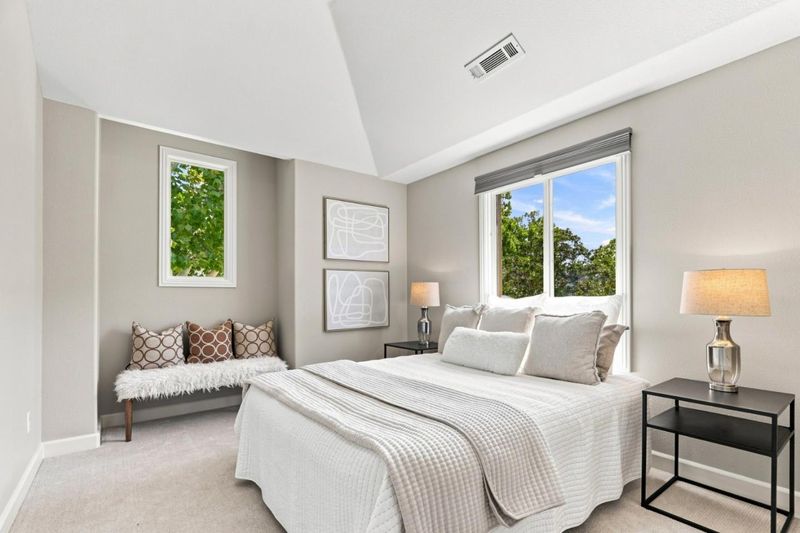
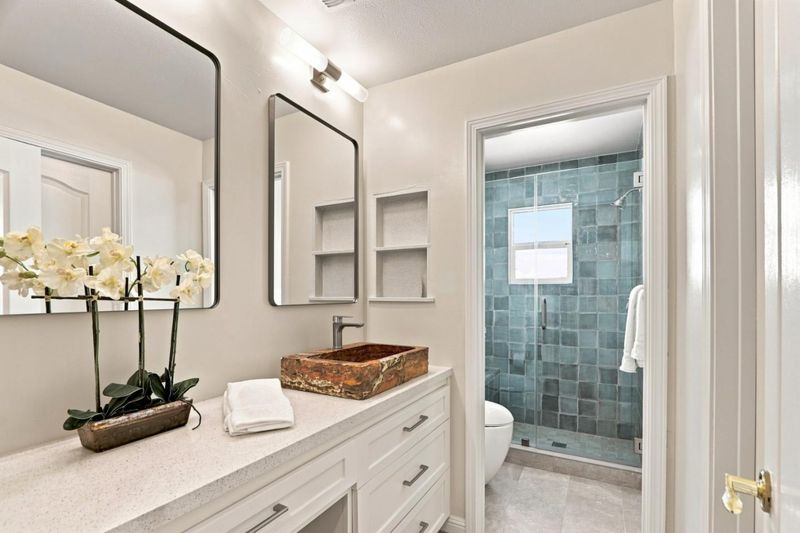
First chance to see this freshly updated Rose Garden Home. This is a truly stunning home in the sought after Summerhill Homes neighborhood of the Rose Garden. Open floor plan and a convenient location for commuters.
-
Sun Aug 30, 1:30 pm - 4:30 pm
First chance to see this freshly updated Rose Garden Home. This is a truly stunning home in the sought after Summerhill Homes neighborhood of the Rose Garden. Open floor plan and a convenient location for commuters.
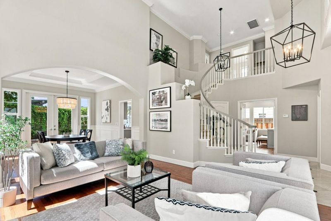
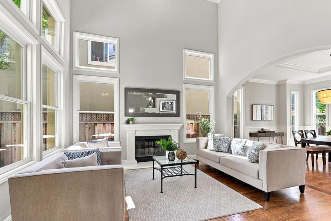
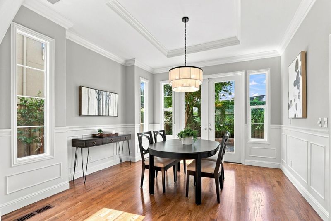
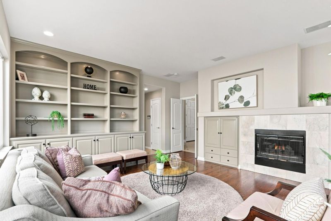
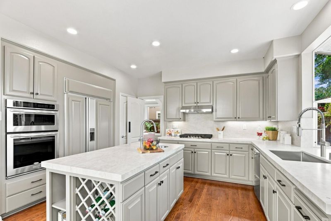
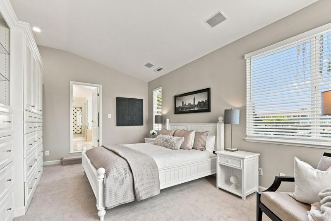
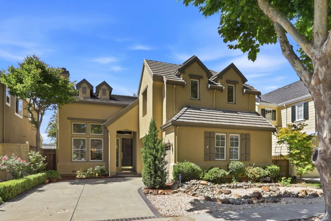
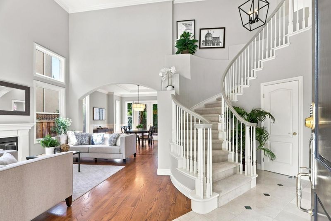
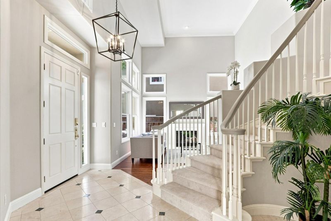
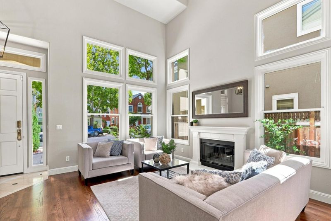
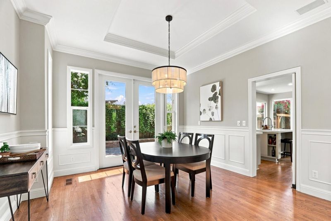
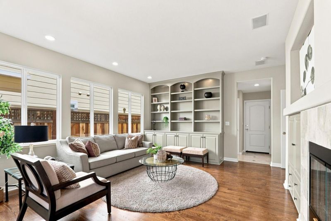
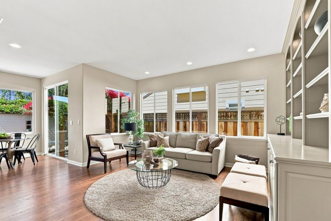
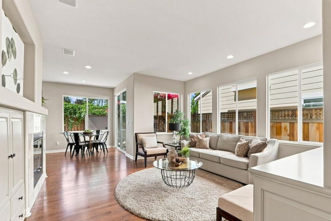
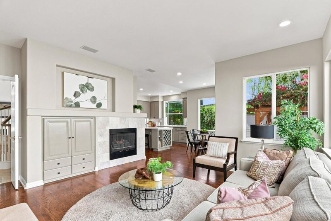
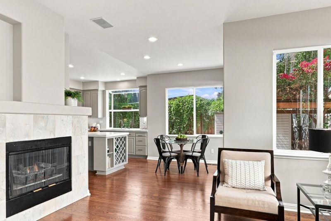
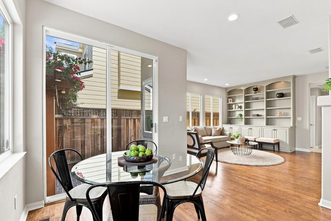
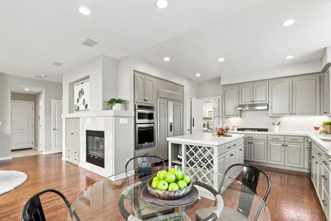
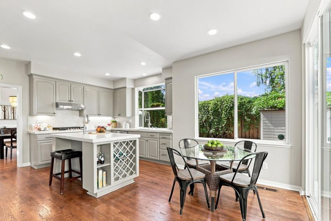
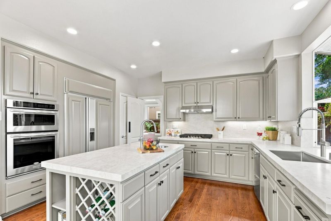
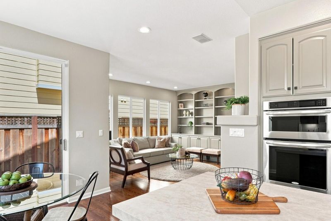
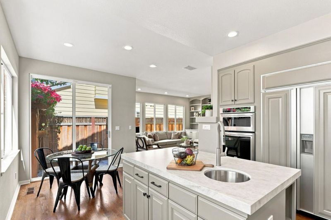
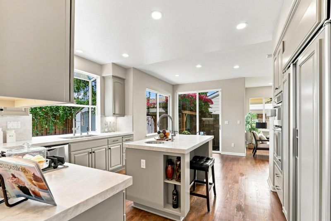
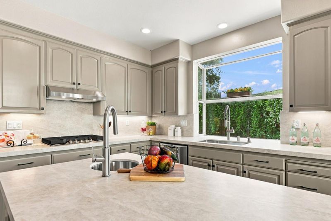
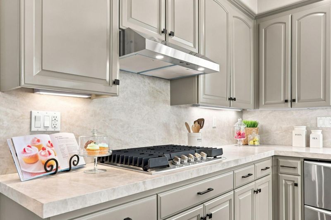
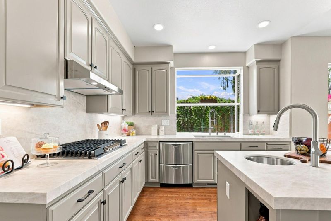
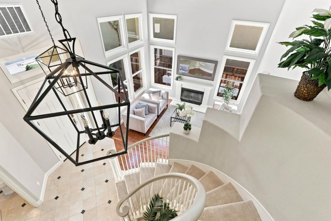
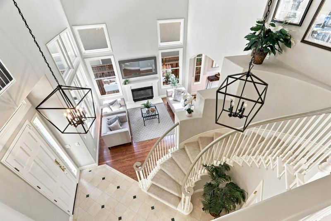
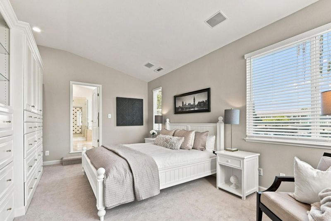
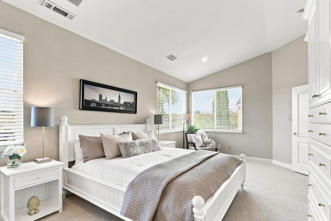
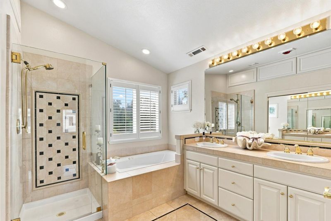
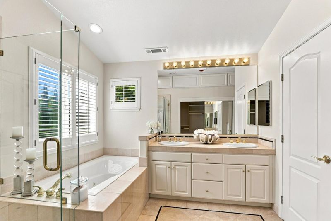
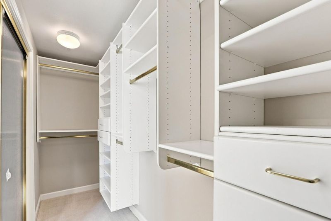
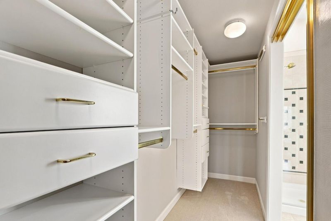
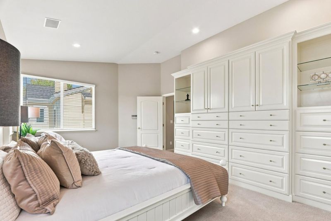
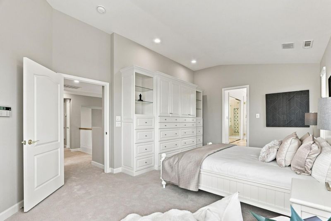
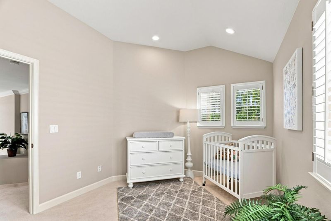
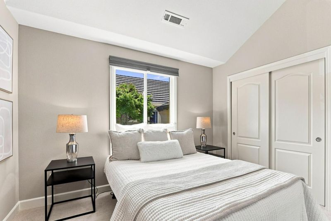
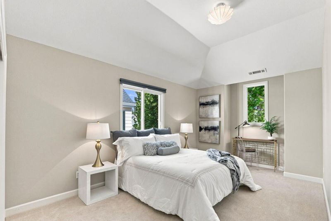
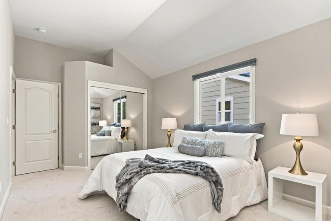
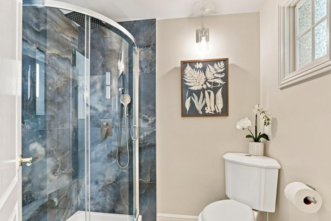
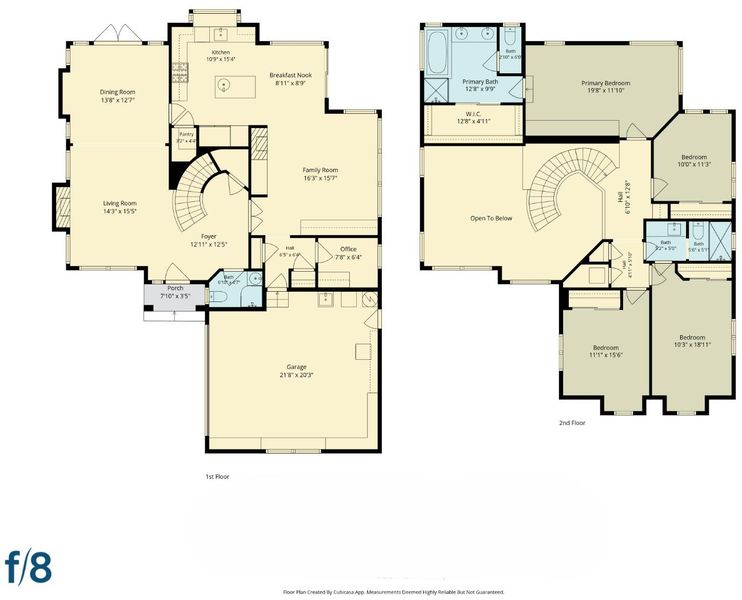
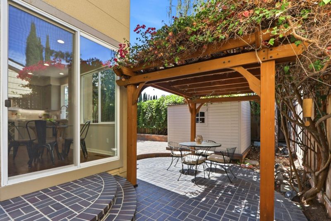
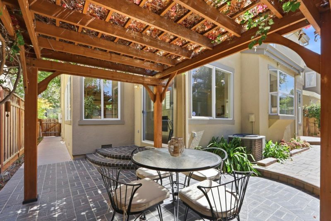
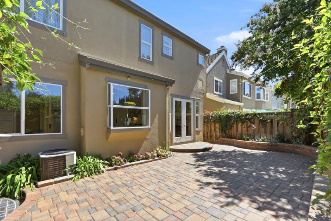
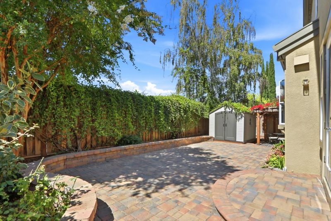
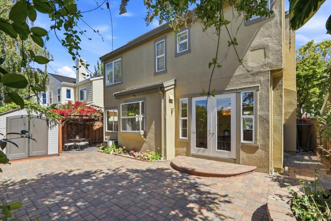
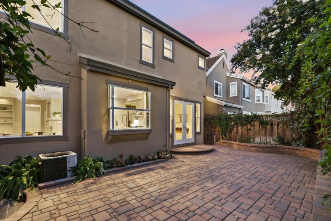
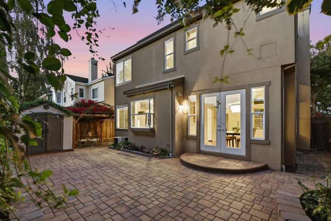
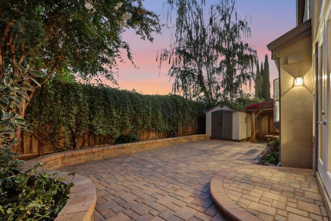
Tucked away in an enclave of desirable Summerhill homes in the Rose Garden area, 1511 Rosecrest boasts an open floor plan with timeless finishes and sunlit rooms. The spectacular foyer, soaring ceilings and the spiral staircase sets the stage for this exquisite home with rich hardwood and marble floors. The updated Chefs kitchen with a center eat-in island, wine rack and prep sink. Freshly painted cabinets with honed quartz counters. Built-in appliances include a Sub-Zero fridge, a wall oven/microwave combo and a 5-burner gas cooktop. Open layout connects the kitchen and breakfast nook to the family room with a gas fireplace and built-in cabinets. Formal living and dining rooms with French door access to the paver patio. The spacious primary suite features a sitting area, custom built-in cabinetry, a walk-in closet , a soaking tub, a walk-in shower, dual sinks, and a water closet. Superb location for commuters with easy access to highways and the airport. Blocks to local amenities to the Rose Garden Park, Zanottos, the Farmers Market, Starbucks, local schools, Bills Cafe and the library. Approx. 2 miles or less to Valley Fair, Santana Row, Whole Foods and the Diridon Train Station. Less than 6 miles to Apple Park, 5 miles to NVIDIA, and 2 miles to downtown San Jose.

- Days on Market
- 1 day
- Current Status
- Active
- Original Price
- $2,528,000
- List Price
- $2,528,000
- On Market Date
- Aug 26, 2026
- Property Type
- Single Family Home
- Area
- 9 - Central San Jose
- Zip Code
- 95126
- MLS ID
- ML82059115
- APN
- 274-61-058
- Year Built
- 1996
- Stories in Building
- 2
- Possession
- Unavailable
- Data Source
- MLSL
- Origin MLS System
- MLSListings, Inc.
Abraham Lincoln High School
Public 9-12 Secondary
Students: 1805 Distance: 0.1mi
Merritt Trace Elementary School
Public K-5 Elementary
Students: 926 Distance: 0.1mi
Herbert Hoover Middle School
Public 6-8 Middle
Students: 1082 Distance: 0.2mi
Rose Garden Academy
Private 3-12 Coed
Students: NA Distance: 0.2mi
Luther Burbank Elementary School
Public K-8 Elementary, Yr Round
Students: 516 Distance: 0.5mi
Perseverance Preparatory
Charter 5-8
Students: NA Distance: 0.5mi
- Bed
- 4
- Bath
- 3
- Double Sinks, Dual Flush Toilet, Full on Ground Floor, Oversized Tub, Primary - Oversized Tub, Primary - Stall Shower(s), Stall Shower - 2+, Tub in Primary Bedroom
- Parking
- 2
- Attached Garage
- SQ FT
- 2,310
- SQ FT Source
- Unavailable
- Lot SQ FT
- 4,356.0
- Lot Acres
- 0.1 Acres
- Kitchen
- Countertop - Granite, Dual Fuel, Dishwasher, Island with Sink, Cooktop - Gas, Garbage Disposal, Microwave, Pantry, Exhaust Fan, Warming Drawer, Refrigerator, Oven - Electric
- Cooling
- Central AC, Multi-Zone
- Dining Room
- Breakfast Bar, Breakfast Nook, Eat in Kitchen, Formal Dining Room
- Disclosures
- NHDS Report
- Family Room
- Separate Family Room, Kitchen / Family Room Combo
- Flooring
- Marble, Tile, Wood
- Foundation
- Concrete Perimeter
- Fire Place
- Family Room, Gas Burning, Gas Log, Gas Starter, Living Room, Wood Burning
- Heating
- Central Forced Air - Gas
- Laundry
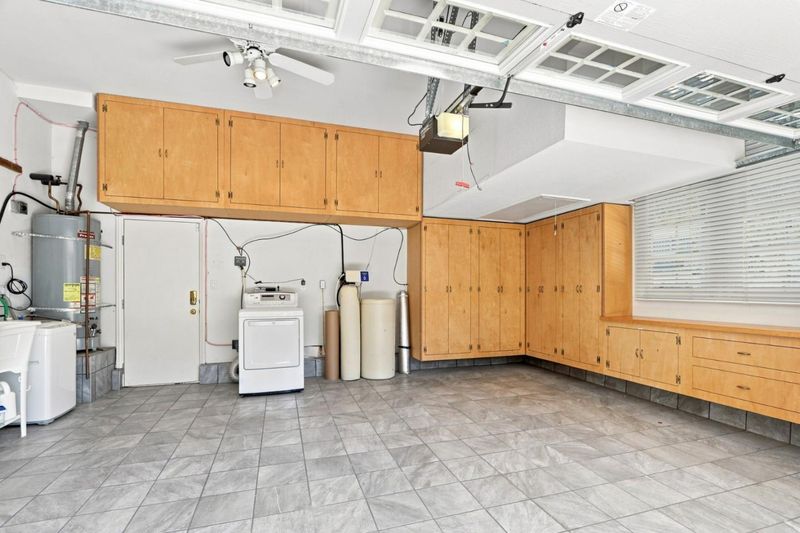
- Electricity Hookup (220V), Gas Hookup, In Garage
- Architectural Style
- Traditional
- Fee
- Unavailable
MLS and other Information regarding properties for sale as shown in Theo have been obtained from various sources such as sellers, public records, agents and other third parties. This information may relate to the condition of the property, permitted or unpermitted uses, zoning, square footage, lot size/acreage or other matters affecting value or desirability. Unless otherwise indicated in writing, neither brokers, agents nor Theo have verified, or will verify, such information. If any such information is important to buyer in determining whether to buy, the price to pay or intended use of the property, buyer is urged to conduct their own investigation with qualified professionals, satisfy themselves with respect to that information, and to rely solely on the results of that investigation.
School data provided by GreatSchools. School service boundaries are intended to be used as reference only. To verify enrollment eligibility for a property, contact the school directly.