

$849,000
1,578
SQ FT
$538
SQ/FT
1004 Elbert St
@ Everett - Glenview, Oakland

- 3 Bed
- 2 Bath
- 1 Park
- 1,578 sqft
- Oakland
-

-
Sun Nov 8, 2:00 pm - 4:00 pm
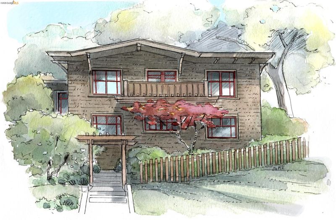
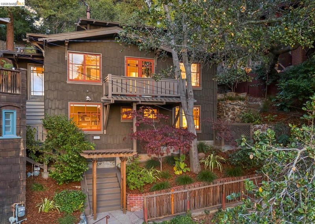
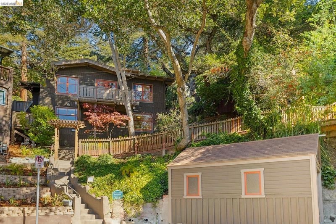
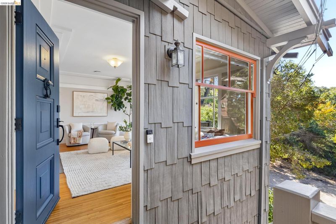
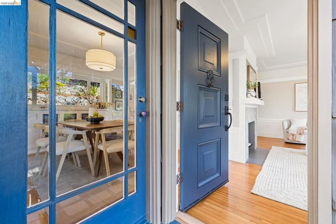
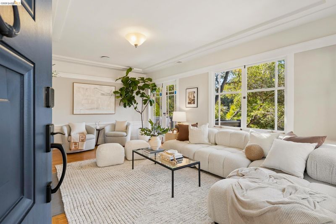
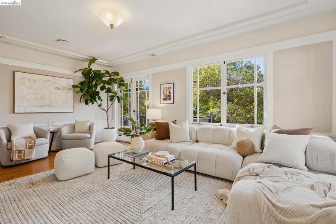
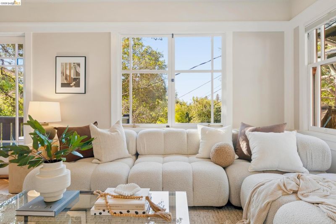
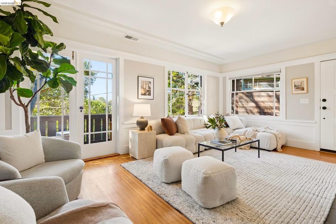
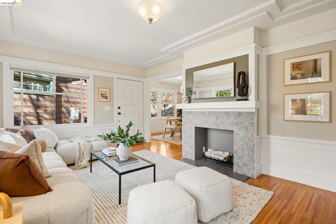
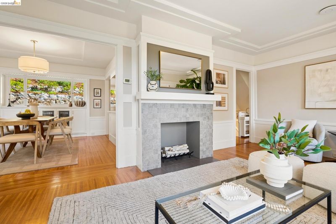
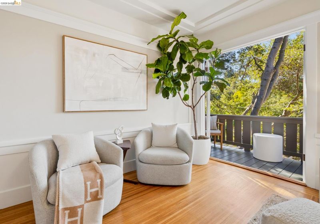
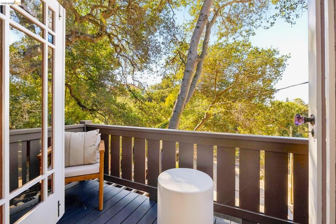
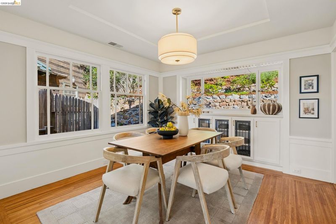
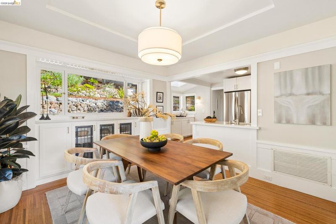
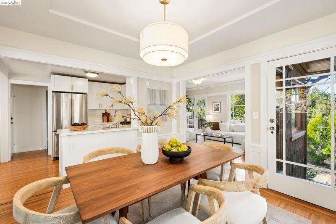
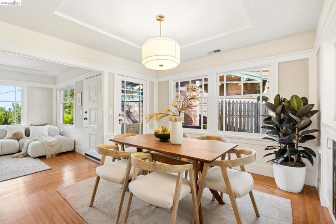
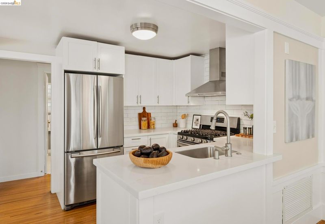
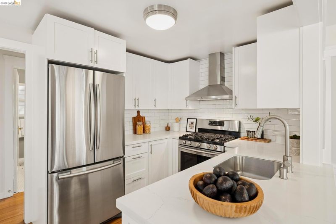
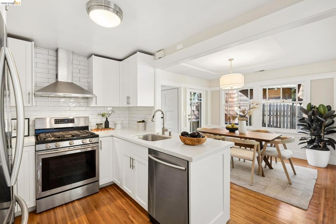
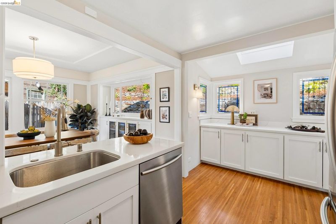
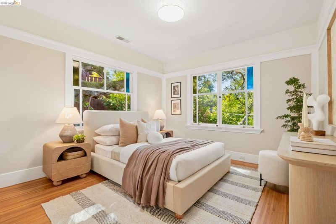
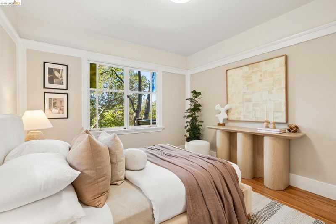
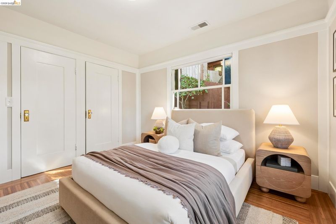
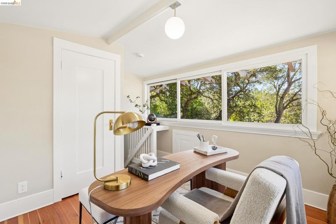
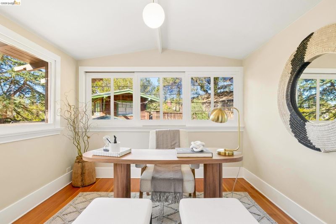
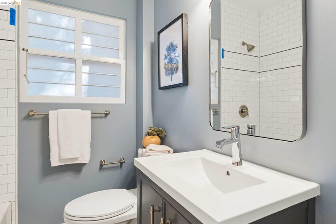
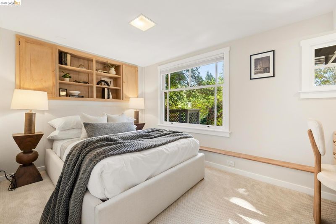
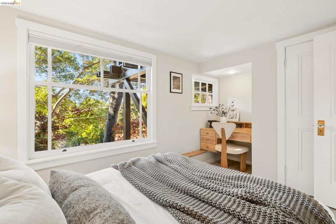
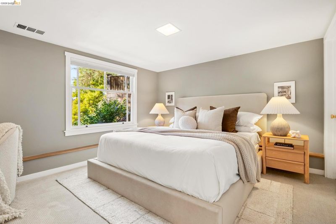
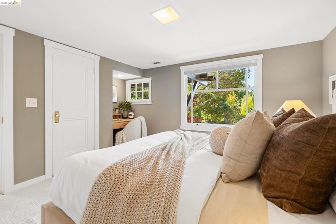
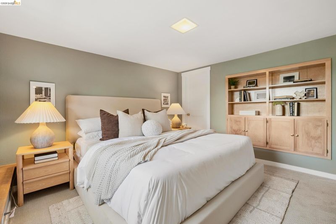
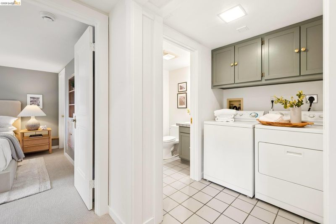
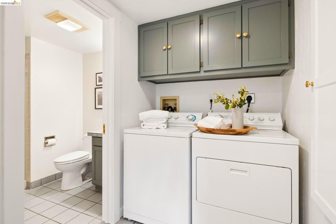
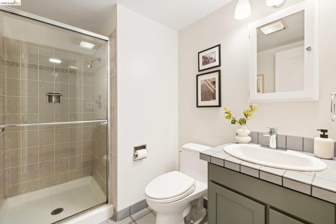
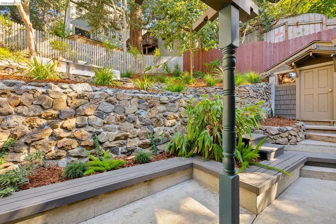
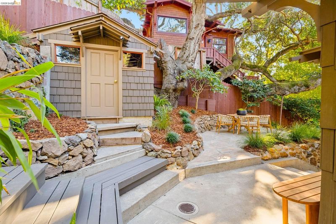
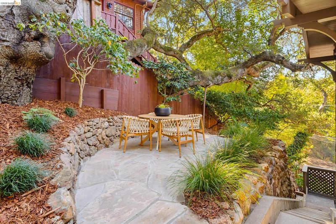
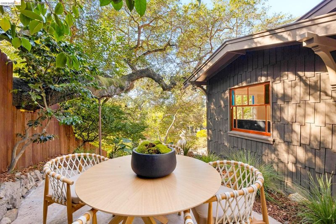
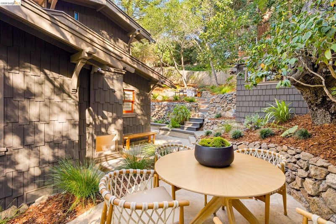
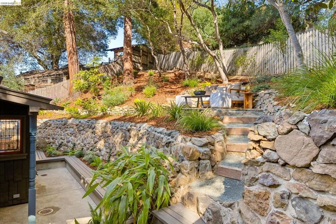
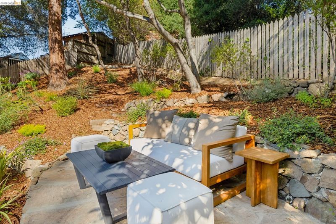
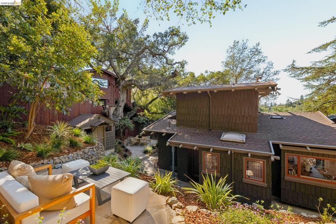
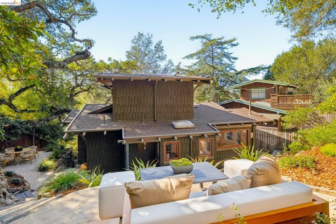
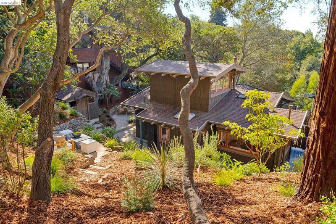
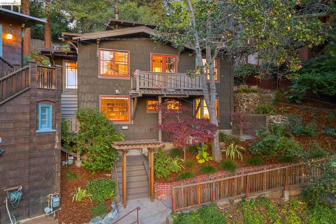
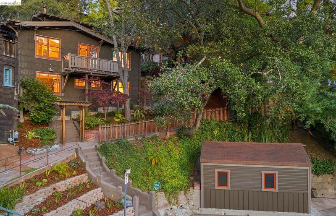
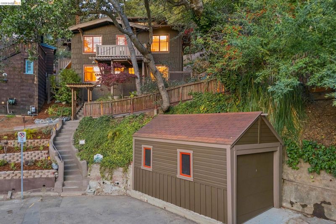
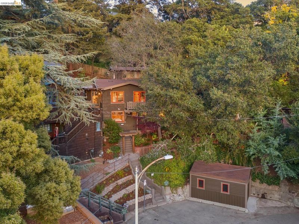
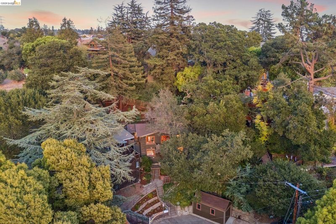
New Listing! Charming Brown Shingle in the popular Glenview neighborhood. Serene, private, and surrounded by nature, this enchanting home is an urban oasis. Perched above the street, the home enjoys abundant natural light. Architectural details throughout create spaces that are as inviting as they are captivating. Classic matchstick hardwood floors, a welcoming hearth, and a custom deck make the living room a natural gathering place. The formal dining room flows seamlessly into an updated kitchen, creating an ideal setting for effortless entertaining. The main level also offers a full bath, a bedroom and a versatile bonus room perfect for a home office. Downstairs, two generous bedrooms, a full bath, and a laundry room provide comfortable separation and flexibility. Outside, professionally landscaped gardens feature multiple patios providing beautiful spaces for al fresco dining, and evenings spent relaxing and entertaining. A detached garage and workshop offer valuable storage space.
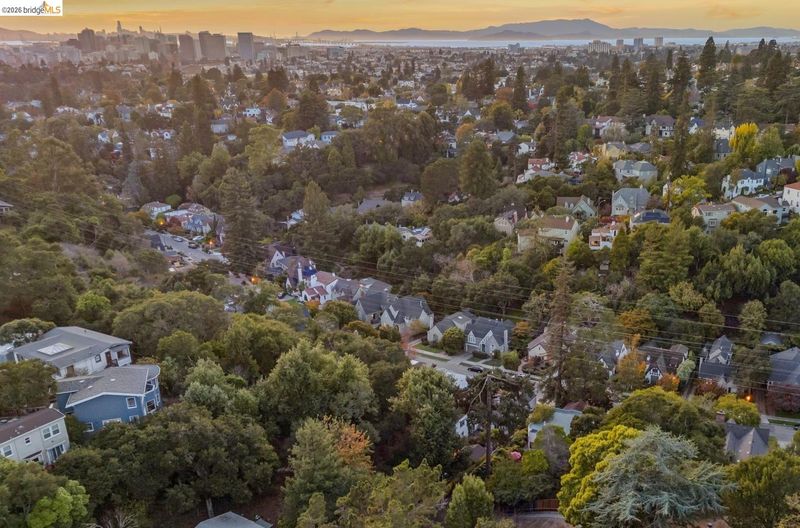
New Listing! Charming Brown Shingle in the popular Glenview neighborhood. Serene, private, and surrounded by nature, this enchanting home is an urban oasis. Perched above the street, the home enjoys abundant natural light. Architectural details throughout create spaces that are as inviting as they are captivating. Classic matchstick hardwood floors, a welcoming hearth, and a custom deck make the living room a natural gathering place. The formal dining room flows seamlessly into an updated kitchen, creating an ideal setting for effortless entertaining. The main level also offers a full bath, a bedroom and a versatile bonus room perfect for a home office. Downstairs, two generous bedrooms, a full bath, and a laundry room provide comfortable separation and flexibility. Outside, professionally landscaped gardens feature multiple patios providing beautiful spaces for al fresco dining, and evenings spent relaxing and entertaining. A detached garage and workshop offer valuable storage space. All this, just minutes to Glenview’s beloved shops, cafés, and restaurants. Open Sunday 2-4:30.

- Current Status
- New
- Original Price
- $849,000
- List Price
- $849,000
- On Market Date
- Oct 30, 2026
- Property Type
- Detached
- D/N/S
- Glenview
- Zip Code
- 94602
- MLS ID
- 41152669
- APN
- 245612
- Year Built
- 1916
- Stories in Building
- 2
- Possession
- Close Of Escrow
- Data Source
- MAXEBRDI
- Origin MLS System
- Bridge AOR
Crocker Highlands Elementary School
Public K-5 Elementary
Students: 466 Distance: 0.3mi
Glenview Elementary School
Public K-5 Elementary
Students: 465 Distance: 0.4mi
Corpus Christi Elementary School
Private K-8 Elementary, Religious, Coed
Students: 270 Distance: 0.5mi
The Renaissance School
Private PK-8 Montessori, Elementary, Coed
Students: 154 Distance: 0.6mi
The Renaissance International School
Private K-9
Students: 79 Distance: 0.6mi
Oakland Montessori Child's Center
Private PK-3 Montessori, Coed
Students: NA Distance: 0.6mi
- Bed
- 3
- Bath
- 2
- Parking
- 1
- Detached
- SQ FT
- 1,578
- SQ FT Source
- Measured
- Lot SQ FT
- 5,890.0
- Lot Acres
- 0.14 Acres
- Pool Info
- None
- Kitchen
- Dishwasher, Free-Standing Range, Refrigerator, Dryer, Washer, Counter - Solid Surface, Range/Oven Free Standing, Updated Kitchen
- Cooling
- None
- Disclosures
- Nat Hazard Disclosure
- Entry Level
- Exterior Details
- Back Yard, Terraced Up
- Flooring
- Hardwood, Tile, Carpet
- Foundation
- Fire Place
- None
- Heating
- Forced Air
- Laundry
- Dryer, Laundry Room, Washer
- Upper Level
- Other
- Main Level
- 1 Bedroom, 1 Bath
- Possession
- Close Of Escrow
- Architectural Style
- Brown Shingle
- Non-Master Bathroom Includes
- Shower Over Tub
- Construction Status
- Existing
- Additional Miscellaneous Features
- Back Yard, Terraced Up
- Location
- Level, Sloped Up
- Roof
- Composition Shingles
- Water and Sewer
- Public
- Fee
- Unavailable
MLS and other Information regarding properties for sale as shown in Theo have been obtained from various sources such as sellers, public records, agents and other third parties. This information may relate to the condition of the property, permitted or unpermitted uses, zoning, square footage, lot size/acreage or other matters affecting value or desirability. Unless otherwise indicated in writing, neither brokers, agents nor Theo have verified, or will verify, such information. If any such information is important to buyer in determining whether to buy, the price to pay or intended use of the property, buyer is urged to conduct their own investigation with qualified professionals, satisfy themselves with respect to that information, and to rely solely on the results of that investigation.
School data provided by GreatSchools. School service boundaries are intended to be used as reference only. To verify enrollment eligibility for a property, contact the school directly.