




$788,000
1,079
SQ FT
$730
SQ/FT
382 S Overlook Dr
@ Canyon View - Copper Ridge, San Ramon

- 2 Bed
- 2 Bath
- 1 Park
- 1,079 sqft
- San Ramon
-

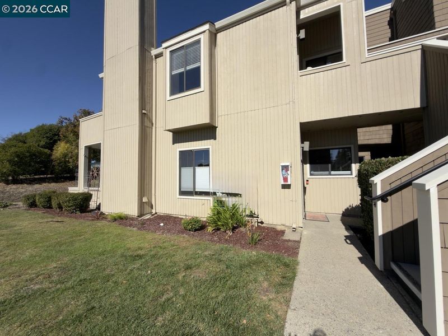
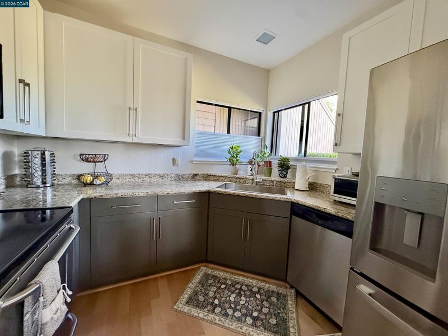
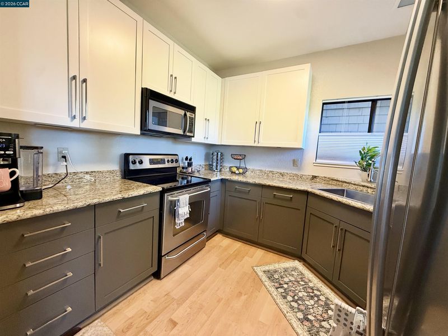
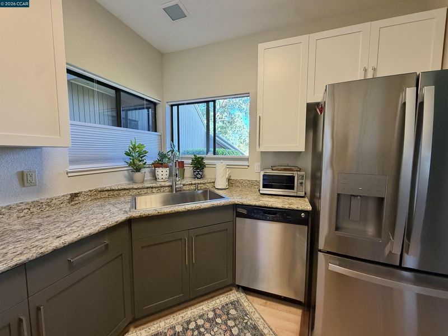
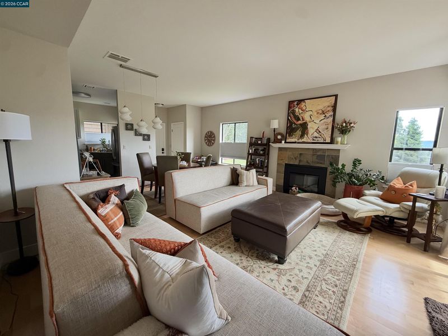
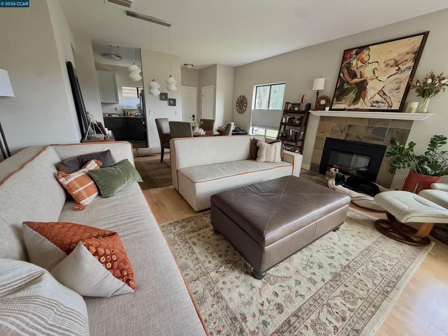
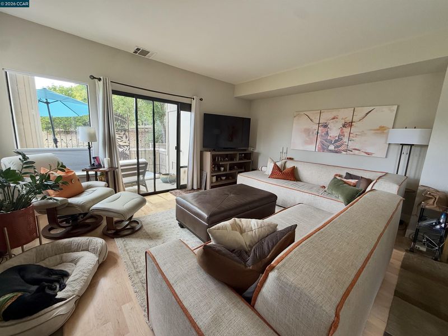
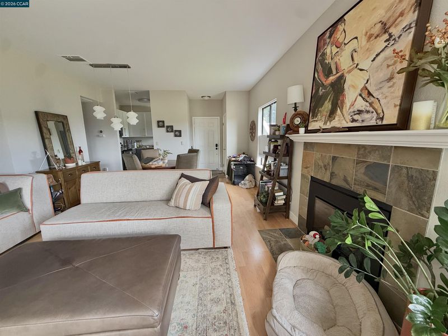
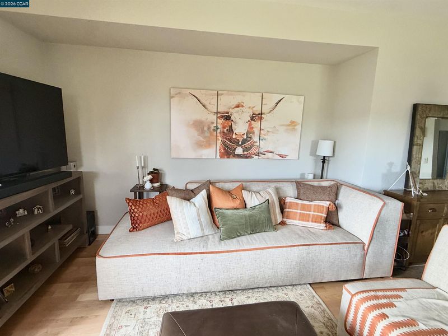
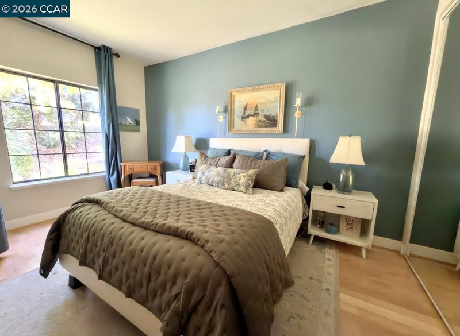
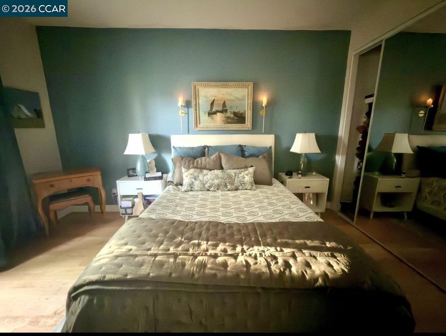
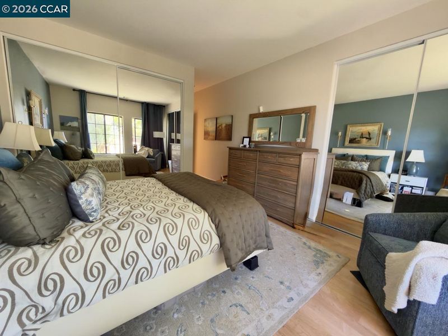
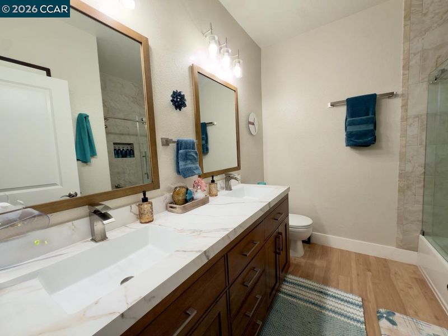
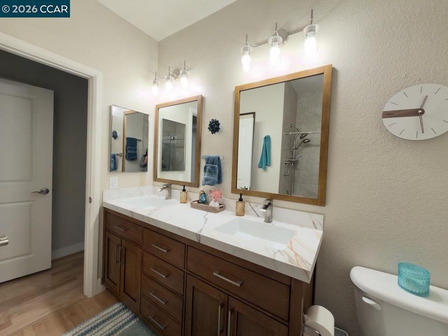
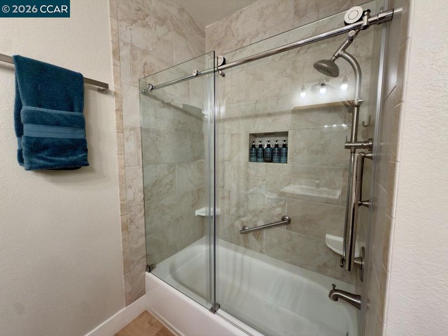
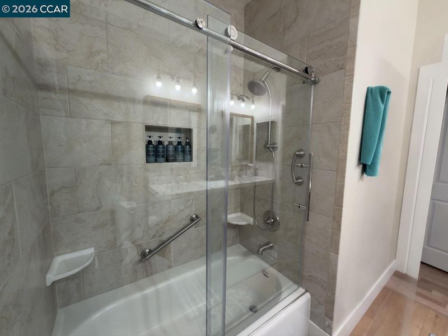
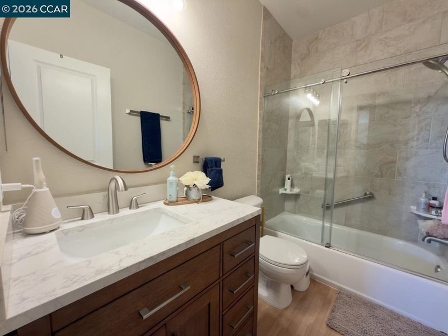
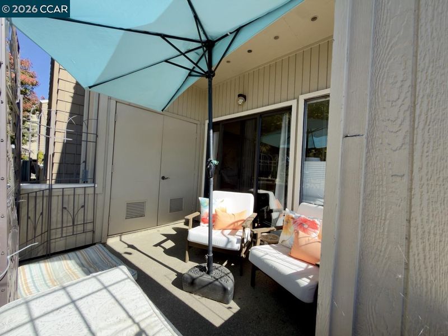
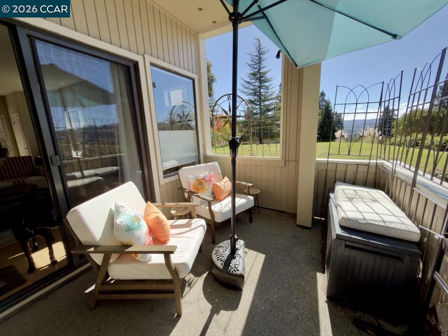
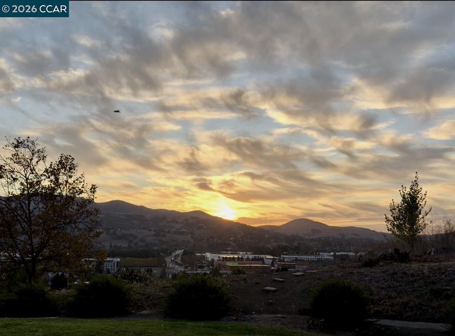
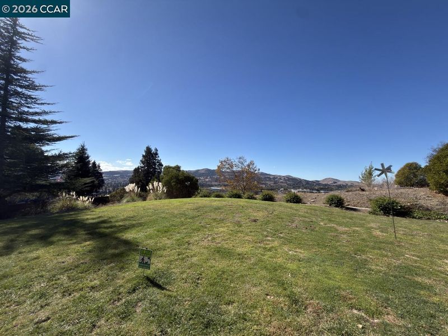
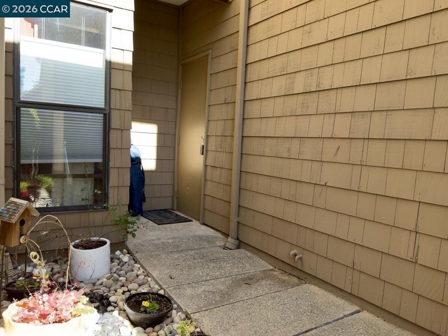
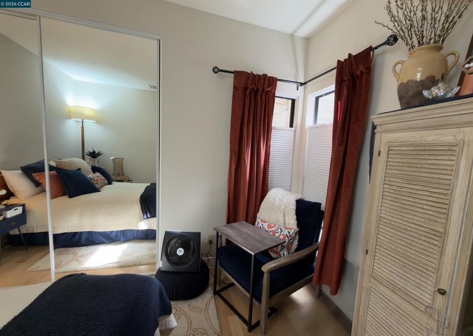
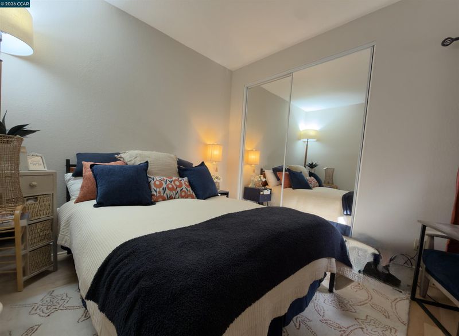
Let the beauty of the San Ramon Valley become part of your everyday life. This inviting, light and bright, level-in end-unit condo pairs a beautifully updated interior with valley views and westward-facing sunsets that give each evening a memorable finish. An east-facing front door welcomes you home, while the western outlook invites you to slow down and enjoy the changing colors over the valley. Beautiful light hardwood floors throughout create a warm, cohesive backdrop, complementing the remodeled kitchen and bathrooms. Thoughtful improvements bring comfort and style together, creating a home that feels equally suited to everyday routines and evenings spent with friends. The kitchen features a brand-new refrigerator, and the remodeled spaces offer a fresh, polished feel while retaining the warmth that makes a house feel like home. The updates extend beyond what meets the eye. The heating and air conditioning systems and water heater are all less than three years old, adding practical value to the home’s beautiful presentation. A private one-car garage provides a dedicated place to park, rounding out a thoughtful combination of appealing finishes and everyday convenience. Life here extends beyond your front door. The gated community offers two pools, two spas, a gym, and tennis courts, giving you plenty of ways to enjoy your surroundings. Whether your day calls for a workout, a game of tennis, a refreshing swim, or time to unwind in the spa, you have inviting options right within the community. Downtown San Ramon, Trader Joe’s, and City Center, or even a walk around the lake are all within one mile, making it easy to pair the comforts of home with shopping, dining, and a night at the movies. Pick up something for dinner, meet friends for an evening out, then return home to the valley views you get to call your own. With its remodeled interior, valuable system updates, level-in entry, and sunset outlook, this end-unit condo offers a lovely setting for your next chapter.

- Current Status
- New
- Original Price
- $788,000
- List Price
- $788,000
- On Market Date
- Oct 30, 2026
- Property Type
- Condominium
- D/N/S
- Copper Ridge
- Zip Code
- 94582
- MLS ID
- 41152594
- APN
- 2136702715
- Year Built
- 1988
- Stories in Building
- 1
- Possession
- Close Of Escrow
- Data Source
- MAXEBRDI
- Origin MLS System
- CONTRA COSTA
Iron Horse Middle School
Public 6-8 Middle
Students: 1069 Distance: 0.7mi
Montevideo Elementary School
Public K-5 Elementary
Students: 658 Distance: 0.8mi
Coyote Creek Elementary School
Public K-5 Elementary
Students: 920 Distance: 1.3mi
California High School
Public 9-12 Secondary
Students: 2777 Distance: 1.3mi
Bollinger Canyon Elementary School
Public PK-5 Elementary
Students: 518 Distance: 1.4mi
Heritage Academy - San Ramon
Private K-6 Coed
Students: 20 Distance: 1.4mi
- Bed
- 2
- Bath
- 2
- Parking
- 1
- Attached
- SQ FT
- 1,079
- SQ FT Source
- Assessor Auto-Fill
- Pool Info
- In Ground, Fenced, Community
- Kitchen
- Dishwasher, Electric Range, Plumbed For Ice Maker, Microwave, 220 Volt Outlet, Stone Counters, Electric Range/Cooktop, Disposal, Ice Maker Hookup, Updated Kitchen
- Cooling
- Central Air
- Disclosures
- None
- Entry Level
- 1
- Flooring
- Hardwood Flrs Throughout
- Foundation
- Fire Place
- Electric
- Heating
- Heat Pump
- Laundry
- In Unit
- Main Level
- 2 Bedrooms, 2 Baths, Primary Bedrm Suite - 1, Main Entry
- Possession
- Close Of Escrow
- Architectural Style
- Other
- Construction Status
- Existing
- Location
- On Golf Course, See Remarks
- Roof
- Composition Shingles
- Water and Sewer
- Public
- Fee
- $599
MLS and other Information regarding properties for sale as shown in Theo have been obtained from various sources such as sellers, public records, agents and other third parties. This information may relate to the condition of the property, permitted or unpermitted uses, zoning, square footage, lot size/acreage or other matters affecting value or desirability. Unless otherwise indicated in writing, neither brokers, agents nor Theo have verified, or will verify, such information. If any such information is important to buyer in determining whether to buy, the price to pay or intended use of the property, buyer is urged to conduct their own investigation with qualified professionals, satisfy themselves with respect to that information, and to rely solely on the results of that investigation.
School data provided by GreatSchools. School service boundaries are intended to be used as reference only. To verify enrollment eligibility for a property, contact the school directly.