

$830,000
1,560
SQ FT
$532
SQ/FT
1790 North Highway 1
@ Eastshore Rd. - 25128 - Coastal Sonoma, Bodega Bay

- 3 Bed
- 2 Bath
- 6 Park
- 1,560 sqft
- BODEGA BAY
-

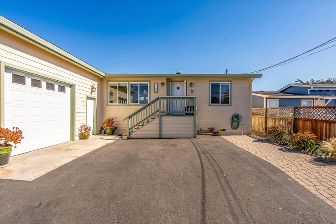
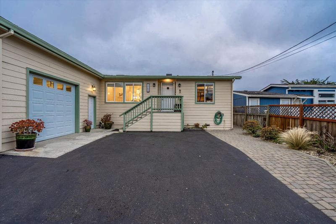
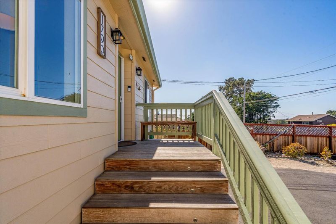
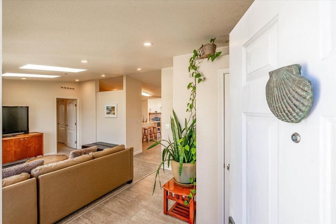
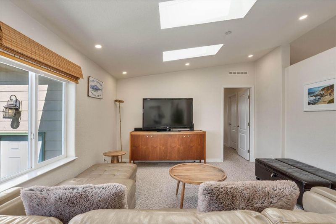
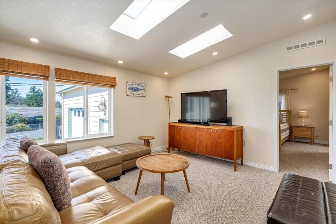
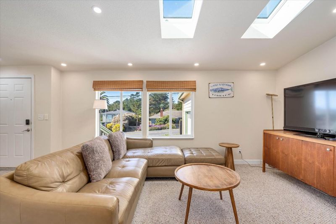
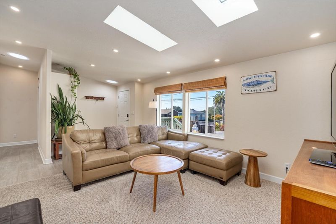
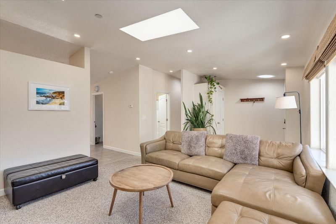
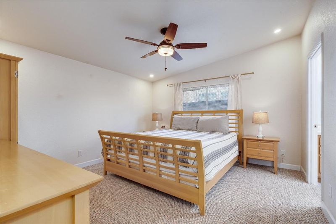
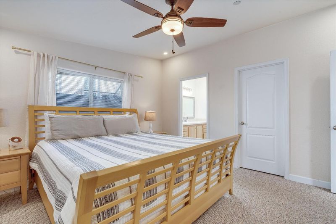
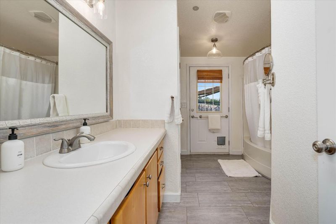
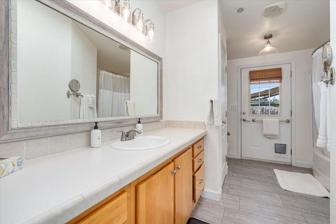
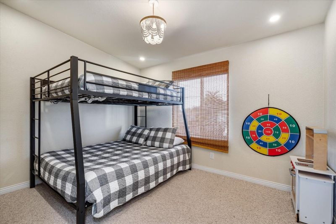
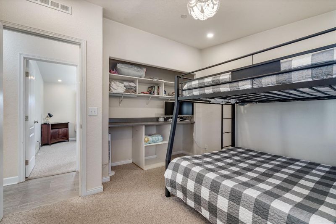
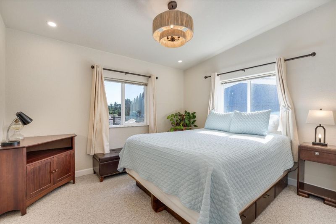
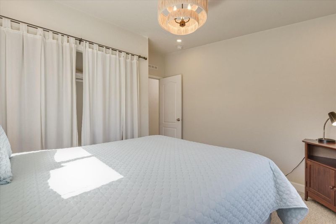
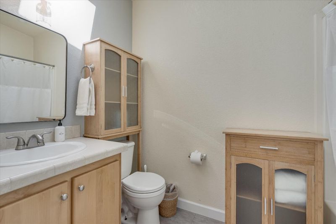
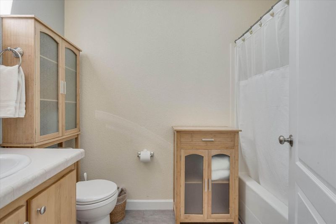
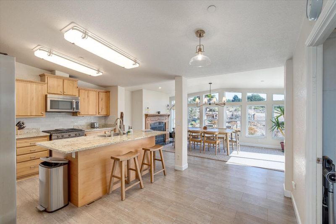
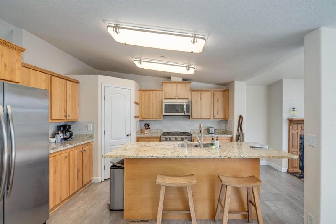
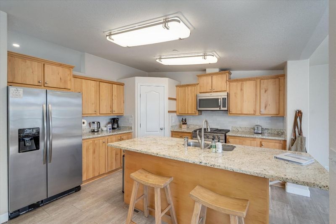
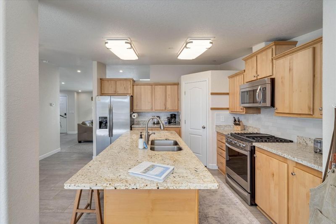
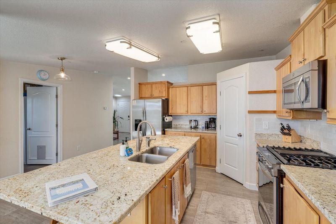
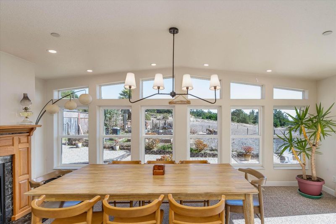
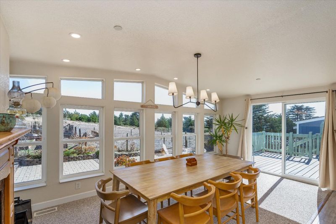
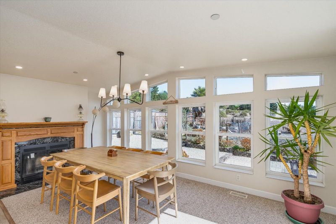
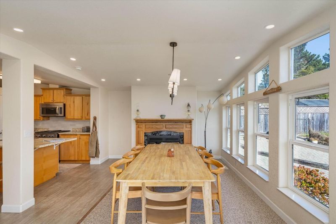
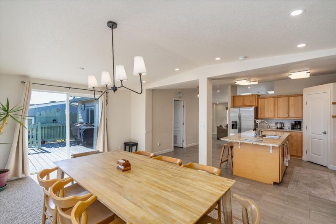
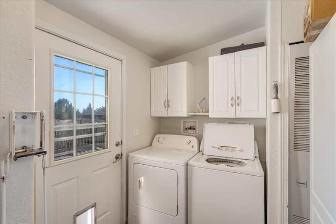
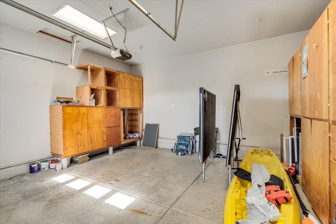
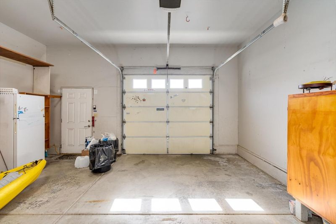
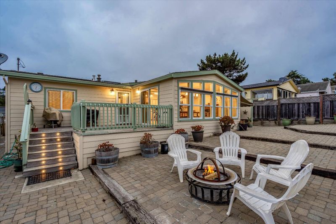
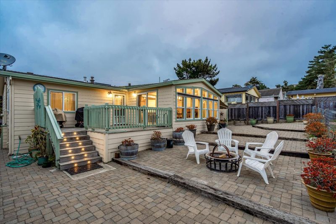
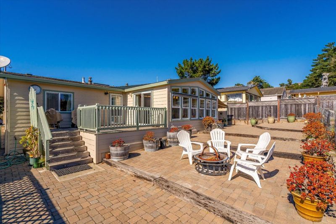
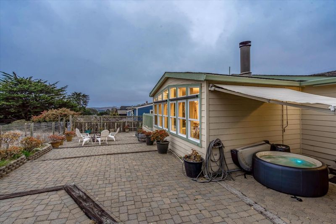
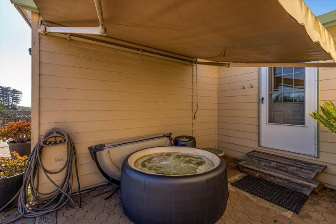
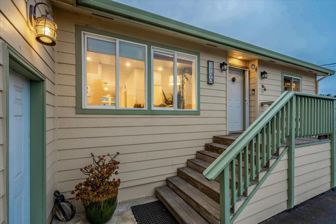
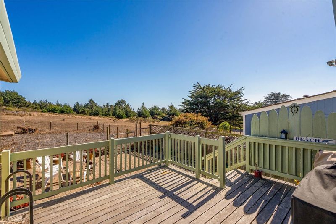
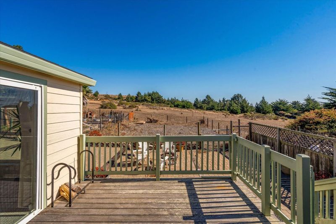
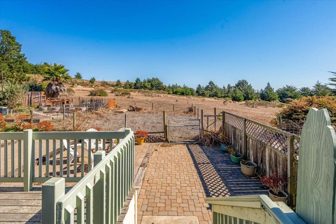
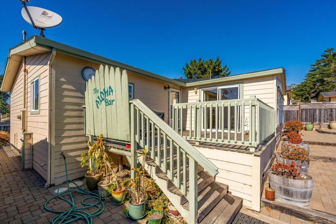
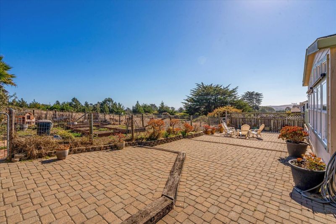
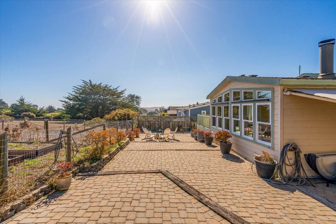
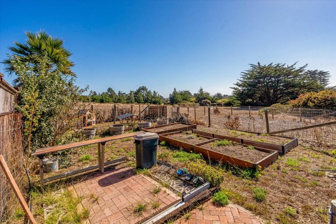
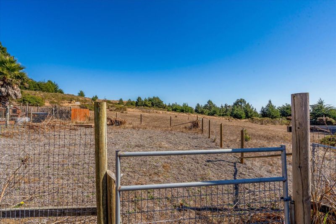
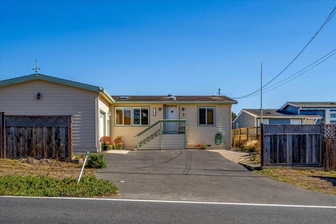
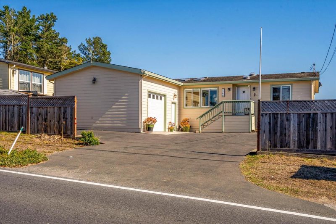
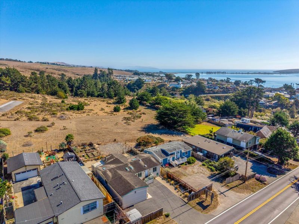
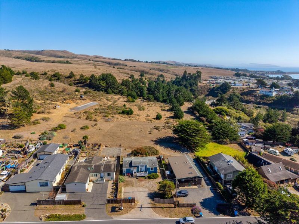
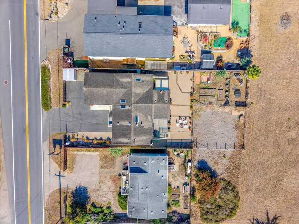
Sun-filled Sonoma Coast retreat on iconic Highway 1. Skylights in the living room and bathrooms, solar tube lights and recessed lighting throughout fill this single-level 3-bed, 2-bath home with natural light, while dual-pane windows frame peaceful rolling-hill views where deer regularly visit out back. The open kitchen, with a new tile backsplash, flows into a living area with a fireplace for foggy coastal evenings. Outside, an oversized lot with no rear neighbors offers a private hot tub, paver patio, deck, fire pit, vegetable garden, and room for a potential ADU. Garage plus ample parking for guests, boats or RVs. Minutes to Bodega Harbor, Doran Beach, coastal trails and local seafood. Operated as a licensed vacation rental. Equally suited as a full-time home, weekend escape or investment.

- Days on Market
- 4 days
- Current Status
- Active
- Original Price
- $830,000
- List Price
- $830,000
- On Market Date
- Oct 29, 2026
- Property Type
- Single Family Home
- Area
- 25128 - Coastal Sonoma
- Zip Code
- 94923
- MLS ID
- ML82066104
- APN
- 100-200-048-000
- Year Built
- 2004
- Stories in Building
- 1
- Possession
- Unavailable
- Data Source
- MLSL
- Origin MLS System
- MLSListings, Inc.
Bodega Bay Elementary School
Public K-5 Elementary
Students: 23 Distance: 0.3mi
Harmony Elementary School
Public K-1 Elementary
Students: 58 Distance: 7.2mi
Salmon Creek School - A Charter
Charter 2-8 Middle
Students: 191 Distance: 7.2mi
Monte Rio Elementary School
Public K-8 Elementary
Students: 84 Distance: 9.4mi
Nonesuch School
Private 6-12 Nonprofit
Students: 22 Distance: 10.2mi
Tomales Elementary School
Public K-8 Elementary
Students: 143 Distance: 10.2mi
- Bed
- 3
- Bath
- 2
- Showers over Tubs - 2+
- Parking
- 6
- Attached Garage, Gate / Door Opener
- SQ FT
- 1,560
- SQ FT Source
- Unavailable
- Lot SQ FT
- 8,400.0
- Lot Acres
- 0.192837 Acres
- Pool Info
- Spa / Hot Tub
- Kitchen
- Cooktop - Gas, Countertop - Laminate, Countertop - Stone, Dishwasher, Garbage Disposal, Island, Microwave, Oven Range - Gas, Pantry
- Cooling
- Ceiling Fan
- Dining Room
- Formal Dining Room, Other
- Disclosures
- Natural Hazard Disclosure
- Family Room
- Kitchen / Family Room Combo, Separate Family Room
- Flooring
- Carpet, Laminate
- Foundation
- Concrete Perimeter
- Fire Place
- Family Room
- Heating
- Central Forced Air, Fireplace, Gas
- Views
- Garden / Greenbelt, Hills
- Architectural Style
- Traditional
- Fee
- Unavailable
MLS and other Information regarding properties for sale as shown in Theo have been obtained from various sources such as sellers, public records, agents and other third parties. This information may relate to the condition of the property, permitted or unpermitted uses, zoning, square footage, lot size/acreage or other matters affecting value or desirability. Unless otherwise indicated in writing, neither brokers, agents nor Theo have verified, or will verify, such information. If any such information is important to buyer in determining whether to buy, the price to pay or intended use of the property, buyer is urged to conduct their own investigation with qualified professionals, satisfy themselves with respect to that information, and to rely solely on the results of that investigation.
School data provided by GreatSchools. School service boundaries are intended to be used as reference only. To verify enrollment eligibility for a property, contact the school directly.