

$680,000
1,515
SQ FT
$449
SQ/FT
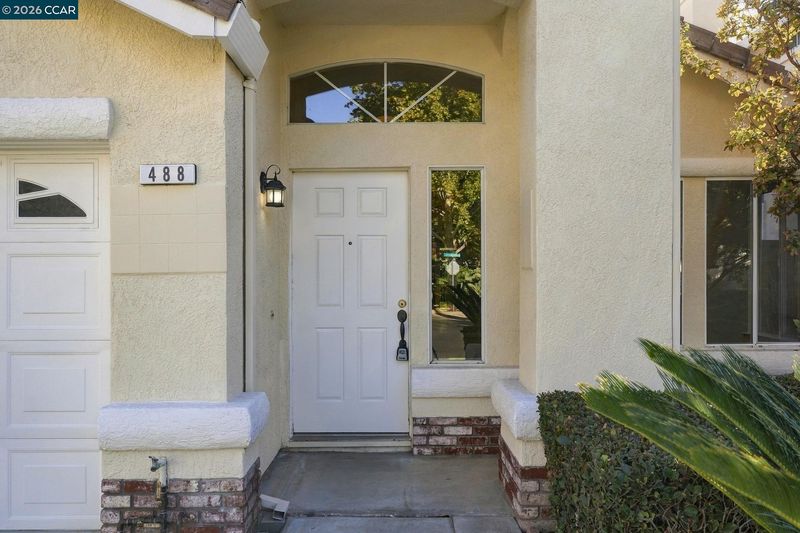
488 Apple Hill Drive
@ Central - Apple Hill, Brentwood

- 3 Bed
- 2 Bath
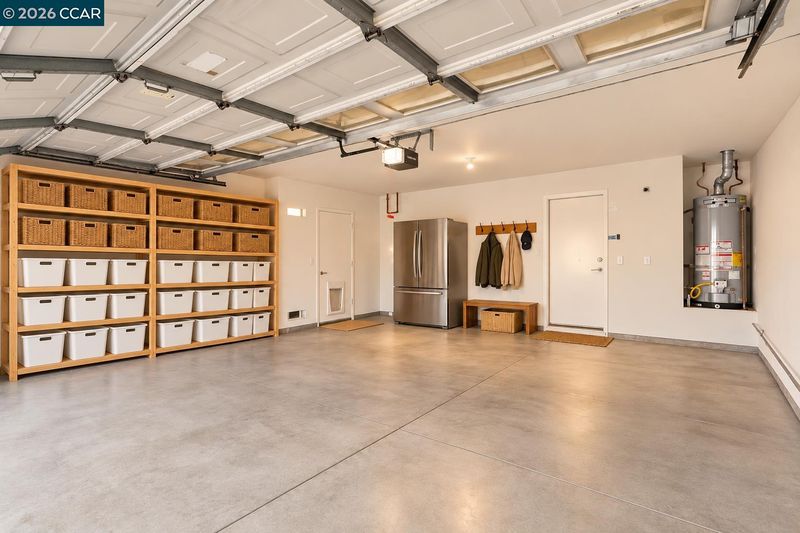
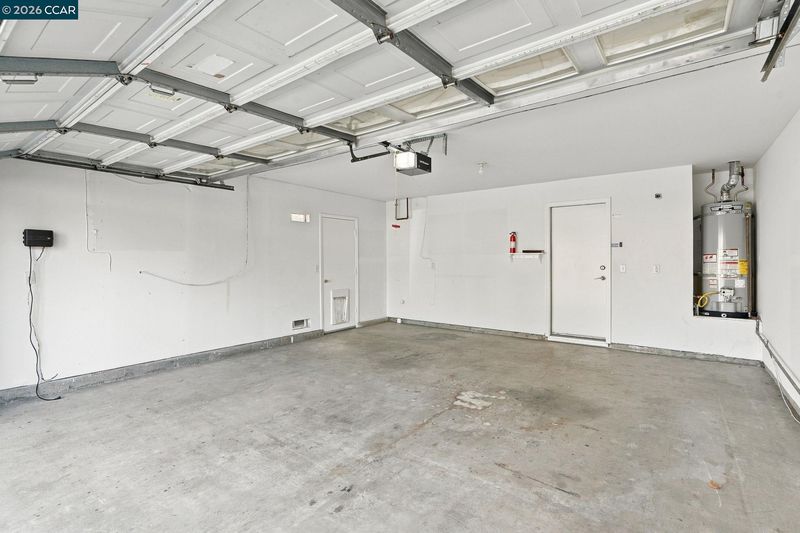
- 2 Park
- 1,515 sqft
- Brentwood
-

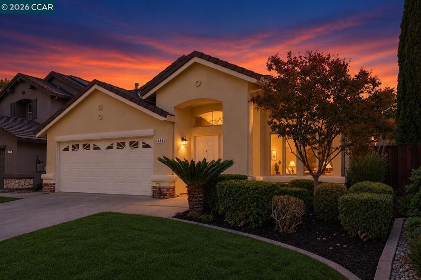
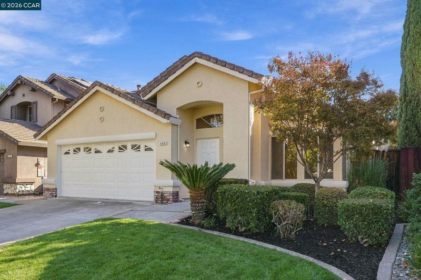
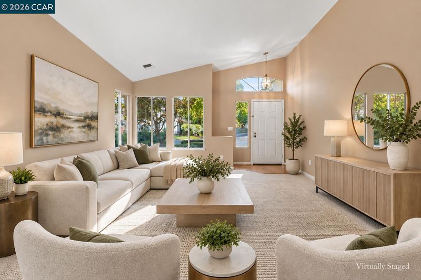
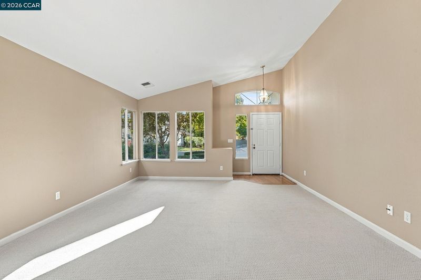
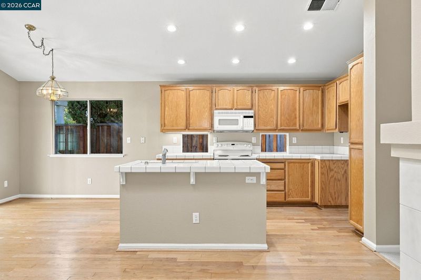
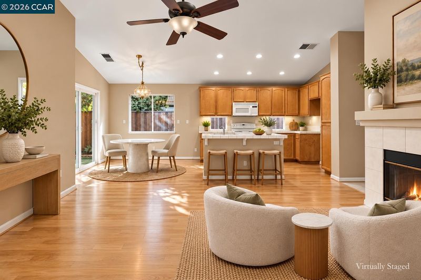
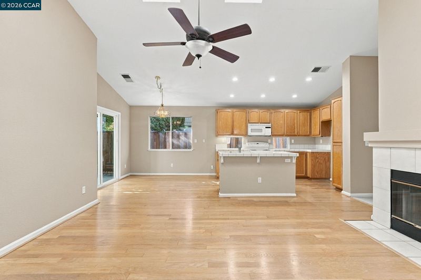
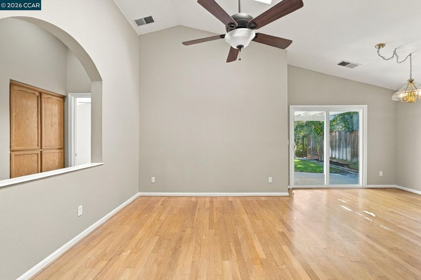
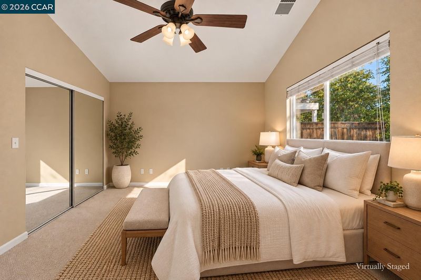
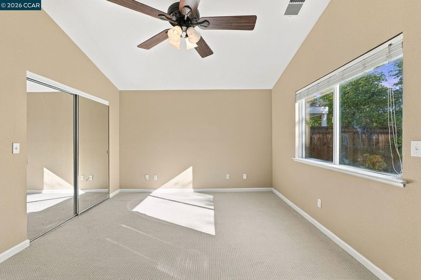
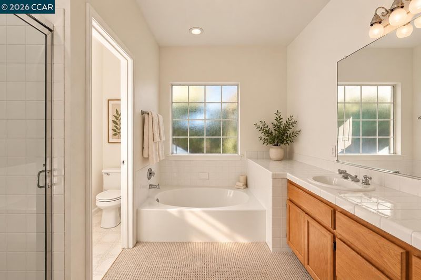
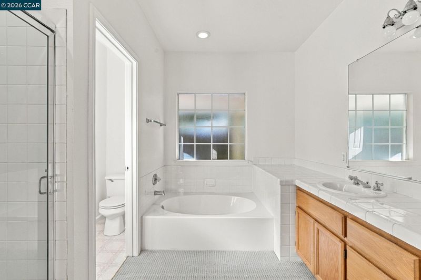
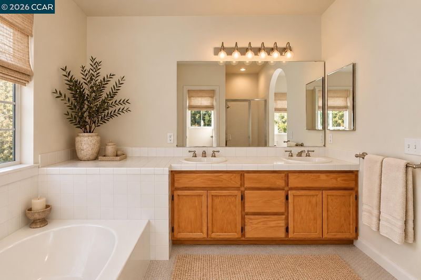
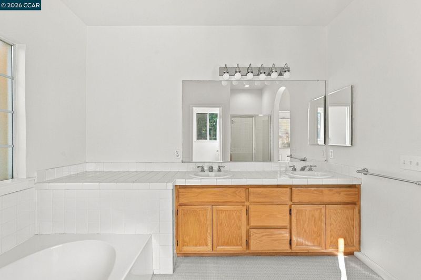
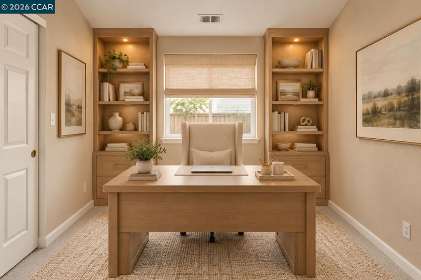
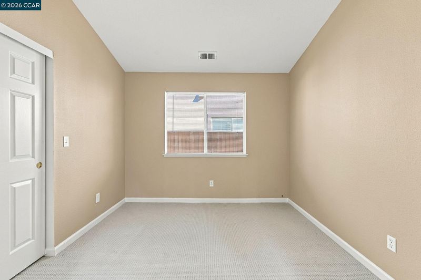
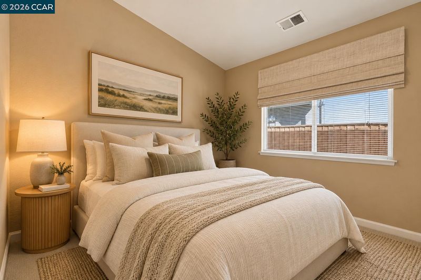
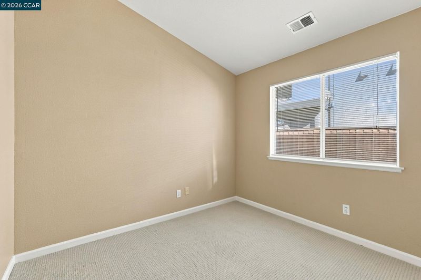
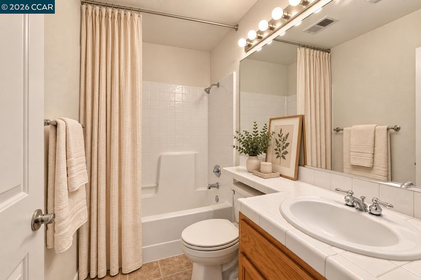
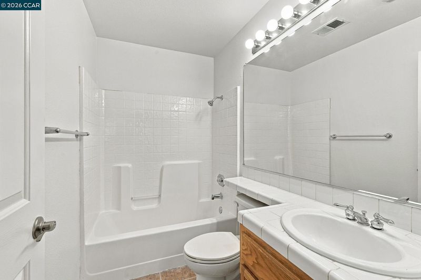
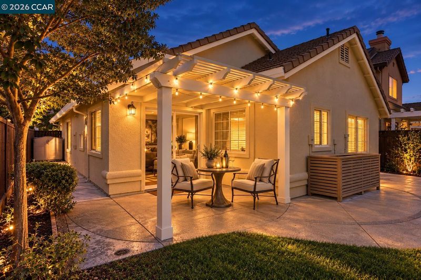
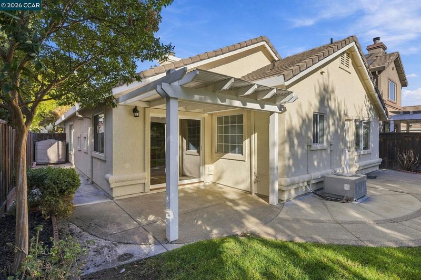
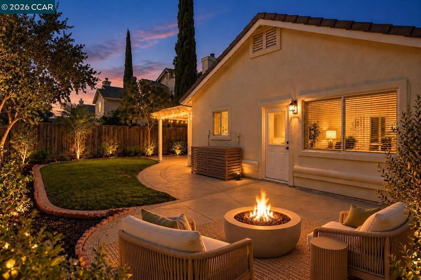
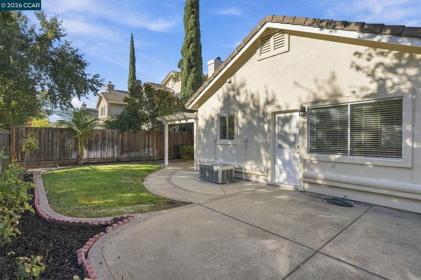
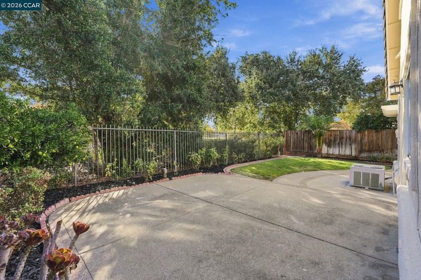
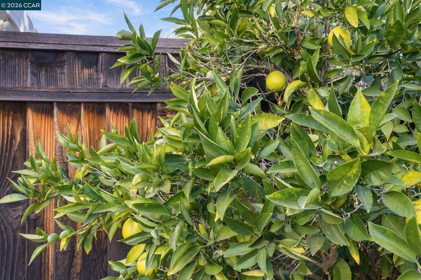
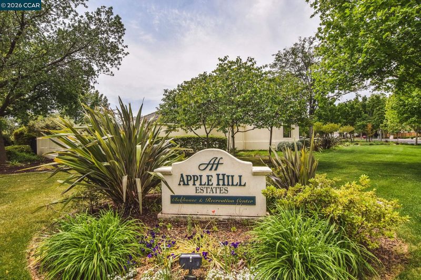
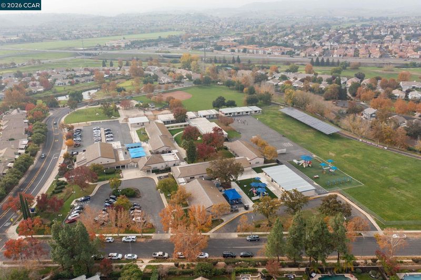
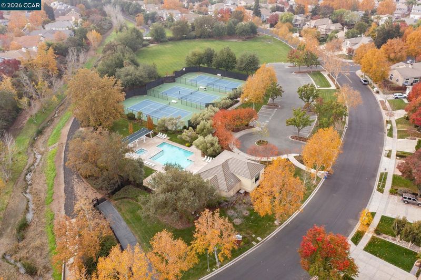
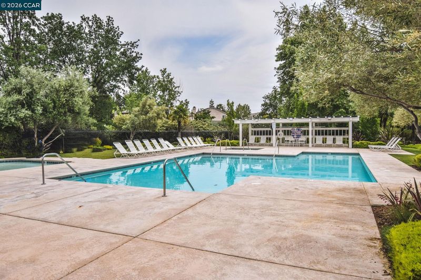
Welcome to 488 Apple Hill Drive! This beautiful single-story home offers 3 bedrooms and 2 bathrooms in the prestigious Apple Hill Estates community. If you've been waiting for the opportunity to call this sought-after neighborhood home, now is your chance! Step inside to discover a welcoming, open living and dining area, perfect for entertaining family and friends. Continue through to the open-concept kitchen and inviting family room, complete with a cozy fireplace, creating the perfect space to relax and unwind. Retreat to the spacious primary suite, featuring a generously sized bedroom and private bathroom complete with a luxurious sunken soaking tub, perfect for relaxing at the end of the day. The versatile third bedroom offers an ideal space for a home office, whether you're working from home or simply looking for a quiet, dedicated space of your own. Step outside to your own private backyard retreat, offering added privacy with no homes directly behind you and a peaceful setting perfect for sipping your morning coffee, dining al fresco, or simply unwinding and enjoying the tranquility of your surroundings. Enjoy resort-style living in this exclusive, 24-hour gated community featuring a sparkling pool and spa, tennis and pickleball courts, basketball courts, clubhouse, playground, walking trails, and beautifully maintained greenbelts. With neighborhood events throughout the year, Apple Hill Estates offers a wonderful sense of community. Conveniently located near shopping, dining, parks, and everyday amenities, this location is ideal! Ron Nunn school is right outside the gates, creating a safe and ideal walk for kids and families. Combining comfortable single-story living, exceptional community amenities, and a prime Brentwood location, this home truly has so much to offer. Welcome to 488 Apple Hill Drive. You're going to love it here!

- Current Status
- New
- Original Price
- $680,000
- List Price
- $680,000
- On Market Date
- Oct 29, 2026
- Property Type
- Detached
- D/N/S
- Apple Hill
- Zip Code
- 94513
- MLS ID
- 41152509
- APN
- Year Built
- 1995
- Stories in Building
- 1
- Possession
- Close Of Escrow
- Data Source
- MAXEBRDI
- Origin MLS System
- CONTRA COSTA
Ron Nunn Elementary School
Public K-5 Elementary, Yr Round
Students: 650 Distance: 0.2mi
Loma Vista Elementary School
Public K-5 Elementary, Yr Round
Students: 613 Distance: 0.6mi
William B. Bristow Middle School
Public 6-8 Middle, Yr Round
Students: 1193 Distance: 1.0mi
R. Paul Krey Elementary School
Public K-5 Elementary, Yr Round
Students: 859 Distance: 1.0mi
Lighthouse Christian Academy
Private 1-12 Religious, Coed
Students: 19 Distance: 1.0mi
Bright Star Christian Child Care Center
Private PK-5
Students: 65 Distance: 1.1mi
- Bed
- 3
- Bath
- 2
- Parking
- 2
- Attached
- SQ FT
- 1,515
- SQ FT Source
- Public Records
- Lot SQ FT
- 4,570.0
- Lot Acres
- 0.11 Acres
- Pool Info
- None, Community
- Kitchen
- Dishwasher, Electric Range, Microwave, Free-Standing Range, Self Cleaning Oven, 220 Volt Outlet, Breakfast Bar, Breakfast Nook, Tile Counters, Eat-in Kitchen, Electric Range/Cooktop, Disposal, Kitchen Island, Range/Oven Free Standing, Self-Cleaning Oven
- Cooling
- Ceiling Fan(s), Central Air
- Disclosures
- Disclosure Package Avail
- Entry Level
- Exterior Details
- Back Yard, Front Yard, Sprinklers Automatic
- Flooring
- Hardwood, Laminate, Carpet
- Foundation
- Fire Place
- Family Room
- Heating
- Forced Air
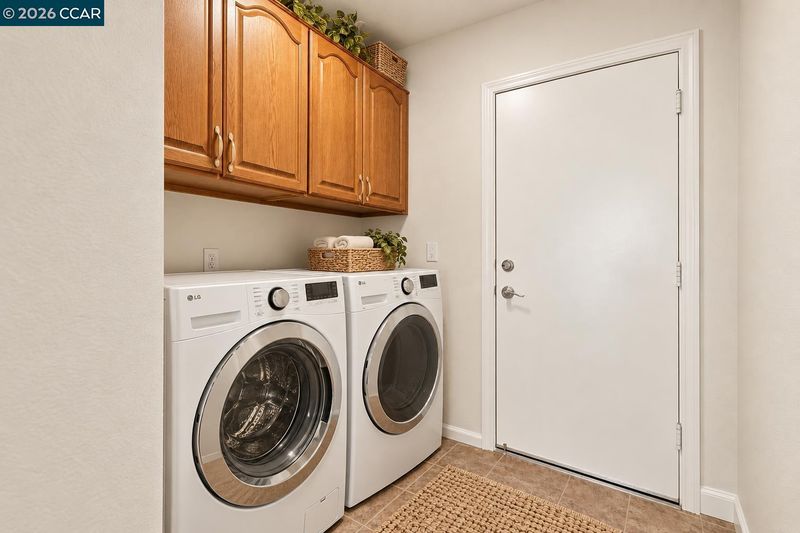
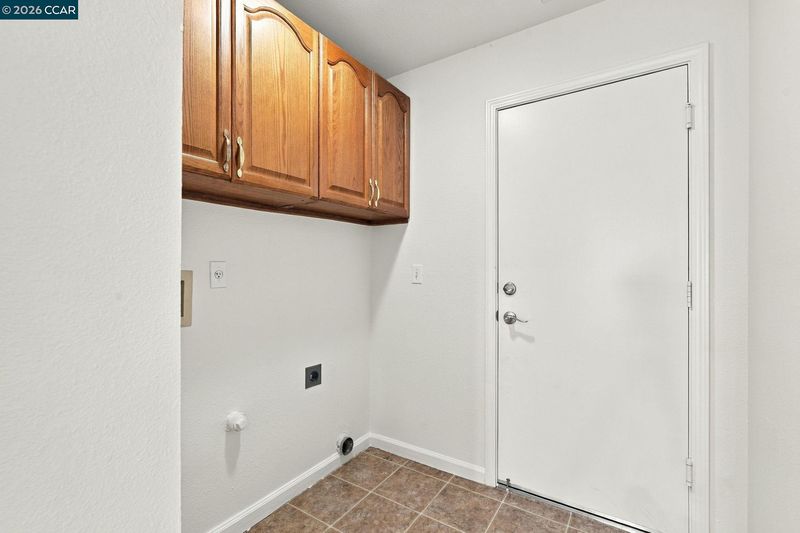
- Laundry
- Hookups Only
- Main Level
- 3 Bedrooms, 2 Baths, Primary Bedrm Suite - 1, Laundry Facility, No Steps to Entry, Main Entry
- Possession
- Close Of Escrow
- Basement
- Crawl Space
- Architectural Style
- Traditional
- Non-Master Bathroom Includes
- Shower Over Tub, Tile
- Construction Status
- Existing
- Additional Miscellaneous Features
- Back Yard, Front Yard, Sprinklers Automatic
- Location
- Cul-De-Sac, Landscaped
- Roof
- Cement
- Water and Sewer
- Public
- Fee
- $280
MLS and other Information regarding properties for sale as shown in Theo have been obtained from various sources such as sellers, public records, agents and other third parties. This information may relate to the condition of the property, permitted or unpermitted uses, zoning, square footage, lot size/acreage or other matters affecting value or desirability. Unless otherwise indicated in writing, neither brokers, agents nor Theo have verified, or will verify, such information. If any such information is important to buyer in determining whether to buy, the price to pay or intended use of the property, buyer is urged to conduct their own investigation with qualified professionals, satisfy themselves with respect to that information, and to rely solely on the results of that investigation.
School data provided by GreatSchools. School service boundaries are intended to be used as reference only. To verify enrollment eligibility for a property, contact the school directly.