

$5,250,000
5,372
SQ FT
$977
SQ/FT
34 Charles Hill Circle
@ Charles Hill - 5300 - Orinda, Orinda

- 5 Bed
- 5 (4/1) Bath
- 3 Park
- 5,372 sqft
- ORINDA
-

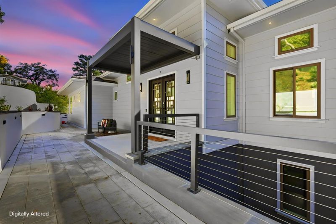
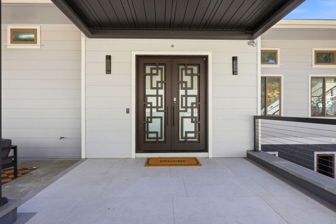
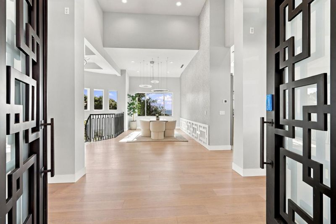
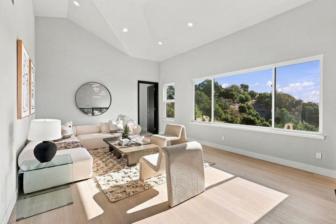
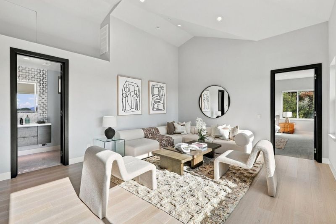
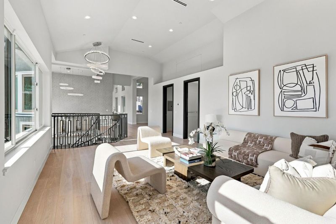
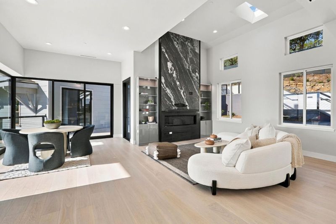
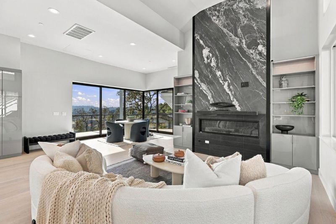
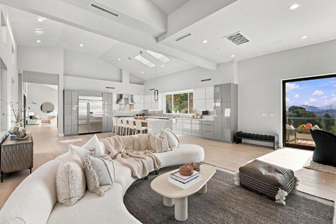
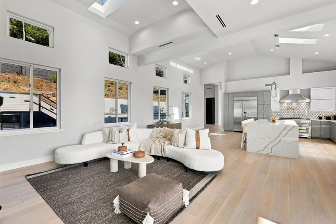
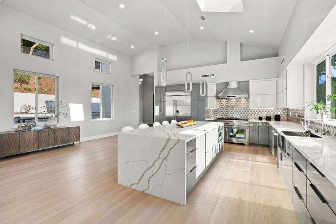
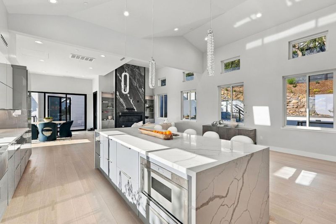
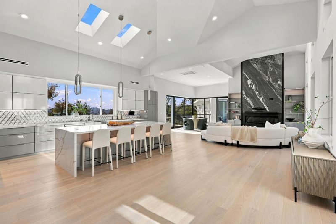
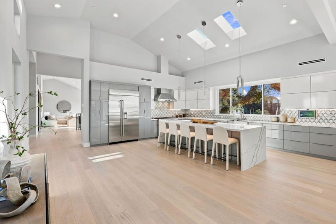
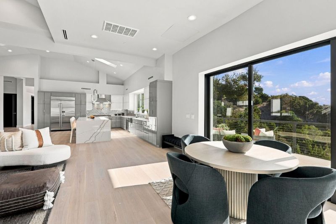
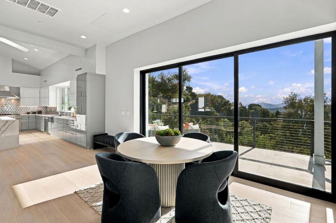
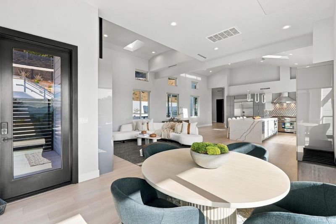
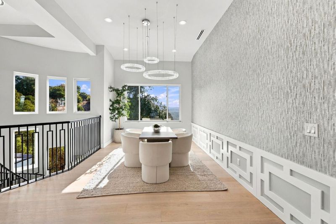
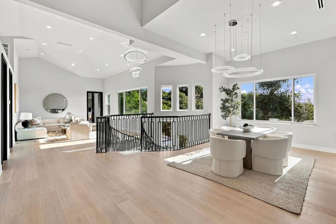
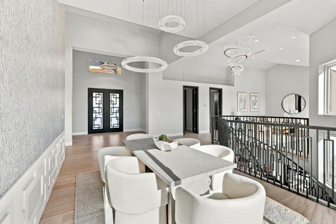
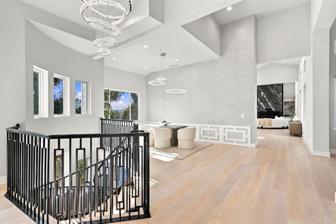
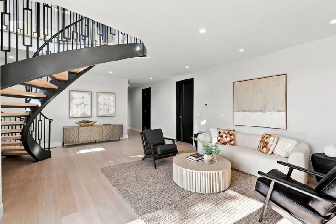
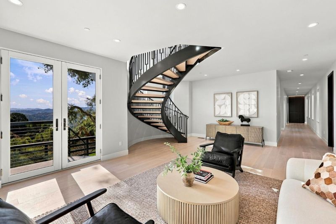
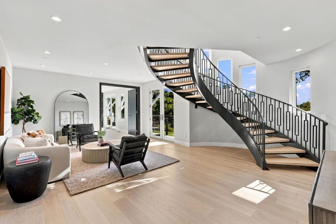
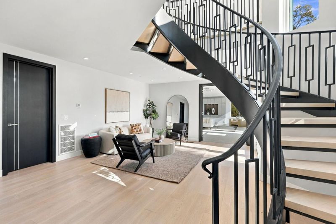
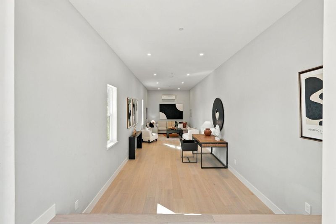
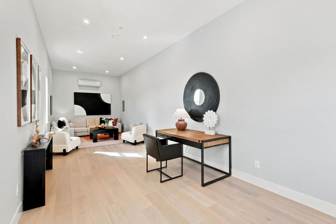
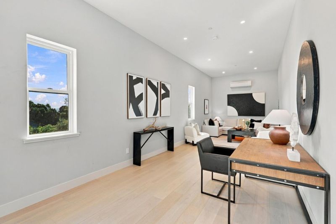
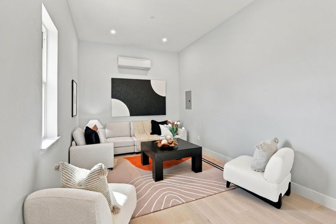
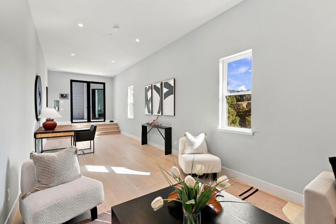
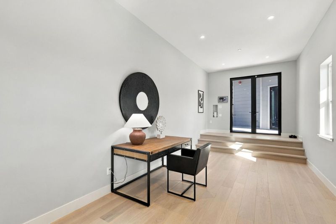
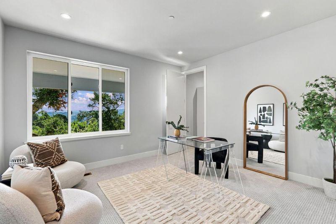
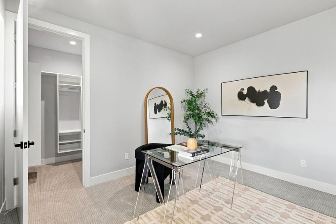
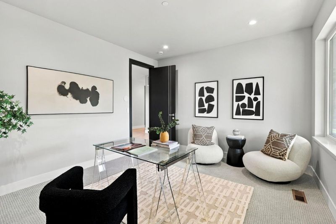
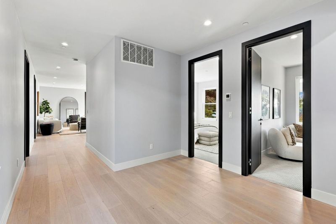
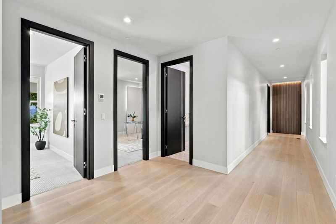
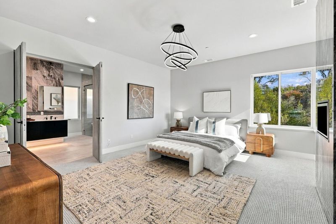
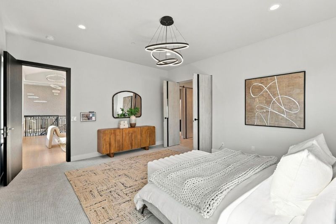
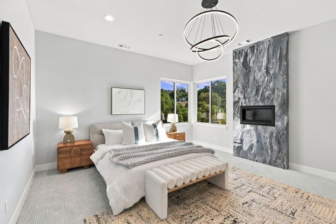
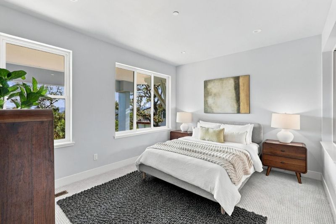
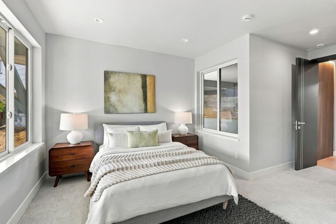
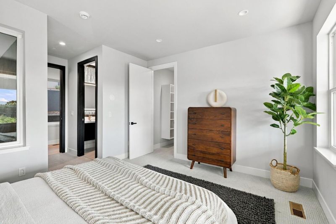
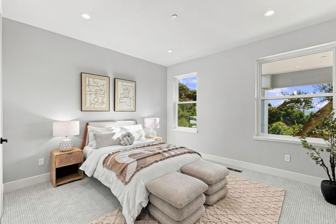
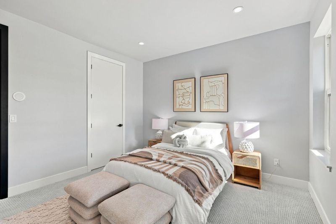
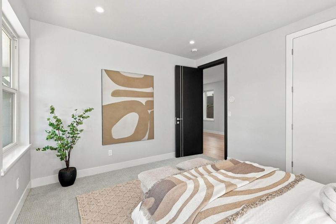
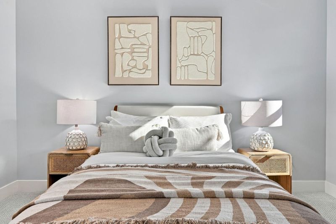
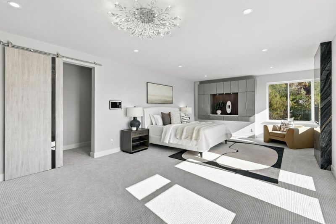
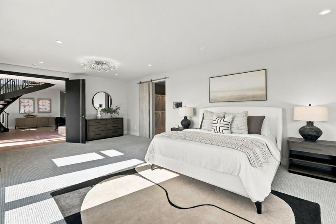
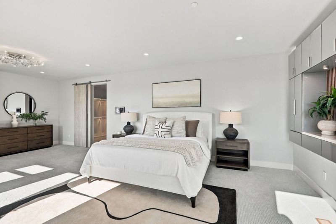
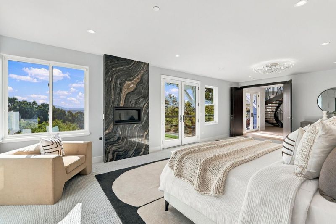
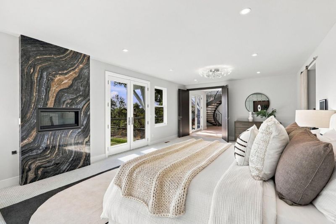
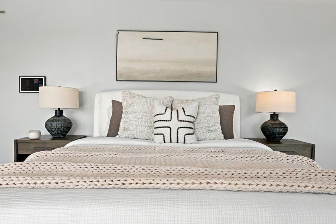
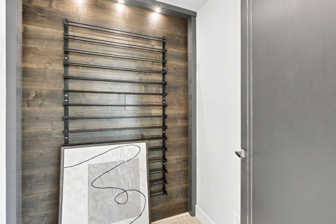
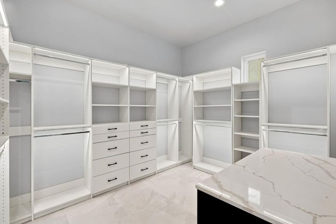
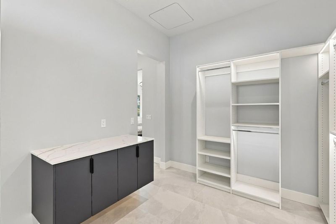
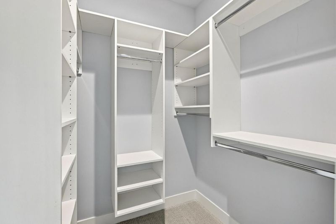
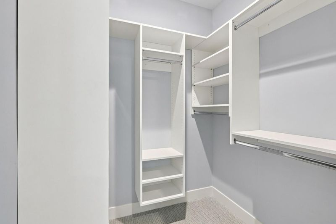
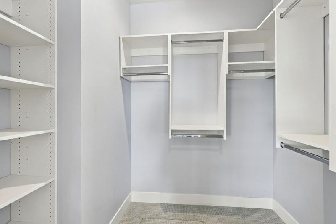
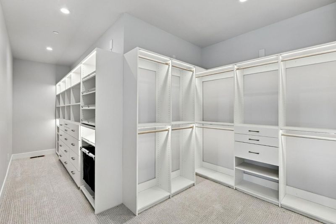
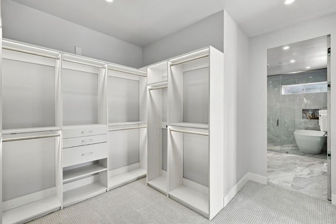
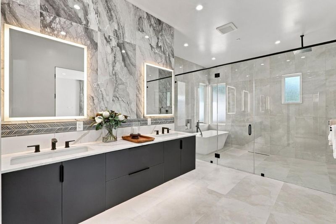
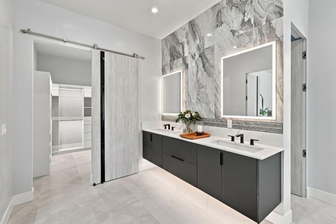
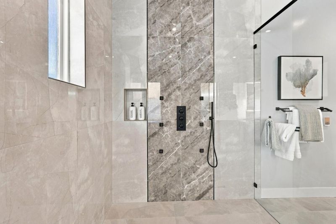
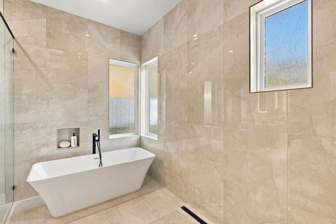
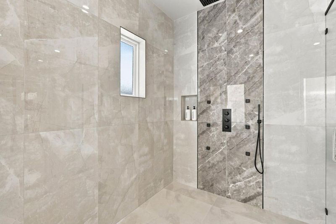
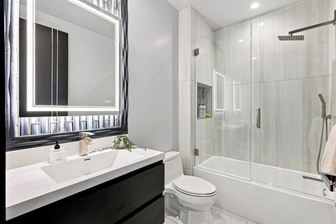
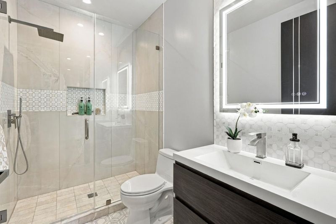
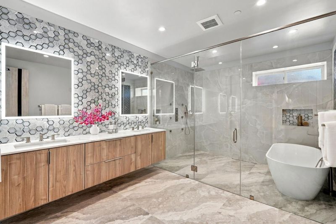
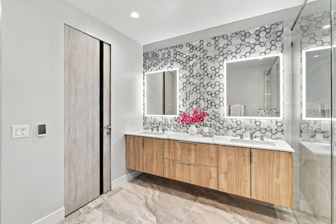
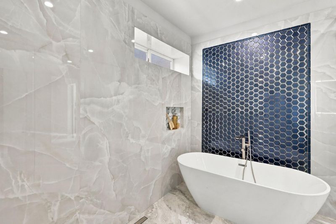
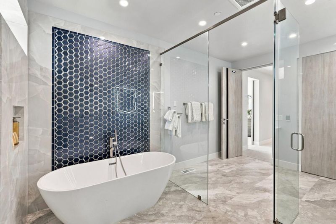
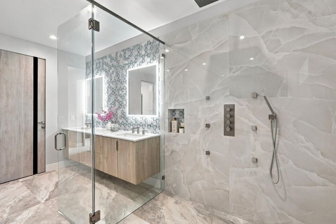
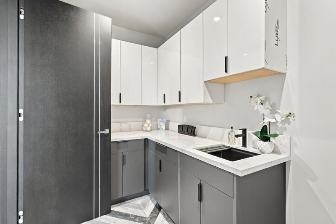
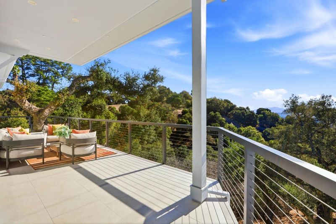
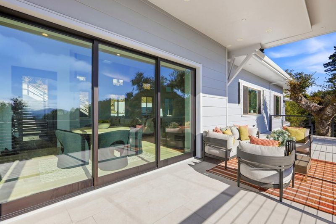
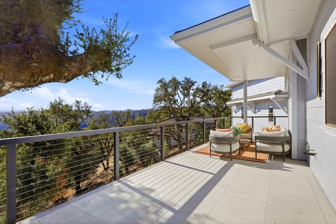
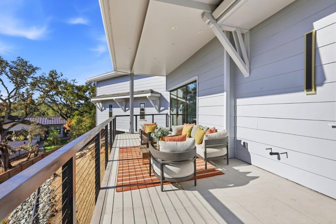
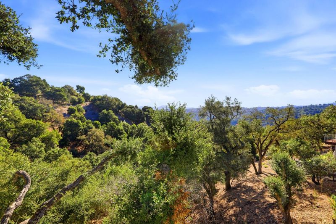
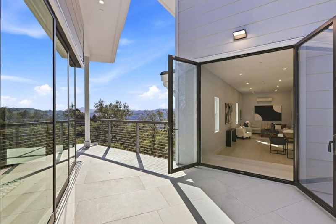
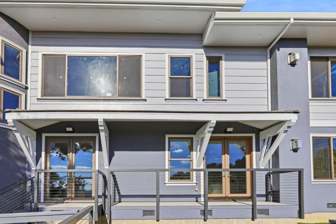
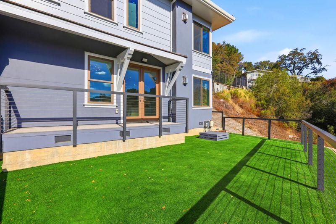
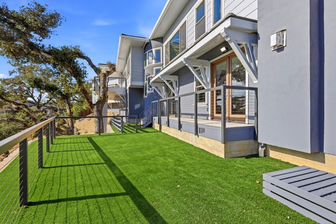
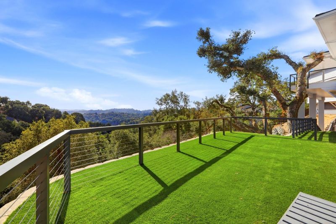
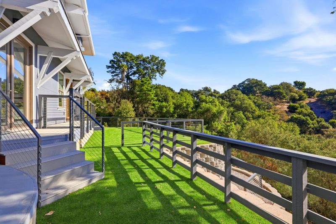
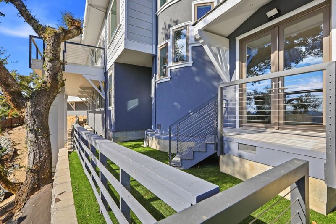
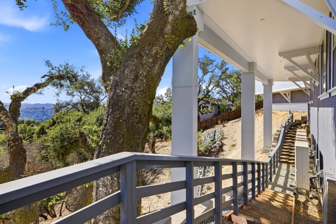
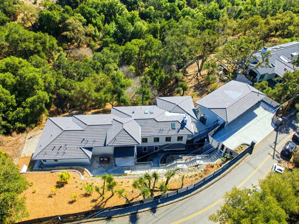
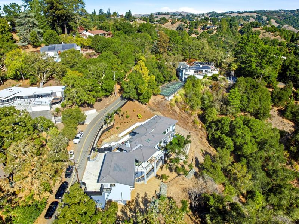
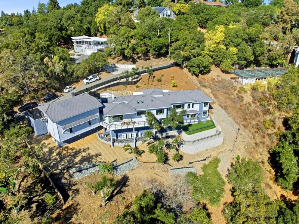
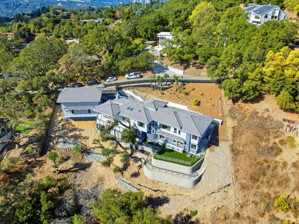
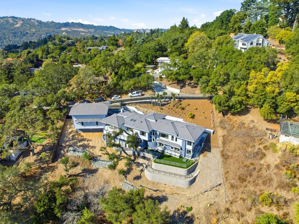
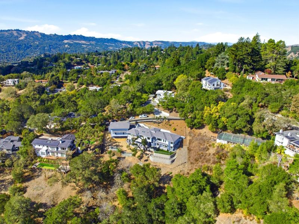
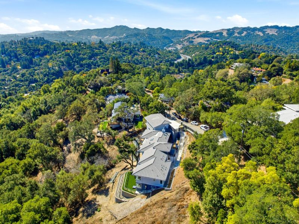
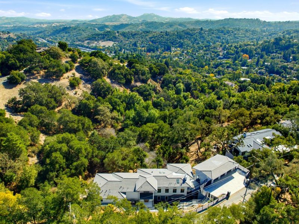
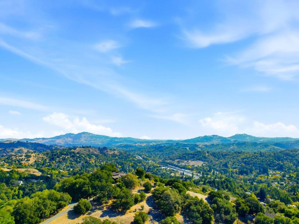
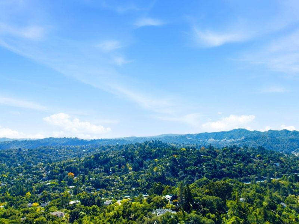
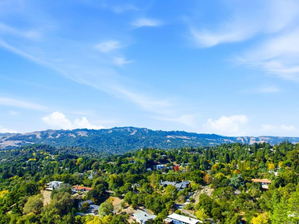
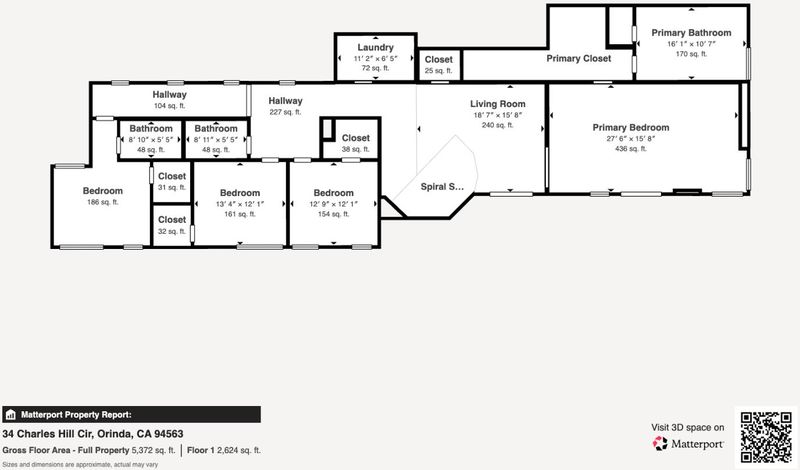
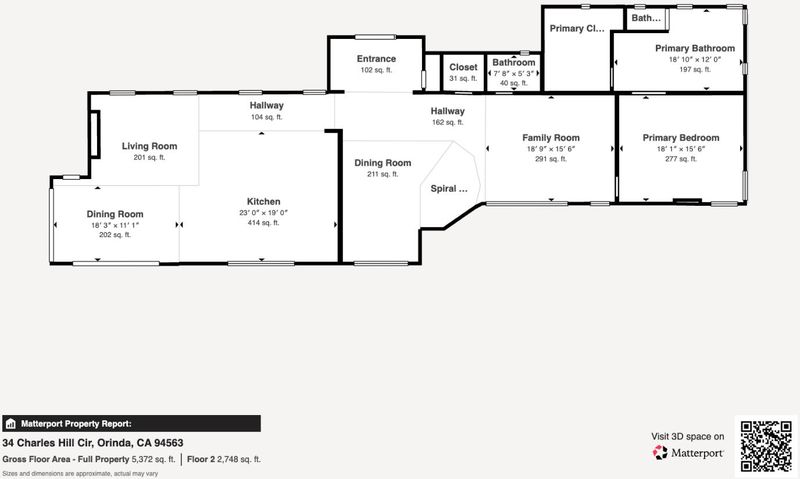
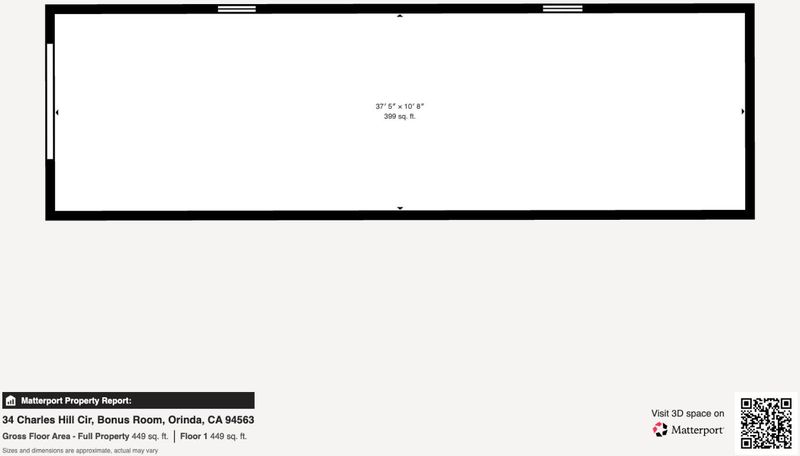
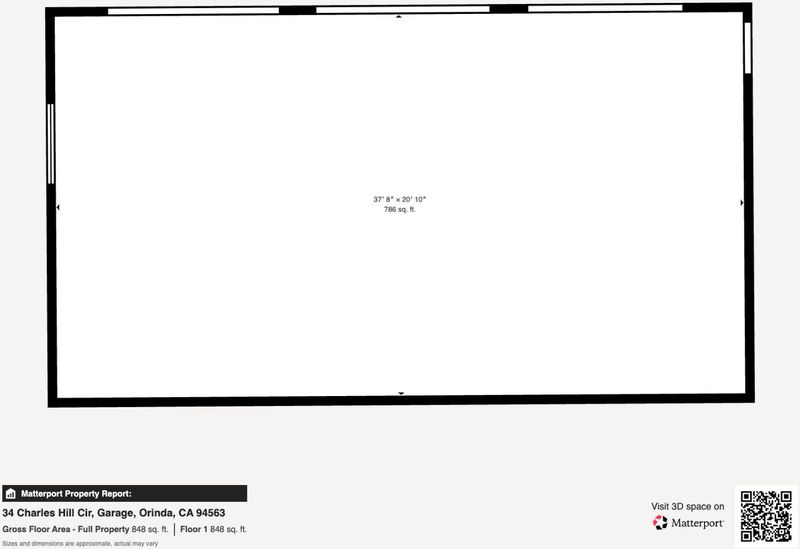
Never lived in & brand new from the ground up, this striking hillside residence in Orinda pairs contemporary architecture with warm, natural finishes across light-filled interiors.Everything is new! Smart-home features include Eufy smart locks,Lutron Caséta lighting controls,Ring video doorbells, and Amazon Echo smart displays. Covered entry with steel framing & glass double doors opens to an airy great room anchored by a dramatic floor-to-ceiling black & gold-veined stone fireplace wall.Wide-plank oak floors flow into an open kitchen featuring glossy gray cabinetry, waterfall quartz countertops, and a brand-new stainless appliance suite.The primary suite impresses with its own slab-stone fireplace, French doors to a private balcony, and a spacious walk-in closet with built-in organizers leading to a spa-like bath with mosaic tile,dual floating walnut vanities, a soaker tub, and an oversized glass shower. Additional bedrooms offer bright windows & custom closets. A three-car garage plus a separate detached space offers flexibility for a home office, entertainment room, gym, or studio. Outside, multiple view decks, a turfed side yard, & a stone-accented entry patio take in sweeping canyon and oak tree vistas. Located near top-rated Orinda schools. Schedule your private tour today.

- Days on Market
- 4 days
- Current Status
- Active
- Original Price
- $5,250,000
- List Price
- $5,250,000
- On Market Date
- Oct 29, 2026
- Property Type
- Single Family Home
- Area
- 5300 - Orinda
- Zip Code
- 94563
- MLS ID
- ML82066027
- APN
- 260-071-006-1
- Year Built
- 2026
- Stories in Building
- 2
- Possession
- Unavailable
- Data Source
- MLSL
- Origin MLS System
- MLSListings, Inc.
Bentley Upper
Private 9-12 Nonprofit
Students: 323 Distance: 0.9mi
Orinda Academy
Private 7-12 Secondary, Coed
Students: 90 Distance: 1.4mi
Happy Valley Elementary School
Public K-5 Elementary
Students: 556 Distance: 1.4mi
Holden High School
Private 9-12 Secondary, Nonprofit
Students: 34 Distance: 1.5mi
Contra Costa Jewish Day School
Private K-8 Elementary, Religious, Coed
Students: 148 Distance: 1.8mi
Contra Costa Jewish Day School
Private K-8 Religious, Nonprofit
Students: 161 Distance: 1.8mi
- Bed
- 5
- Bath
- 5 (4/1)
- Parking
- 3
- Detached Garage
- SQ FT
- 5,372
- SQ FT Source
- Unavailable
- Lot SQ FT
- 54,886.0
- Lot Acres
- 1.260009 Acres
- Cooling
- Central AC
- Dining Room
- Dining Area
- Disclosures
- Natural Hazard Disclosure
- Family Room
- Separate Family Room
- Flooring
- Carpet, Hardwood, Tile
- Foundation
- Other
- Fire Place
- Family Room, Gas Burning
- Heating
- Central Forced Air
- Fee
- Unavailable
MLS and other Information regarding properties for sale as shown in Theo have been obtained from various sources such as sellers, public records, agents and other third parties. This information may relate to the condition of the property, permitted or unpermitted uses, zoning, square footage, lot size/acreage or other matters affecting value or desirability. Unless otherwise indicated in writing, neither brokers, agents nor Theo have verified, or will verify, such information. If any such information is important to buyer in determining whether to buy, the price to pay or intended use of the property, buyer is urged to conduct their own investigation with qualified professionals, satisfy themselves with respect to that information, and to rely solely on the results of that investigation.
School data provided by GreatSchools. School service boundaries are intended to be used as reference only. To verify enrollment eligibility for a property, contact the school directly.