


$1,499,000
2,244
SQ FT
$668
SQ/FT
4866 Shelton St
@ Kohnen St - Dublin Ranch, Dublin

- 4 Bed
- 2.5 (2/1) Bath
- 2 Park
- 2,244 sqft
- Dublin
-

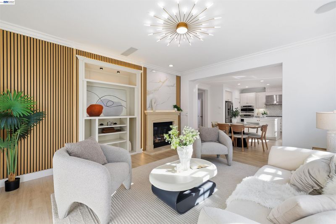
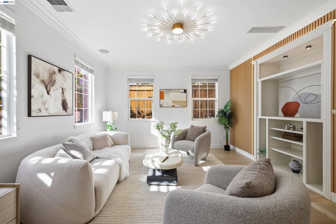
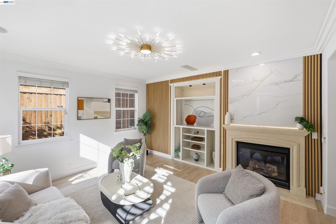
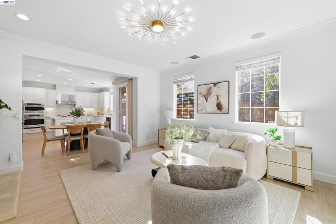
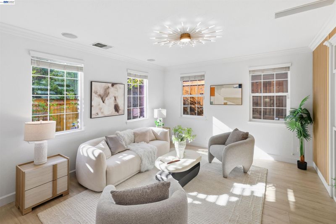
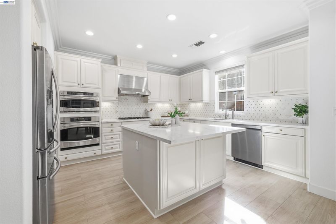
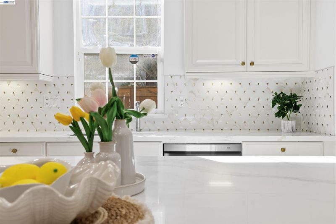
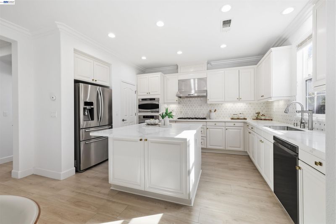
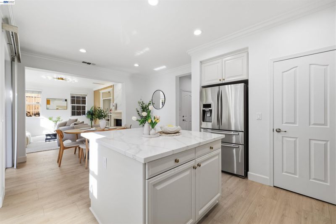
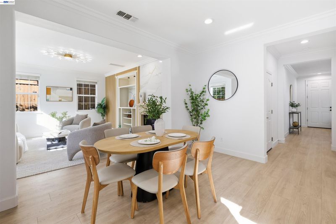
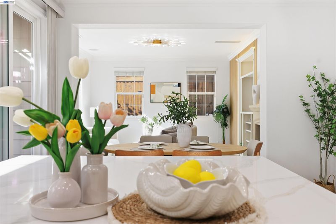
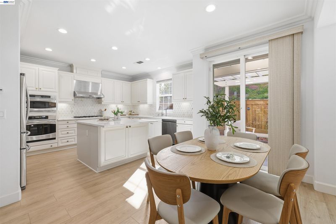
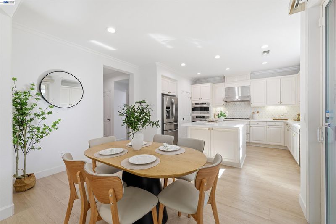
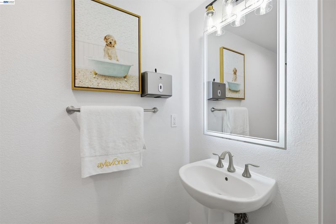
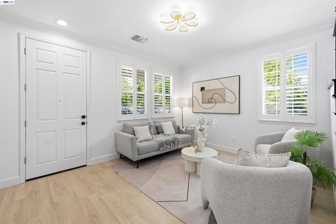
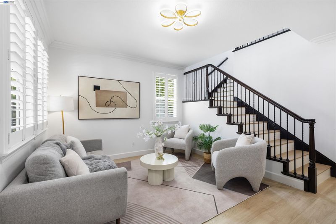
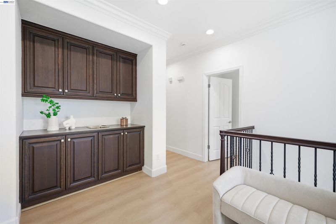
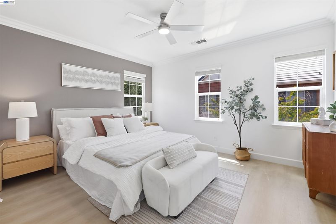
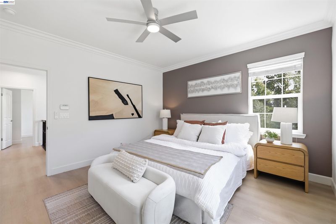
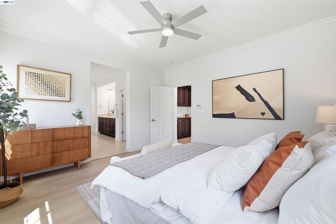
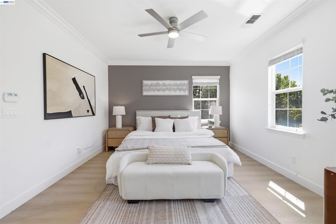
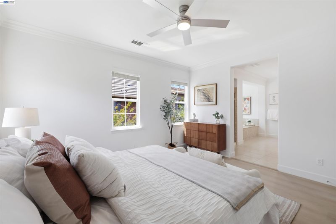
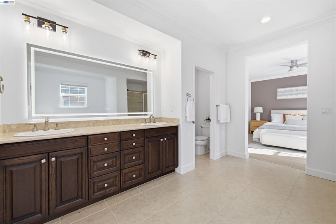
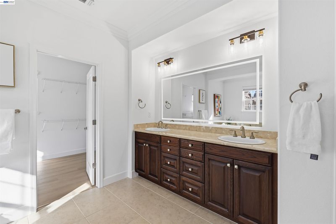
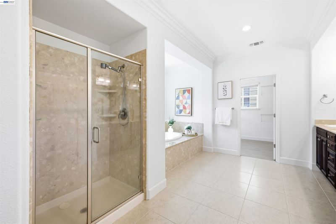
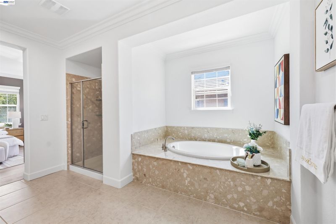
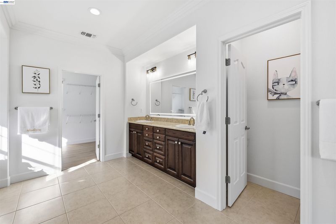
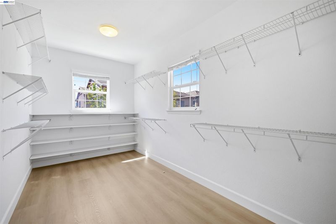
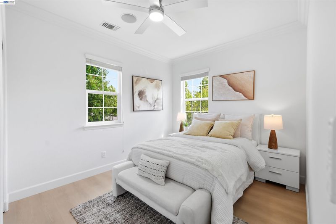
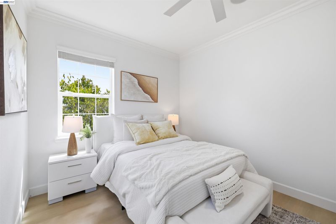
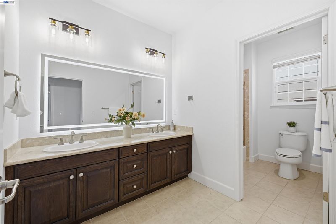
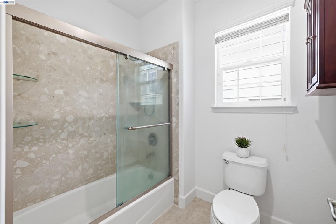
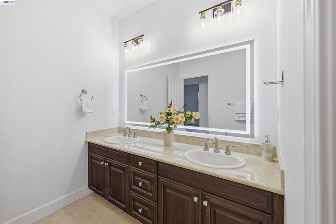
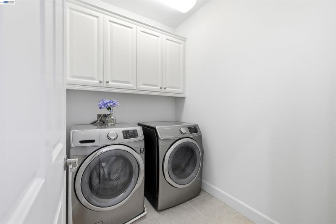
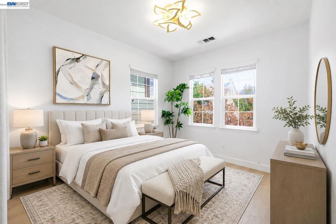
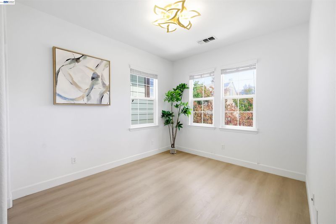
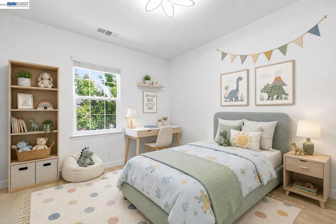
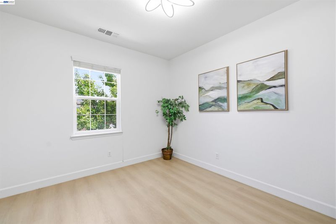
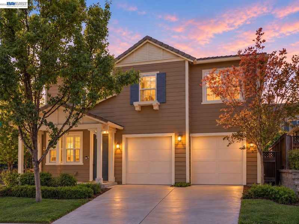
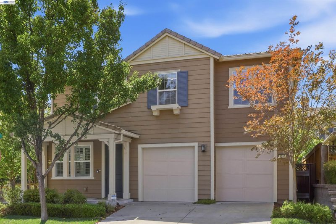
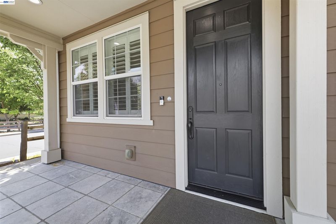
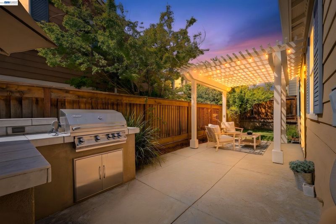
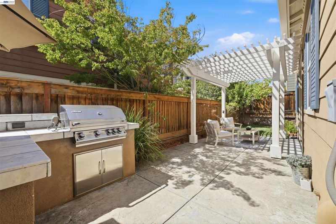
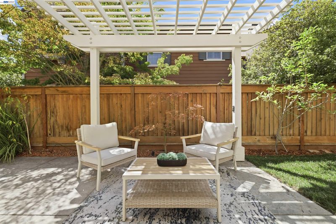
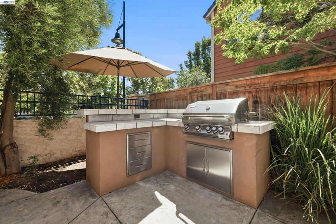
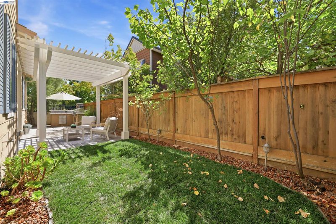
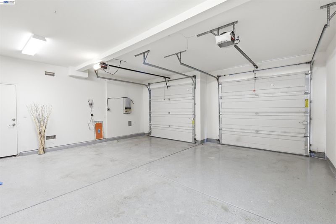
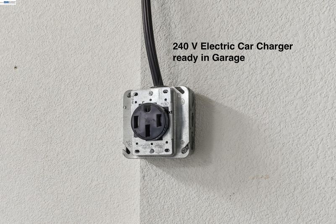
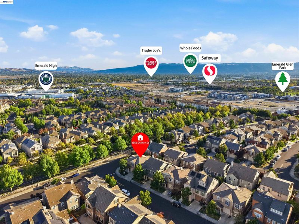
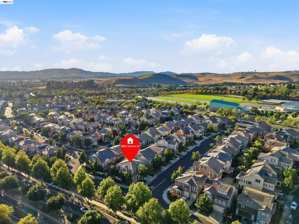
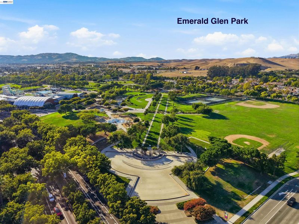
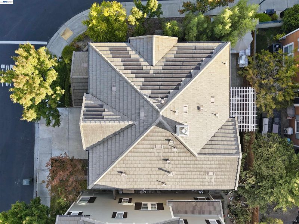
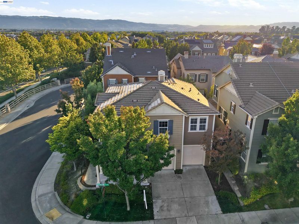
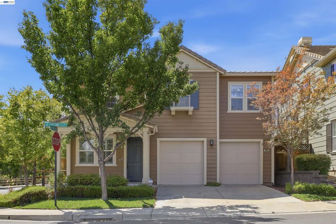
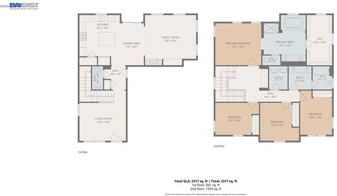
Modern elegance meets everyday comfort in this newly upgraded, northeast-facing single-family home at 4866 Shelton St! Ideally situated on a desirable corner lot in sought-after Dublin Ranch, this move-in-ready residence showcases stylish contemporary finishes, thoughtfully designed living spaces, and an unbeatable location within walking distance of top-rated schools, parks, and recreation. Step inside to discover a bright, inviting interior featuring brand-new luxury vinyl plank flooring, fresh interior paint, and extensive modern upgrades throughout. The beautifully remodeled kitchen impresses with new quartz countertops, a designer ceramic tile backsplash, an oversized center island, new sink and faucet, stainless steel appliances, a digital reverse osmosis water filtration system, and abundant cabinetry and pantry storage. The spacious family room is a true showstopper, featuring a custom-designed entertainment wall with built-in media cabinetry, elegant wood paneling, integrated LED accent lighting, and a striking marble-clad fireplace—creating a sophisticated yet welcoming space for everyday living and entertaining. Additional designer touches include a stylish two-tone staircase with iron balusters, upgraded bathrooms with new LED-lighted mirrors and modern vanity lighting and all new LED recess lights and crown molding throughout Upstairs, discover 4 generously sized bedrooms, 2 full bathrooms, and a spacious laundry room. The sun-filled primary suite offers a peaceful retreat, complete with an oversized bathroom featuring dual vanities, an upgraded walk-in shower with quartz wall panels, and an expansive walk-in closet. Secondary bedrooms feature updated ceiling lighting or modern remote-controlled ceiling fans. Step outside to a charming, low-maintenance backyard featuring a built-in BBQ station, freshly painted pergola, and lush green lawn—perfect for outdoor dining. A two-car garage with epoxy flooring and 240V EV outlet ready. Exceptional East Dublin Location! Enjoy easy access to highly regarded neighborhood schools, including Fallon Middle School (0.2 mile), John Green Elementary (0.5 mile), and Emerald High School (0.7 mile). Nearby Emerald Glen Park and The Wave Aquatic Center (approximately 0.6 mile) offer wonderful recreational opportunities. Shopping, dining, San Francisco Premium Outlets, major freeways, and BART are all conveniently accessible. Beautifully remodeled, thoughtfully upgraded, and ideal location. Don't miss it.

- Current Status
- New
- Original Price
- $1,499,000
- List Price
- $1,499,000
- On Market Date
- Oct 29, 2026
- Property Type
- Detached
- D/N/S
- Dublin Ranch
- Zip Code
- 94568
- MLS ID
- 41152534
- APN
- 9856246
- Year Built
- 2008
- Stories in Building
- 2
- Possession
- Close Of Escrow, Immediate, Negotiable
- Data Source
- MAXEBRDI
- Origin MLS System
- BAY EAST
Eleanor Murray Fallon School
Public 6-8 Elementary
Students: 1557 Distance: 0.1mi
John Green Elementary School
Public K-5 Elementary, Core Knowledge
Students: 859 Distance: 0.4mi
Harold William Kolb
Public K-5
Students: 735 Distance: 0.4mi
The Quarry Lane School
Private K-12 Combined Elementary And Secondary, Coed
Students: 673 Distance: 1.0mi
Cottonwood Creek
Public K-8
Students: 813 Distance: 1.1mi
James Dougherty Elementary School
Public K-5 Elementary
Students: 890 Distance: 1.1mi
- Bed
- 4
- Bath
- 2.5 (2/1)
- Parking
- 2
- Attached, Garage Faces Front, Garage Door Opener
- SQ FT
- 2,244
- SQ FT Source
- Public Records
- Lot SQ FT
- 4,000.0
- Lot Acres
- 0.09 Acres
- Pool Info
- None
- Kitchen
- Dishwasher, Gas Range, Microwave, Oven, Refrigerator, Self Cleaning Oven, Dryer, Washer, Water Softener, Stone Counters, Eat-in Kitchen, Gas Range/Cooktop, Kitchen Island, Oven Built-in, Self-Cleaning Oven
- Cooling
- Central Air
- Disclosures
- Home Warranty Plan, Nat Hazard Disclosure, None, Disclosure Package Avail, Disclosure Statement
- Entry Level
- Exterior Details
- Back Yard, Front Yard, Side Yard, Sprinklers Automatic
- Flooring
- Tile, Vinyl
- Foundation
- Fire Place
- Family Room, Gas Starter
- Heating
- Zoned
- Laundry
- 220 Volt Outlet, Dryer, Laundry Room, Washer, Upper Level
- Upper Level
- 4 Bedrooms, 2 Baths, Primary Bedrm Suite - 1, Laundry Facility
- Main Level
- 0.5 Bath
- Views
- City Lights
- Possession
- Close Of Escrow, Immediate, Negotiable
- Architectural Style
- Traditional
- Non-Master Bathroom Includes
- Shower Over Tub, Tile, Tub, Updated Baths, Double Vanity, Window
- Construction Status
- Existing
- Additional Miscellaneous Features
- Back Yard, Front Yard, Side Yard, Sprinklers Automatic
- Location
- Corner Lot
- Pets
- No
- Roof
- Tile
- Water and Sewer
- Public
- Fee
- $120
MLS and other Information regarding properties for sale as shown in Theo have been obtained from various sources such as sellers, public records, agents and other third parties. This information may relate to the condition of the property, permitted or unpermitted uses, zoning, square footage, lot size/acreage or other matters affecting value or desirability. Unless otherwise indicated in writing, neither brokers, agents nor Theo have verified, or will verify, such information. If any such information is important to buyer in determining whether to buy, the price to pay or intended use of the property, buyer is urged to conduct their own investigation with qualified professionals, satisfy themselves with respect to that information, and to rely solely on the results of that investigation.
School data provided by GreatSchools. School service boundaries are intended to be used as reference only. To verify enrollment eligibility for a property, contact the school directly.