

$1,950,000
3,229
SQ FT
$604
SQ/FT
2110 Messina Place
@ Via Isola - 121 - Deer Flats/Fisherman Flats, Monterey

- 4 Bed
- 4 (3/1) Bath
- 2 Park
- 3,229 sqft
- MONTEREY
-

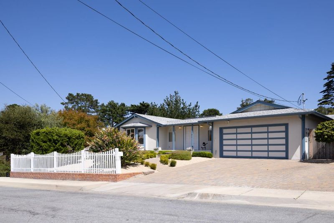
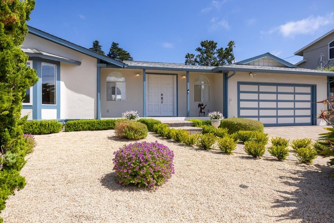
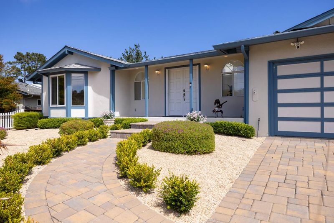
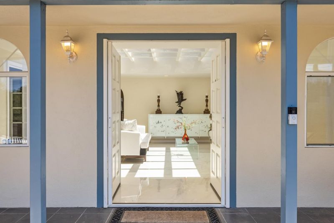
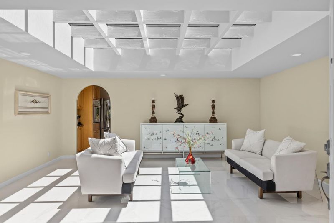
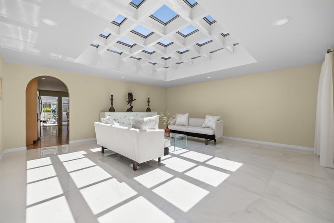
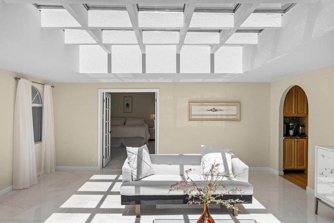
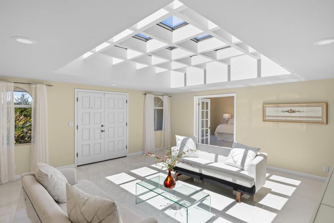
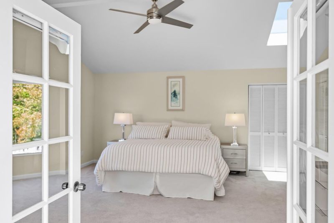
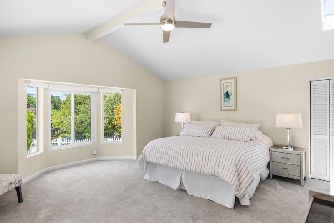
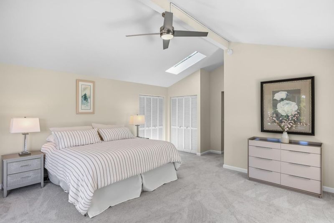
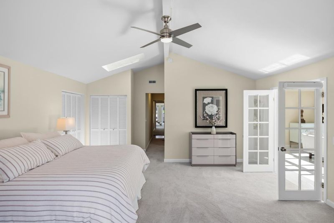
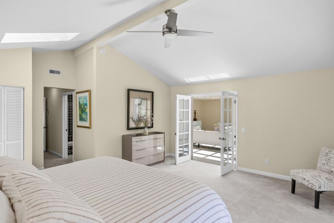
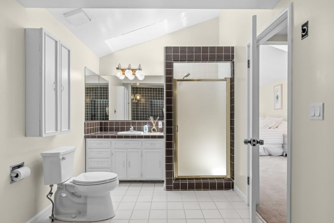
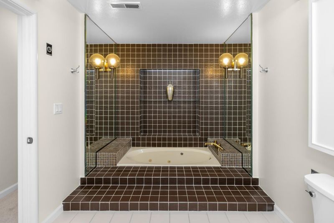
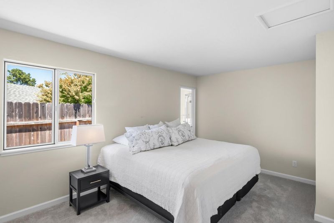
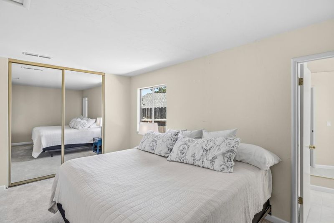
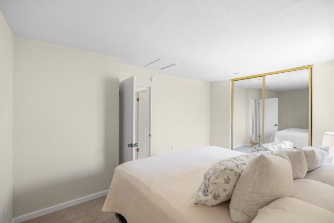
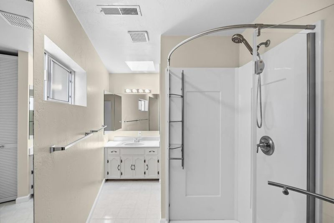
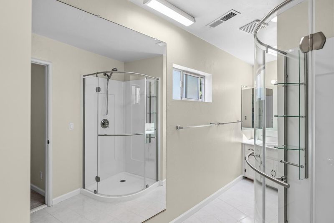
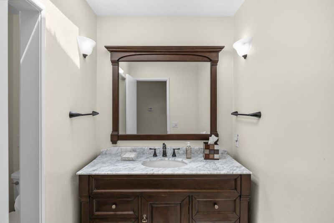
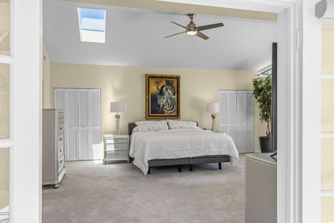
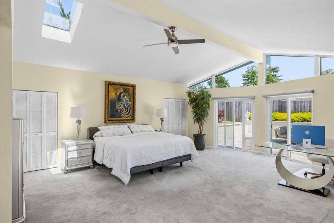
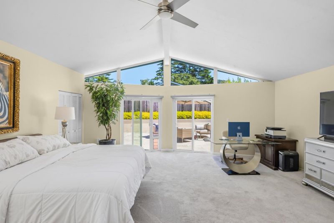
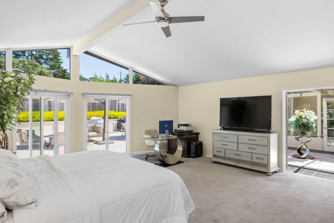
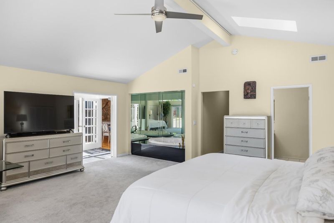
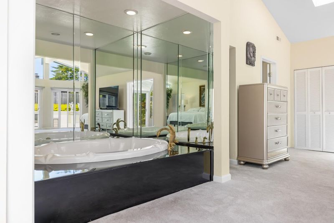
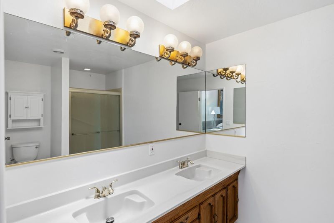
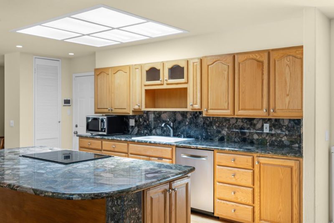
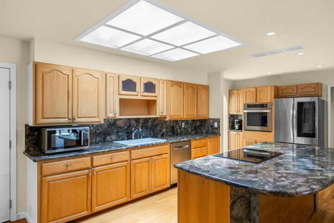
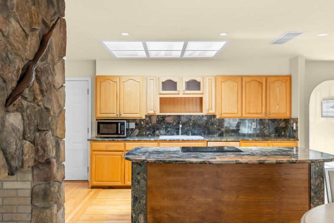
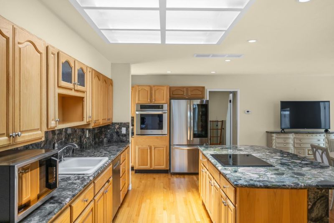
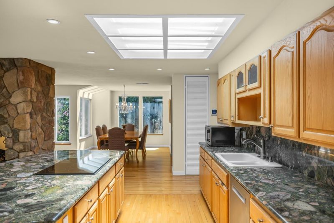
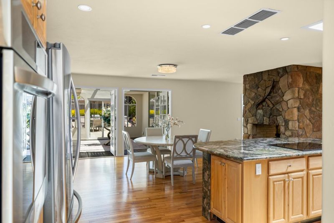
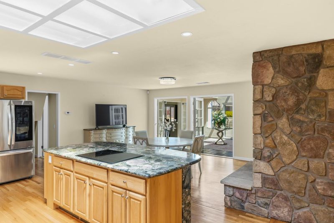
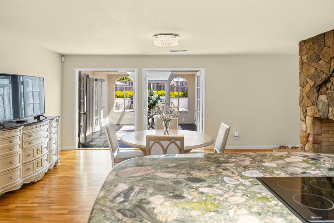
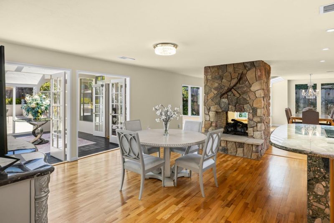
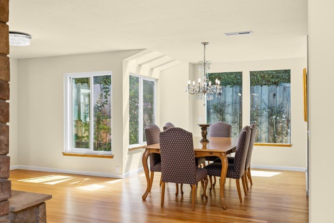
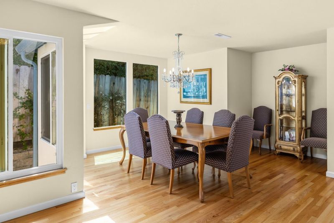
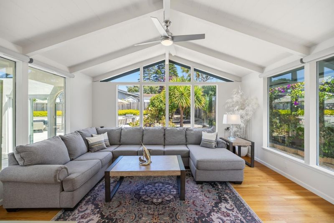
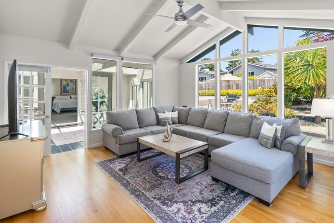
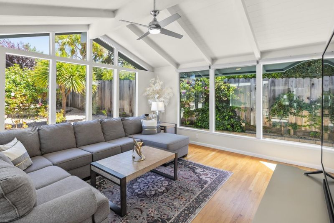
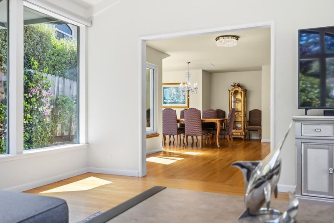
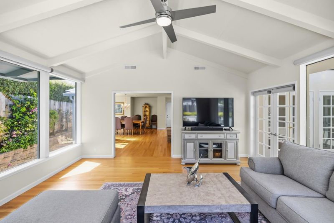
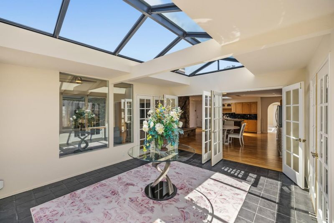
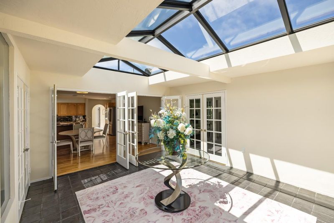
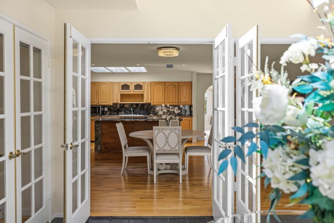
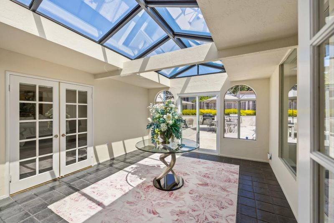
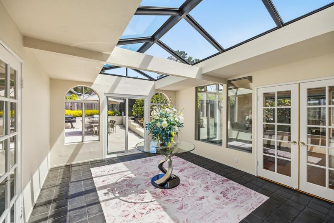
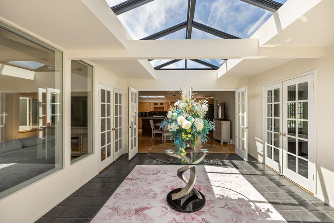
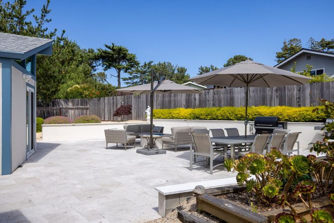
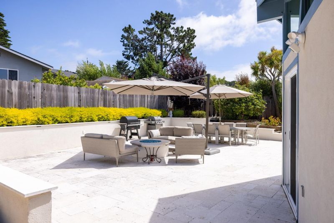
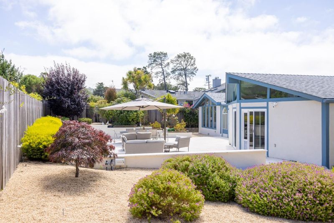
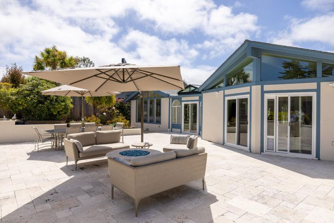
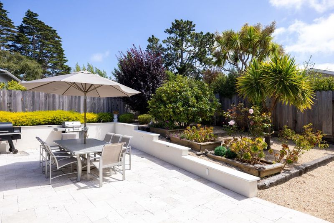
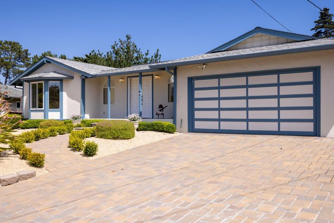
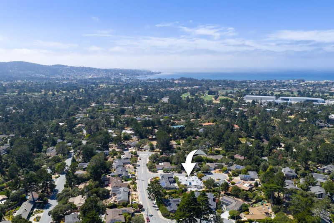
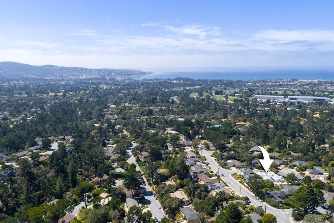
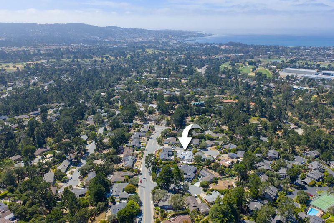
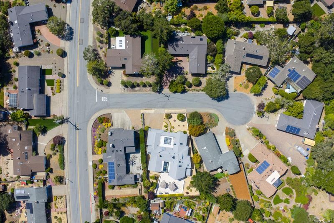
Bathed in natural light and updated throughout, this exceptional single-level residence blends spacious living, modern upgrades, and indoor-outdoor flow in Fishermans Flats. Soaring vaulted ceilings, expansive windows, and multiple skylightsincluding a newly added skylight in the sunroomcreate a bright, open feel. The kitchen features a large island with cooktop, breakfast bar seating, and updated appliances. The redesigned backyard showcases a travertine patio and custom stucco garden walls for privacy and entertaining. The front offers curb appeal with a paver driveway and entry. The primary suite includes backyard access, walk-through closet, and en-suite bath. Upgrades include copper plumbing, new electrical subpanel with surge protection, whole-house water filtration, and on-demand water heater and more. Walking distance to an exceptional dog park with additional amenities a short drive away. The home encompasses 3,229 sq ft with 3 bedrooms, 3.5 baths on a 10,200 sq ft parcel.

- Days on Market
- 4 days
- Current Status
- Active
- Original Price
- $1,950,000
- List Price
- $1,950,000
- On Market Date
- Jul 1, 2026
- Property Type
- Single Family Home
- Area
- 121 - Deer Flats/Fisherman Flats
- Zip Code
- 93940
- MLS ID
- ML82052787
- APN
- 013-272-012-000
- Year Built
- 1961
- Stories in Building
- 1
- Possession
- COE
- Data Source
- MLSL
- Origin MLS System
- MLSListings, Inc.
Foothill Elementary School
Public K-5 Elementary, Yr Round
Students: 299 Distance: 0.3mi
Santa Catalina School
Private 10-12 Religious, All Female, Boarding And Day, Nonprofit
Students: 230 Distance: 1.0mi
La Mesa Elementary School
Public K-5 Elementary, Yr Round
Students: 431 Distance: 1.2mi
Webb Home School
Private K-8
Students: NA Distance: 1.3mi
Bay View Academy
Charter K-8
Students: 496 Distance: 1.4mi
Del Rey Woods Elementary School
Public K-5 Elementary, Yr Round
Students: 413 Distance: 1.5mi
- Bed
- 4
- Bath
- 4 (3/1)
- Double Sinks, Full on Ground Floor, Oversized Tub, Primary - Oversized Tub, Primary - Stall Shower(s), Solid Surface, Stall Shower, Stall Shower - 2+, Sunken / Garden Tub, Tile
- Parking
- 2
- Attached Garage, Guest / Visitor Parking, Off-Street Parking, On Street, Parking Area
- SQ FT
- 3,229
- SQ FT Source
- Unavailable
- Lot SQ FT
- 10,454.0
- Lot Acres
- 0.239991 Acres
- Kitchen
- 220 Volt Outlet, Countertop - Granite, Island, Oven - Built-In, Oven - Self Cleaning, Oven Range - Built-In, Oven Range - Electric, Pantry, Refrigerator, Skylight
- Cooling
- Ceiling Fan, Multi-Zone
- Dining Room
- Breakfast Bar, Breakfast Room, Formal Dining Room, Skylight
- Disclosures
- Natural Hazard Disclosure
- Family Room
- Separate Family Room
- Foundation
- Concrete Perimeter, Concrete Perimeter and Slab, Crawl Space, Foundation Moisture Barrier, Post and Beam, Sealed Crawlspace, Wood Frame
- Fire Place
- Dual See Thru, Gas Burning, Gas Log, Other Location
- Heating
- Central Forced Air - Gas, Fireplace, Forced Air, Gas, Heating - 2+ Zones
- Laundry
- Electricity Hookup (220V), Gas Hookup, In Garage, Washer / Dryer
- Views
- Court
- Possession
- COE
- Architectural Style
- Contemporary
- Fee
- Unavailable
MLS and other Information regarding properties for sale as shown in Theo have been obtained from various sources such as sellers, public records, agents and other third parties. This information may relate to the condition of the property, permitted or unpermitted uses, zoning, square footage, lot size/acreage or other matters affecting value or desirability. Unless otherwise indicated in writing, neither brokers, agents nor Theo have verified, or will verify, such information. If any such information is important to buyer in determining whether to buy, the price to pay or intended use of the property, buyer is urged to conduct their own investigation with qualified professionals, satisfy themselves with respect to that information, and to rely solely on the results of that investigation.
School data provided by GreatSchools. School service boundaries are intended to be used as reference only. To verify enrollment eligibility for a property, contact the school directly.