

$3,799,800
2,879
SQ FT
$1,320
SQ/FT
122 Los Gatos Boulevard
@ Stacia St - 16 - Los Gatos/Monte Sereno, Los Gatos

- 5 Bed
- 3 (2/1) Bath
- 0 Park
- 2,879 sqft
- LOS GATOS
-

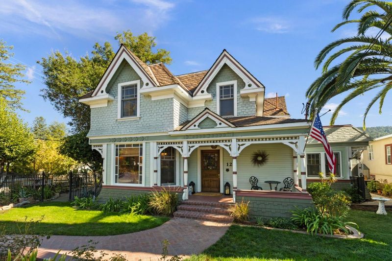
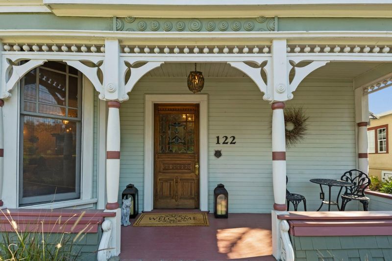
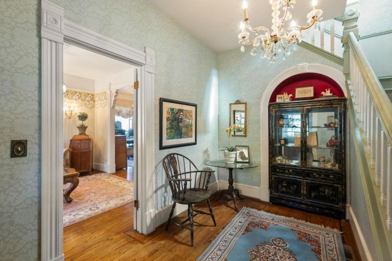
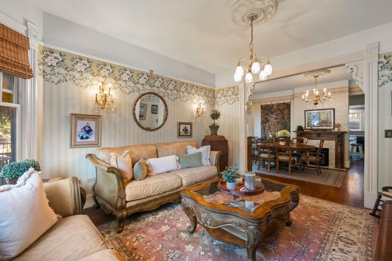
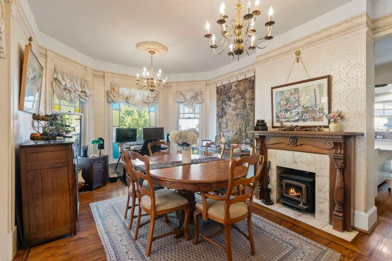
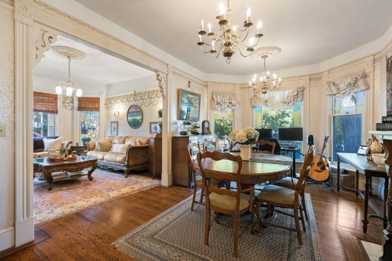
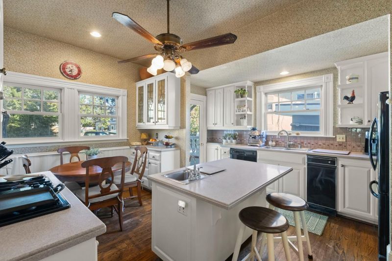
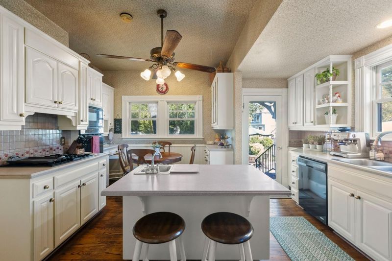
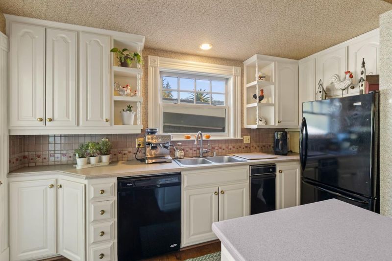
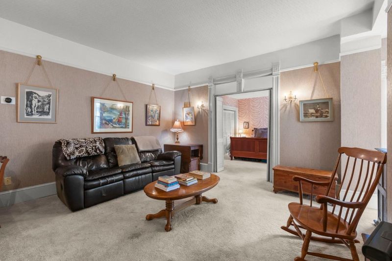
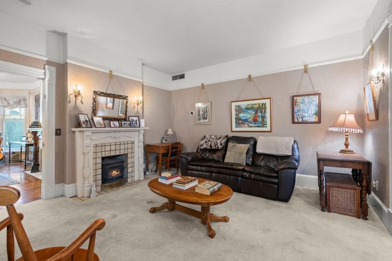
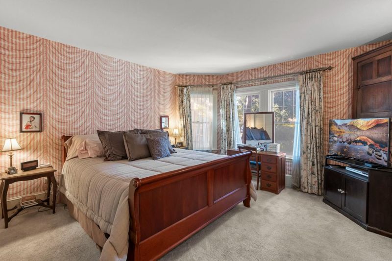
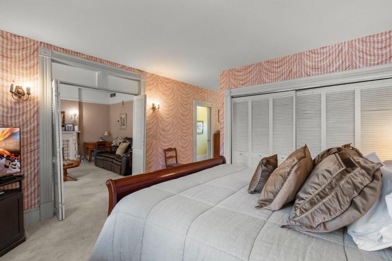
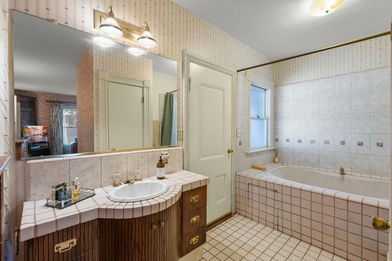
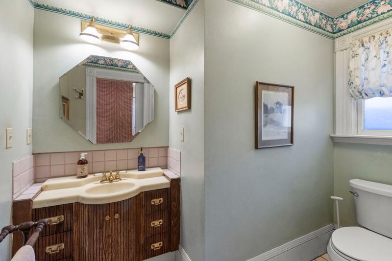
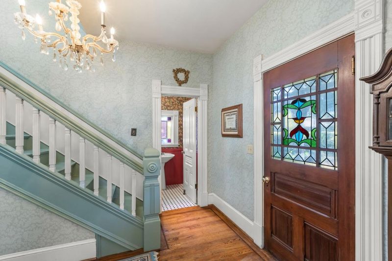
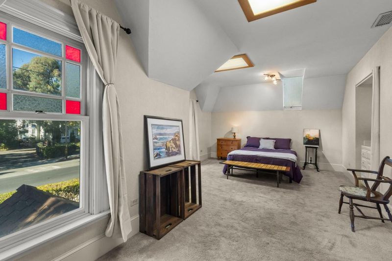
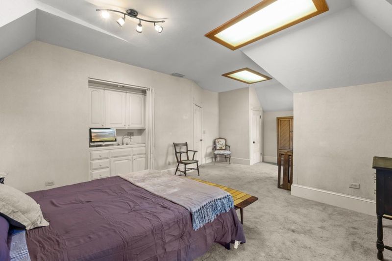
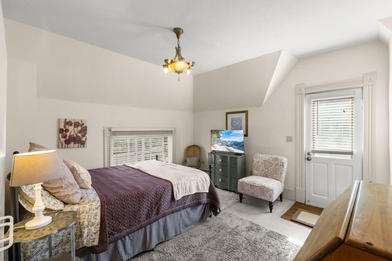
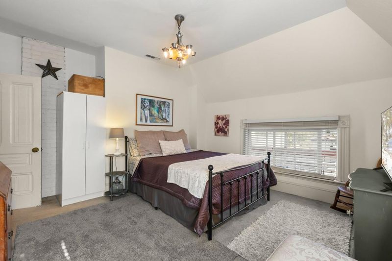
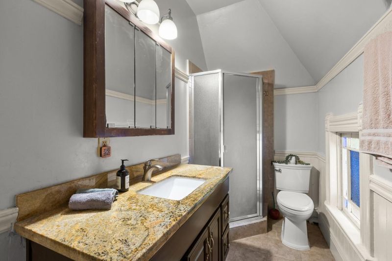
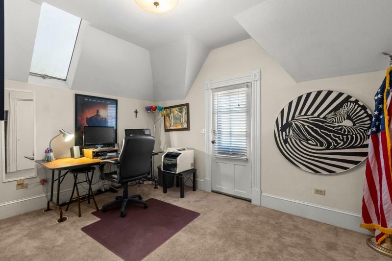
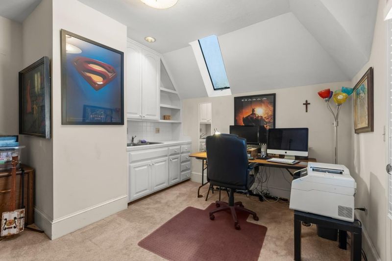
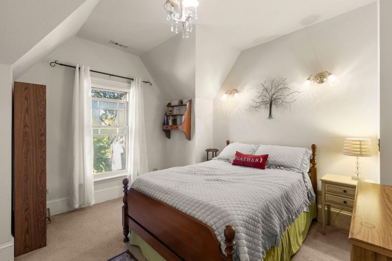
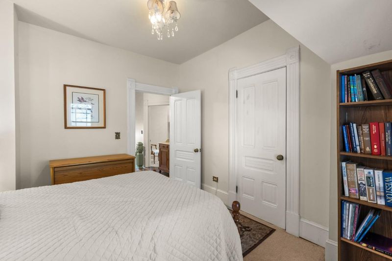
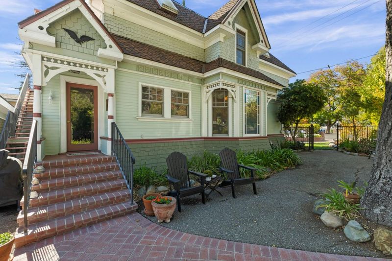
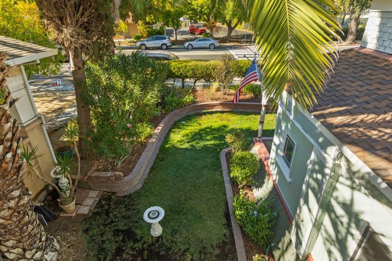
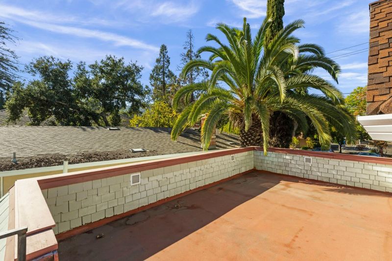
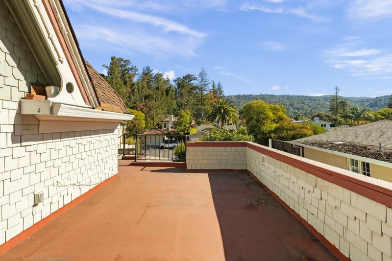
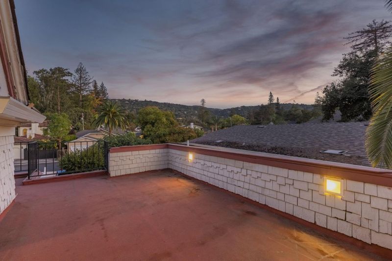
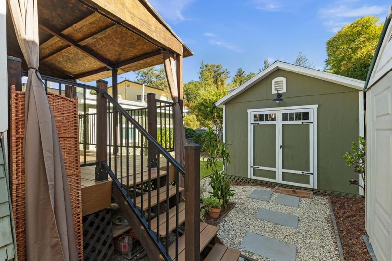
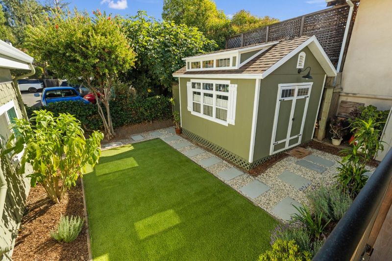
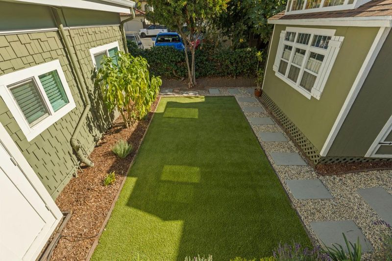
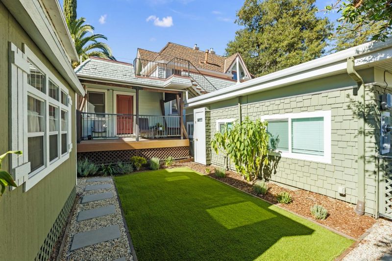
One of the Town of Los Gatos' iconic Victorian Bellringer homes, built in the late 1800s and owned by the same family since 1976. Thoughtfully upgraded over the years while honoring its Victorian heritage. The 2,879± sf main home offers 5 beds and 2.5 baths. A separate 481± sf, 1 bed, 1 bth ADU accessed from Stacia St offers space for extended family or potential rental income. The main-level primary suite provides convenience and long-term livability and features high ceilings, a fireplace, separate sitting room, large closet and generous windows. Its en-suite bath offers dual sinks and a jetted soaking tub with overhead shower. A formal entry opens to the living and dining rooms, kitchen, parlor, primary suite, and half bath. Upstairs are 4 beds, including one with exterior access and kitchenette plumbing for potential independent use. Hardwood floors, stained-glass accents, sash windows and period hardware reflect the home's character. The living room features large windows and bright natural light, while the dining room offers a wood-burning fireplace with stove insert. The kitchen includes a breakfast nook, island with prep sink and bar seating, Jenn-Air gas cooktop, built-in oven and microwave, abundant cabinetry, laundry room and pantry, and patio access. Los Gatos Schools

- Days on Market
- 2 days
- Current Status
- Active
- Original Price
- $3,799,800
- List Price
- $3,799,800
- On Market Date
- Oct 30, 2026
- Property Type
- Single Family Home
- Area
- 16 - Los Gatos/Monte Sereno
- Zip Code
- 95030
- MLS ID
- ML82066179
- APN
- 532-29-079
- Year Built
- 1900
- Stories in Building
- 2
- Possession
- COE
- Data Source
- MLSL
- Origin MLS System
- MLSListings, Inc.
Los Gatos High School
Public 9-12 Secondary
Students: 2138 Distance: 0.3mi
Fusion Academy Los Gatos
Private 6-12
Students: 55 Distance: 0.6mi
Louise Van Meter Elementary School
Public K-5 Elementary
Students: 536 Distance: 0.6mi
St. Mary Elementary School
Private PK-8 Elementary, Religious, Coed
Students: 297 Distance: 0.7mi
Raymond J. Fisher Middle School
Public 6-8 Middle
Students: 1269 Distance: 0.8mi
Liber Community School
Private PK-12 Preschool Early Childhood Center, Elementary, Middle, High
Students: 30 Distance: 0.9mi
- Bed
- 5
- Bath
- 3 (2/1)
- Double Sinks, Full on Ground Floor, Granite, Half on Ground Floor, Primary - Tub with Jets, Shower over Tub - 1, Stall Shower, Tile
- Parking
- 0
- Uncovered Parking
- SQ FT
- 2,879
- SQ FT Source
- Unavailable
- Lot SQ FT
- 7,200.0
- Lot Acres
- 0.165289 Acres
- Pool Info
- None
- Kitchen
- Cooktop - Gas, Dishwasher, Garbage Disposal, Island with Sink, Microwave, Oven - Built-In, Trash Compactor
- Cooling
- None
- Dining Room
- Formal Dining Room
- Disclosures
- Natural Hazard Disclosure
- Family Room
- No Family Room
- Flooring
- Carpet, Hardwood, Tile, Vinyl / Linoleum
- Foundation
- Concrete Perimeter
- Fire Place
- Primary Bedroom, Wood Burning, Wood Stove, Other
- Heating
- Central Forced Air
- Laundry
- Electricity Hookup (220V), Gas Hookup, Inside
- Views
- Hills, Mountains, Neighborhood
- Possession
- COE
- Architectural Style
- Victorian
- Fee
- Unavailable
MLS and other Information regarding properties for sale as shown in Theo have been obtained from various sources such as sellers, public records, agents and other third parties. This information may relate to the condition of the property, permitted or unpermitted uses, zoning, square footage, lot size/acreage or other matters affecting value or desirability. Unless otherwise indicated in writing, neither brokers, agents nor Theo have verified, or will verify, such information. If any such information is important to buyer in determining whether to buy, the price to pay or intended use of the property, buyer is urged to conduct their own investigation with qualified professionals, satisfy themselves with respect to that information, and to rely solely on the results of that investigation.
School data provided by GreatSchools. School service boundaries are intended to be used as reference only. To verify enrollment eligibility for a property, contact the school directly.