

$499,000
2,663
SQ FT
$187
SQ/FT
2229 Country Oak Lane
@ Higgins Ave - 20702 - Stockton East, Stockton

- 5 Bed
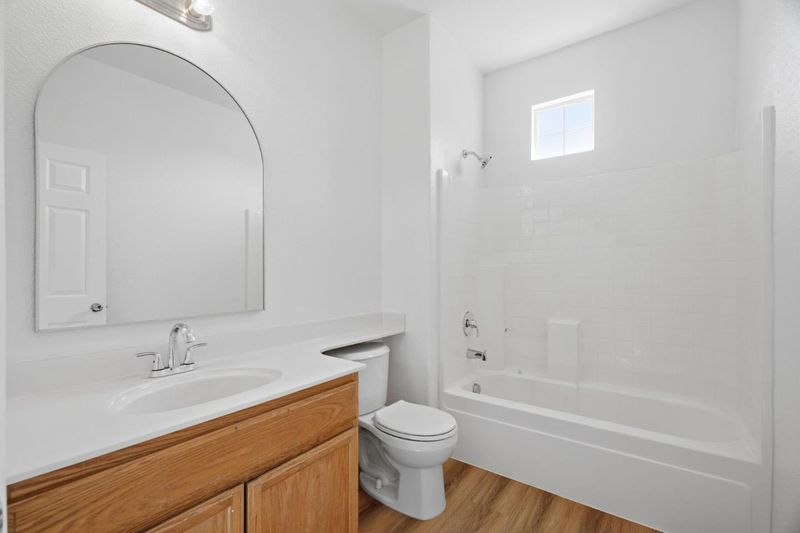
- 3 Bath
- 2 Park
- 2,663 sqft
- STOCKTON
-

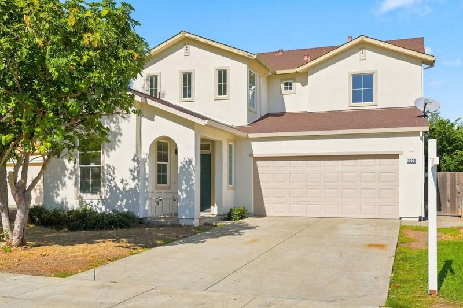
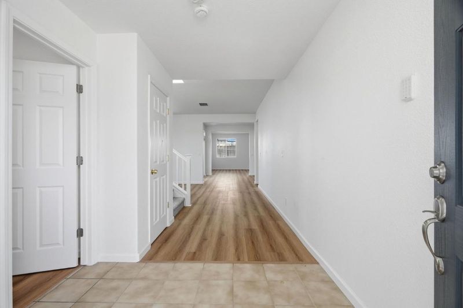
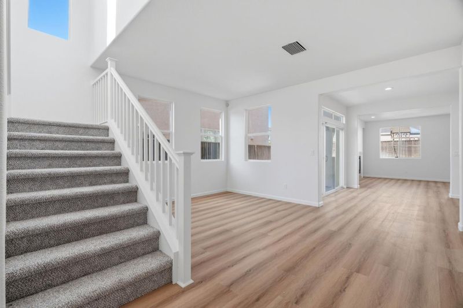
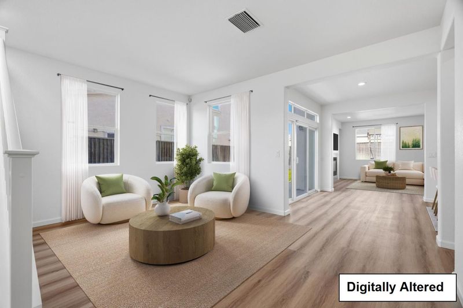
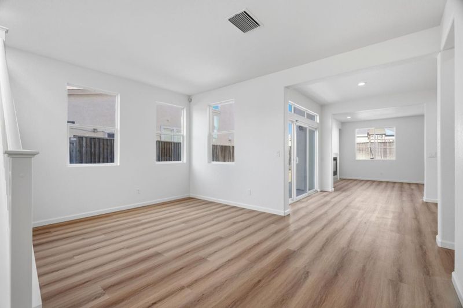
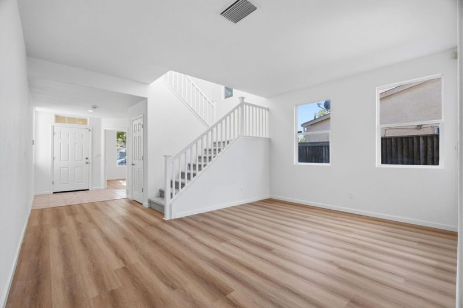
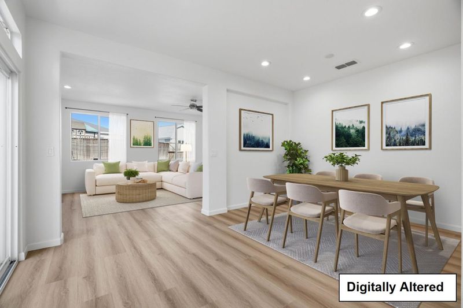
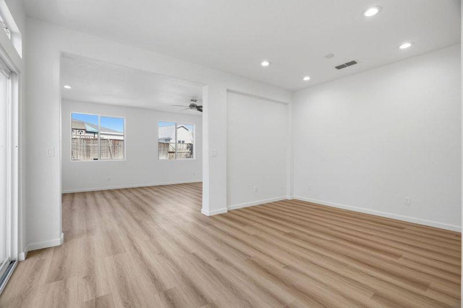
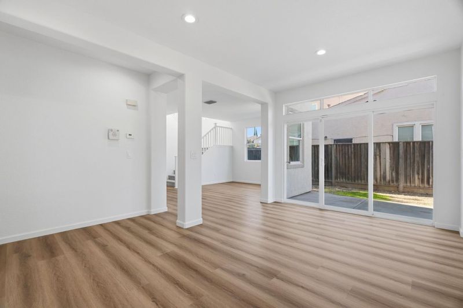
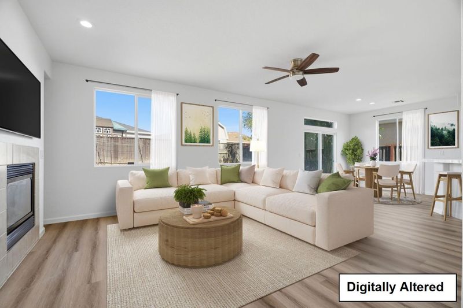
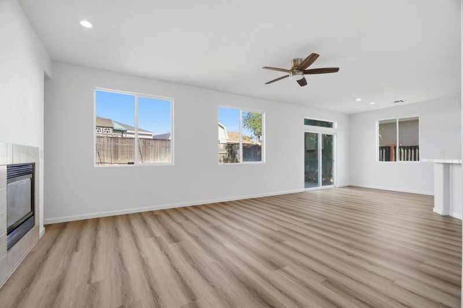
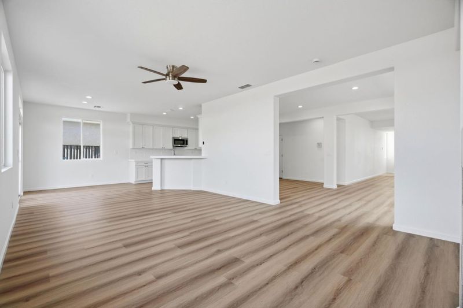
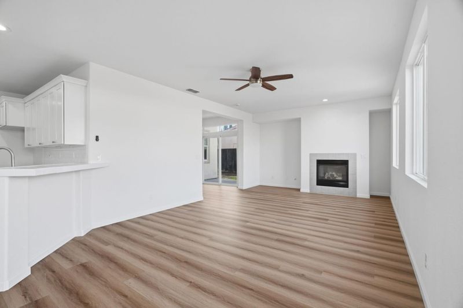
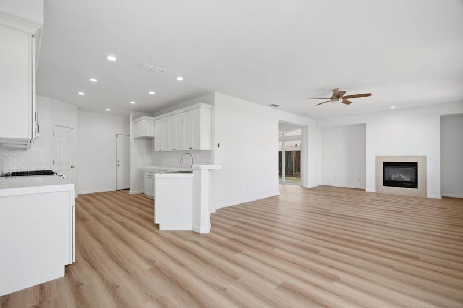
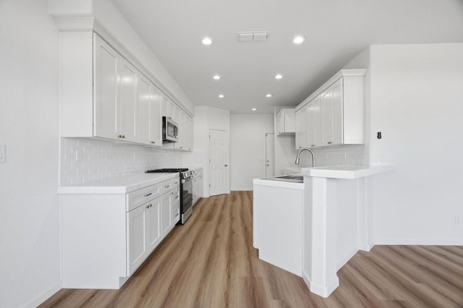
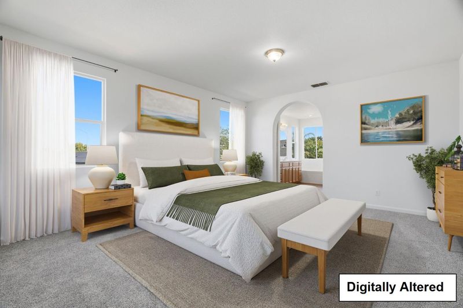
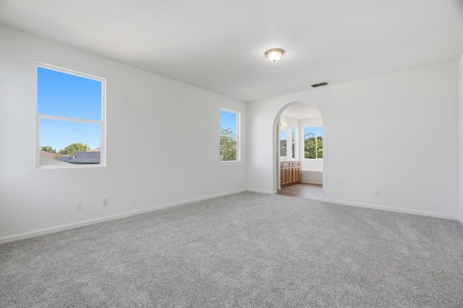
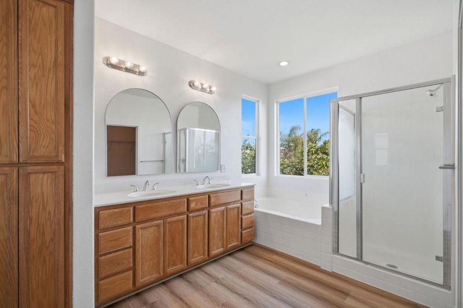
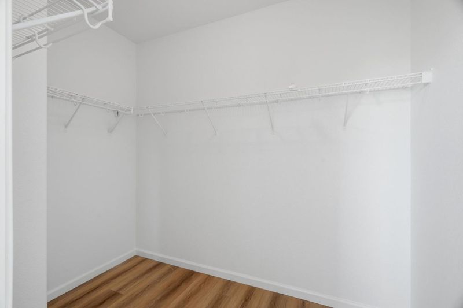
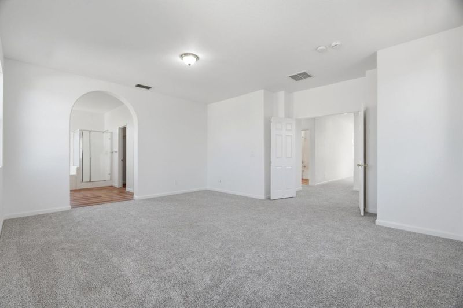
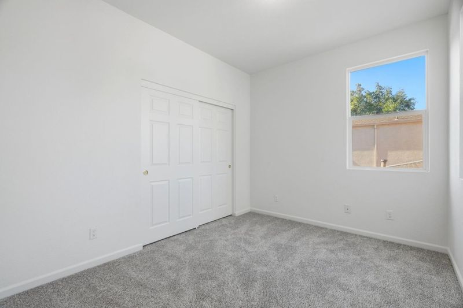
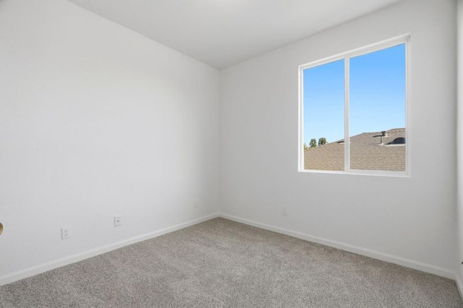
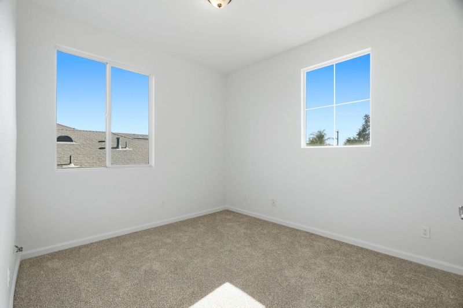
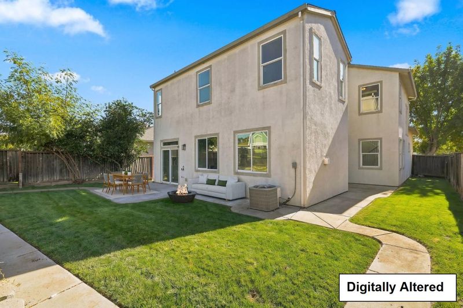
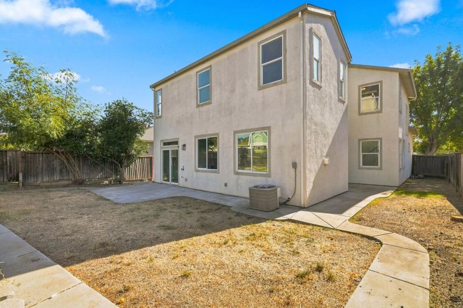
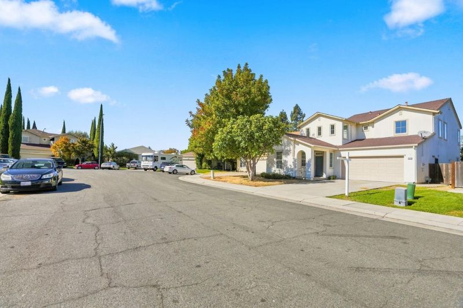
Situated on a cul-de-sac, this spacious two-story home welcomes you with abundant natural light and a beautifully refreshed interior. Recent improvements include a brand-new kitchen with stainless steel appliances, new luxury vinyl plank flooring throughout the main living areas, new carpeting upstairs, and fresh interior paint. Additional upgrades include a new water heater, attic insulation, and refreshed front exterior paint, enhancing comfort and curb appeal. The generous floor plan offers flexibility for everyday living, entertaining, or working from home. With many improvements already completed and room for your personal touches, this home offers an inviting blend of modern updates and future possibilities. Conveniently located with access to shopping, dining, schools, and major transportation routes. Some photos have been virtually staged. Original, unaltered photos are also included.

- Days on Market
- 4 days
- Current Status
- Active
- Original Price
- $499,000
- List Price
- $499,000
- On Market Date
- Oct 29, 2026
- Property Type
- Single Family Home
- Area
- 20702 - Stockton East
- Zip Code
- 95205
- MLS ID
- ML82066063
- APN
- 117-380-33
- Year Built
- 2004
- Stories in Building
- 2
- Possession
- Unavailable
- Data Source
- MLSL
- Origin MLS System
- MLSListings, Inc.
Harrison Elementary School
Public K-8 Elementary
Students: 679 Distance: 0.2mi
Peyton Elementary & Middle Schools
Public K-8 Elementary
Students: 900 Distance: 0.8mi
Options In Education Inc. School
Private 1-12 Special Education, Secondary, All Male, Coed
Students: 40 Distance: 0.8mi
Inner City Christian Academy
Private K-12 Religious, Nonprofit
Students: NA Distance: 0.8mi
New Harvest Christian School
Private PK-12 Combined Elementary And Secondary, Religious, Coed
Students: NA Distance: 0.9mi
Aspire Langston Hughes Academy
Charter 6-12 Secondary
Students: 756 Distance: 1.0mi
- Bed
- 5
- Bath
- 3
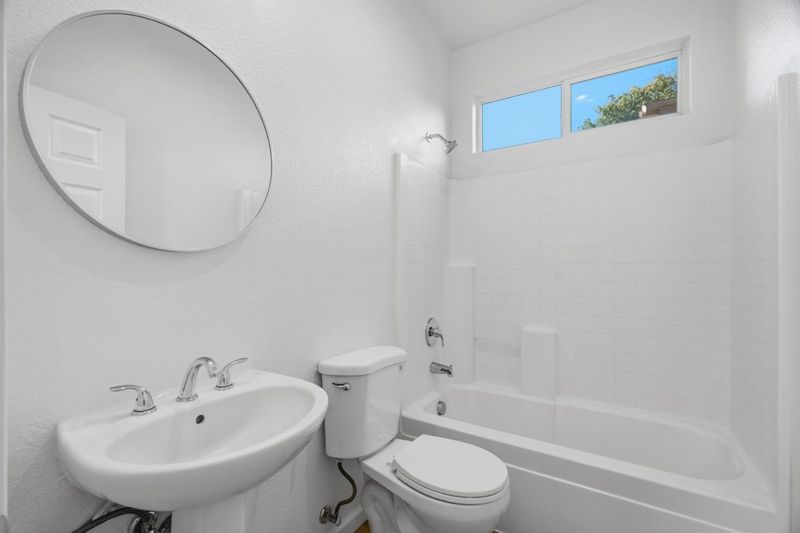
- Double Sinks, Shower and Tub
- Parking
- 2
- Attached Garage
- SQ FT
- 2,663
- SQ FT Source
- Unavailable
- Lot SQ FT
- 5,570.0
- Lot Acres
- 0.12787 Acres
- Kitchen
- Dishwasher, Microwave, Oven Range - Gas, Pantry
- Cooling
- Ceiling Fan, Central AC
- Dining Room
- Formal Dining Room
- Disclosures
- Natural Hazard Disclosure
- Family Room
- Other
- Flooring
- Carpet, Vinyl / Linoleum
- Foundation
- Concrete Slab
- Fire Place
- Living Room
- Heating
- Central Forced Air
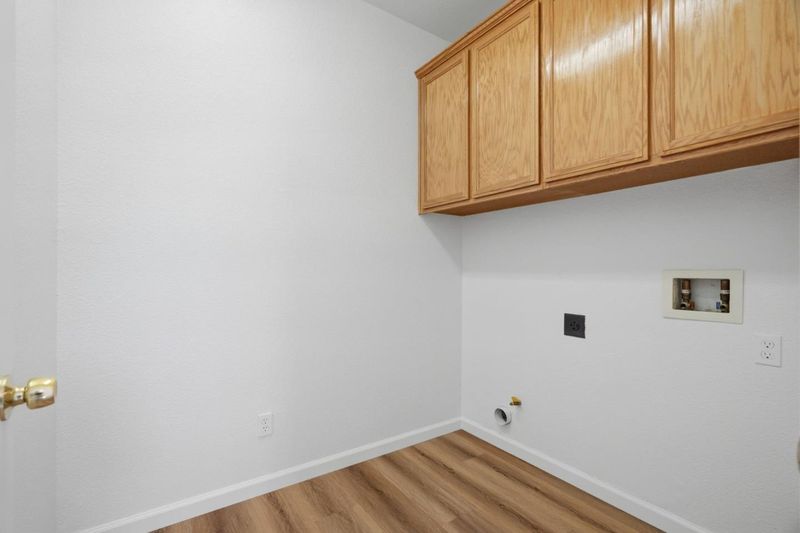
- Laundry
- Upper Floor
- Fee
- Unavailable
MLS and other Information regarding properties for sale as shown in Theo have been obtained from various sources such as sellers, public records, agents and other third parties. This information may relate to the condition of the property, permitted or unpermitted uses, zoning, square footage, lot size/acreage or other matters affecting value or desirability. Unless otherwise indicated in writing, neither brokers, agents nor Theo have verified, or will verify, such information. If any such information is important to buyer in determining whether to buy, the price to pay or intended use of the property, buyer is urged to conduct their own investigation with qualified professionals, satisfy themselves with respect to that information, and to rely solely on the results of that investigation.
School data provided by GreatSchools. School service boundaries are intended to be used as reference only. To verify enrollment eligibility for a property, contact the school directly.