

$799,888
2,612
SQ FT
$306
SQ/FT
828 North Museo Drive
@ W Questa Trail - Mountain House

- 4 Bed
- 4 (3/1) Bath
- 3 Park
- 2,612 sqft
- Mountain House
-

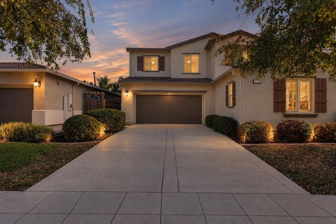
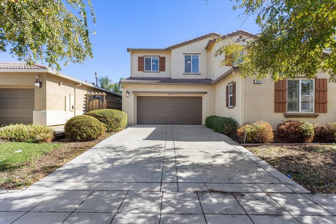
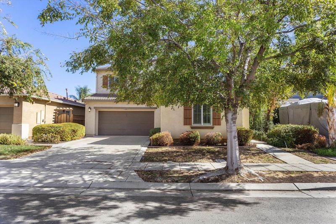
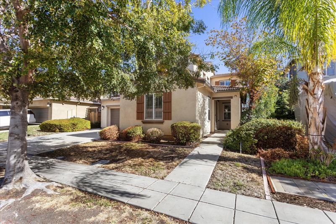
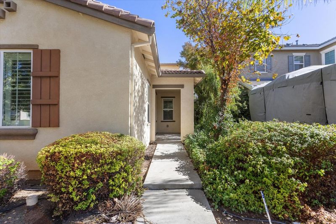
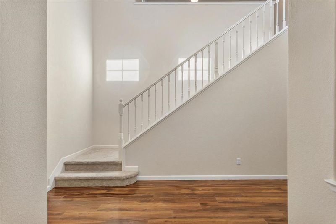
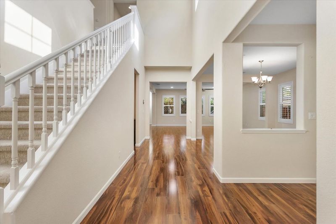
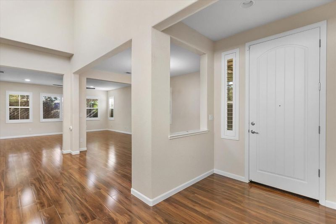
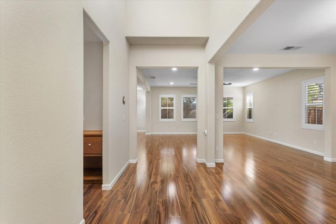
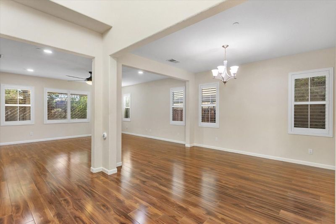
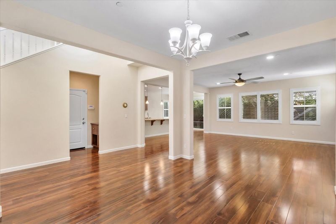
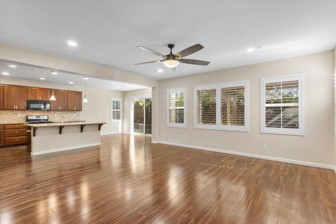
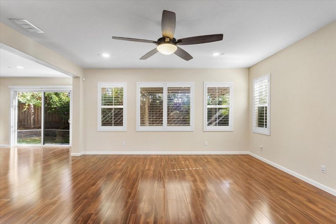
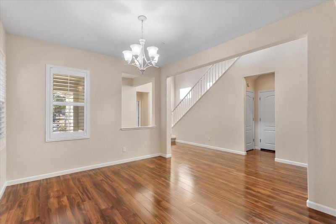
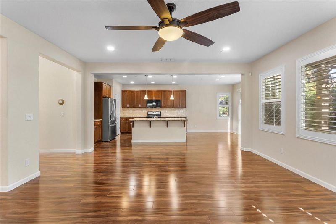
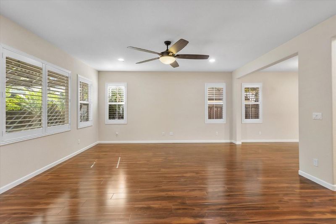
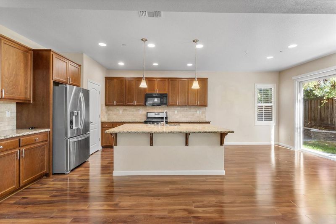
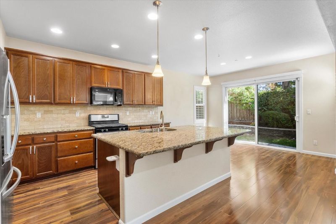
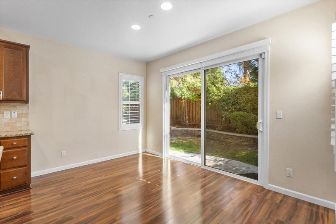
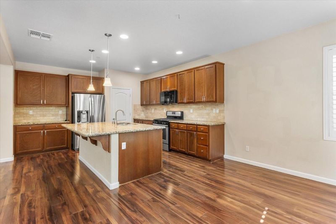
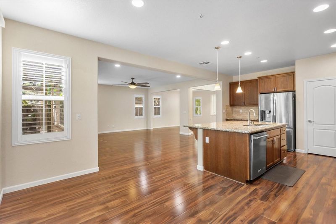
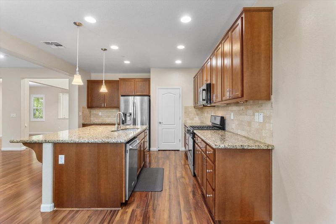
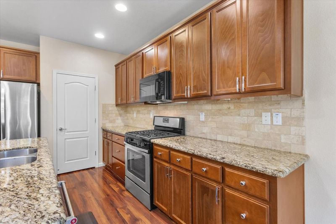
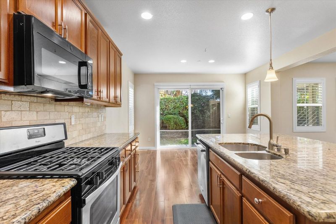
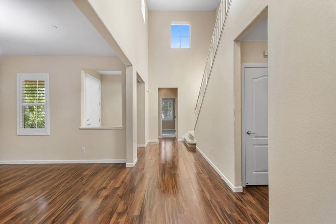
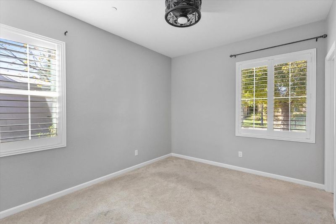
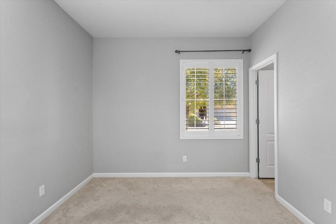
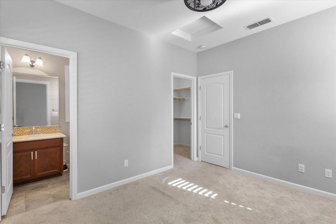
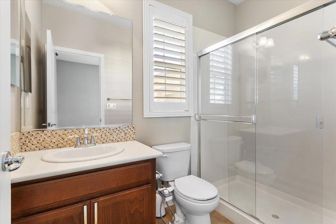
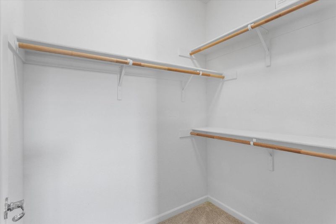
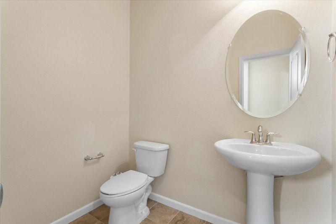
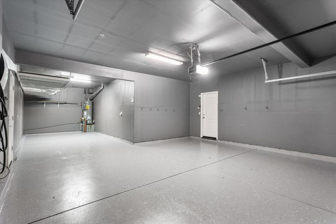
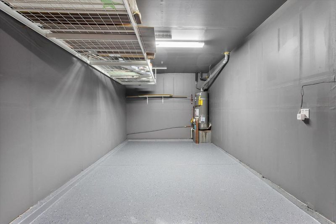
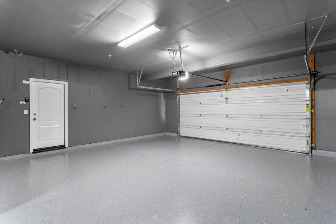
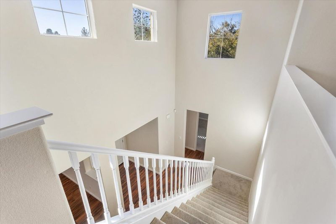
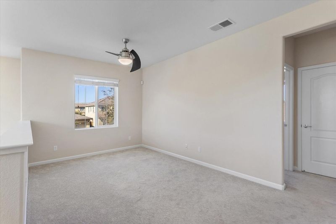
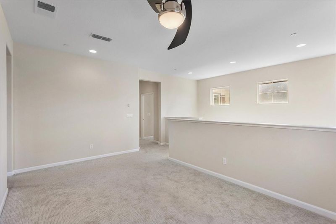
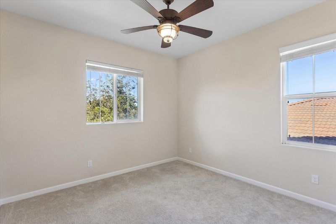
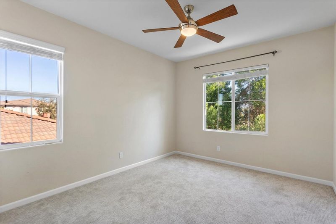
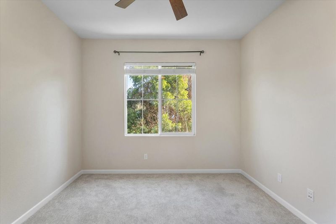
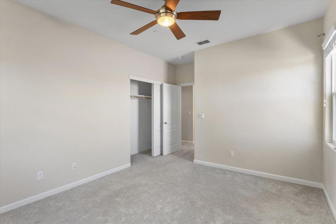
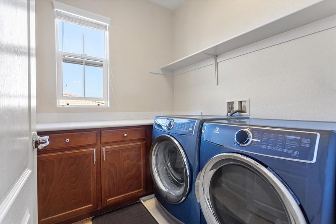
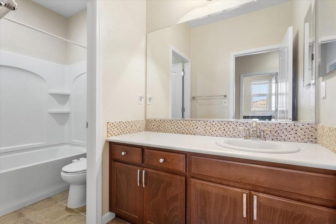
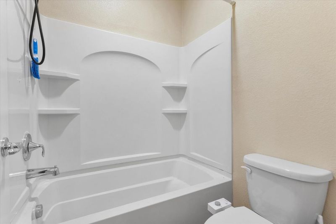
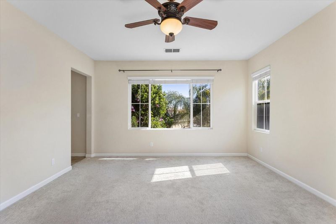
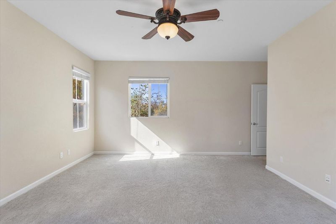
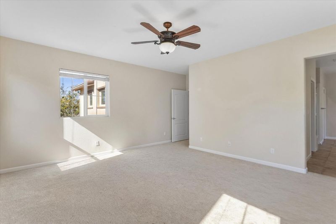
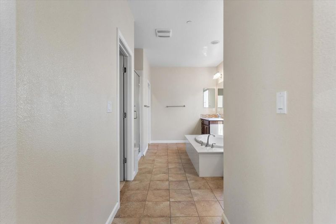
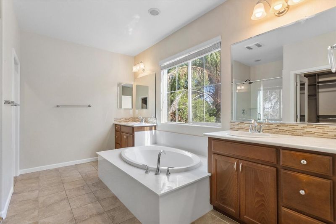
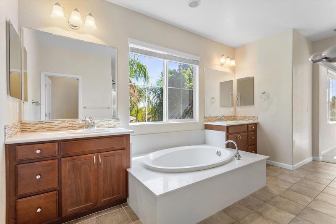
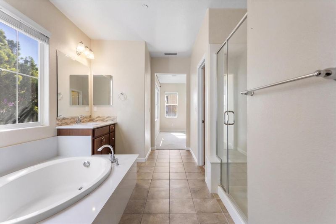
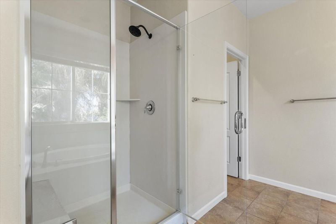
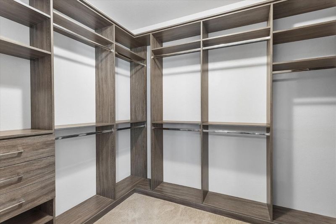
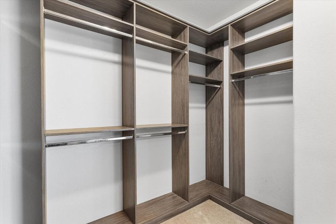
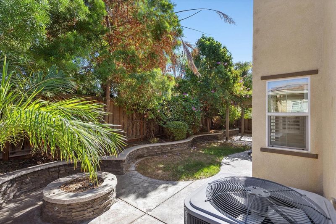
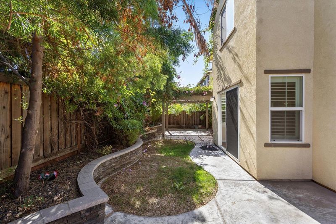
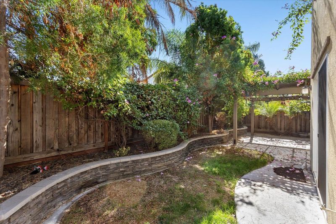
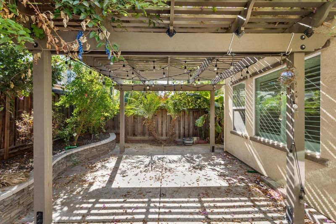
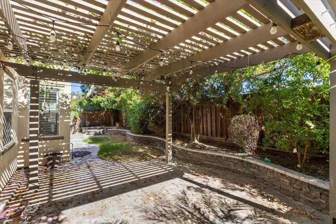
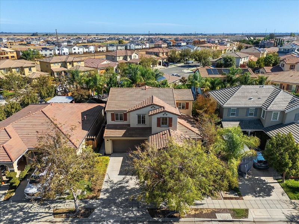
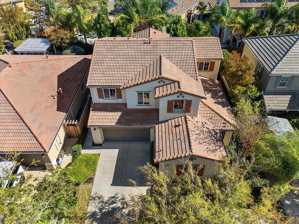
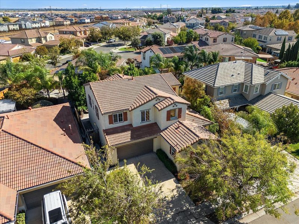
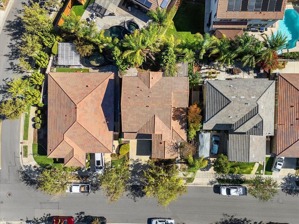
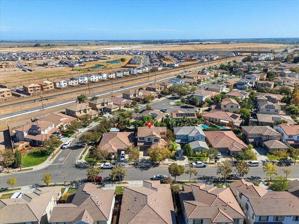
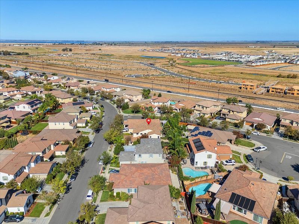
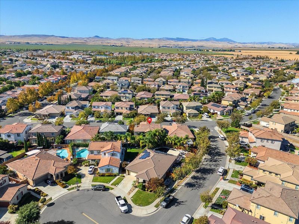
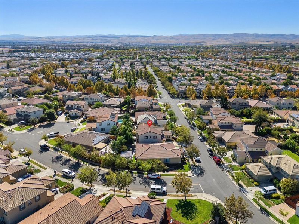
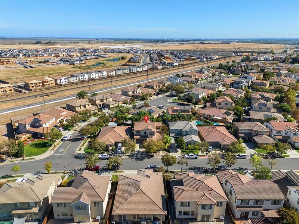
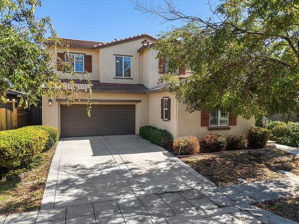
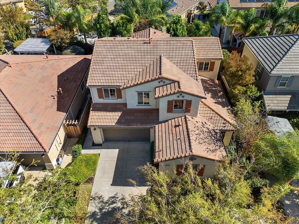
Discover 828 N. Museo, a beautifully designed 4-bedroom, 3.5-bath home in the highly sought-after Questa Village community of Mountain House. The spacious open-concept floor plan is ideal for everyday living and entertaining, featuring a modern kitchen with granite countertops, a large center island, and pantry, seamlessly connected to the dining and living areas. A main-level junior suite with a private full bathroom offers excellent flexibility for guests or multigenerational living, while a convenient half bath serves the main living areas. Upstairs, the primary suite is joined by two additional bedrooms, a versatile bonus loft ideal for a home office, media area, playroom, or flex space, and a dedicated laundry area. The backyard is designed for entertaining with a built-in fire pit, covered awning, and concrete bench seating, creating an inviting space for gatherings and relaxing outdoors. Additional highlights include a 3-car tandem garage, ample guest parking, and the added flexibility of no HOA. Ideally located near neighborhood parks, walking paths, schools, Mountain House Town Center, shopping, dining, and everyday conveniences, with easy access to I-205 and convenient connections to Tracy, the Central Valley, and Bay Area employment centers.

- Days on Market
- 4 days
- Current Status
- Active
- Original Price
- $799,888
- List Price
- $799,888
- On Market Date
- Oct 29, 2026
- Property Type
- Single Family Home
- Area
- Zip Code
- 95391
- MLS ID
- ML82058304
- APN
- 256-340-45
- Year Built
- 2014
- Stories in Building
- 2
- Possession
- COE
- Data Source
- MLSL
- Origin MLS System
- MLSListings, Inc.
Sebastian Questa Elementary School
Public K-8
Students: 843 Distance: 0.4mi
Altamont Elementary School
Public K-8
Students: 700 Distance: 0.6mi
Hansen Elementary
Public K-8
Students: 651 Distance: 1.0mi
Bethany Elementary School
Public K-8 Elementary
Students: 857 Distance: 1.2mi
Wicklund Elementary School
Public K-8 Elementary
Students: 753 Distance: 1.2mi
Mountain House Elementary School
Public K-8 Elementary
Students: 17 Distance: 1.8mi
- Bed
- 4
- Bath
- 4 (3/1)
- Parking
- 3
- Attached Garage, Tandem Parking
- SQ FT
- 2,612
- SQ FT Source
- Unavailable
- Lot SQ FT
- 4,950.0
- Lot Acres
- 0.113636 Acres
- Kitchen
- Countertop - Granite, Dishwasher, Pantry
- Cooling
- Central AC
- Dining Room
- No Formal Dining Room
- Disclosures
- Natural Hazard Disclosure
- Family Room
- Kitchen / Family Room Combo
- Flooring
- Tile, Carpet, Vinyl / Linoleum
- Foundation
- Other
- Heating
- Heating - 2+ Zones
- Possession
- COE
- Fee
- Unavailable
MLS and other Information regarding properties for sale as shown in Theo have been obtained from various sources such as sellers, public records, agents and other third parties. This information may relate to the condition of the property, permitted or unpermitted uses, zoning, square footage, lot size/acreage or other matters affecting value or desirability. Unless otherwise indicated in writing, neither brokers, agents nor Theo have verified, or will verify, such information. If any such information is important to buyer in determining whether to buy, the price to pay or intended use of the property, buyer is urged to conduct their own investigation with qualified professionals, satisfy themselves with respect to that information, and to rely solely on the results of that investigation.
School data provided by GreatSchools. School service boundaries are intended to be used as reference only. To verify enrollment eligibility for a property, contact the school directly.