

$469,888
1,642
SQ FT
$286
SQ/FT
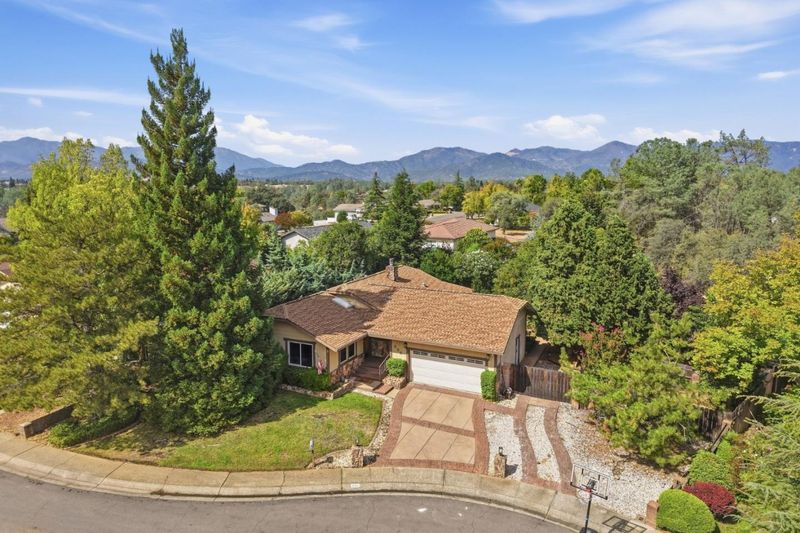
856 Cardiff Court
@ Panorama Dr - Redding

- 3 Bed
- 3 Bath
- 2 Park
- 1,642 sqft
- REDDING
-

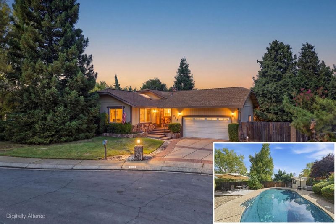
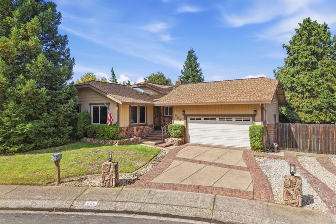
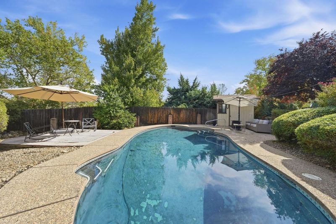
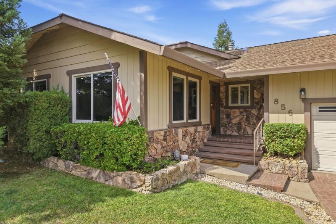
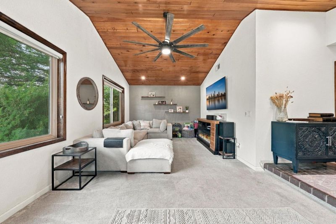
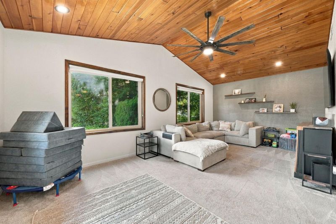
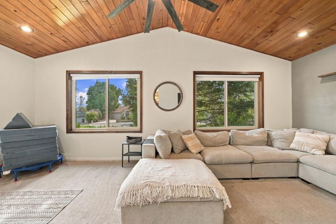
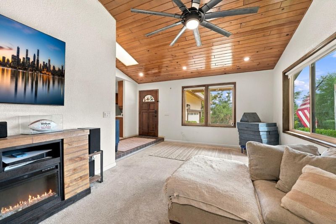
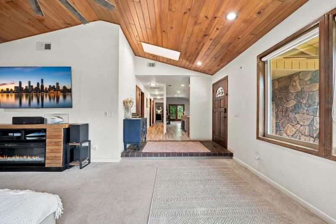
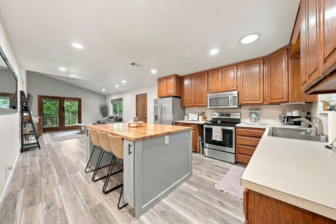
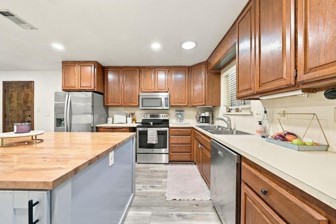
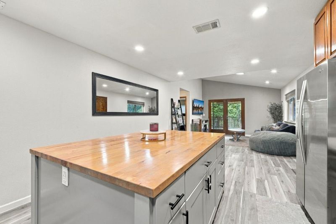
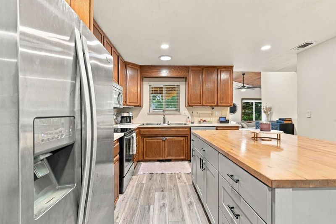
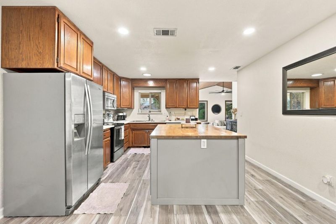
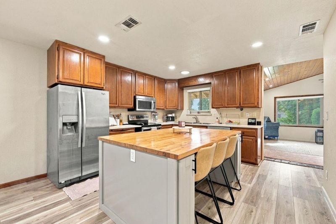
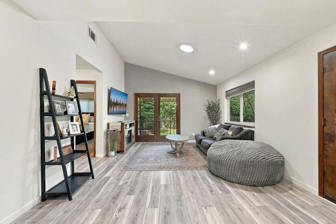
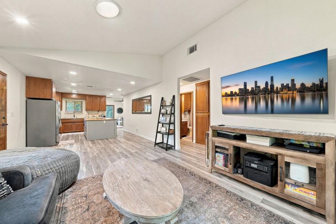
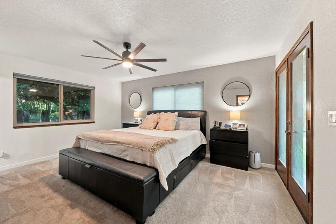
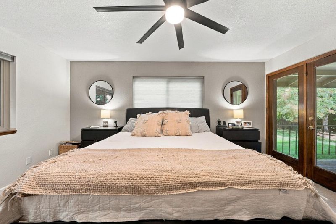
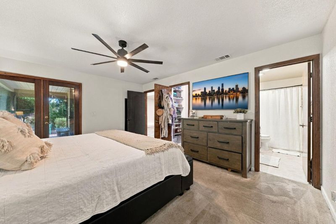
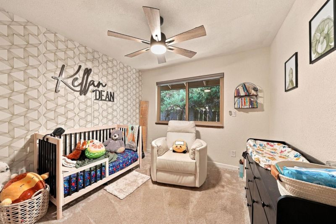
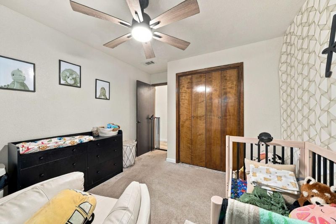
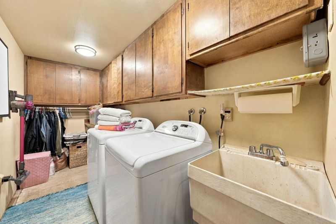
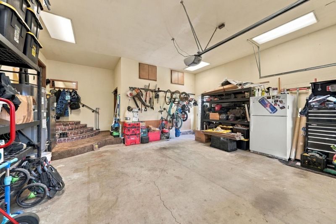
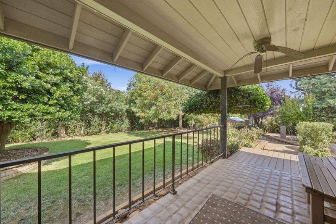
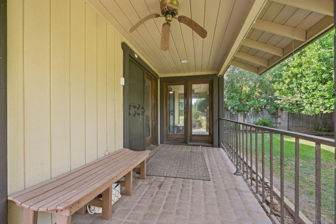
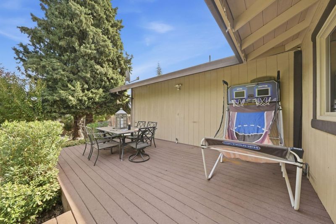
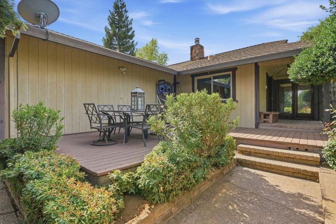
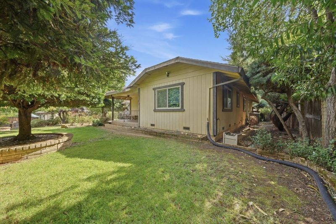
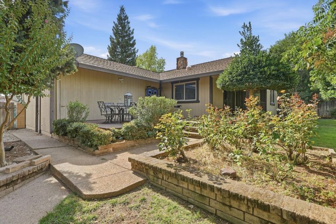
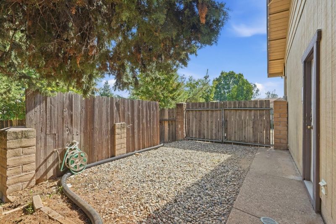
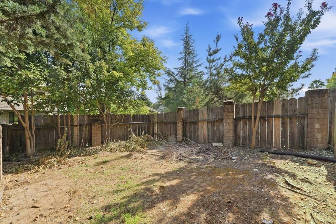
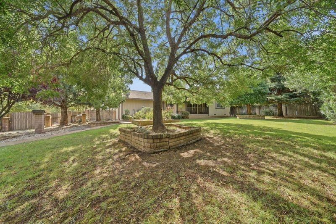
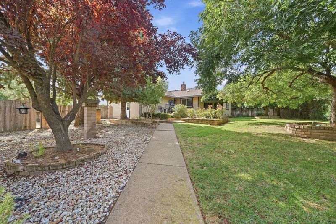
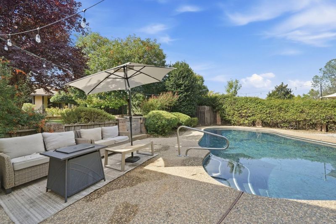
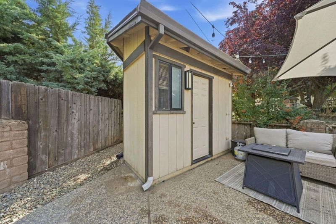
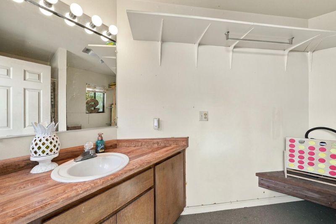
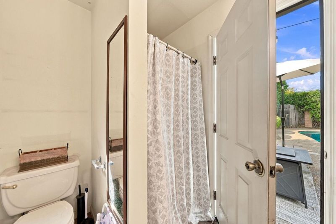
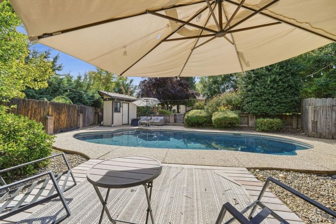
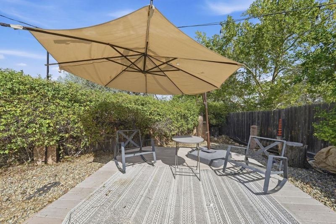
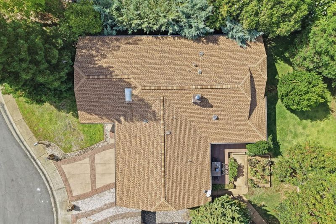
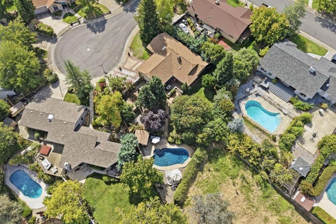
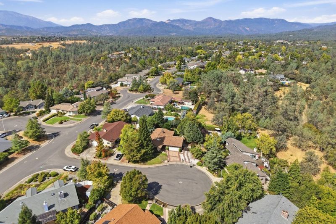
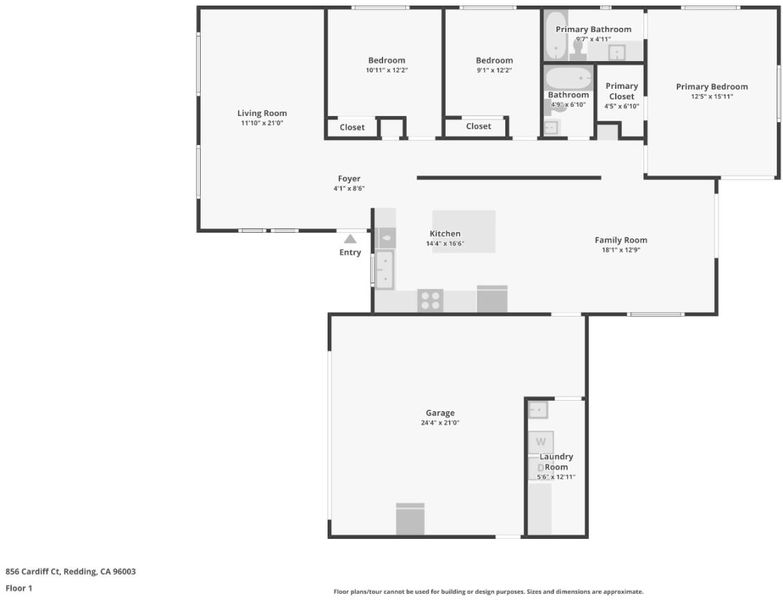
Imagine your life with mornings beginning on a quiet cul-de-sac in northwest Redding, where mature trees frame this single-story home on a large 0.32-acre lot. Picture coffee in the living room, sunlight pouring through the skylight and across the vaulted tongue-and-groove wood ceiling, with the freestanding fireplace ready for cool evenings. Imagine everyone gathered around the butcher-block island while dinner comes together, surrounded by stainless appliances and warm wood cabinetry, then drifting into the family room and out through the French doors to the backyard. See yourself on long summer afternoons, swimming in the sparkling in-ground gunite pool, dining on the deck, or relaxing under the covered patio, with a pool house complete with its own bathroom just steps away. When the day winds down, the primary suite welcomes you home with a walk-in closet and private bath, and two more bedrooms and a full hall bath are close by. A 2-car attached garage and a laundry room with utility sink make everyday living easy. Come see how good life can feel here. Cover photo is a digitally enhanced twilight image with a pool inset. The original, unaltered photos are included in this listing.

- Days on Market
- 2 days
- Current Status
- Active
- Original Price
- $469,888
- List Price
- $469,888
- On Market Date
- Oct 30, 2026
- Property Type
- Single Family Home
- Area
- Zip Code
- 96003
- MLS ID
- ML82066175
- APN
- 113-180-003-000
- Year Built
- 1982
- Stories in Building
- 1
- Possession
- COE
- Data Source
- MLSL
- Origin MLS System
- MLSListings, Inc.
Great Partnership Special Education Consortium School
Public K-8 Special Education
Students: 80 Distance: 0.5mi
Rocky Point Charter School
Charter K-8 Elementary
Students: 167 Distance: 0.5mi
Gateway Educational Options
Public K-12 Alternative
Students: 62 Distance: 0.7mi
Turtle Bay School
Public K-8 Elementary
Students: 847 Distance: 1.1mi
Redding Stem Academy
Charter K-8
Students: 237 Distance: 1.3mi
Shasta County Special Education
Public K-12 Special Education
Students: 37 Distance: 1.3mi
- Bed
- 3
- Bath
- 3
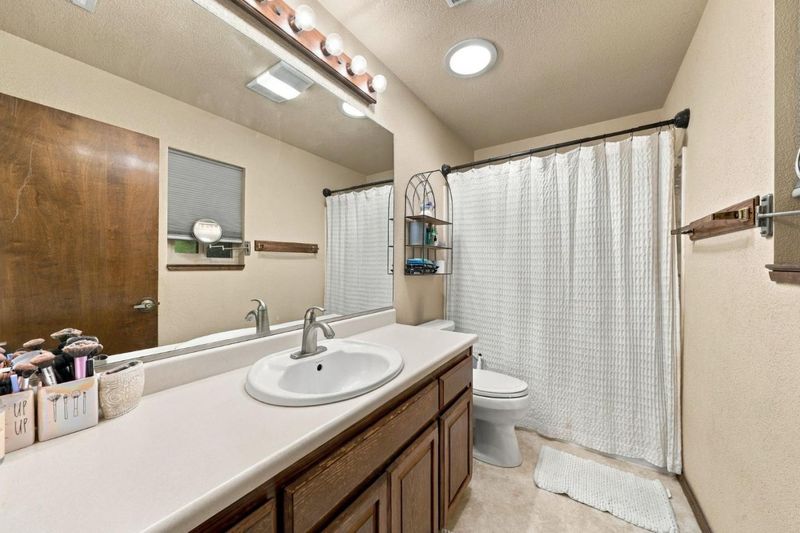
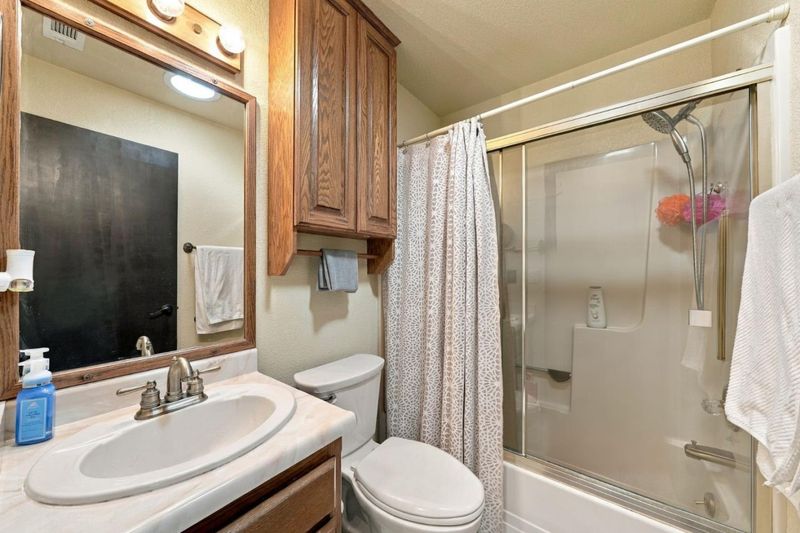
- Full on Ground Floor, Shower over Tub - 1, Showers over Tubs - 2+, Stall Shower
- Parking
- 2
- Attached Garage, Gate / Door Opener, Off-Street Parking, Room for Oversized Vehicle
- SQ FT
- 1,642
- SQ FT Source
- Unavailable
- Lot SQ FT
- 13,939.0
- Lot Acres
- 0.319995 Acres
- Pool Info
- Cabana / Dressing Room, Pool - Gunite, Pool - In Ground
- Kitchen
- Countertop - Tile, Dishwasher, Hood Over Range, Island, Microwave, Oven Range, Refrigerator
- Cooling
- Ceiling Fan, Central AC
- Dining Room
- Breakfast Bar, Dining Area, Dining Area in Family Room
- Disclosures
- Natural Hazard Disclosure
- Family Room
- Kitchen / Family Room Combo
- Flooring
- Carpet, Vinyl / Linoleum
- Foundation
- Raised
- Fire Place
- Free Standing, Living Room, Wood Burning
- Heating
- Central Forced Air
- Laundry
- Electricity Hookup (110V), Electricity Hookup (220V), Inside, Tub / Sink
- Views
- Greenbelt
- Possession
- COE
- Architectural Style
- Traditional
- Fee
- Unavailable
MLS and other Information regarding properties for sale as shown in Theo have been obtained from various sources such as sellers, public records, agents and other third parties. This information may relate to the condition of the property, permitted or unpermitted uses, zoning, square footage, lot size/acreage or other matters affecting value or desirability. Unless otherwise indicated in writing, neither brokers, agents nor Theo have verified, or will verify, such information. If any such information is important to buyer in determining whether to buy, the price to pay or intended use of the property, buyer is urged to conduct their own investigation with qualified professionals, satisfy themselves with respect to that information, and to rely solely on the results of that investigation.
School data provided by GreatSchools. School service boundaries are intended to be used as reference only. To verify enrollment eligibility for a property, contact the school directly.