

$550,000
1,436
SQ FT
$383
SQ/FT
1051 Locust Ave
@ Wawona St. - Manteca

- 3 Bed
- 2 Bath
- 2 Park
- 1,436 sqft
- Manteca
-

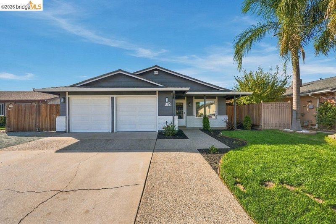
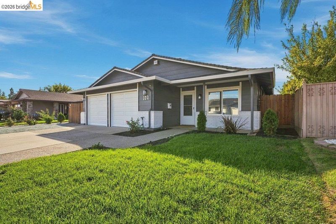
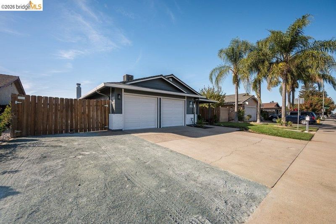
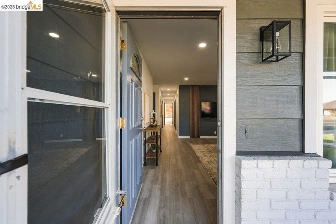
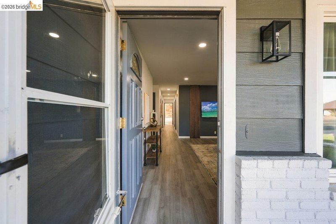
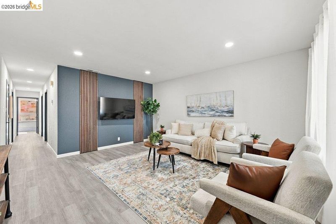
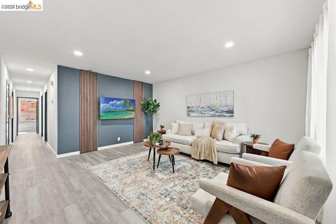
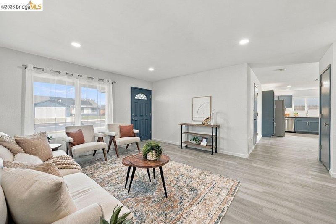
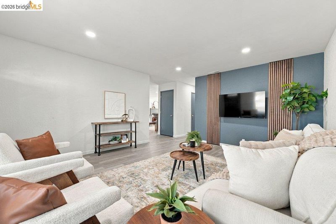
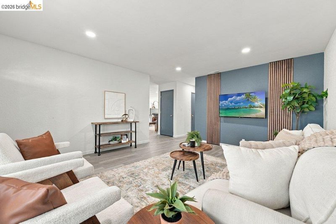
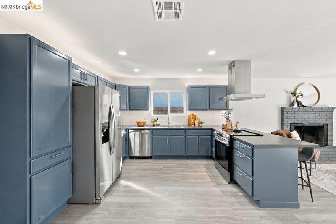
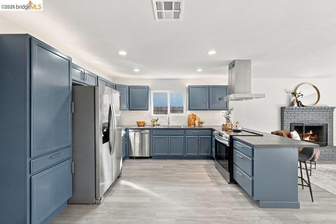
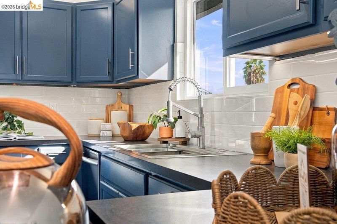
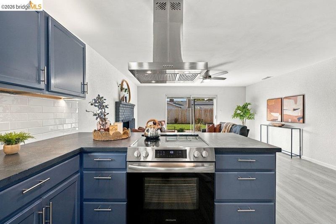
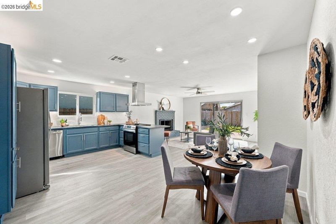
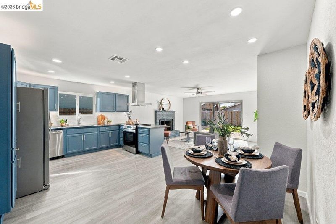
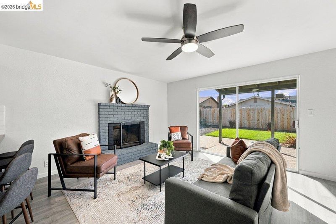
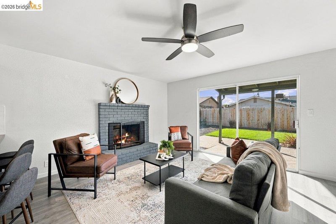
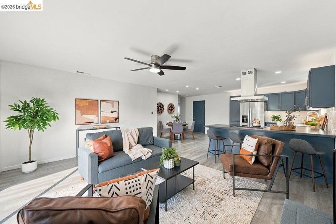
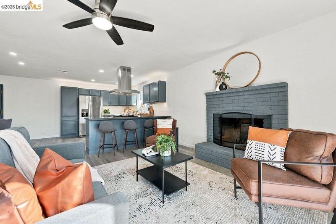
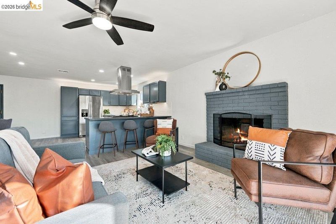
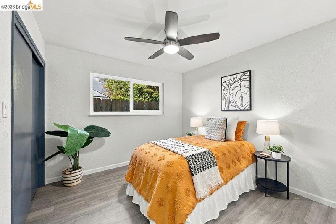
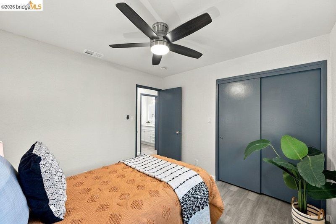
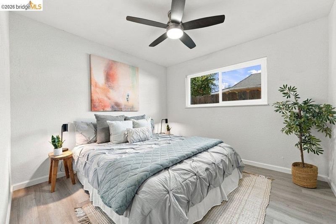
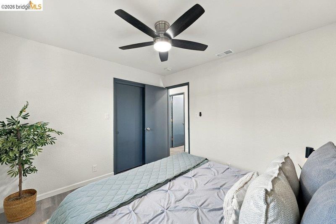
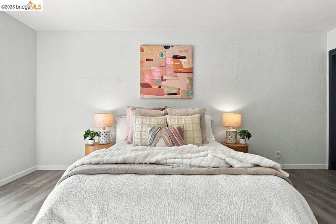
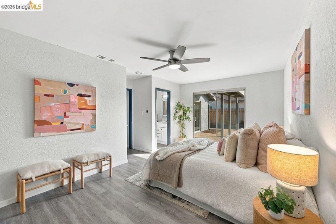
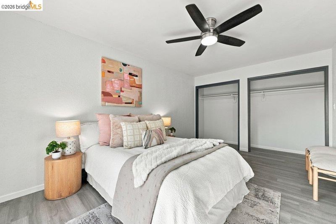
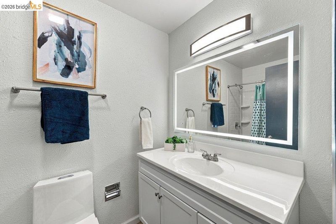
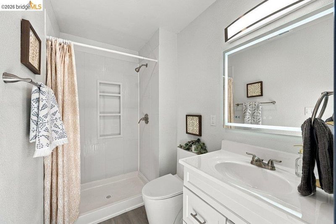
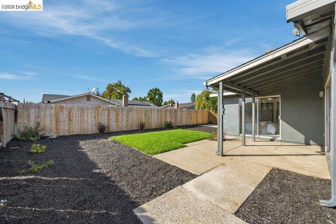
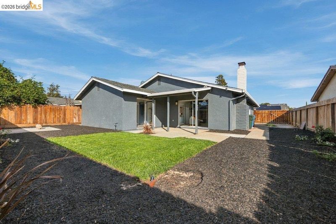
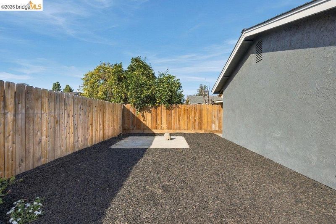
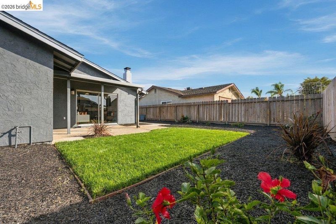
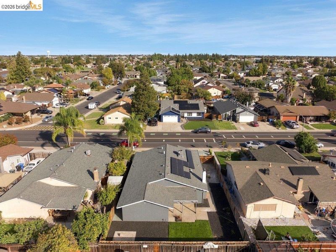
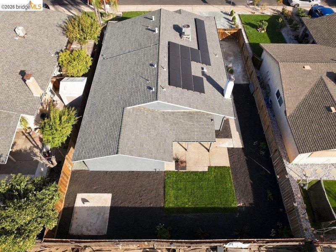
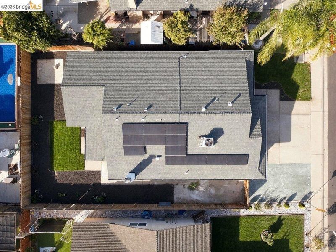
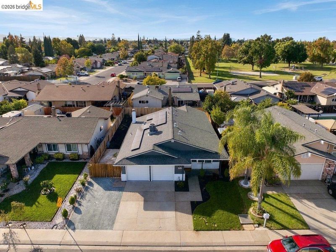
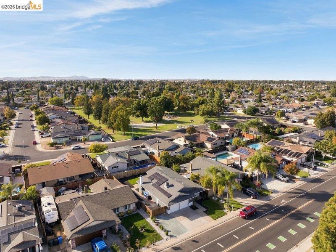
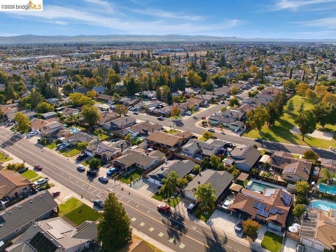
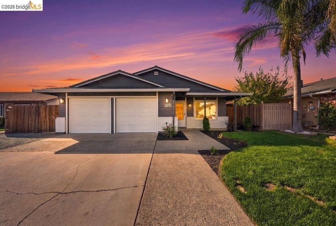
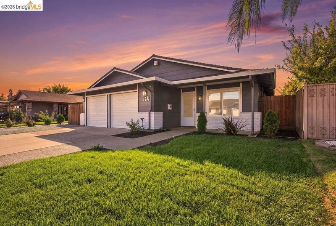
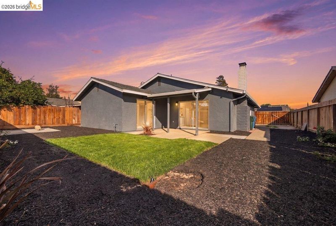
Beautifully Updated & Move-In Ready in Manteca! Welcome to 1051 Locust Avenue, a beautifully refreshed 3 bedroom, 2 bathroom home offering 1,436 square feet of comfortable living space with modern upgrades and stylish finishes throughout on a 6,490 Square Feet Lot Step inside to discover fresh interior paint, new luxury vinyl plank flooring, recessed lighting, and contemporary ceiling fans that create a bright and inviting atmosphere. The beautifully updated kitchen with an open concept that features elegant quartz countertops, a stylish backsplash, new cabinetry with modern hardware, a new deep dish sink and faucet, and an updated modern vent hood - perfect for everyday living and entertaining. Both bathrooms have been thoughtfully refreshed with updated vanities, mirrors, fixtures, and finishes, while the primary bathroom features an upgraded shower with a new shower pan and shower panels. Additional improvements include a refreshed fireplace, decorative feature wall, updated interior hardware, and fresh exterior paint with new landscape elements that enhances the home's curb appeal. With its extensive improvements, functional and open floor plan, and inviting atmosphere, this Manteca home offers an exceptional opportunity to enjoy modern comfort and style. Move right in and make it your own!

- Current Status
- New
- Original Price
- $550,000
- List Price
- $550,000
- On Market Date
- Oct 29, 2026
- Property Type
- Detached
- D/N/S
- Manteca
- Zip Code
- 95337
- MLS ID
- 41152551
- APN
- 219480060000
- Year Built
- 1978
- Stories in Building
- 1
- Possession
- Close Of Escrow
- Data Source
- MAXEBRDI
- Origin MLS System
- Bridge AOR
Sequoia Elementary School
Public K-8 Elementary
Students: 798 Distance: 0.2mi
Sequoia Christian Academy of Manteca
Private PK-8 Preschool Early Childhood Center, Elementary, Middle, Religious, Coed
Students: 50 Distance: 0.4mi
Manteca Community Day (K-6) School
Public K-6 Opportunity Community
Students: 4 Distance: 0.7mi
Manteca Community Day (7-12) School
Public 7-12 Opportunity Community
Students: 44 Distance: 0.7mi
Veritas Elementary School
Public K-8 Elementary
Students: 938 Distance: 0.7mi
Brock Elliott Elementary School
Public K-8 Elementary
Students: 849 Distance: 0.7mi
- Bed
- 3
- Bath
- 2
- Parking
- 2
- Attached
- SQ FT
- 1,436
- SQ FT Source
- Public Records
- Lot SQ FT
- 6,500.0
- Lot Acres
- 0.15 Acres
- Pool Info
- None
- Kitchen
- Dishwasher, Electric Range, Refrigerator, Electric Range/Cooktop
- Cooling
- Central Air
- Disclosures
- None
- Entry Level
- Exterior Details
- Back Yard, Front Yard
- Flooring
- Vinyl
- Foundation
- Fire Place
- Wood Burning
- Heating
- Forced Air
- Laundry
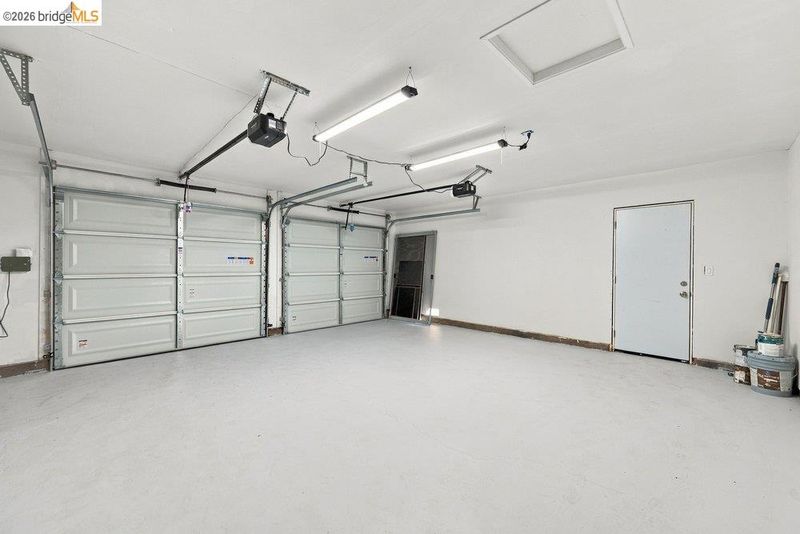
- Hookups Only, In Garage
- Main Level
- 2 Bedrooms, 3 Bedrooms, Primary Bedrm Suite - 1, No Steps to Entry
- Possession
- Close Of Escrow
- Architectural Style
- Contemporary
- Construction Status
- Existing
- Additional Miscellaneous Features
- Back Yard, Front Yard
- Location
- Back Yard, Front Yard
- Roof
- Composition Shingles
- Water and Sewer
- Public
- Fee
- Unavailable
MLS and other Information regarding properties for sale as shown in Theo have been obtained from various sources such as sellers, public records, agents and other third parties. This information may relate to the condition of the property, permitted or unpermitted uses, zoning, square footage, lot size/acreage or other matters affecting value or desirability. Unless otherwise indicated in writing, neither brokers, agents nor Theo have verified, or will verify, such information. If any such information is important to buyer in determining whether to buy, the price to pay or intended use of the property, buyer is urged to conduct their own investigation with qualified professionals, satisfy themselves with respect to that information, and to rely solely on the results of that investigation.
School data provided by GreatSchools. School service boundaries are intended to be used as reference only. To verify enrollment eligibility for a property, contact the school directly.