


$3,988,888
2,405
SQ FT
$1,659
SQ/FT
1940 Fallen Leaf Lane
@ Jones Ln. & Holt Ave. - 214 - South of El Monte, Los Altos

- 4 Bed
- 3 (2/1) Bath
- 1 Park
- 2,405 sqft
- LOS ALTOS
-

-
Fri Aug 28, 4:00 pm - 7:00 pm
-
Sat Aug 29, 1:00 pm - 4:00 pm
-
Sun Aug 30, 1:00 pm - 4:00 pm
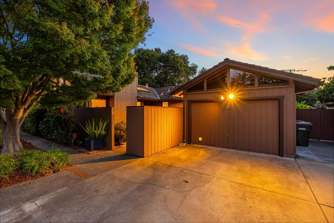
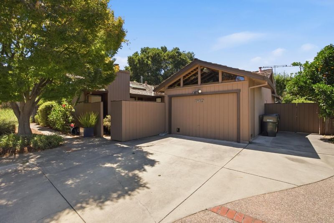
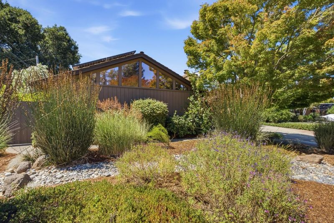
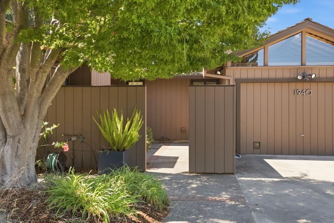
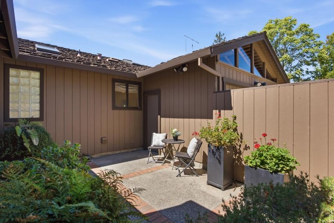
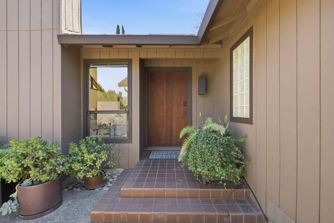
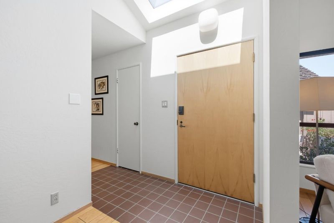
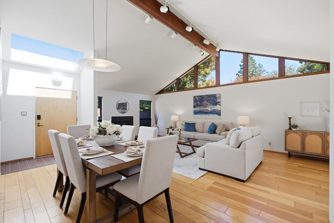
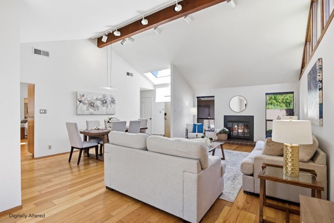
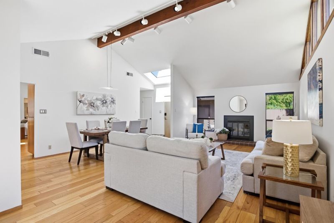
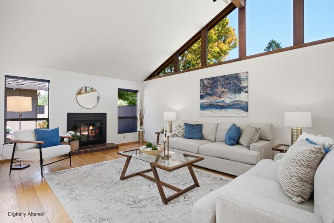
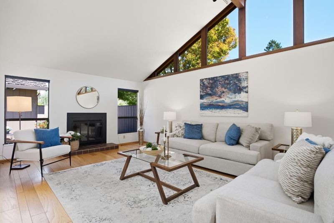
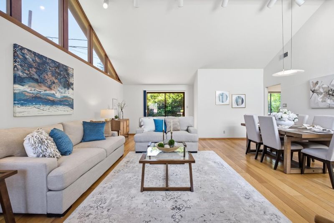
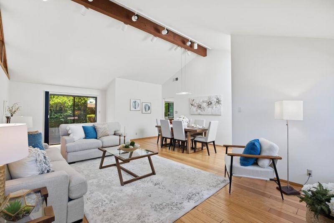
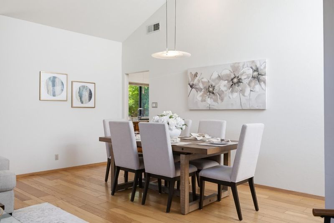
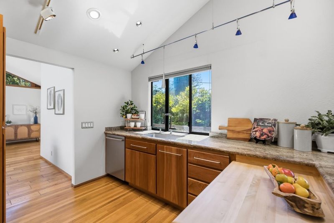
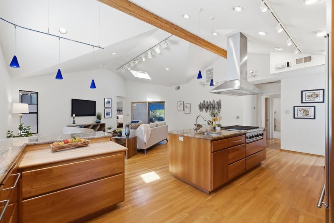
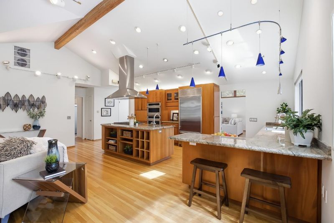
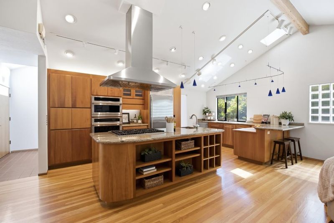
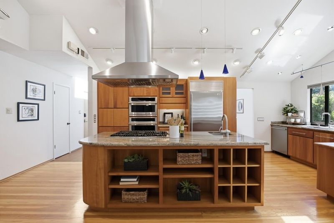
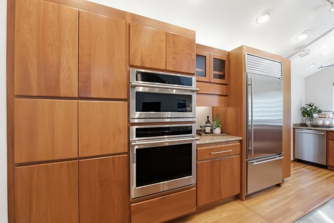
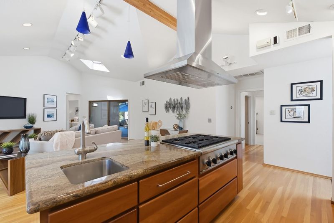
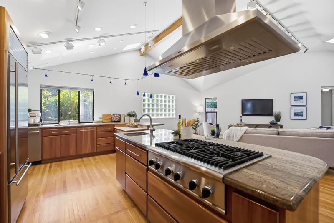
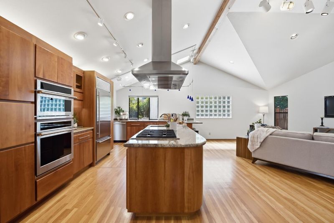
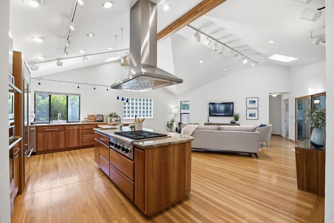
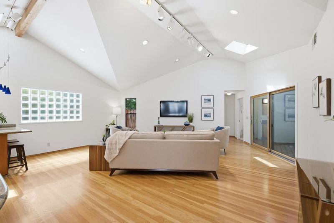
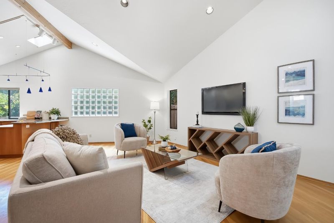
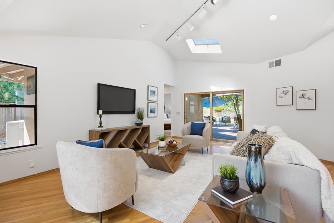
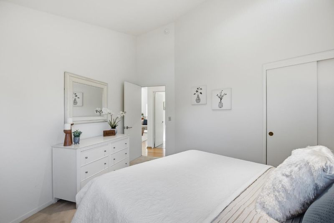
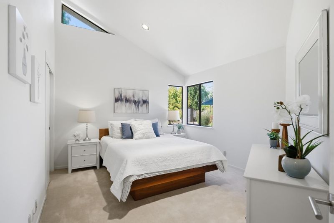
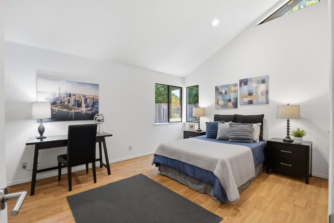
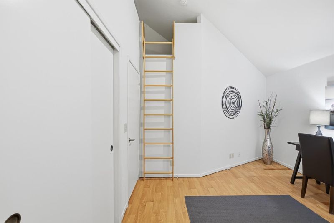
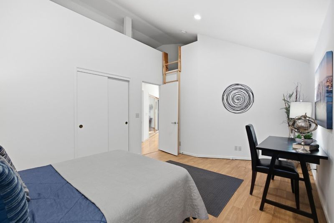
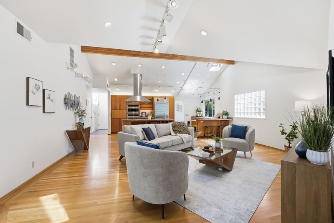
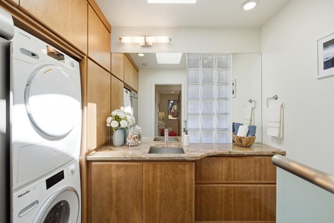
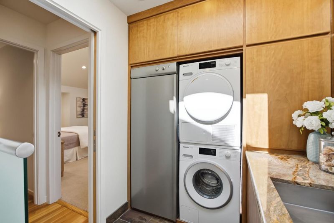
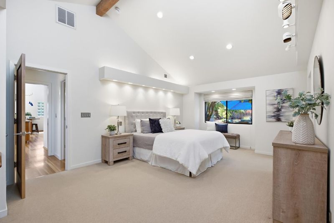
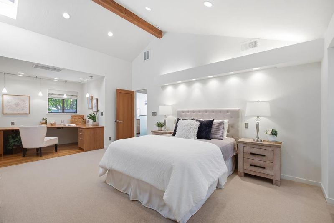
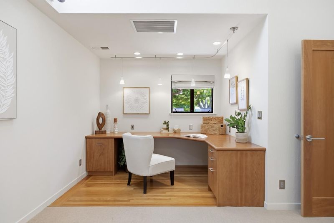
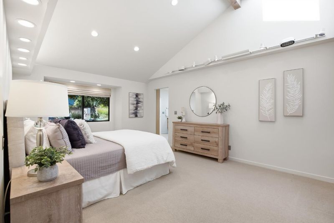
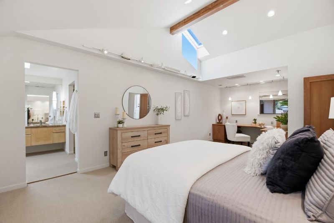
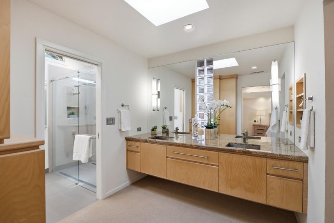
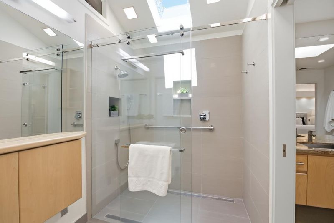
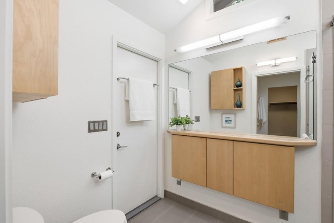
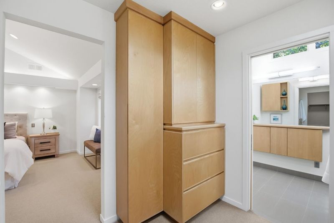
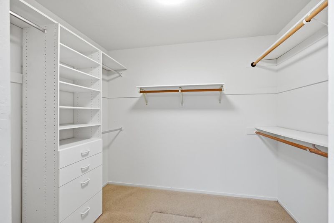
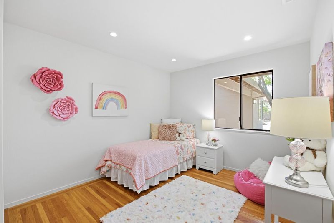
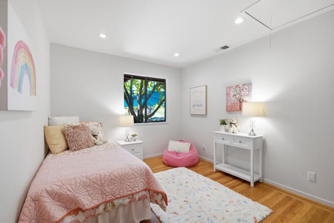
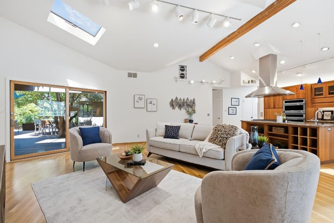
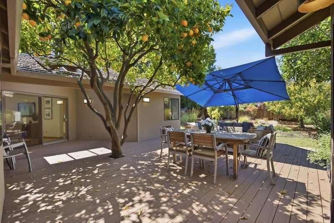
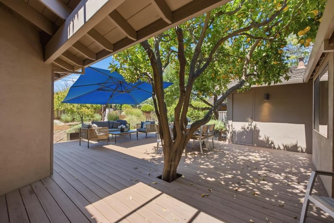
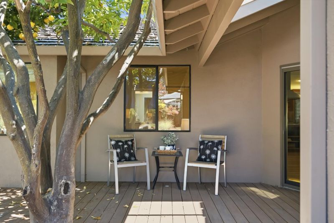
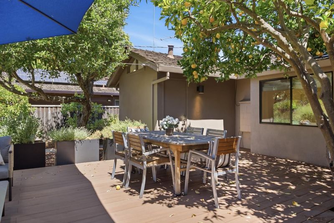
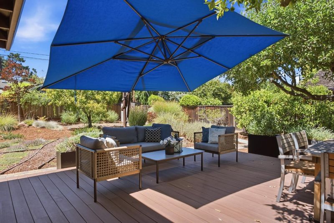
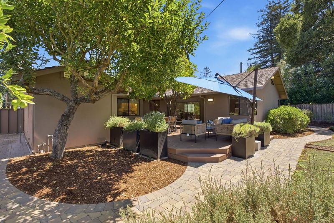
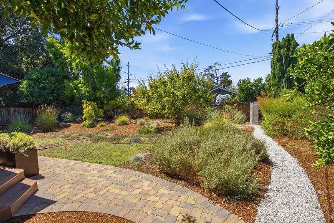
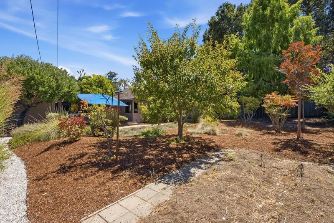
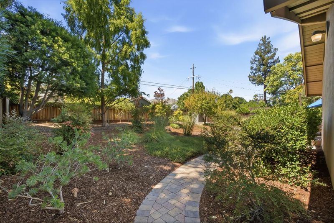
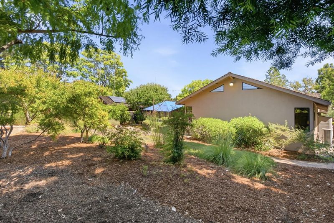
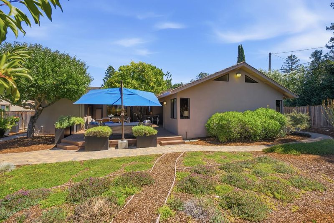
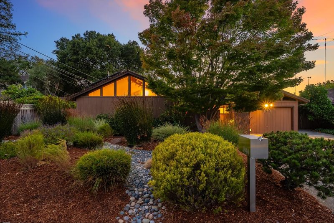
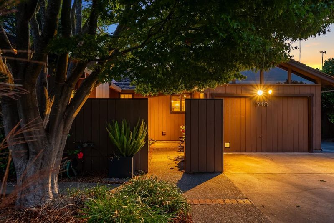
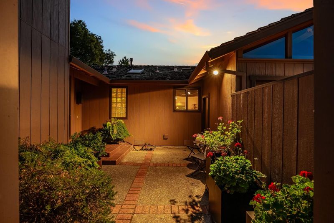
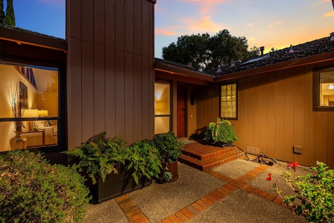
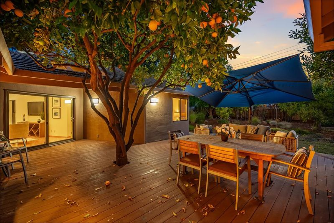
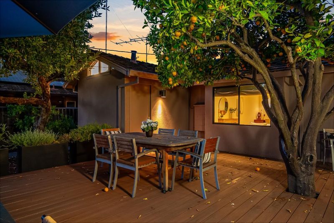
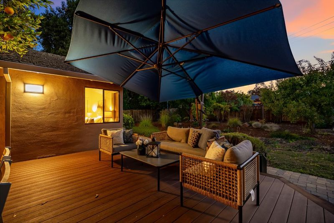
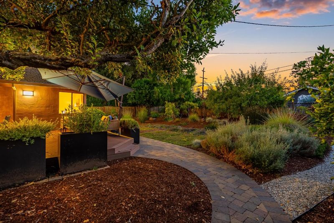
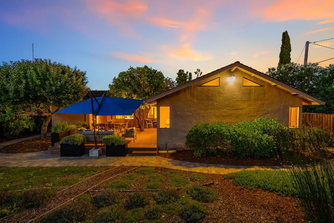
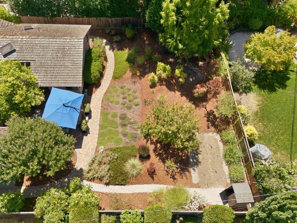
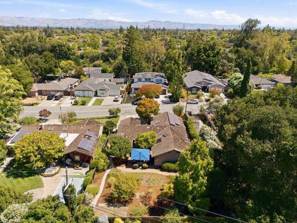
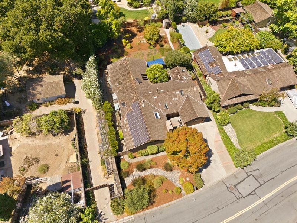
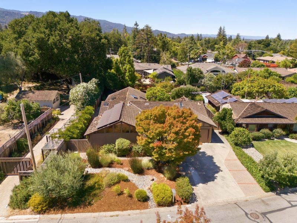
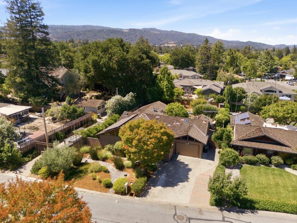
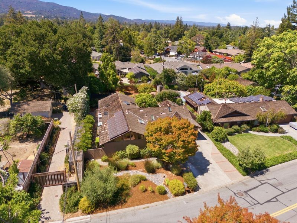
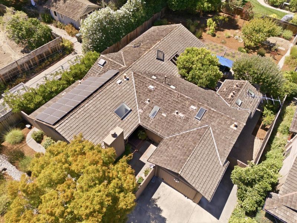
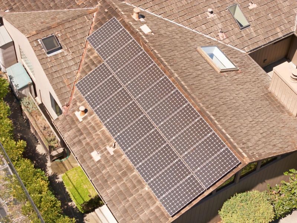
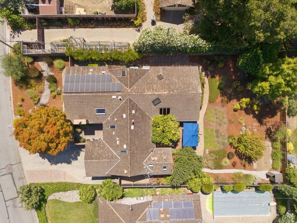
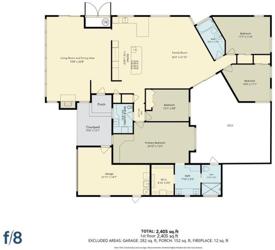
This one-of-a-kind custom home in a most desirable Los Altos neighborhood offers 2,405 SF on a generous 10,125 SF lot with ample room to add an ADU. Filled with natural light, the thoughtfully designed floorplan showcases vaulted open beam ceilings, skylights, a spacious living rm w/cozy fireplace, & a kitchen/family rm combo ideal for everyday living. The gourmet kitchen features granite, a lg island, Sub-Zero fridge, Thermador 6-burner gas stove, powerful Zephyr range hood, GE Monogram built-in oven & microwave, Bosch d/w, & abundant custom cabinetry. The generous primary suite offers a walk-in closet & spa-like ensuite bthrm with direct access to the rear deck. Three add'l bdrms offer flexibility for family, guests, or a home office. Step outside to beautiful drought-tolerant landscaping with a spacious deck, multiple fruit trees, & plenty of room to relax or entertain. Additional highlights incl. central A/C, owned solar panels + inverter, Nest thermostat, H/W floors, Miele washer & dryer + unique Asko Swedish drying cabinet. Located in the top Cupertino Union & Fremont Union High School Districts, & just minutes from downtown Los Altos, shopping, dining, parks, hwys & major hi-tech cos. Thoughtfully designed in a prime location, this is a rare & wonderful place to call home!

- Days on Market
- 0 days
- Current Status
- Active
- Original Price
- $3,988,888
- List Price
- $3,988,888
- On Market Date
- Aug 27, 2026
- Property Type
- Single Family Home
- Area
- 214 - South of El Monte
- Zip Code
- 94024
- MLS ID
- ML82059274
- APN
- 318-23-024
- Year Built
- 1953
- Stories in Building
- 1
- Possession
- COE
- Data Source
- MLSL
- Origin MLS System
- MLSListings, Inc.
West Valley Elementary School
Public K-5 Elementary
Students: 554 Distance: 0.4mi
Cupertino Middle School
Public 6-8 Middle
Students: 1358 Distance: 0.4mi
South Peninsula Hebrew Day School
Private PK-8 Elementary, Religious, Coed
Students: 224 Distance: 0.7mi
St. Simon Elementary School
Private K-8 Elementary, Middle, Religious, Coed
Students: 500 Distance: 0.7mi
Creative Learning Center
Private K-12
Students: 26 Distance: 0.8mi
Montclaire Elementary School
Public K-5 Elementary
Students: 428 Distance: 0.9mi
- Bed
- 4
- Bath
- 3 (2/1)
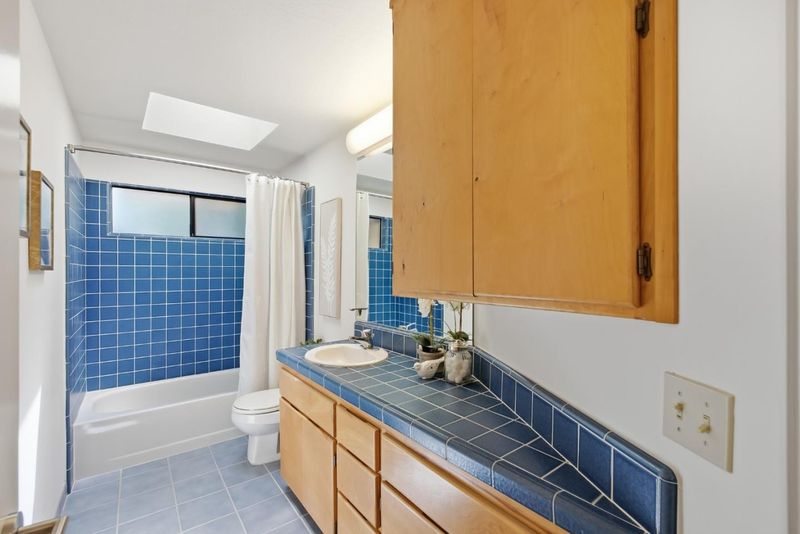
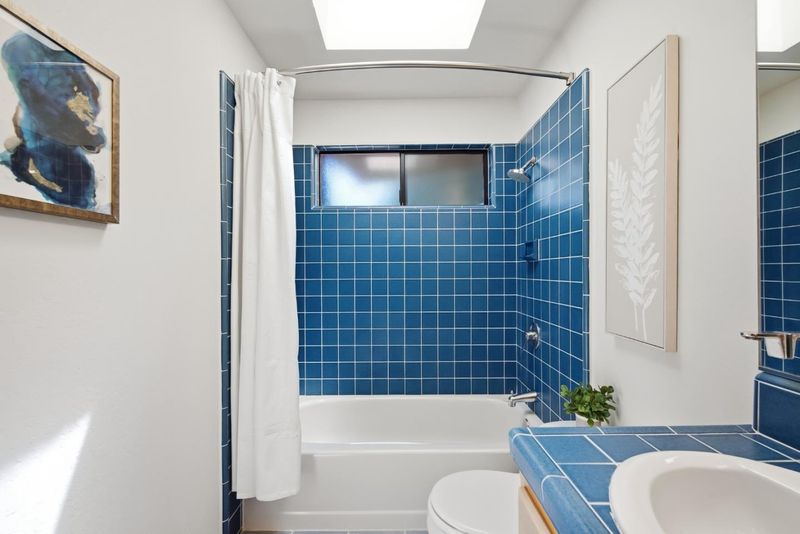
- Double Sinks, Dual Flush Toilet, Full on Ground Floor, Half on Ground Floor, Primary - Stall Shower(s), Shower over Tub - 1, Skylight, Solid Surface, Updated Bath
- Parking
- 1
- Detached Garage, Off-Street Parking, Workshop in Garage
- SQ FT
- 2,405
- SQ FT Source
- Unavailable
- Lot SQ FT
- 10,125.0
- Lot Acres
- 0.232438 Acres
- Kitchen
- Cooktop - Gas, Countertop - Granite, Dishwasher, Hood Over Range, Microwave, Oven - Built-In, Refrigerator
- Cooling
- Central AC
- Dining Room
- Breakfast Nook, Dining Area in Living Room
- Disclosures
- Lead Base Disclosure, Natural Hazard Disclosure, NHDS Report
- Family Room
- Kitchen / Family Room Combo
- Flooring
- Carpet, Tile, Wood
- Foundation
- Concrete Perimeter, Post and Pier
- Fire Place
- Living Room, Wood Burning
- Heating
- Central Forced Air - Gas
- Laundry
- Inside, Washer / Dryer
- Possession
- COE
- Fee
- Unavailable
MLS and other Information regarding properties for sale as shown in Theo have been obtained from various sources such as sellers, public records, agents and other third parties. This information may relate to the condition of the property, permitted or unpermitted uses, zoning, square footage, lot size/acreage or other matters affecting value or desirability. Unless otherwise indicated in writing, neither brokers, agents nor Theo have verified, or will verify, such information. If any such information is important to buyer in determining whether to buy, the price to pay or intended use of the property, buyer is urged to conduct their own investigation with qualified professionals, satisfy themselves with respect to that information, and to rely solely on the results of that investigation.
School data provided by GreatSchools. School service boundaries are intended to be used as reference only. To verify enrollment eligibility for a property, contact the school directly.