

$690,000
1,000
SQ FT
$690
SQ/FT
1423 Banyan Place
@ Whittier Dr. - Davis East, Davis

- 3 Bed
- 1.5 (1/1) Bath
- 2 Park
- 1,000 sqft
- Davis
-

-
Sat Nov 7, 1:00 pm - 3:00 pm
In person
-
Sun Nov 8, 1:00 pm - 3:00 pm
In person
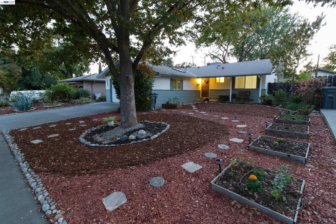
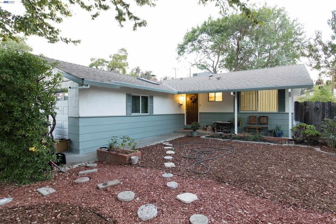
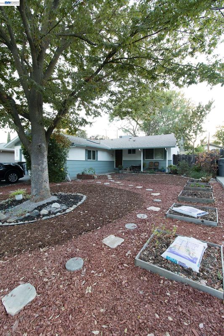
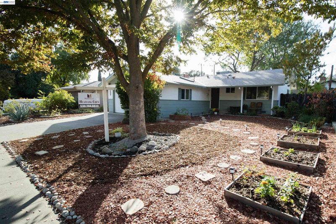
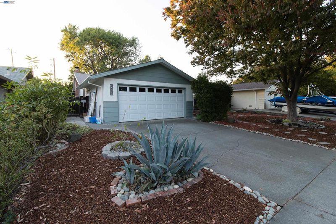
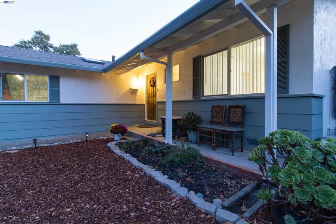
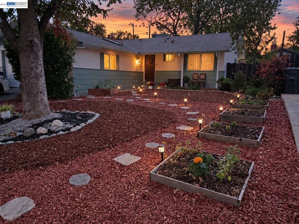
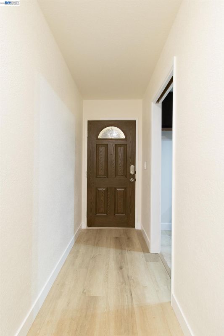
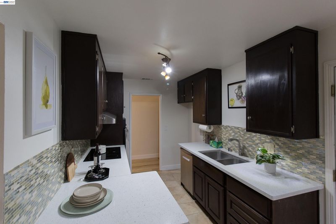
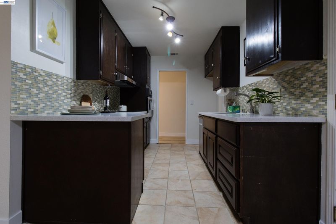
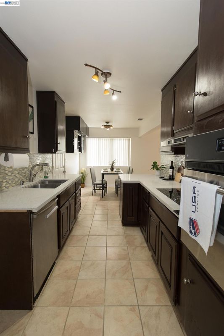
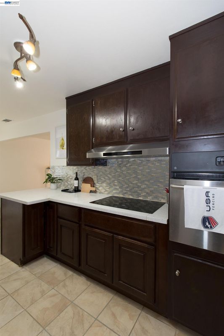
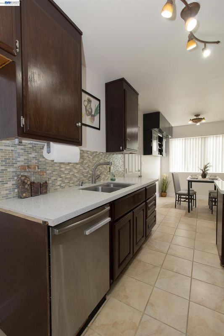
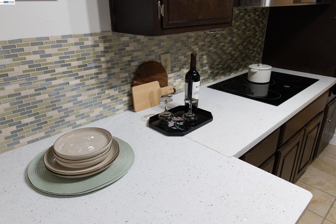
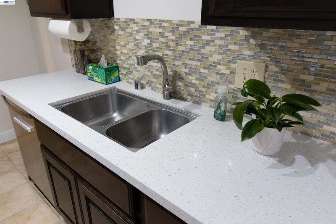
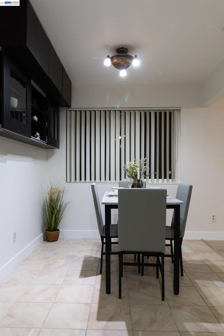
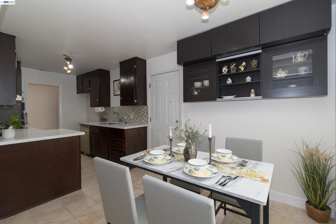
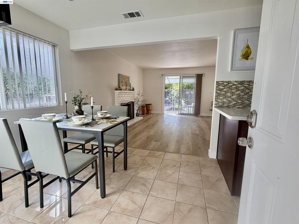
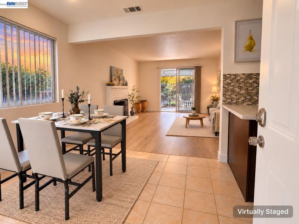
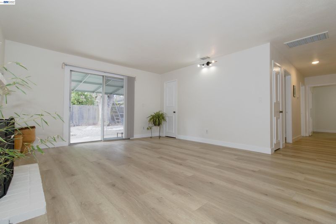
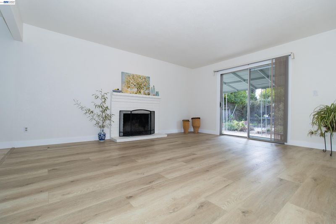
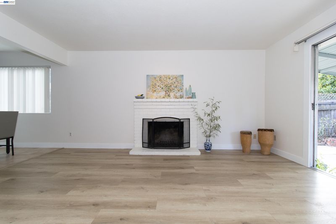
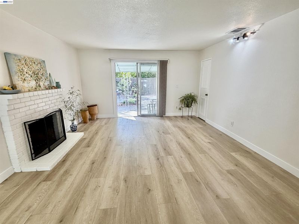
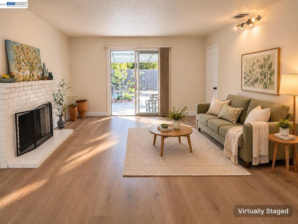
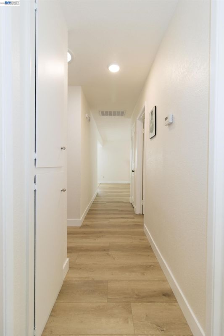
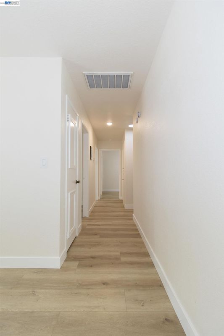
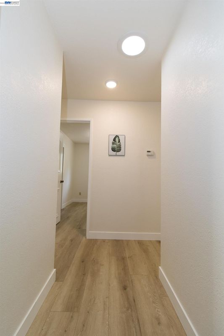
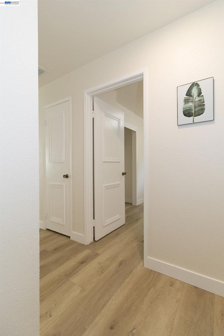
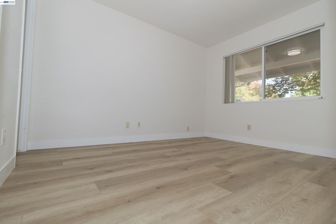
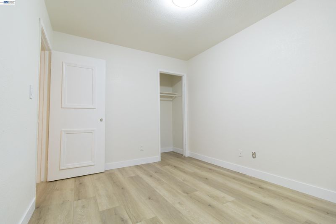
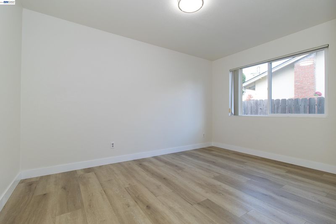
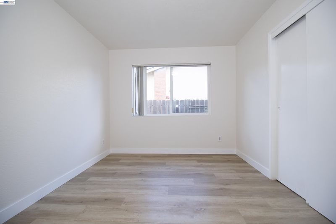
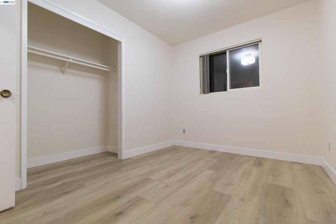
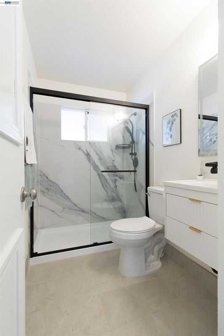
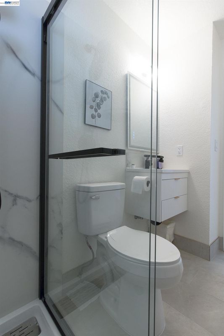
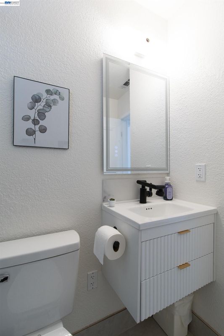
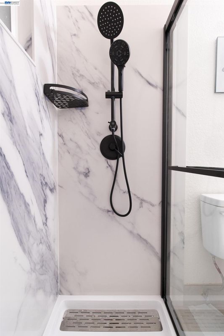
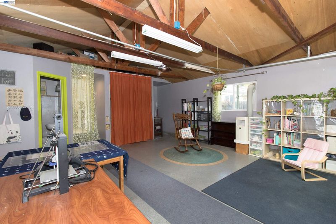
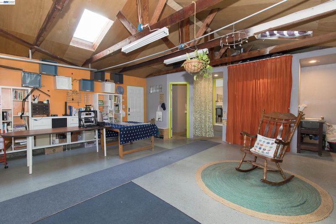
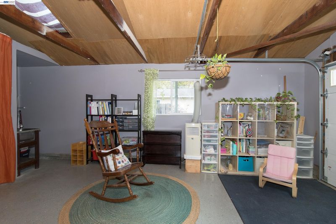
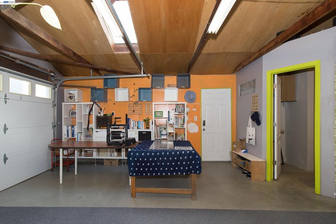
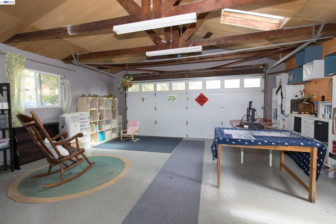
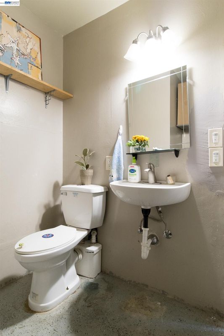
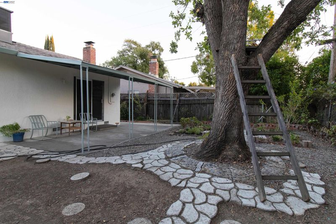
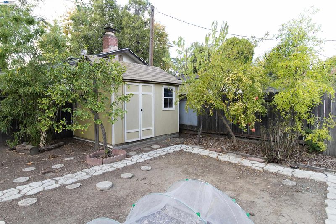
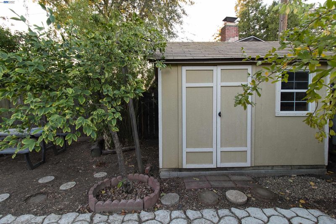
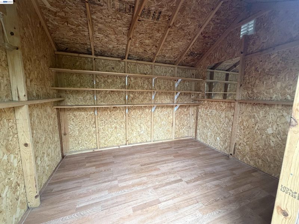
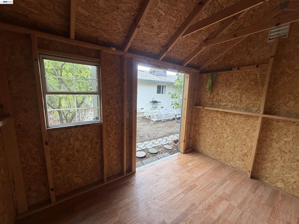
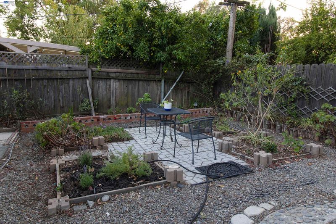
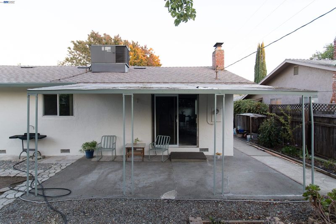
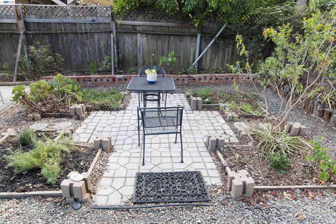
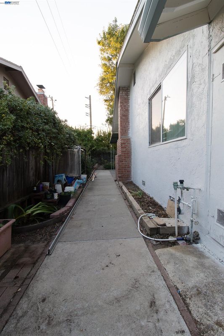
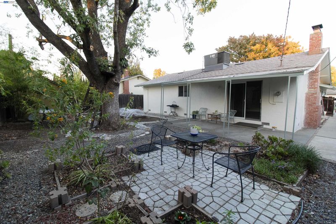
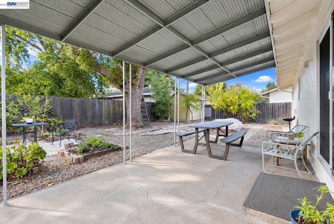
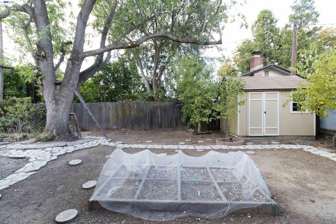
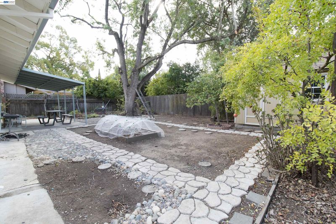
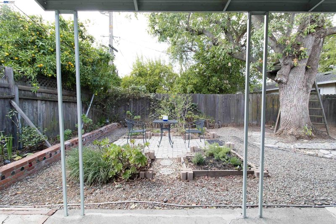
Tucked away on a quiet East Davis cul-de-sac, this move-in ready 3-bedroom home offers exceptional versatility. Major updates within the last two years bring total peace of mind, including a new roof, beautifully remodeled bathroom, sleek luxury vinyl plank (LVP) flooring, fresh interior and exterior paint, and new sewer lines. The attached two-car garage is a true standout. Thoughtfully finished with insulated walls and ceiling, a permitted half-bath, a utility sink with counter space, and abundant natural light. Ideal as a workshop, studio, or workspace. Gardeners and outdoor lovers will fall in love with the generous 6,420 sq. ft. lot, featuring raised garden beds, fruit trees, mature shade, a covered patio, and a spacious storage shed with built-in shelving. Up front, refreshed low-maintenance landscaping delivers fantastic curb appeal without the hassle of a traditional lawn. Perfectly positioned for the quintessential Davis lifestyle, with parks, schools, and shopping just a quick walk or bike ride away.

- Current Status
- New
- Original Price
- $690,000
- List Price
- $690,000
- On Market Date
- Oct 30, 2026
- Property Type
- Detached
- D/N/S
- Davis East
- Zip Code
- 95618
- MLS ID
- 41152606
- APN
- 032341030000
- Year Built
- 1966
- Stories in Building
- 1
- Possession
- Close Of Escrow
- Data Source
- MAXEBRDI
- Origin MLS System
- BAY EAST
Birch Lane Elementary School
Public K-6 Elementary
Students: 583 Distance: 0.2mi
Da Vinci Charter Academy
Charter 7-12
Students: 588 Distance: 0.7mi
Oliver Wendell Holmes Junior High School
Public 7-9 Combined Elementary And Secondary
Students: 700 Distance: 0.7mi
Familiesfirst Non Public School
Private 2-12 Special Education, Combined Elementary And Secondary, All Male, Coed
Students: 72 Distance: 0.7mi
Fred T. Korematsu Elementary School At Mace Ranch
Public K-6 Elementary
Students: 493 Distance: 0.7mi
North Davis Elementary School
Public K-6 Elementary, Coed
Students: 563 Distance: 1.1mi
- Bed
- 3
- Bath
- 1.5 (1/1)
- Parking
- 2
- Attached, Garage Door Opener
- SQ FT
- 1,000
- SQ FT Source
- Assessor Agent-Fill
- Lot SQ FT
- 6,420.0
- Lot Acres
- 0.15 Acres
- Pool Info
- None
- Kitchen
- Dishwasher, Disposal
- Cooling
- Central Air
- Disclosures
- None
- Entry Level
- Exterior Details
- Back Yard, Front Yard
- Flooring
- Other
- Foundation
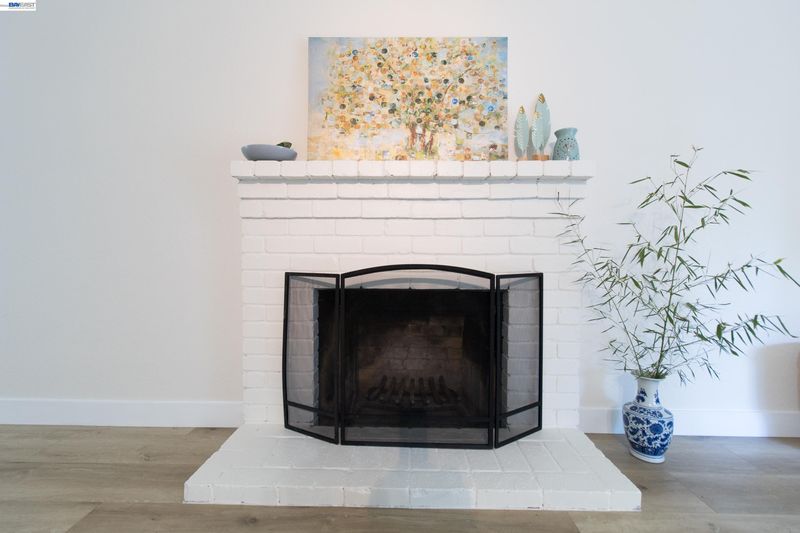
- Fire Place
- Family Room
- Heating
- Central
- Laundry
- In Garage
- Main Level
- None
- Possession
- Close Of Escrow
- Architectural Style
- None
- Construction Status
- Existing
- Additional Miscellaneous Features
- Back Yard, Front Yard
- Location
- Cul-De-Sac
- Roof
- Shingle
- Water and Sewer
- Public
- Fee
- Unavailable
MLS and other Information regarding properties for sale as shown in Theo have been obtained from various sources such as sellers, public records, agents and other third parties. This information may relate to the condition of the property, permitted or unpermitted uses, zoning, square footage, lot size/acreage or other matters affecting value or desirability. Unless otherwise indicated in writing, neither brokers, agents nor Theo have verified, or will verify, such information. If any such information is important to buyer in determining whether to buy, the price to pay or intended use of the property, buyer is urged to conduct their own investigation with qualified professionals, satisfy themselves with respect to that information, and to rely solely on the results of that investigation.
School data provided by GreatSchools. School service boundaries are intended to be used as reference only. To verify enrollment eligibility for a property, contact the school directly.