
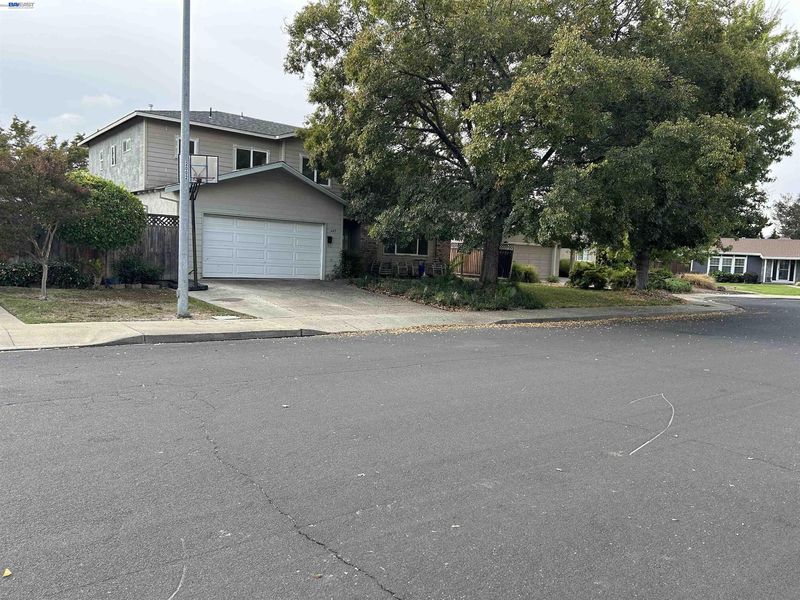

$1,295,000
3,139
SQ FT
$413
SQ/FT
649 Jade Pl
@ Ruby - Tempo, Livermore

- 4 Bed
- 4 Bath
- 2 Park
- 3,139 sqft
- Livermore
-

Come and finish the job the Sellers started on this home. This is a GREAT value for the square footage for Contractors, Investors, or Owner Occupants looking for some sweat equity. Great South Livermore Location on a cul-de-sac. 4 bedrooms, 4 full baths( 2 bedrooms & 2 full baths downstairs & 2 bedrooms & 2 full baths upstairs). 3 of the 4 bedrooms are primary suites with large walk-in closets & all remodeled bathrooms. Large Jacuzzi Tub/Shower in one bathroom upstairs, Huge Stall shower in other upstairs bathroom. Huge Bonus Room Upstairs with ceiling fan & recessed lighting. Large living rooms with laminate flooring. Upgraded kitchen with granite counters, beautiful center island with granite counters, & sink, stainless steel dishwasher & refrigerator, double ovens, loads of cabinet space, & walk-in pantry, along with breakfast area. Newer Central Heat & Air Conditioning. Tankless Water Heater. Millgard Dual Pane Windows, Whole House Fan, Newer Composition Shingle Roof. Large Side Yard Access. Empty Pool/Spa in Backyard. Close to Schools, Shopping, & Transportation. Please use CAUTION when viewing the backyard.

- Current Status
- New
- Original Price
- $1,295,000
- List Price
- $1,295,000
- On Market Date
- Sep 20, 2026
- Property Type
- Detached
- D/N/S
- Tempo
- Zip Code
- 94550
- MLS ID
- 41148903
- APN
- 9932766
- Year Built
- 1969
- Stories in Building
- 2
- Possession
- Negotiable
- Data Source
- MAXEBRDI
- Origin MLS System
- BAY EAST
Emma C. Smith Elementary School
Public K-5 Elementary
Students: 719 Distance: 0.4mi
William Mendenhall Middle School
Public 6-8 Middle
Students: 965 Distance: 0.7mi
Granada High School
Public 9-12 Secondary
Students: 2282 Distance: 0.9mi
Joe Michell K-8 School
Public K-8 Elementary
Students: 819 Distance: 1.1mi
Rancho Las Positas Elementary School
Public K-5 Elementary
Students: 599 Distance: 1.4mi
Marylin Avenue Elementary School
Public K-5 Elementary
Students: 392 Distance: 1.5mi
- Bed
- 4
- Bath
- 4
- Parking
- 2
- Attached
- SQ FT
- 3,139
- SQ FT Source
- Public Records
- Lot SQ FT
- 7,097.0
- Lot Acres
- 0.16 Acres
- Pool Info
- Gunite
- Kitchen
- Dishwasher, Double Oven, Gas Range, Refrigerator, Dryer, Washer, Tankless Water Heater, Breakfast Nook, Stone Counters, Gas Range/Cooktop, Kitchen Island, Pantry
- Cooling
- Ceiling Fan(s), Central Air, Whole House Fan
- Disclosures
- Owner is Lic Real Est Agt
- Entry Level
- Exterior Details
- Side Yard
- Flooring
- Laminate, Tile, Carpet
- Foundation
- Fire Place
- None
- Heating
- Forced Air
- Laundry
- Laundry Room
- Upper Level
- 2 Bedrooms, 2 Baths, Primary Bedrm Suites - 2
- Main Level
- 2 Bedrooms, 2 Baths, Primary Bedrm Suite - 1
- Possession
- Negotiable
- Basement
- Crawl Space
- Architectural Style
- Contemporary
- Non-Master Bathroom Includes
- Shower Over Tub
- Construction Status
- Existing
- Additional Miscellaneous Features
- Side Yard
- Location
- Cul-De-Sac
- Pets
- Yes
- Roof
- Composition Shingles
- Water and Sewer
- Public
- Fee
- Unavailable
MLS and other Information regarding properties for sale as shown in Theo have been obtained from various sources such as sellers, public records, agents and other third parties. This information may relate to the condition of the property, permitted or unpermitted uses, zoning, square footage, lot size/acreage or other matters affecting value or desirability. Unless otherwise indicated in writing, neither brokers, agents nor Theo have verified, or will verify, such information. If any such information is important to buyer in determining whether to buy, the price to pay or intended use of the property, buyer is urged to conduct their own investigation with qualified professionals, satisfy themselves with respect to that information, and to rely solely on the results of that investigation.
School data provided by GreatSchools. School service boundaries are intended to be used as reference only. To verify enrollment eligibility for a property, contact the school directly.