 Price Reduced

$920,000
1,584
SQ FT
$581
SQ/FT
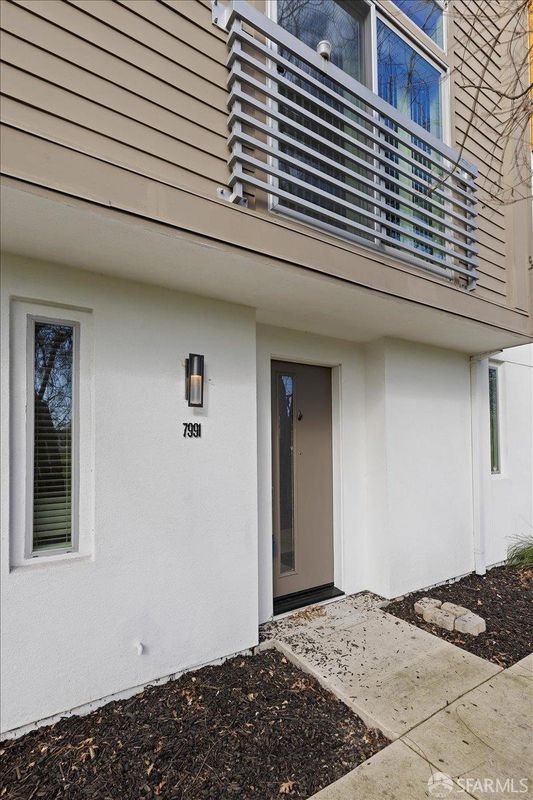
7991 Regional Common
@ Dublin Blvd - Dublin - , Dublin

- 3 Bed
- 3 Bath
- 2 Park
- 1,584 sqft
- Dublin
-

-
Sun Jul 12, 1:00 pm - 4:00 pm
Please call 415.845.5196 if need directions
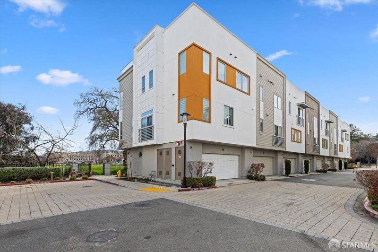
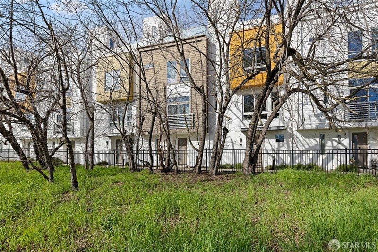
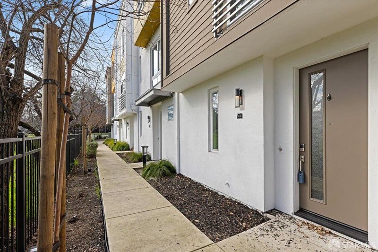
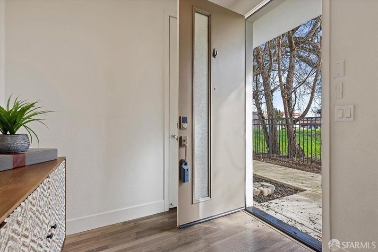
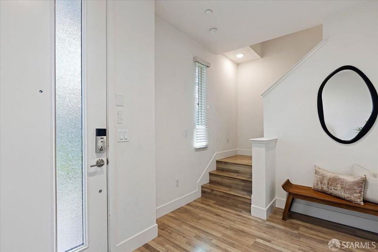
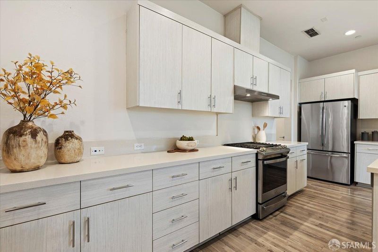
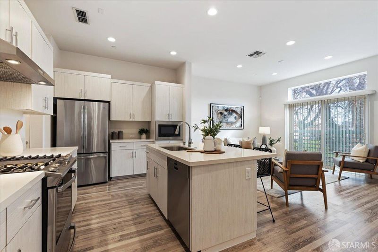
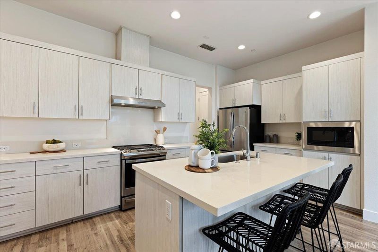
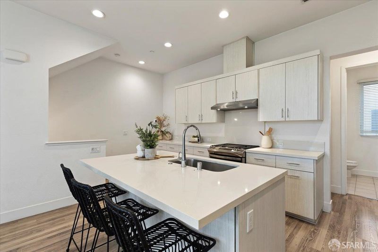
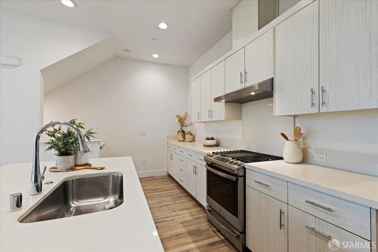
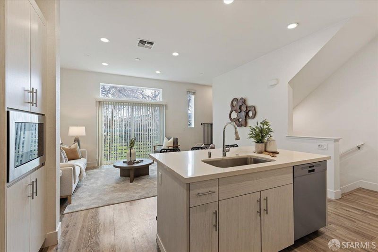
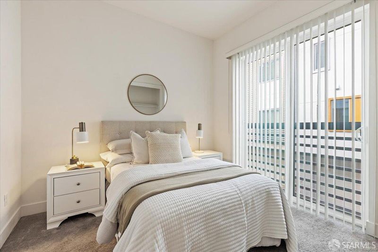
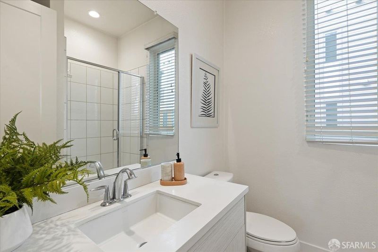
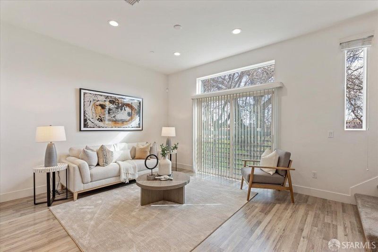
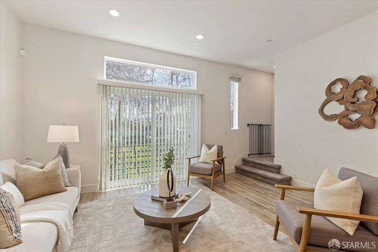
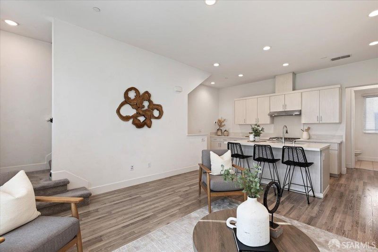
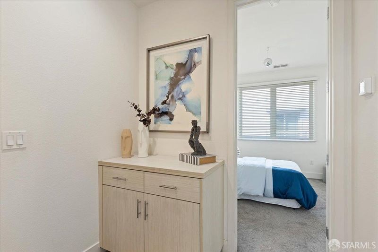
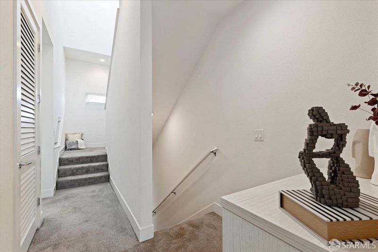
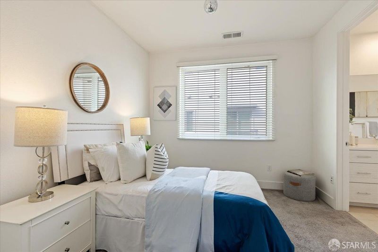
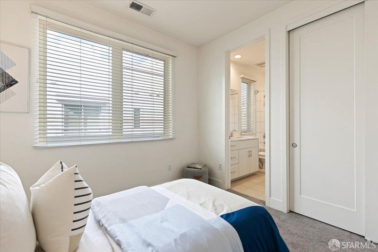
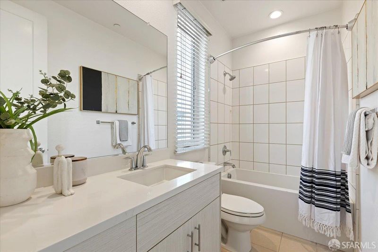
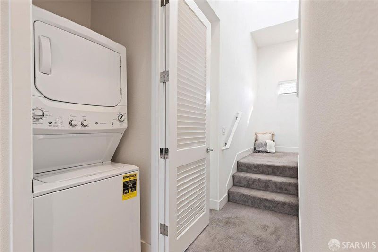
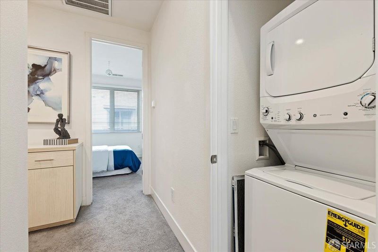
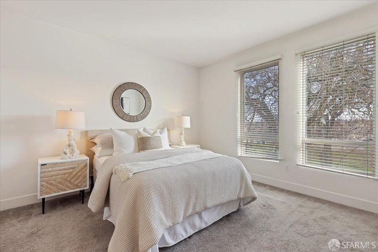
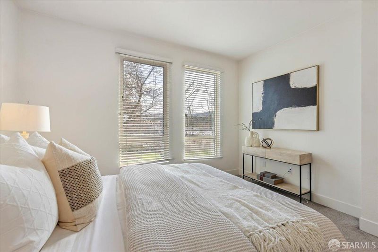
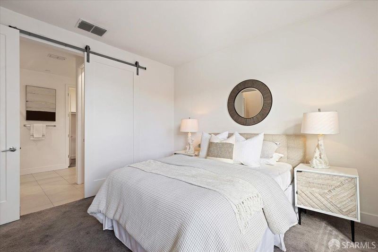
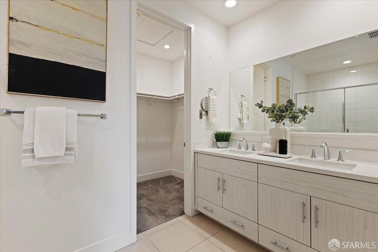
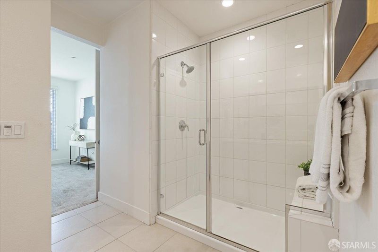
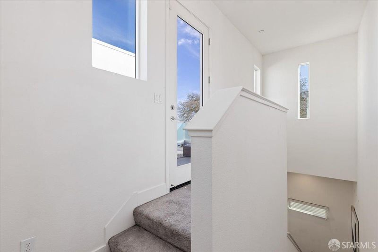
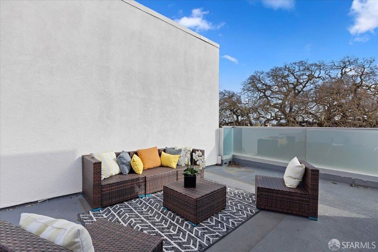
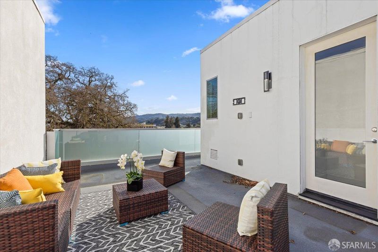
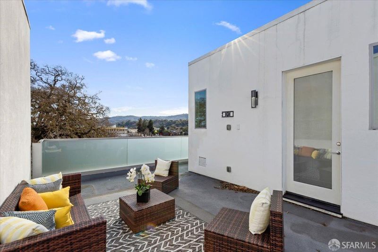
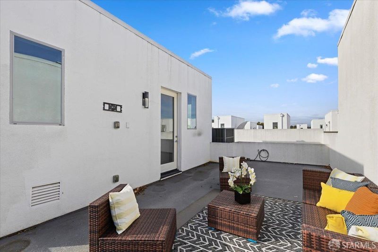
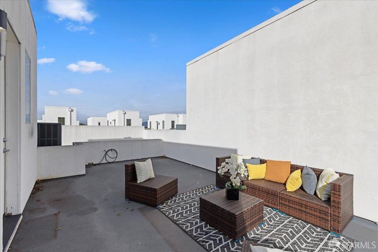
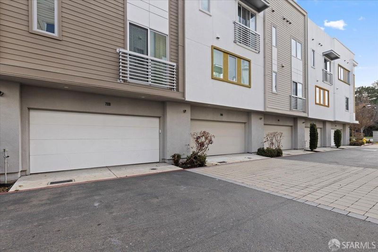
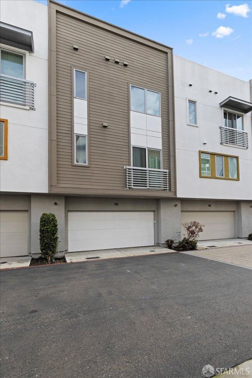
Price reduction opportunity. Class A Townhome in the heart of Dublin! Built in 2018, this impeccable 3-bedroom, 3-bathroom townhome offers 1,584 sq ft of bright, contemporary living space. Situated in a highly desirable community (Perch), this home combines luxury finishes with an unbeatable, walkable location. Property Highlights: - 4-Story Layout with Roof Deck: Features a 4th-floor roof deck offering fantastic views, perfect for entertaining. - Modern Kitchen: A chef-inspired kitchen featuring quartz countertops, stainless steel appliances, a gas range, and a spacious kitchen island. - Open-Concept Design: Soaring 10ft ceilings, luxury vinyl plank flooring, and an airy, open-concept great room filled with natural light. - Spacious Bedrooms & Baths: 3 spacious bedrooms and 2 master-baths and 1 guest bath, including a private primary suite with a large walk-in shower, walk-in closet and dual sinks. - Convenience & Amenities: Attached 2-car garage with EV charging, in-unit laundry (washer/dryer included), and a whole-house water softener system. - Energy Efficient: Features a Rinnai tankless water heater, dual-pane windows, and a smart thermostat. LOCATION LOCATION LOCATION: Located in the heart of downtown Dublin, this home offers unparalleled convenience with easy walking access to BART, restaurants, coffee shops, and local shopping. Commuting is a breeze with excellent freeway access.

- Days on Market
- 8 days
- Current Status
- Active
- Original Price
- $999,000
- List Price
- $920,000
- On Market Date
- May 19, 2026
- Property Type
- Townhouse
- District
- Dublin -
- Zip Code
- 94568
- MLS ID
- 531264474
- APN
- 9412852038
- Year Built
- 2018
- Stories in Building
- 4
- Possession
- Close Of Escrow
- Data Source
- SFAR
- Origin MLS System
Learn And Play Montessori School
Private PK-1 Montessori, Coed
Students: 80 Distance: 0.5mi
Fountainhead Montessori School
Private PK-1 Nonprofit
Students: 250 Distance: 0.6mi
St. Raymond
Private K-8 Elementary, Religious, Coed
Students: 300 Distance: 0.8mi
Dublin Elementary School
Public K-5 Elementary, Yr Round
Students: 878 Distance: 0.8mi
Dublin Adult Education
Public n/a Adult Education
Students: NA Distance: 0.9mi
Valley High (Continuation) School
Public 9-12 Continuation
Students: 60 Distance: 0.9mi
- Bed
- 3
- Bath
- 3
- Parking
- 2
- Attached, Enclosed, Garage Door Opener, Garage Faces Rear, Side by Side, Other
- SQ FT
- 1,584
- SQ FT Source
- Assessor Auto-Fill
- Kitchen
- Kitchen Island, Island w/Sink, Quartz Counter
- Cooling
- None
- Entry Level
- 0
- Flooring
- Carpet, Luxury Vinyl Plank
- Heating
- Central
- Possession
- Close Of Escrow
- Fee
- $358
- Name
- Perch Homeowners Assoc
MLS and other Information regarding properties for sale as shown in Theo have been obtained from various sources such as sellers, public records, agents and other third parties. This information may relate to the condition of the property, permitted or unpermitted uses, zoning, square footage, lot size/acreage or other matters affecting value or desirability. Unless otherwise indicated in writing, neither brokers, agents nor Theo have verified, or will verify, such information. If any such information is important to buyer in determining whether to buy, the price to pay or intended use of the property, buyer is urged to conduct their own investigation with qualified professionals, satisfy themselves with respect to that information, and to rely solely on the results of that investigation.
School data provided by GreatSchools. School service boundaries are intended to be used as reference only. To verify enrollment eligibility for a property, contact the school directly.