

$899,950
1,588
SQ FT
$567
SQ/FT
6900 Glenview Drive
@ 10th - 1 - Morgan Hill / Gilroy / San Martin, Gilroy

- 4 Bed
- 3 Bath
- 2 Park
- 1,588 sqft
- GILROY
-

-
Thu Nov 5, 10:15 am - 12:00 pm
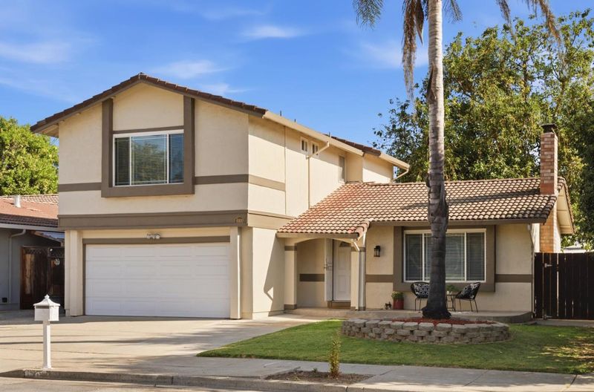
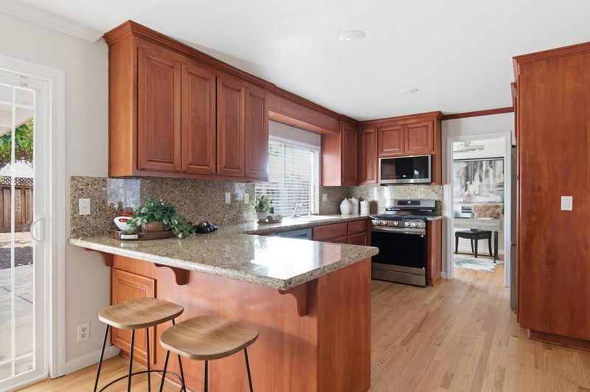
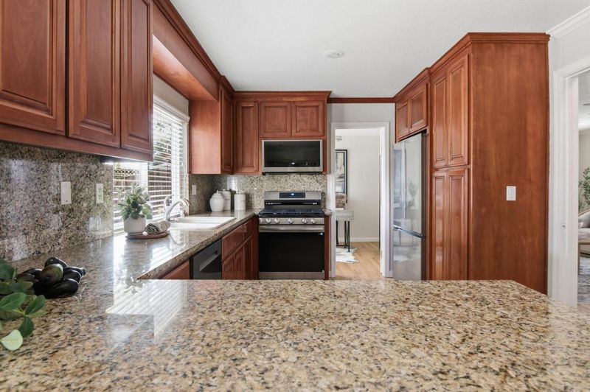
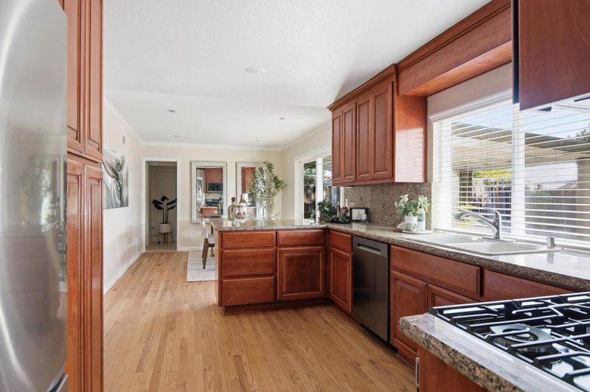
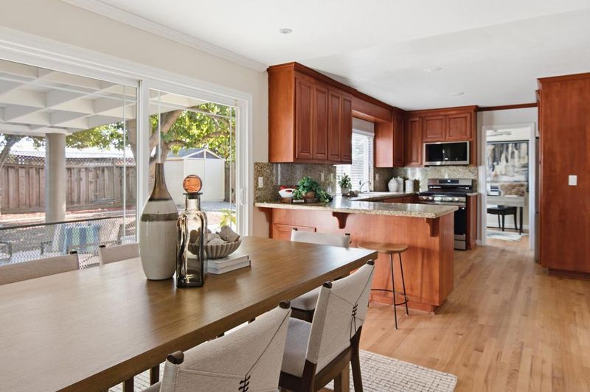
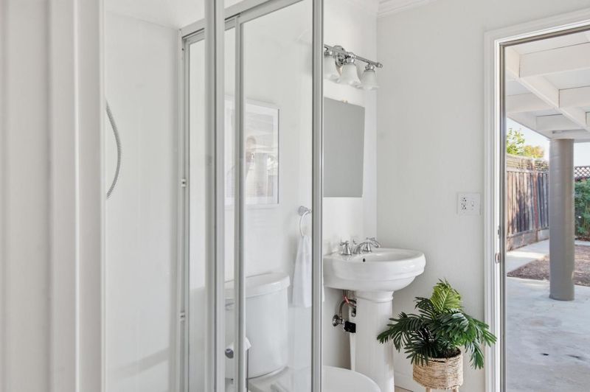
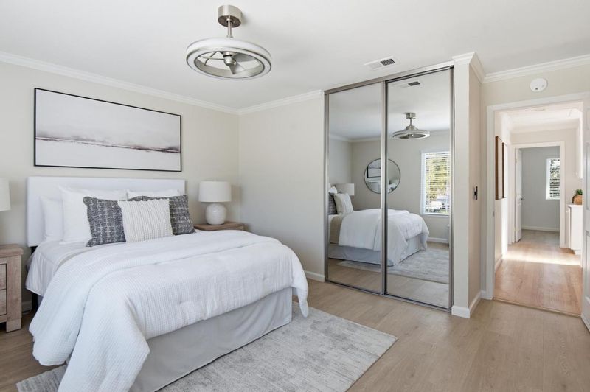
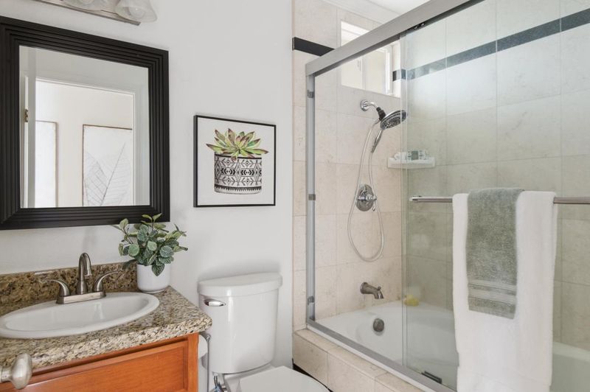
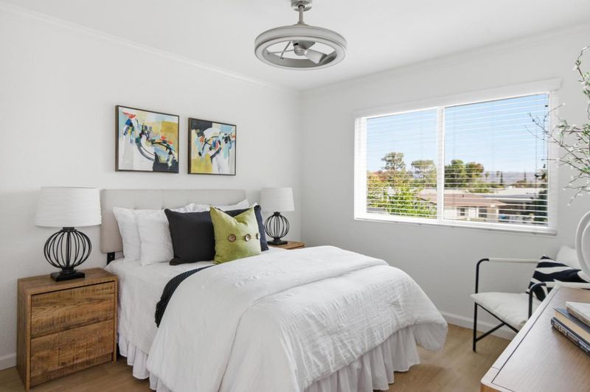
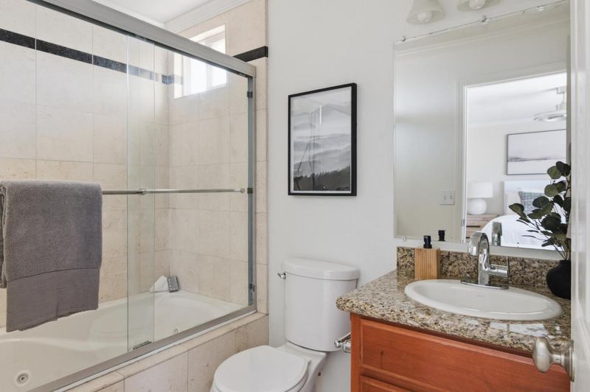
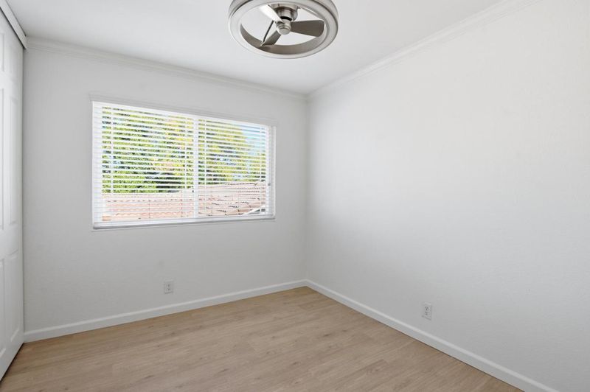
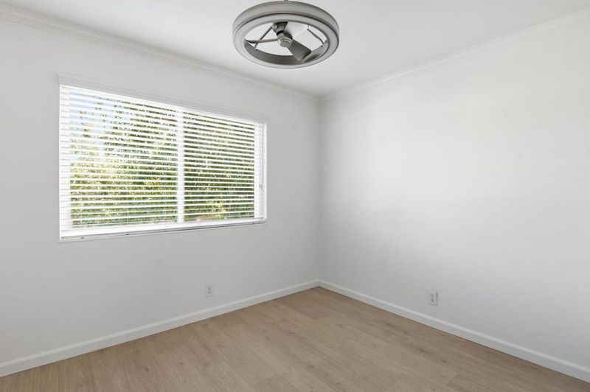
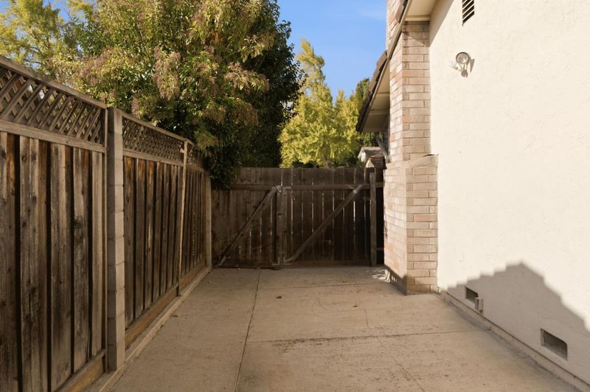
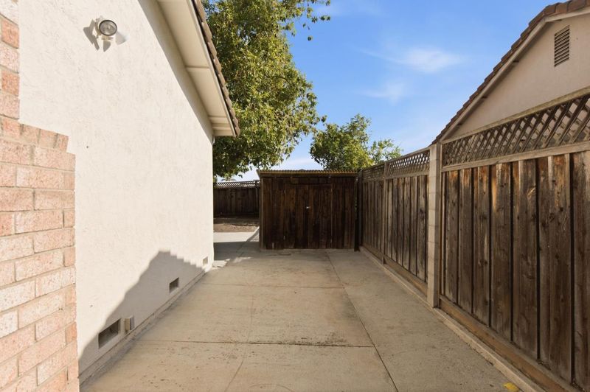
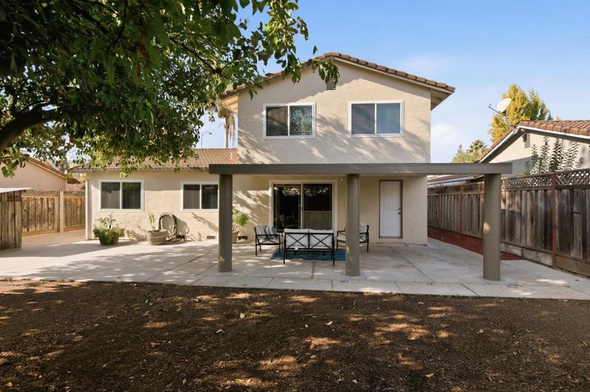
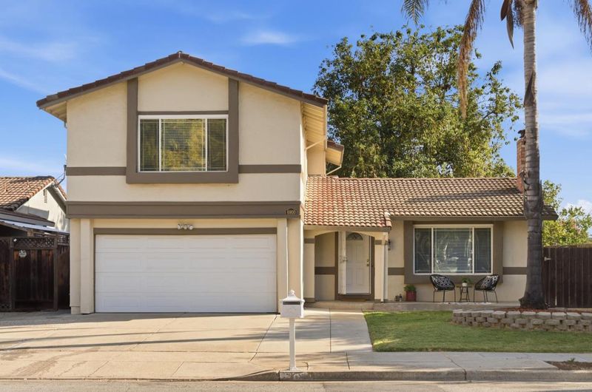
4 Bedrooms plus a den. 3 full baths. Bright, light, granite counters, all-new appliances, hardwood (downstairs) and luxury plank (upstairs) - no carpet! Room for an RV or boat on the side; possible to add an ADU. Come on by.
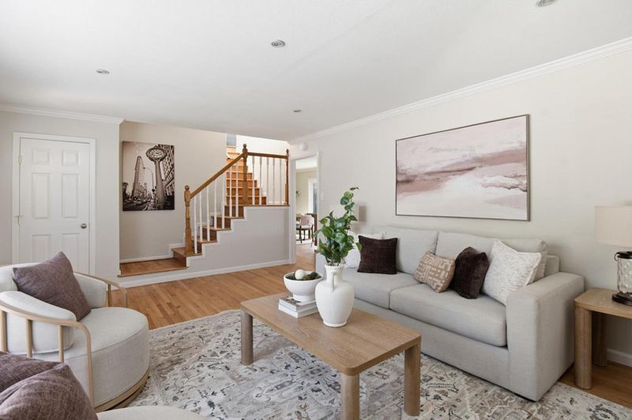
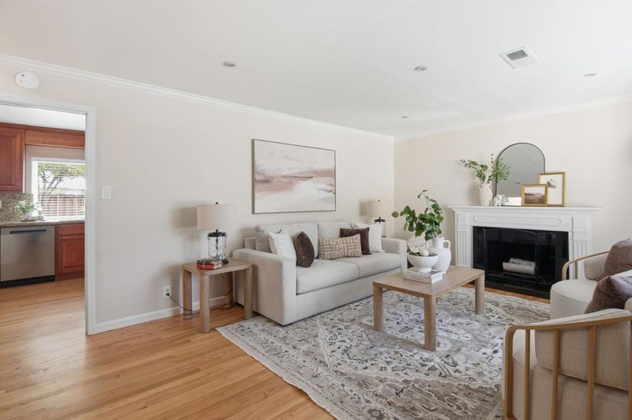
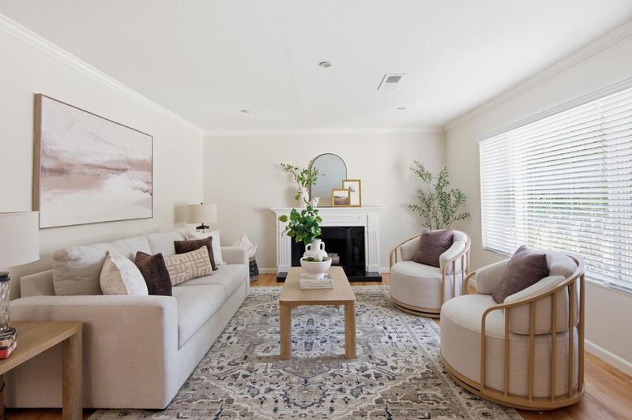
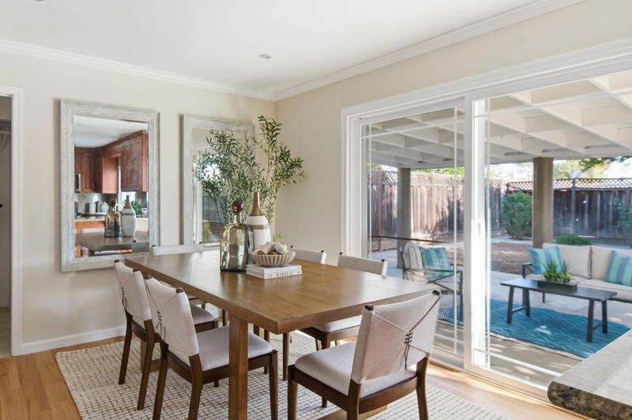
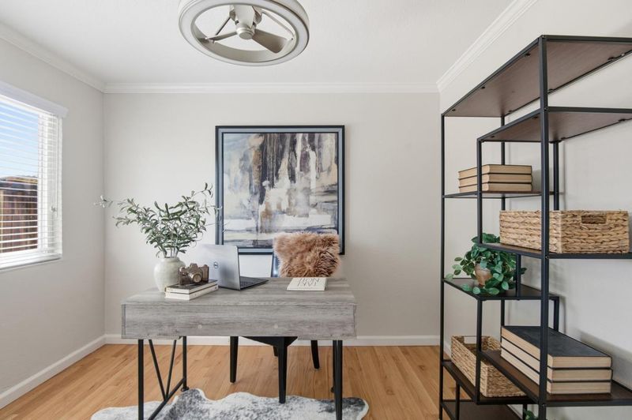
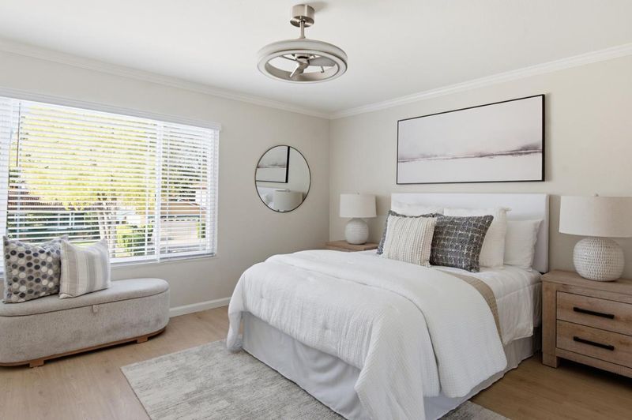
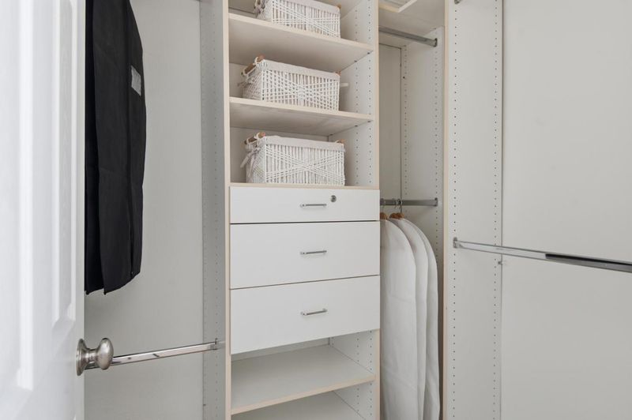
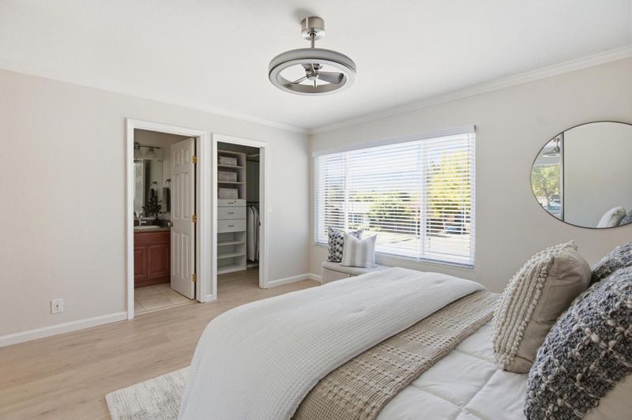
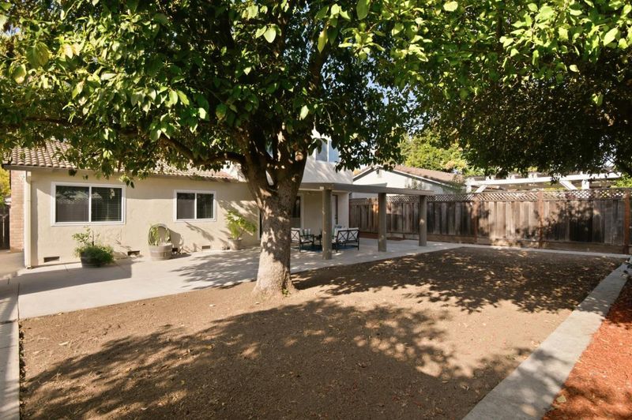
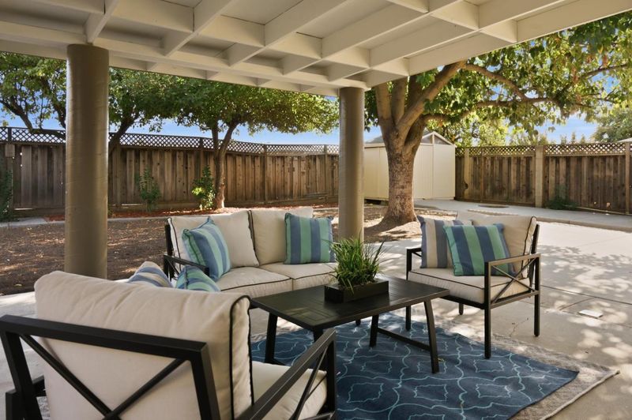
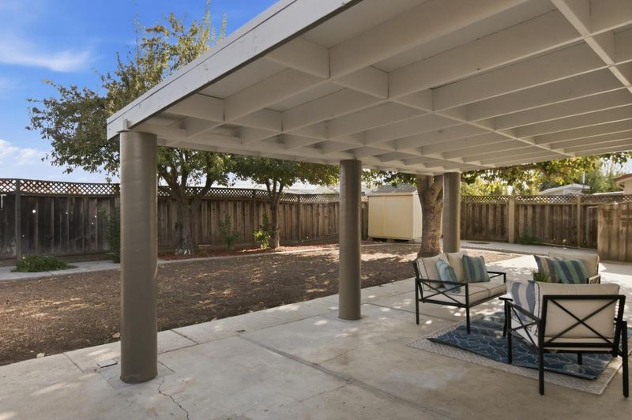
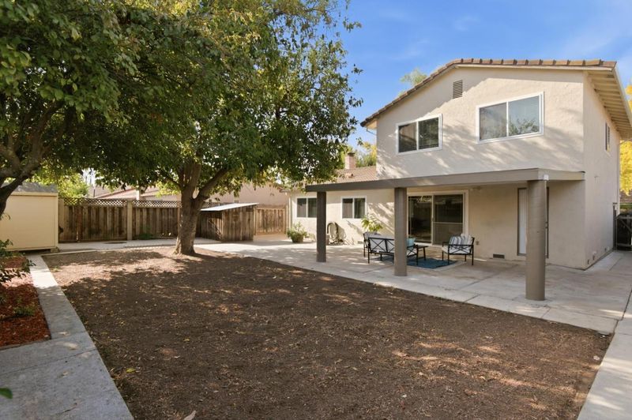
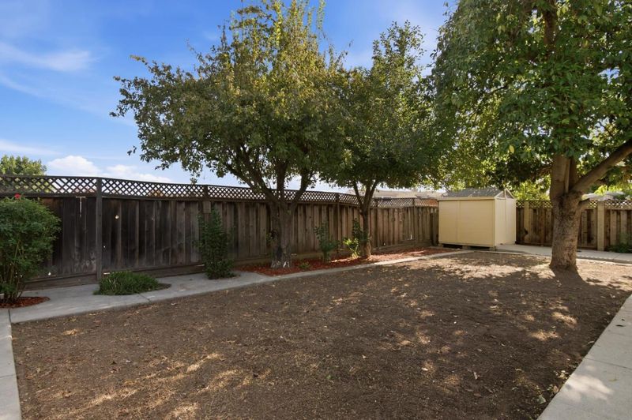
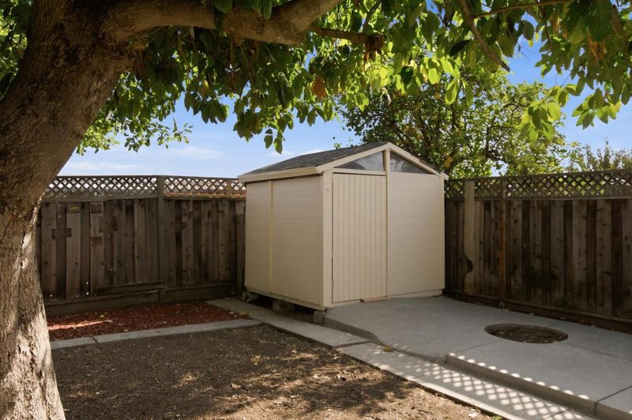
Welcome to 6900 Glenview Drive! This lovely 4 Bedroom home plus a den/office and 3 full bathrooms - 1 full bath downstairs. With loads of natural light, this home is bright and move-in ready, with a practical floor plan and updated features. The spacious living room includes a fireplace, and the large, open kitchen features granite countertops, quality cabinetry, a generous eating area, and new stainless steel appliances, including a gas range/cooktop, refrigerator, dishwasher, and microwave. Solid-surface flooring runs throughout the home - hardwood recently refinished -no carpet! Crown molding. The den/office provides additional space for working from home or other uses. His and hers closets in the primary bedroom. The large lot includes a side-access gate with room for a boat or additional parking. There is also potential to add an ADU with its own entrance, subject to applicable requirements. Additional features include a tile roof and covered patio. Mature apple, plum, and avocado trees! Conveniently located within walking distance of Gilroy High School, this property offers a functional layout, updated kitchen appliances, and a spacious lot with additional possibilities.

- Days on Market
- 4 days
- Current Status
- Active
- Original Price
- $899,950
- List Price
- $899,950
- On Market Date
- Oct 29, 2026
- Property Type
- Single Family Home
- Area
- 1 - Morgan Hill / Gilroy / San Martin
- Zip Code
- 95020
- MLS ID
- ML82066115
- APN
- 799-40-054
- Year Built
- 1978
- Stories in Building
- 2
- Possession
- COE
- Data Source
- MLSL
- Origin MLS System
- MLSListings, Inc.
Gilroy High School
Public 9-12 Secondary
Students: 1674 Distance: 0.2mi
Glen View Elementary School
Public K-5 Elementary
Students: 517 Distance: 0.3mi
Yorktown Academy
Private K-12 Religious, Coed
Students: 7 Distance: 0.5mi
Santa Clara County Rop-South School
Public 10-12
Students: NA Distance: 0.6mi
Las Animas Elementary School
Public K-5 Elementary
Students: 742 Distance: 0.7mi
Eliot Elementary School
Public K-5 Elementary
Students: 439 Distance: 0.8mi
- Bed
- 4
- Bath
- 3
- Full on Ground Floor, Granite, Showers over Tubs - 2+, Stall Shower
- Parking
- 2
- Attached Garage
- SQ FT
- 1,588
- SQ FT Source
- Unavailable
- Lot SQ FT
- 6,000.0
- Lot Acres
- 0.137741 Acres
- Kitchen
- Countertop - Granite, Dishwasher, Garbage Disposal, Oven Range
- Cooling
- Whole House / Attic Fan
- Dining Room
- Dining Area, Dining Bar
- Disclosures
- NHDS Report
- Family Room
- No Family Room
- Flooring
- Hardwood, Laminate, Other
- Foundation
- Concrete Perimeter and Slab
- Fire Place
- Living Room
- Heating
- Central Forced Air
- Laundry
- In Garage
- Possession
- COE
- Fee
- Unavailable
MLS and other Information regarding properties for sale as shown in Theo have been obtained from various sources such as sellers, public records, agents and other third parties. This information may relate to the condition of the property, permitted or unpermitted uses, zoning, square footage, lot size/acreage or other matters affecting value or desirability. Unless otherwise indicated in writing, neither brokers, agents nor Theo have verified, or will verify, such information. If any such information is important to buyer in determining whether to buy, the price to pay or intended use of the property, buyer is urged to conduct their own investigation with qualified professionals, satisfy themselves with respect to that information, and to rely solely on the results of that investigation.
School data provided by GreatSchools. School service boundaries are intended to be used as reference only. To verify enrollment eligibility for a property, contact the school directly.