



$3,850,000
6,000
SQ FT
$642
SQ/FT
11 Drury Ct
@ Drury Rd. - Claremont Hills, Berkeley

- 5 Bed
- 5.5 (5/1) Bath
- 2 Park
- 6,000 sqft
- Berkeley
-

-
Sun Aug 30, 2:00 pm - 4:30 pm
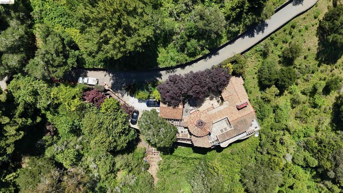
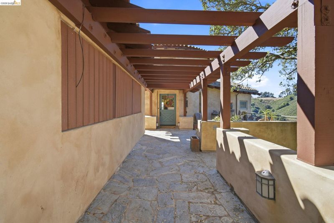
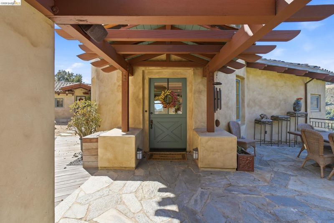
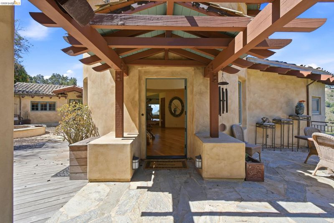
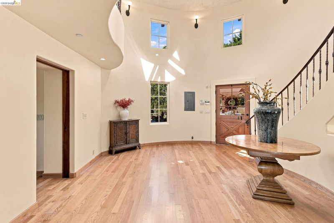
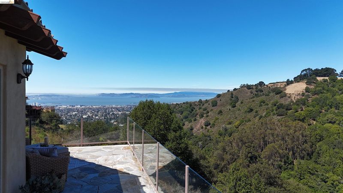
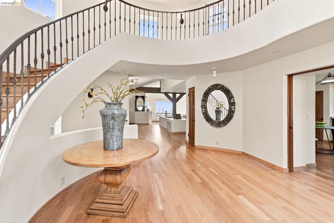
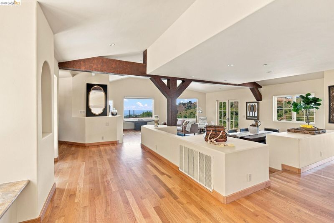
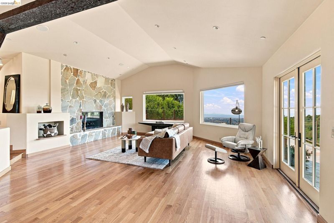
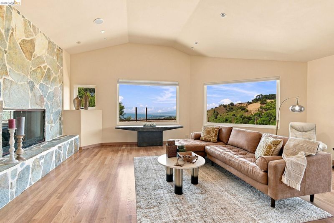
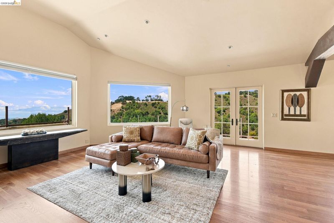
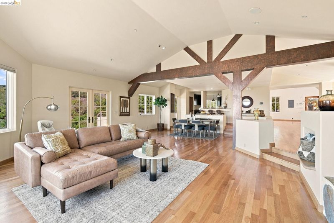
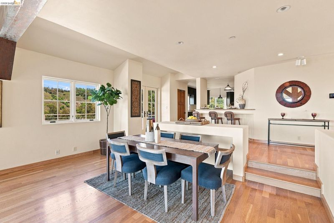
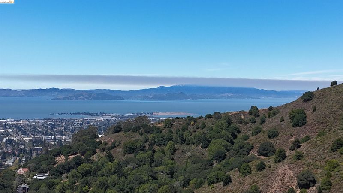
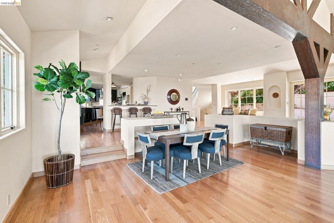
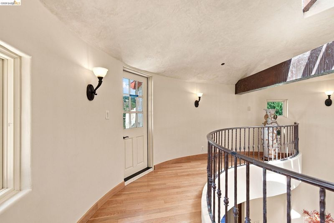
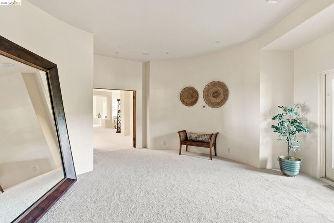
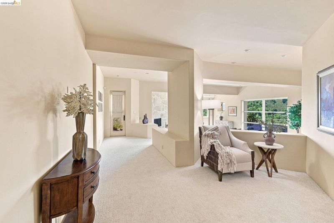
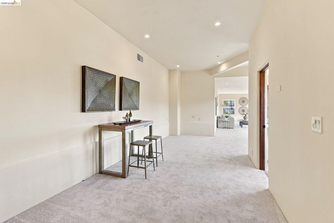
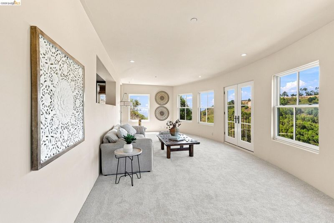
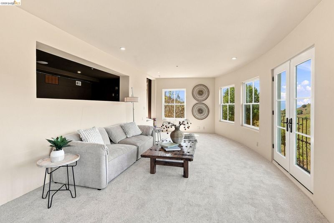
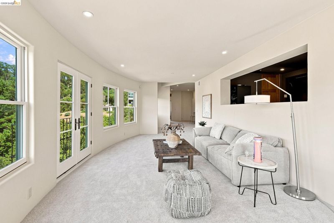
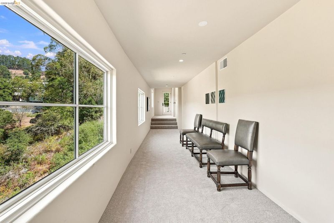
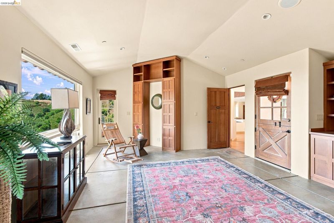
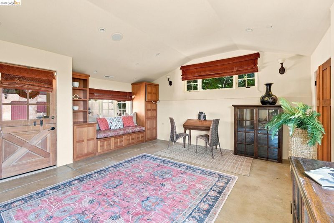
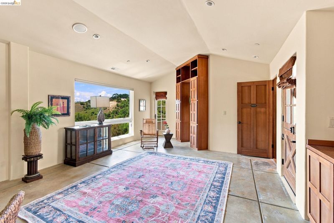
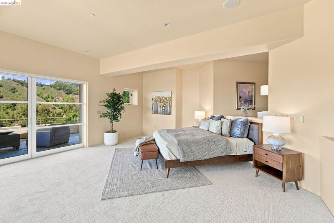
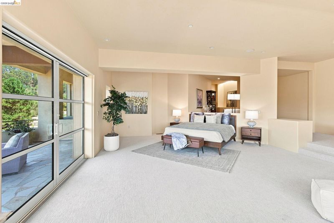
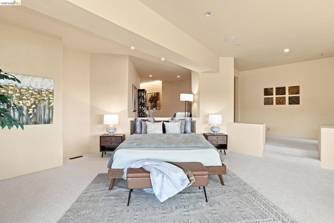
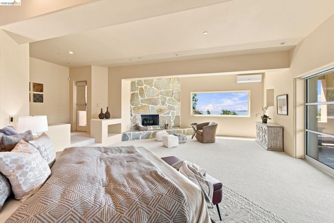
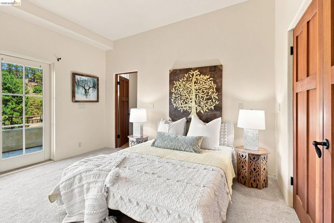
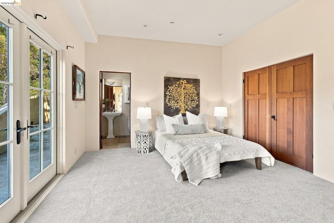
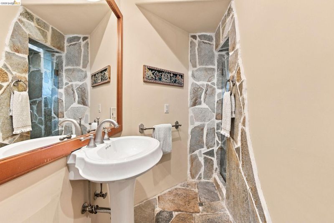
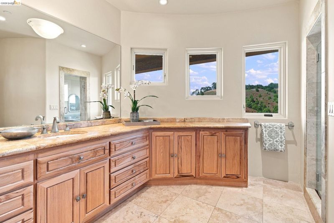
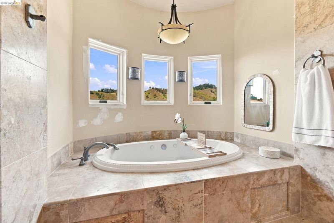
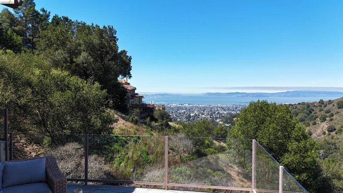
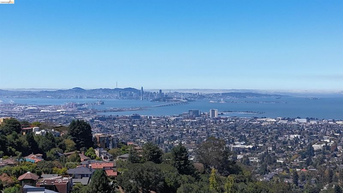
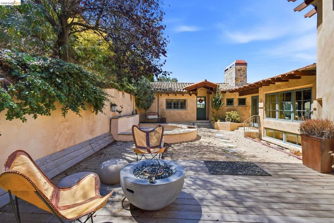
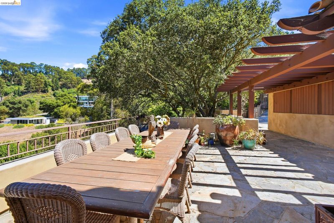
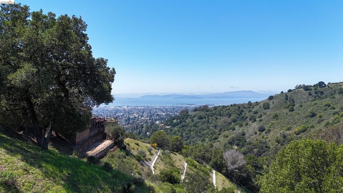
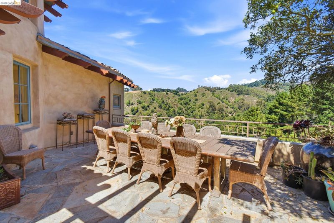
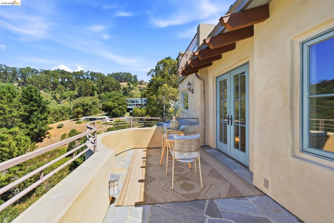
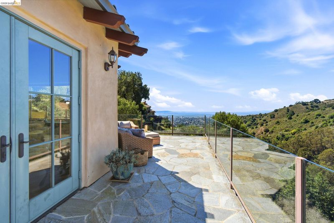
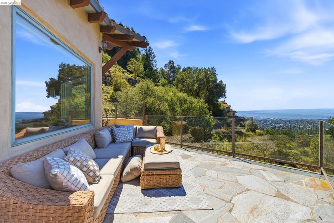
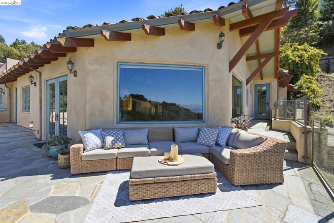
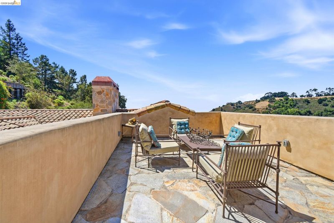
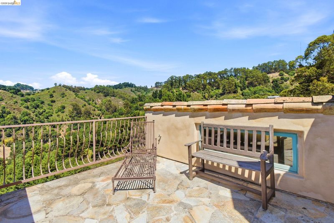
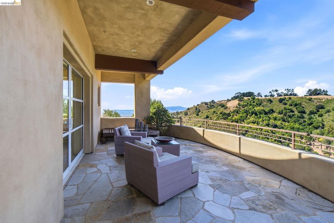

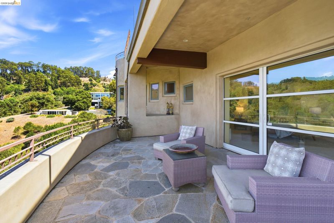
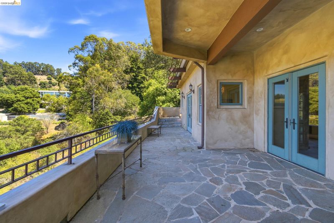
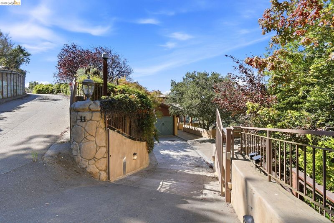
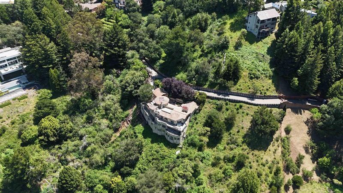
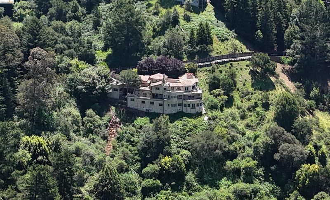
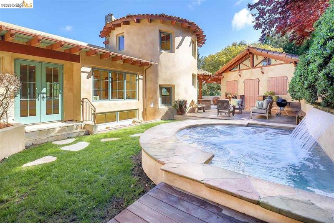
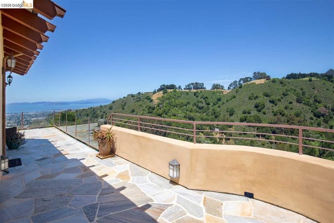
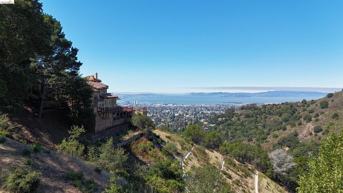
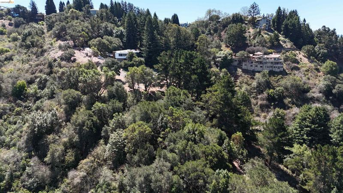
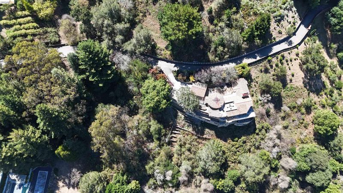
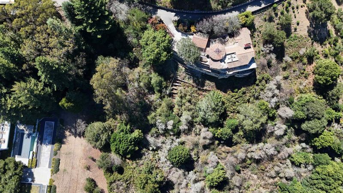
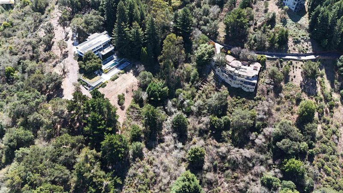
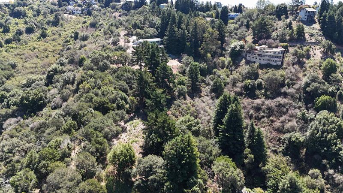
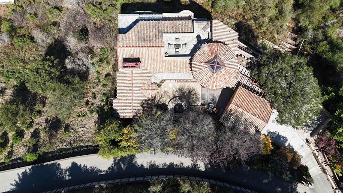
This Mediterranean-style home offers approximately 6,000 square feet of livable space across five bedrooms & five & one-half bathrooms. The property features unparalleled privacy, w/a secluded setting that provides expansive views of San Francisco and the iconic Golden Gate Bridge. The primary bedroom suite is a true oasis, boasting an en-suite bathroom, ample closet space, and private patio access. The remaining four bedrooms are well-appointed, providing comfortable accommodations for loved ones & guests. The thoughtfully designed floor plan seamlessly integrates indoor & outdoor living, w/numerous access points to the expansive terrace & lush landscaping. The spacious livable areas, including a formal living room and family room, offer ample space for entertaining and relaxation. The property's gourmet kitchen is equipped with high-end chef-grade appliances & ample counter space, making it an ideal hub for the culinary enthusiast. Adjacent to the kitchen, the dining area provides ample space for g
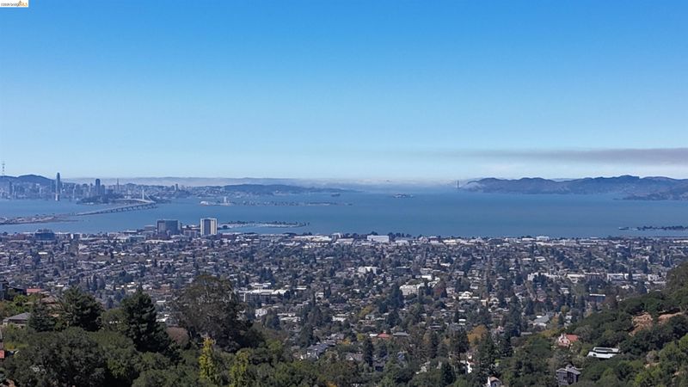
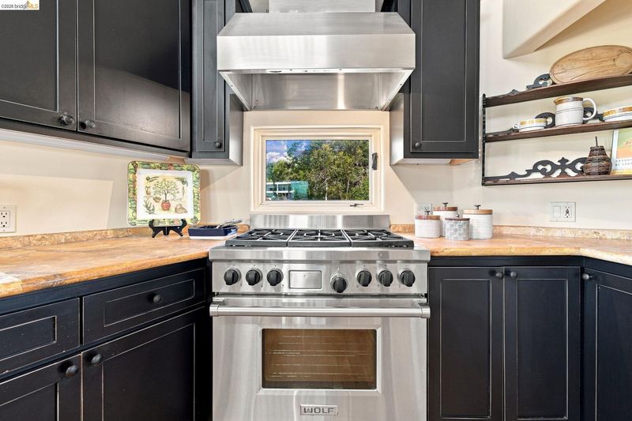
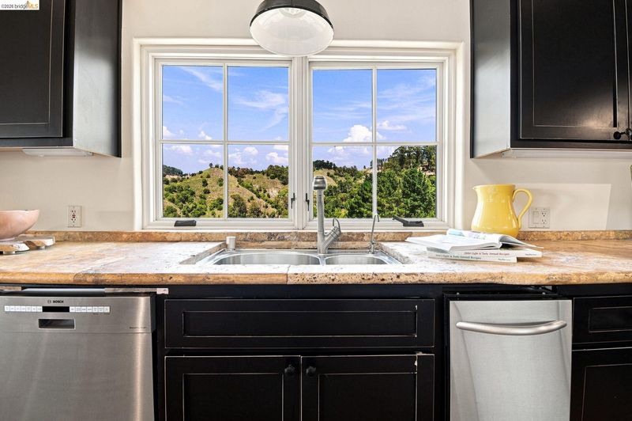
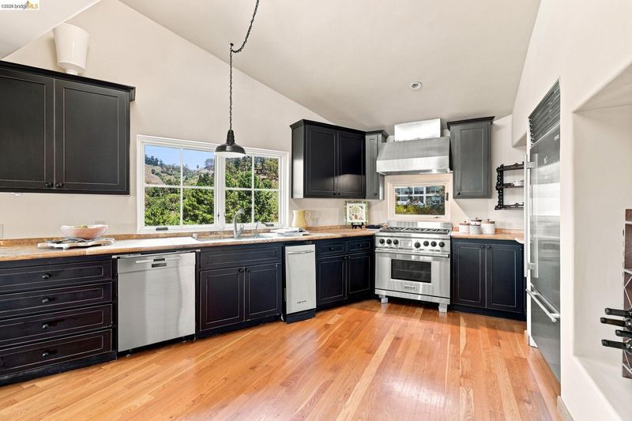

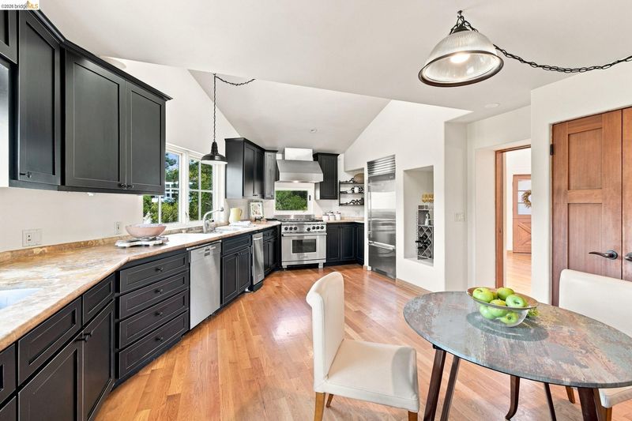
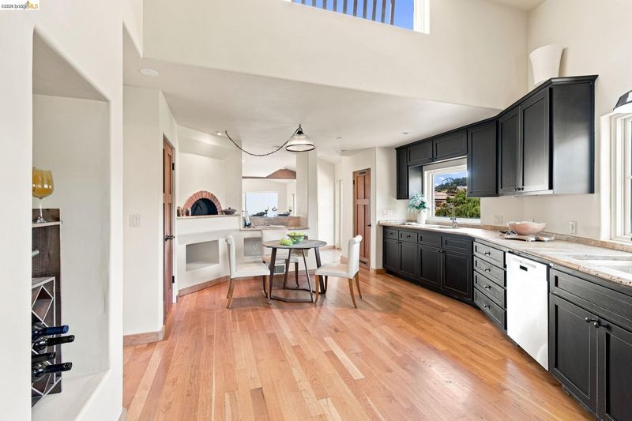
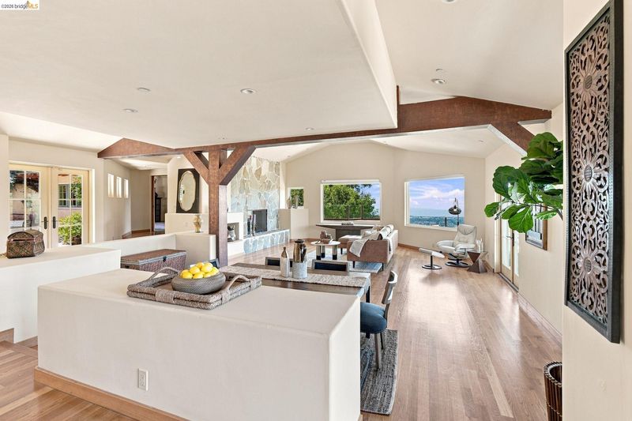
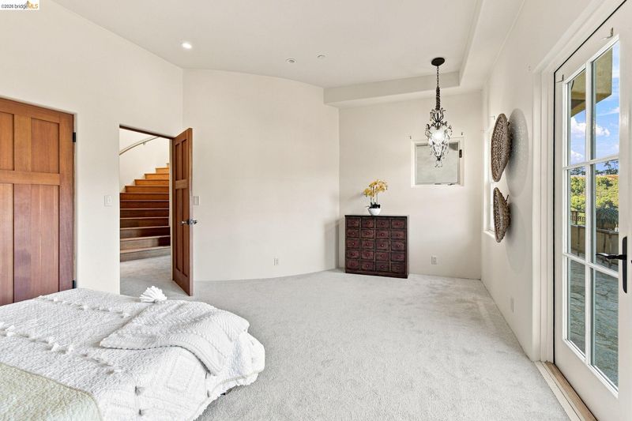

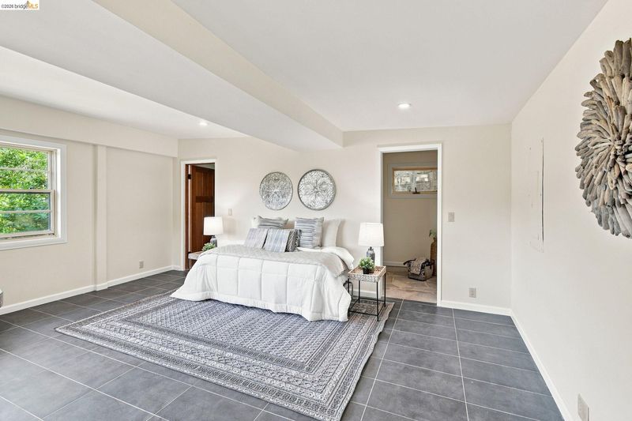
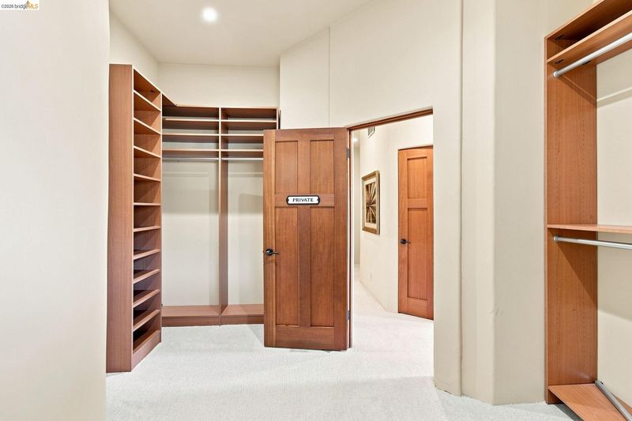
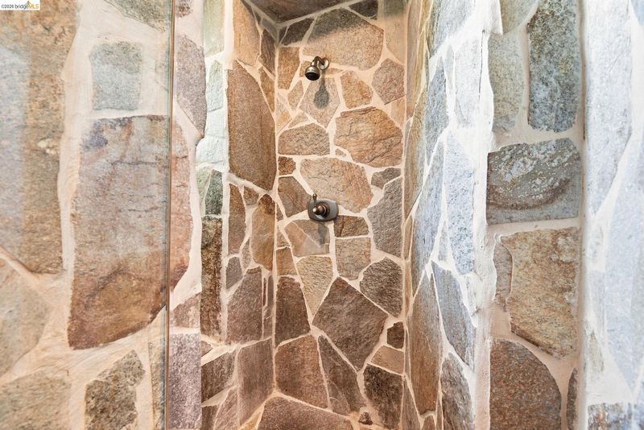
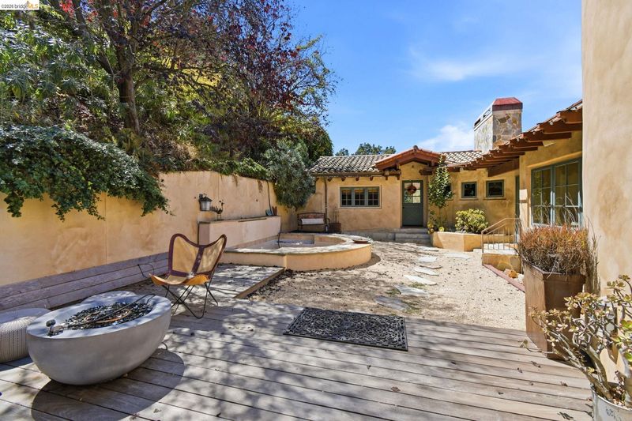
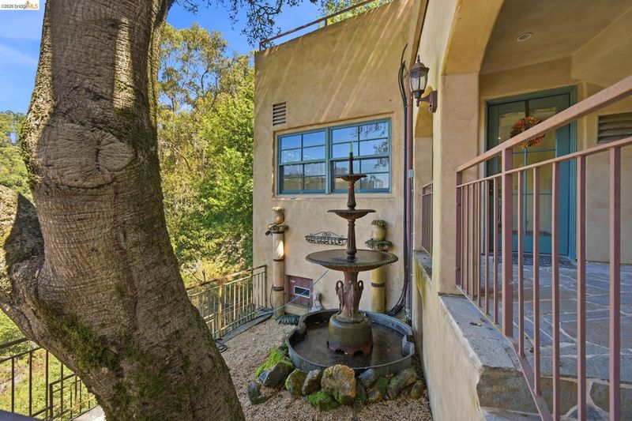
This Mediterranean-style home offers approximately 6,000 square feet of livable space across five bedrooms and five and one-half bathrooms. The property features unparalleled privacy, with a secluded setting that provides expansive views of San Francisco and the iconic Golden Gate Bridge. The primary bedroom suite is a true oasis, boasting an en-suite bathroom, ample closet space, and private patio access. The remaining four bedrooms are well-appointed, providing comfortable accommodations for loved ones and guests. The thoughtfully designed floor plan seamlessly integrates indoor and outdoor living, with numerous access points to the expansive terrace and lush landscaping. The spacious livable areas, including a formal living room and family room, offer ample space for entertaining and relaxation. The property's gourmet kitchen is equipped with high-end chef-grade appliances and ample counter space, making it an ideal hub for the culinary enthusiast. Adjacent to the kitchen, the dining area provides a beautiful setting for formal or casual meals. Throughout the home, you'll find exquisite architectural details and finishes that contribute to the property's Mediterranean charm and sophistication. The combination of privacy, views, and luxurious amenities makes this home an exceptional opportunity.

- Current Status
- New
- Original Price
- $3,850,000
- List Price
- $3,850,000
- On Market Date
- Aug 27, 2026
- Property Type
- Detached
- D/N/S
- Claremont Hills
- Zip Code
- 94705
- MLS ID
- 41146407
- APN
- 48H7651531
- Year Built
- 2005
- Stories in Building
- 3
- Possession
- Close Of Escrow
- Data Source
- MAXEBRDI
- Origin MLS System
- Bridge AOR
Kaiser Elementary School
Public K-5 Elementary
Students: 268 Distance: 0.7mi
Bentley
Private K-8 Combined Elementary And Secondary, Nonprofit
Students: 700 Distance: 0.8mi
John Muir Elementary School
Public K-5 Elementary
Students: 305 Distance: 1.0mi
John Muir Elementary School
Public K-5 Elementary
Students: 247 Distance: 1.0mi
Chabot Elementary School
Public K-5 Elementary
Students: 580 Distance: 1.1mi
Emerson Elementary School
Public K-5 Elementary
Students: 291 Distance: 1.2mi
- Bed
- 5
- Bath
- 5.5 (5/1)
- Parking
- 2
- Attached, Detached, Garage Door Opener
- SQ FT
- 6,000
- SQ FT Source
- Public Records
- Lot SQ FT
- 26,056.0
- Lot Acres
- 0.6 Acres
- Pool Info
- Gas Heat
- Kitchen
- Gas Range, Plumbed For Ice Maker, Free-Standing Range, Refrigerator, Self Cleaning Oven, Dryer, Washer, Gas Water Heater, 220 Volt Outlet, Counter - Solid Surface, Stone Counters, Disposal, Gas Range/Cooktop, Ice Maker Hookup, Range/Oven Free Standing, Self-Cleaning Oven
- Cooling
- Central Air, ENERGY STAR Qualified Equipment
- Disclosures
- Other - Call/See Agent
- Entry Level
- Exterior Details
- Side Yard, Sprinklers Front, Sprinklers Side
- Flooring
- Hardwood, Carpet
- Foundation
- Fire Place
- Family Room, Master Bedroom, Raised Hearth, Stone, Wood Burning, Kitchen
- Heating
- Zoned
- Laundry
- 220 Volt Outlet, Dryer, Laundry Room, Washer
- Upper Level
- 1 Bedroom, 1 Bath
- Main Level
- 1 Bedroom, 1.5 Baths
- Views
- Bay, Canyon, City Lights, Downtown, Golden Gate Bridge, Hills, Mountain(s), San Francisco, Valley, Water, Trees/Woods, Other, City, Mt Tamalpais, Ocean
- Possession
- Close Of Escrow
- Basement
- Crawl Space
- Architectural Style
- Mediterranean
- Non-Master Bathroom Includes
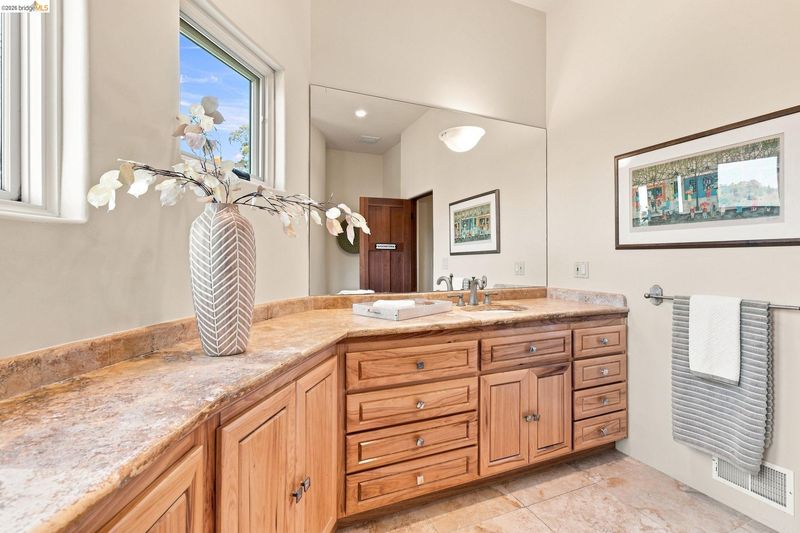
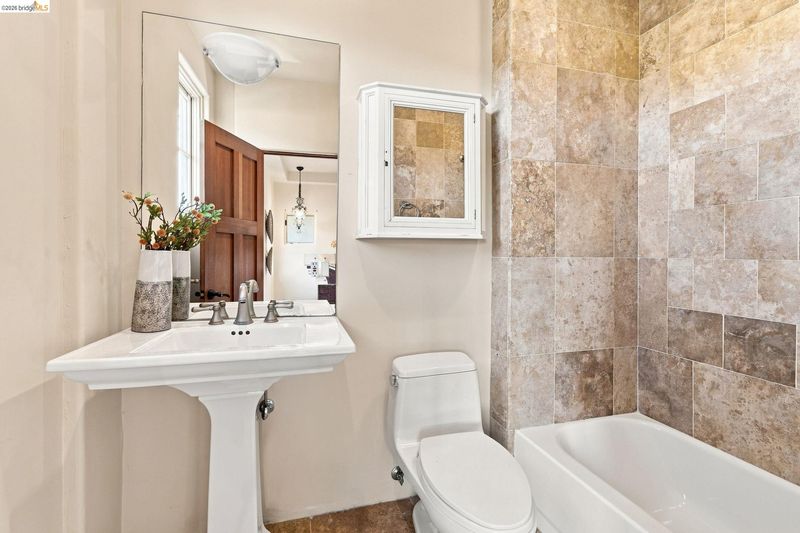
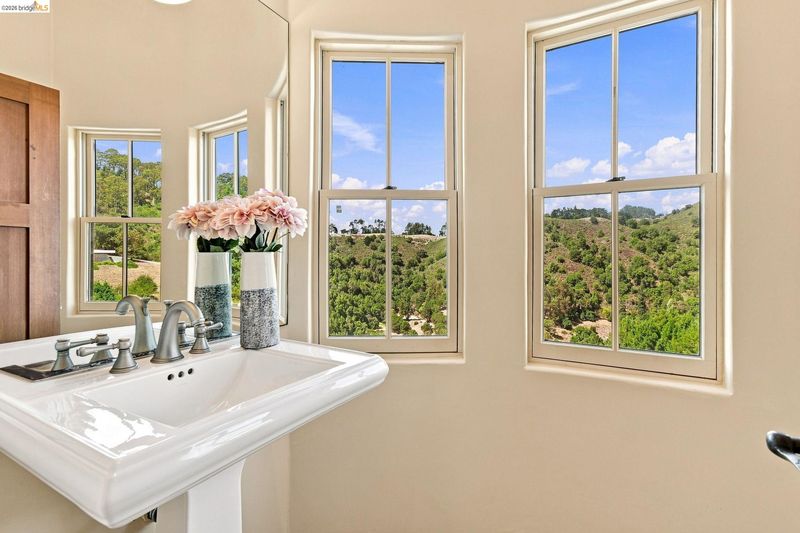
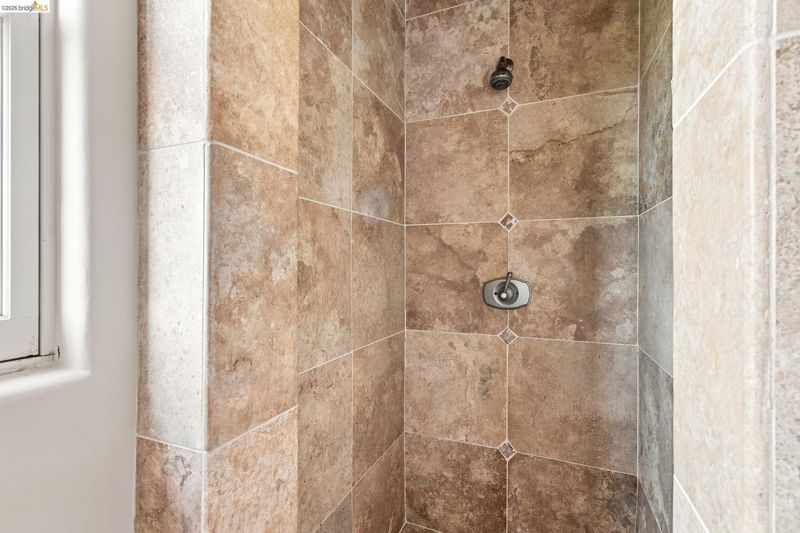
- Solid Surface, Tile, Tub, Updated Baths, Closet, Granite, Marble, Stone, Window
- Construction Status
- Existing
- Additional Miscellaneous Features
- Side Yard, Sprinklers Front, Sprinklers Side
- Location
- Sloped Down, Sprinklers In Rear
- Pets
- Yes, Cats OK, Dogs OK
- Roof
- Tile
- Water and Sewer
- Public
- Fee
- Unavailable
MLS and other Information regarding properties for sale as shown in Theo have been obtained from various sources such as sellers, public records, agents and other third parties. This information may relate to the condition of the property, permitted or unpermitted uses, zoning, square footage, lot size/acreage or other matters affecting value or desirability. Unless otherwise indicated in writing, neither brokers, agents nor Theo have verified, or will verify, such information. If any such information is important to buyer in determining whether to buy, the price to pay or intended use of the property, buyer is urged to conduct their own investigation with qualified professionals, satisfy themselves with respect to that information, and to rely solely on the results of that investigation.
School data provided by GreatSchools. School service boundaries are intended to be used as reference only. To verify enrollment eligibility for a property, contact the school directly.