









$2,999,000
3,496
SQ FT
$858
SQ/FT
11 Topaz Way
@ Gold Mine Dr - 25159 - 4 - Diamond Heights, San Francisco

- 6 Bed
- 4 Bath
- 2 Park
- 3,496 sqft
- SAN FRANCISCO
-

-
Tue Jul 14, 5:00 pm - 7:00 pm
-
Thu Jul 16, 5:00 pm - 7:00 pm
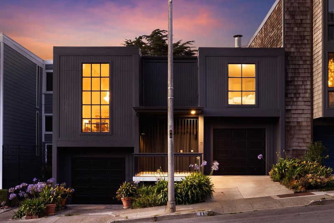
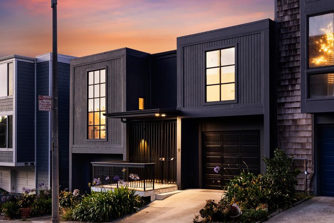
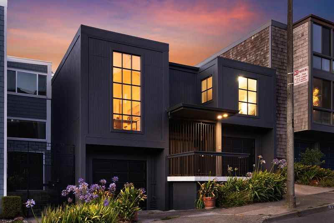
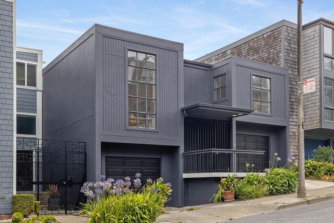
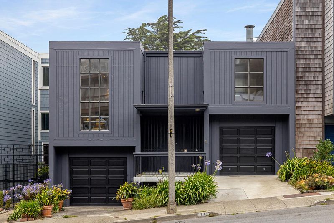
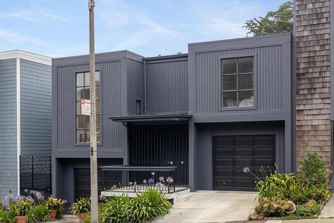
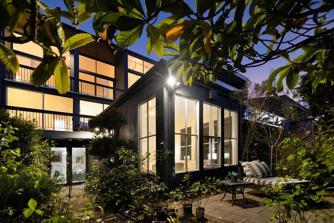
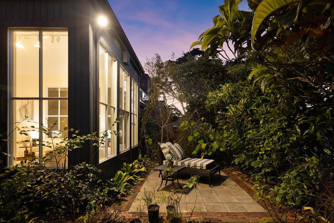
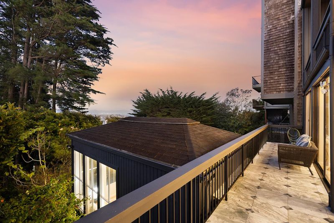
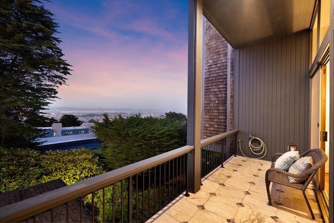
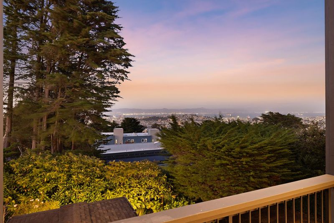
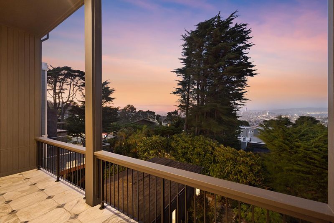
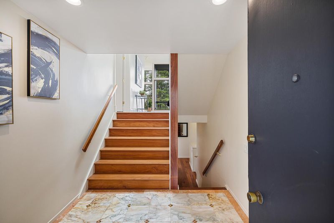
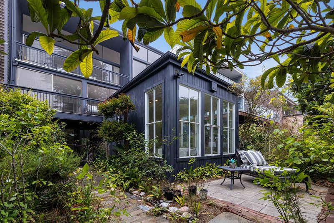
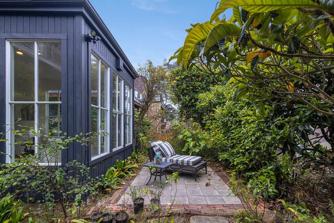
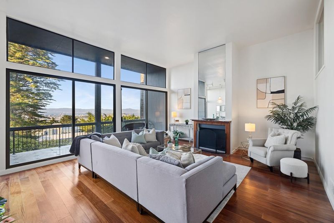
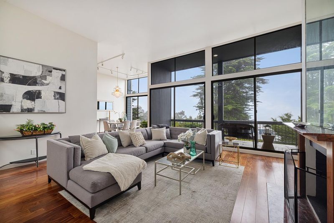
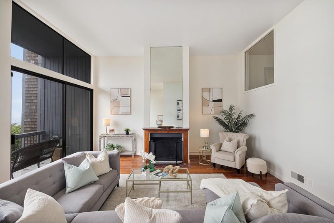
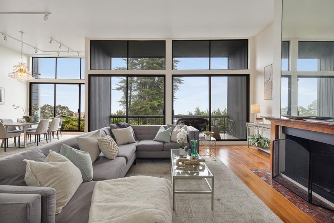
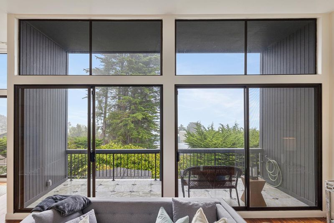
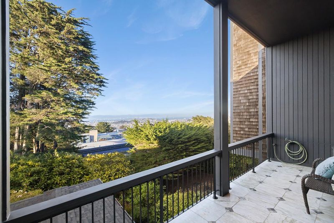
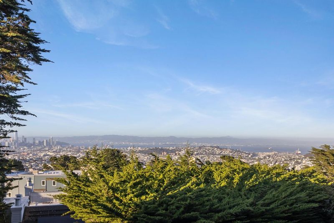
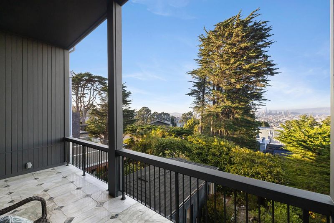
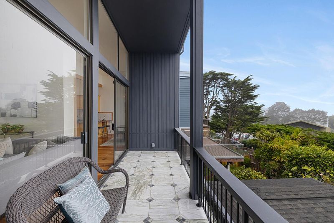
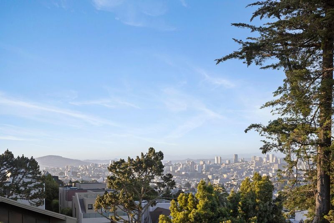
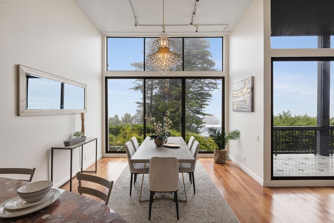
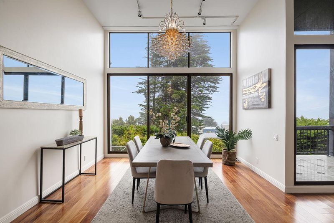
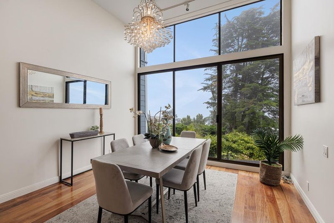
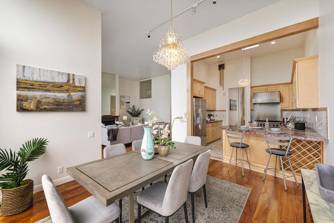
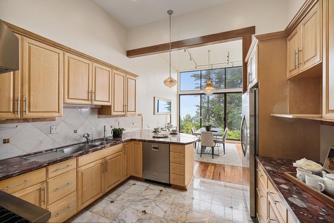
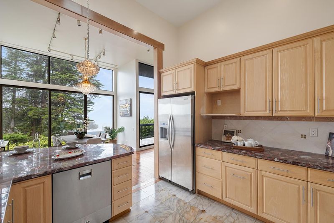
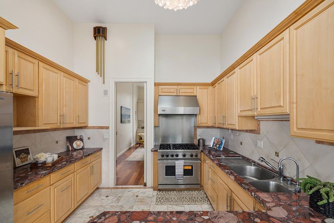
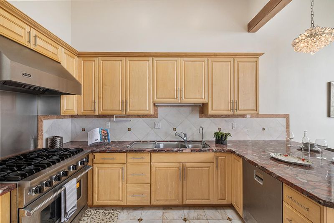
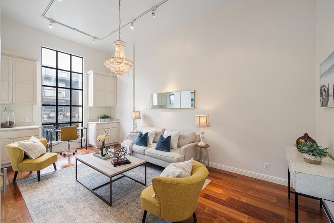
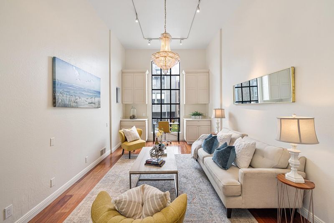
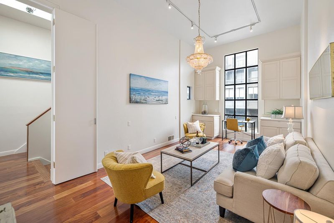
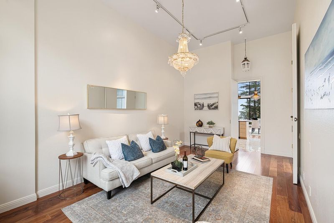
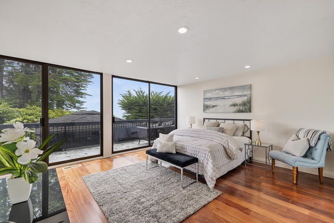
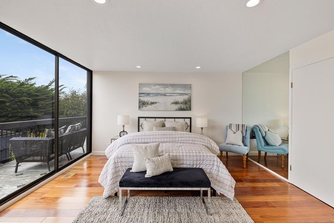
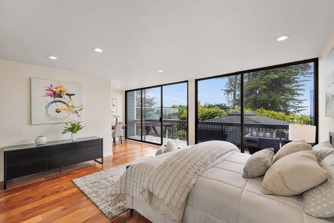
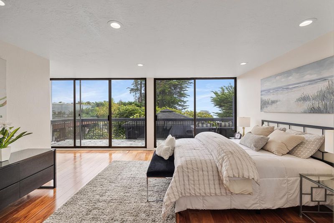
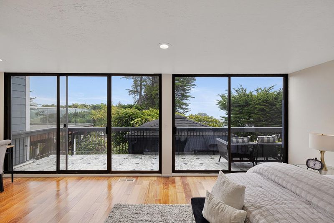
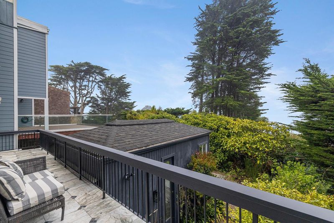
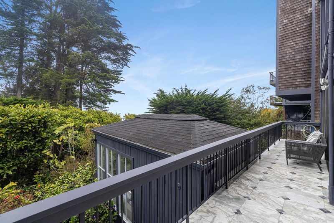
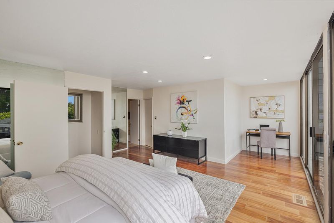
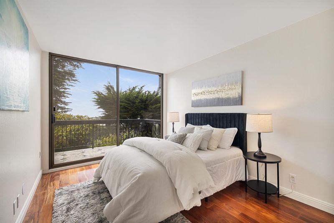
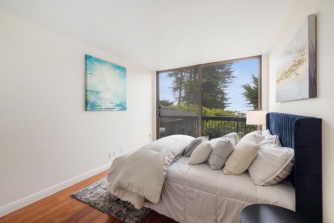
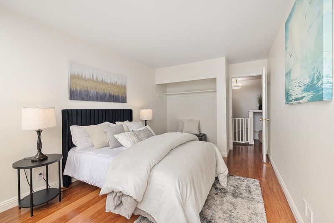
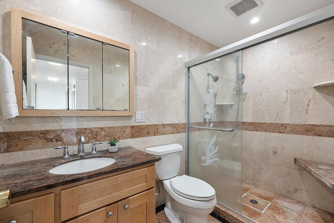
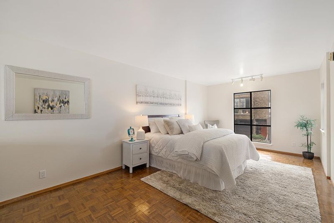
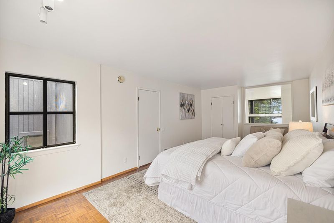
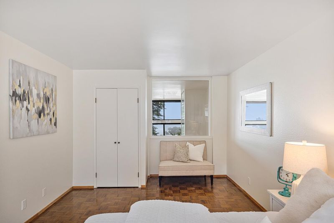
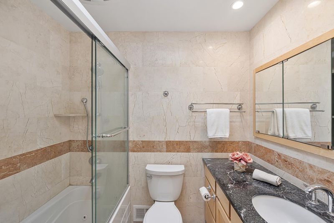
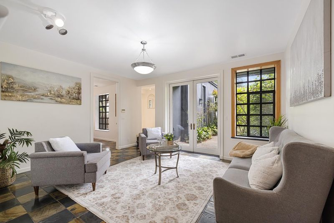
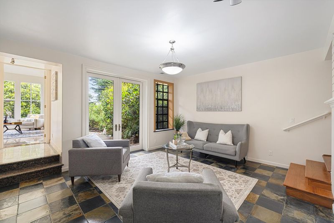
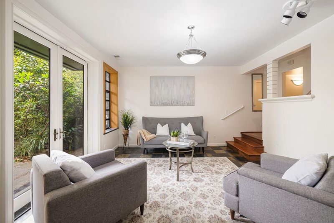
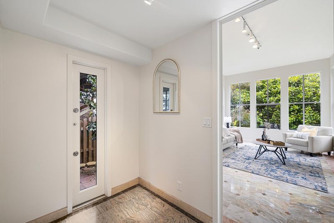
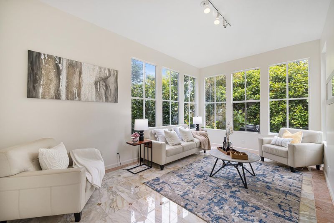
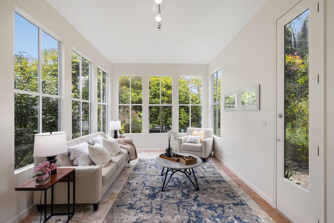
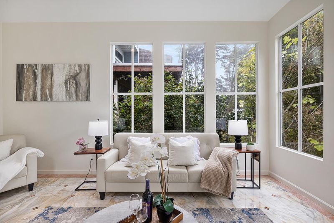
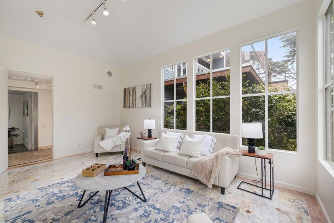
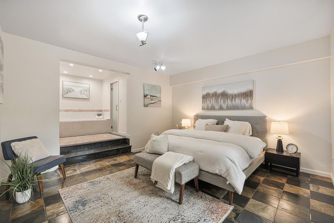
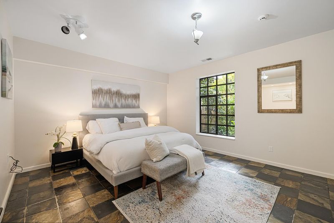
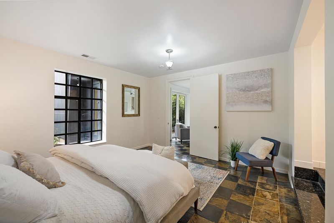
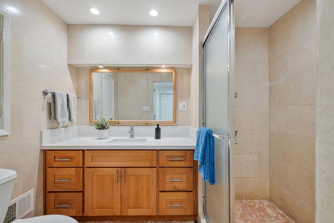
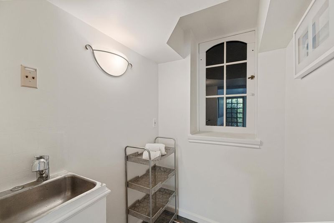
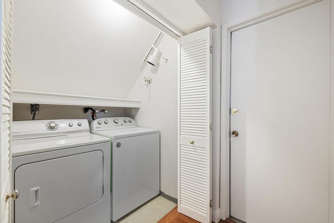
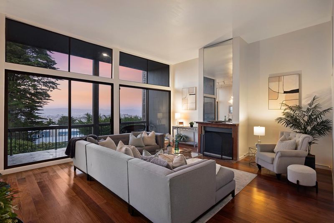
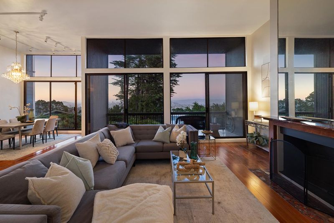
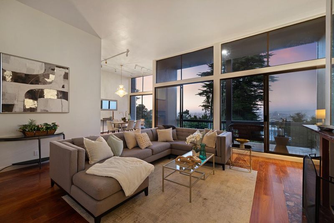
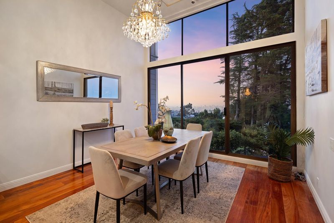
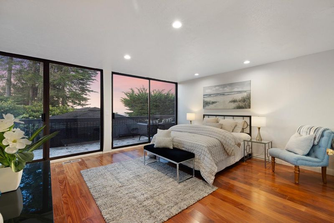
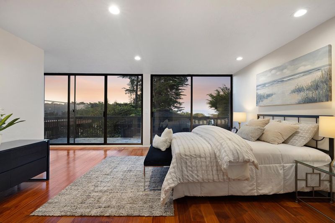
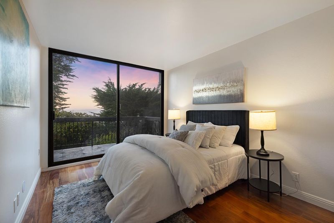
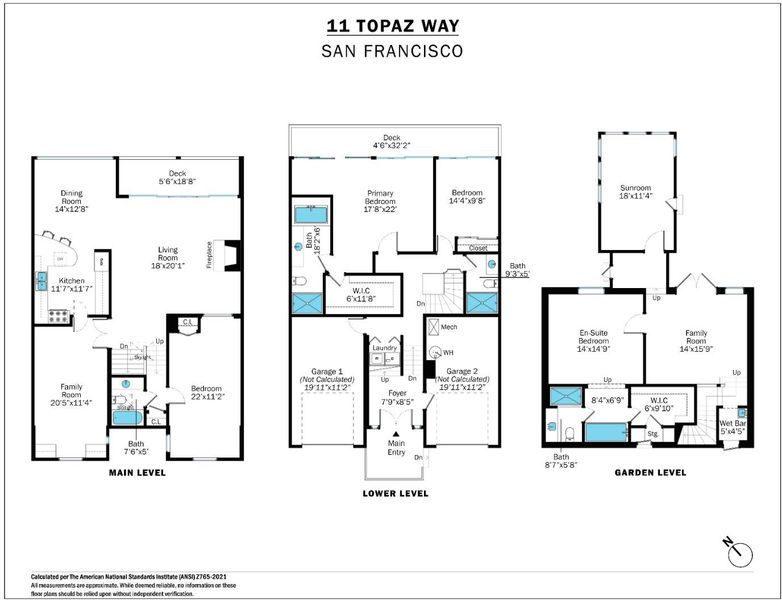
Perched atop a hill in the desirable Diamond Heights neighborhood of San Francisco, the stunning four-level residence at 11 Topaz Way offers breathtaking panoramic views of the city skyline and downtown, including the Bay Bridge, Salesforce Tower, One Rincon Hill, and many other iconic landmarks. This exceptional home features four official bedrooms, 4 baths, plus two versatile additional spaces perfect for family rooms, extra bedrooms (up to 6 total), or entertaining, along w/3 primary suites, one on the top floor, one on the 2nd floor, and one on the 1st floor for ultimate privacy & flexibility. The main level centers around a spacious kitchen, living room, casual dining area, & formal dining room, creating an ideal setting for both daily living & memorable gatherings. Step onto the balcony to enjoy the wonderful panoramic views while entertaining friends & loved ones, whether savoring morning coffee w/the sparkling skyline or evening cocktails as the city lights dance below. Centrally located near supermarkets, shopping, restaurants, public transportation, & just a short walk to Twin Peaks & the vibrant shops of Noe Valley, this hilltop oasis delivers an unparalleled San Francisco lifestyle in a home designed for comfort, elegance, and unforgettable memories for a lifetime.

- Days on Market
- 5 days
- Current Status
- Active
- Original Price
- $2,999,000
- List Price
- $2,999,000
- On Market Date
- Jul 1, 2026
- Property Type
- Single Family Home
- Area
- 25159 - 4 - Diamond Heights
- Zip Code
- 94131
- MLS ID
- ML82052833
- APN
- 7534-017
- Year Built
- 1968
- Stories in Building
- 2
- Possession
- Unavailable
- Data Source
- MLSL
- Origin MLS System
- MLSListings, Inc.
Mission Education Center
Public K-5 Elementary
Students: 105 Distance: 0.4mi
St John S Elementary School
Private n/a Elementary, Religious, Coed
Students: 228 Distance: 0.5mi
St. John the Evangelist School
Private K-8
Students: 250 Distance: 0.5mi
Lick (James) Middle School
Public 6-8 Middle
Students: 568 Distance: 0.6mi
St. Paul's School
Private K-8 Elementary, Religious, Coed
Students: 207 Distance: 0.6mi
St. Philip School
Private K-8 Elementary, Religious, Coed
Students: 223 Distance: 0.6mi
- Bed
- 6
- Bath
- 4
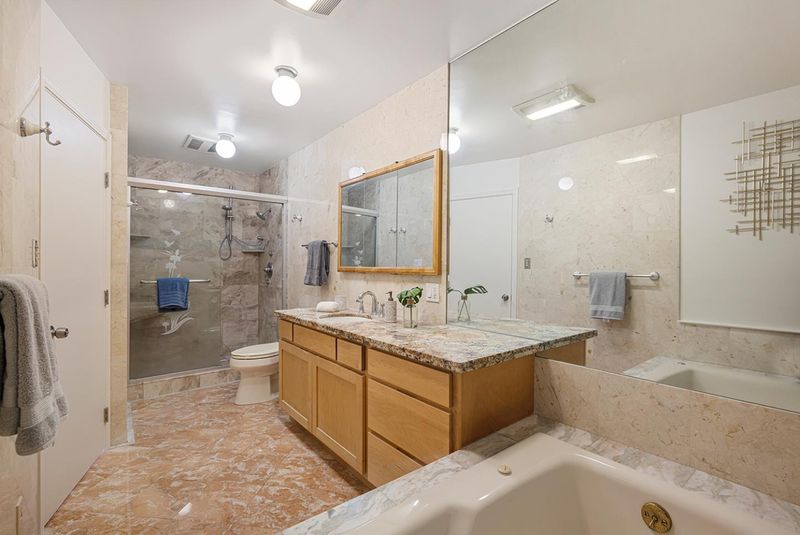
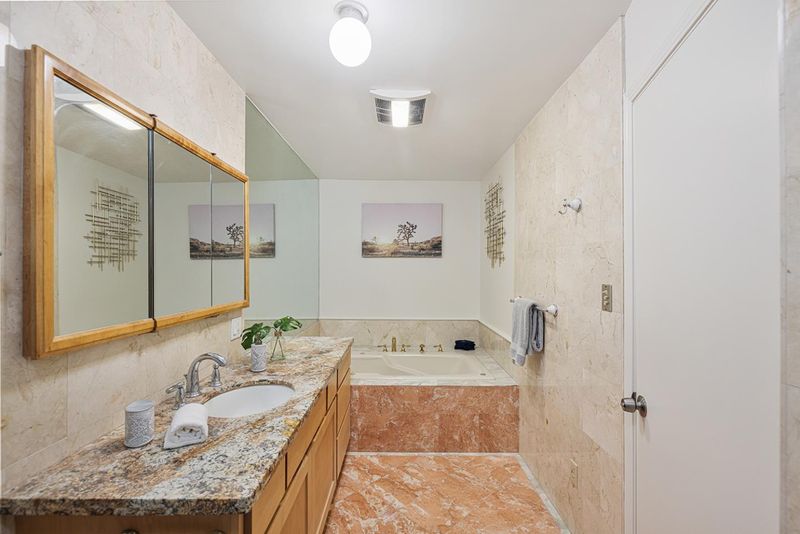
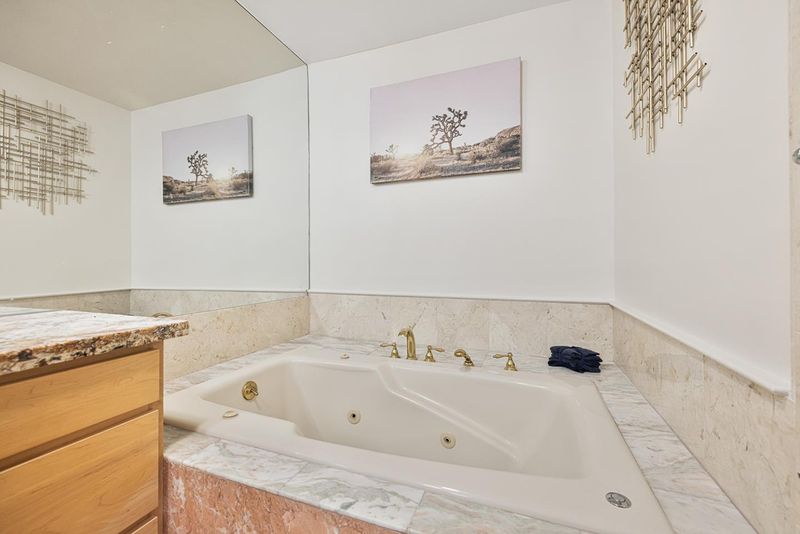
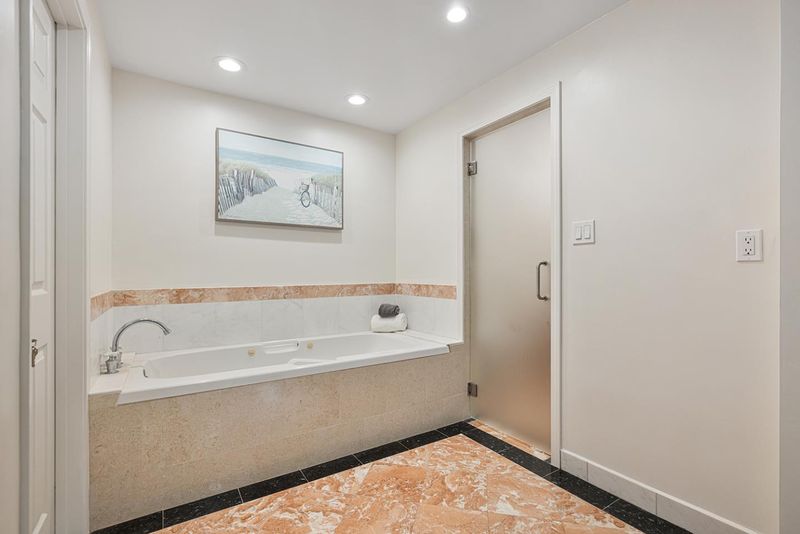
- Primary - Oversized Tub
- Parking
- 2
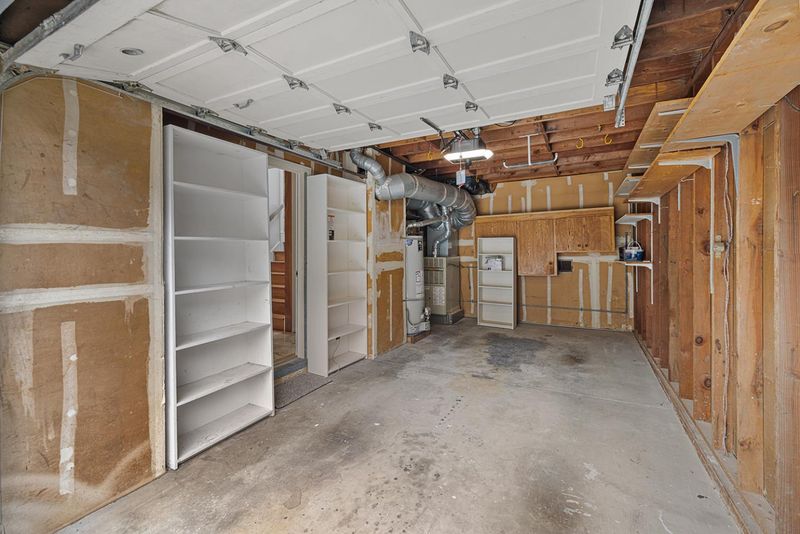
- Attached Garage
- SQ FT
- 3,496
- SQ FT Source
- Unavailable
- Lot SQ FT
- 3,300.0
- Lot Acres
- 0.075758 Acres
- Cooling
- None
- Dining Room
- Dining Area in Living Room, Formal Dining Room
- Disclosures
- Natural Hazard Disclosure
- Family Room
- Separate Family Room
- Foundation
- Concrete Perimeter
- Fire Place
- Other
- Heating
- Central Forced Air - Gas
- Fee
- Unavailable
MLS and other Information regarding properties for sale as shown in Theo have been obtained from various sources such as sellers, public records, agents and other third parties. This information may relate to the condition of the property, permitted or unpermitted uses, zoning, square footage, lot size/acreage or other matters affecting value or desirability. Unless otherwise indicated in writing, neither brokers, agents nor Theo have verified, or will verify, such information. If any such information is important to buyer in determining whether to buy, the price to pay or intended use of the property, buyer is urged to conduct their own investigation with qualified professionals, satisfy themselves with respect to that information, and to rely solely on the results of that investigation.
School data provided by GreatSchools. School service boundaries are intended to be used as reference only. To verify enrollment eligibility for a property, contact the school directly.