

$3,380,000
2,109
SQ FT
$1,603
SQ/FT
14271 Springer Avenue
@ 4th St & Paul Ave - 17 - Saratoga, Saratoga

- 3 Bed
- 3 Bath
- 2 Park
- 2,109 sqft
- SARATOGA
-

-
Sat Aug 15, 1:30 pm - 4:30 pm
-
Sun Aug 16, 1:30 pm - 4:30 pm
-
Wed Aug 19, 9:30 am - 12:30 pm
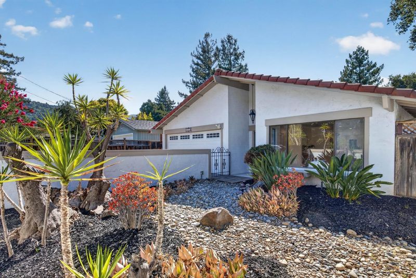
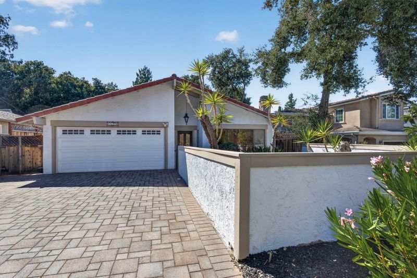
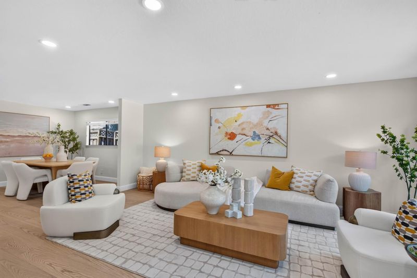
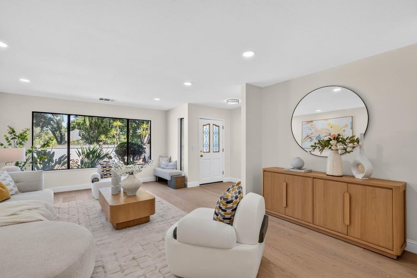
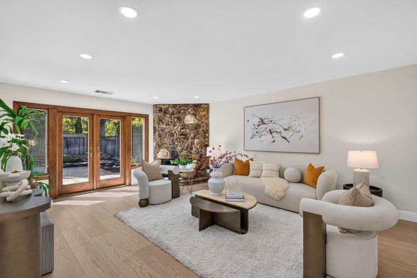

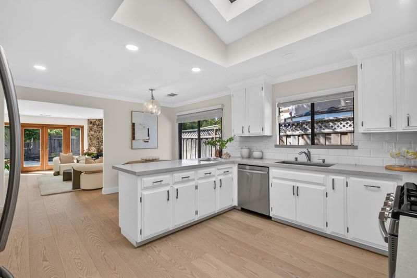
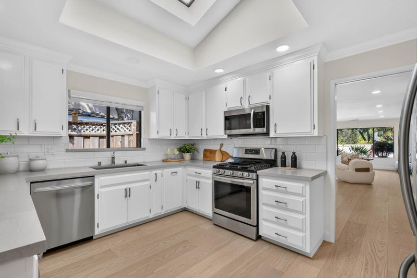
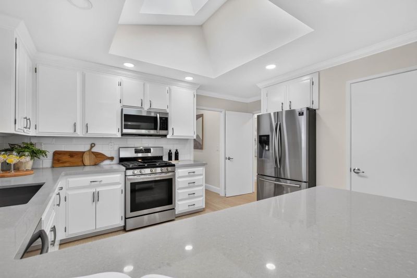
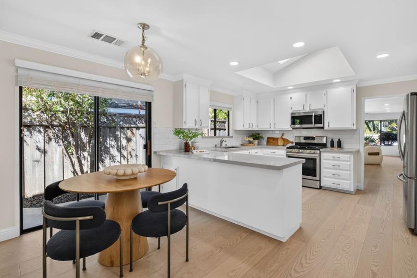
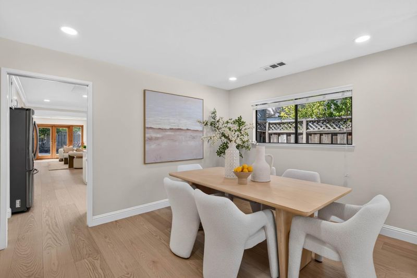
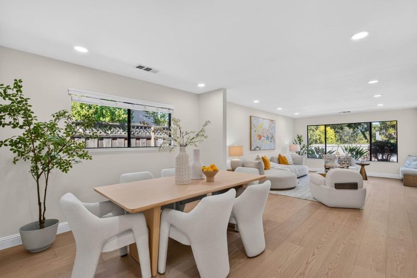
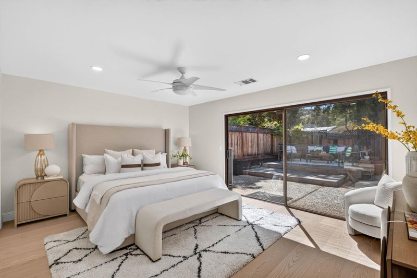
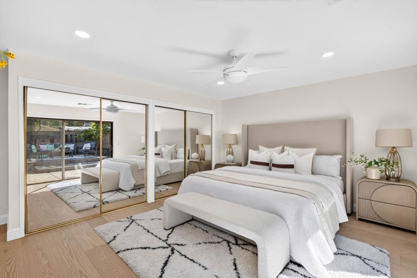
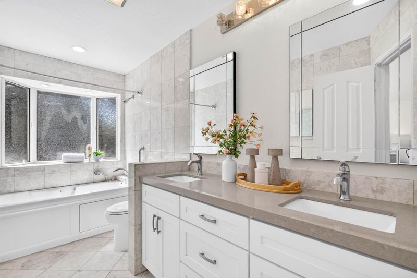
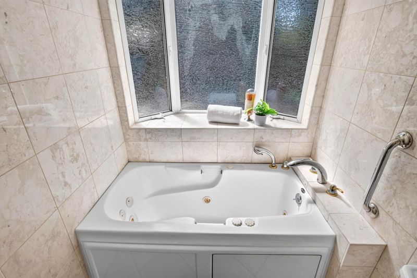
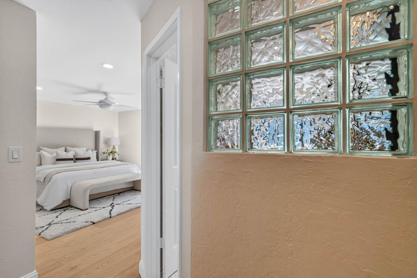
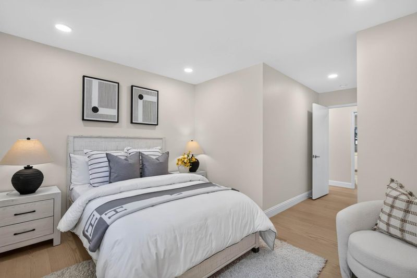
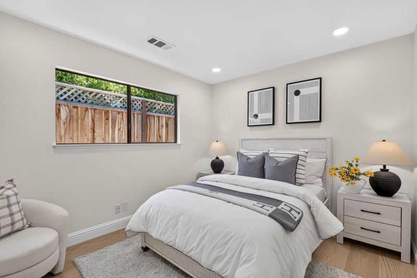
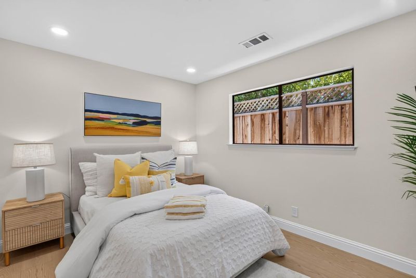
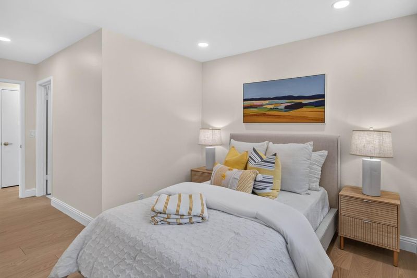
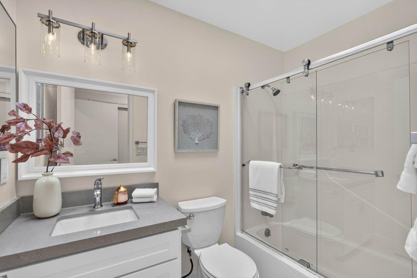
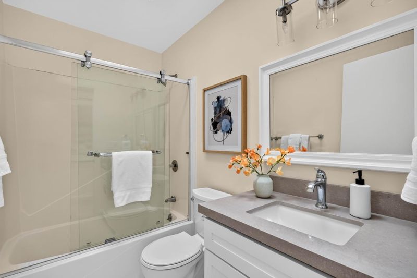
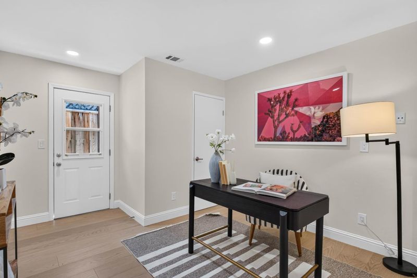
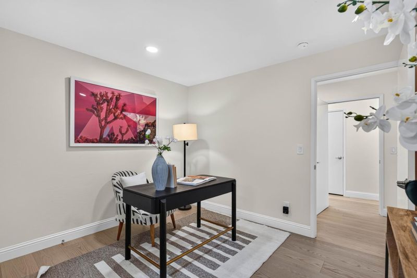
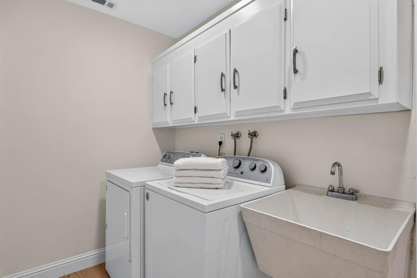
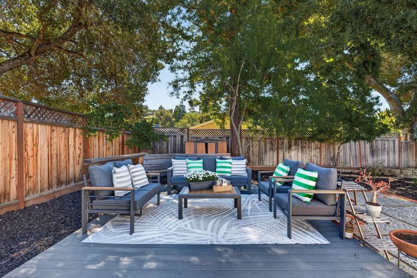
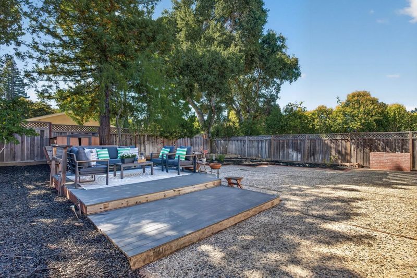
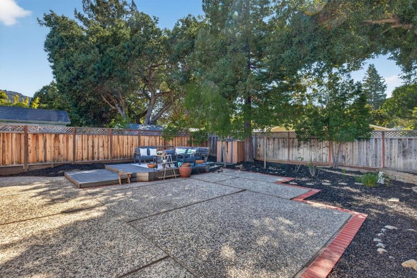
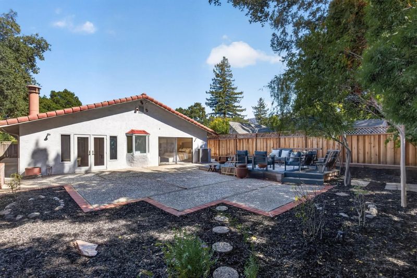
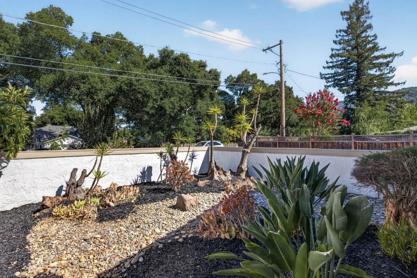
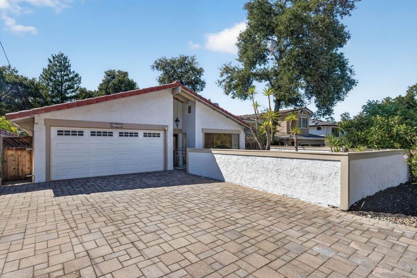
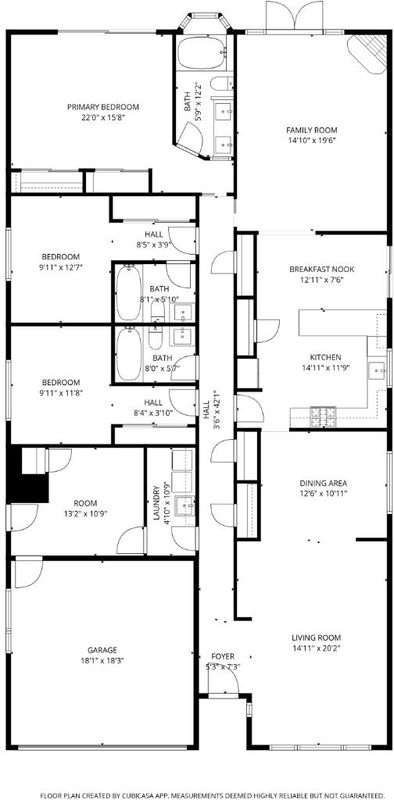
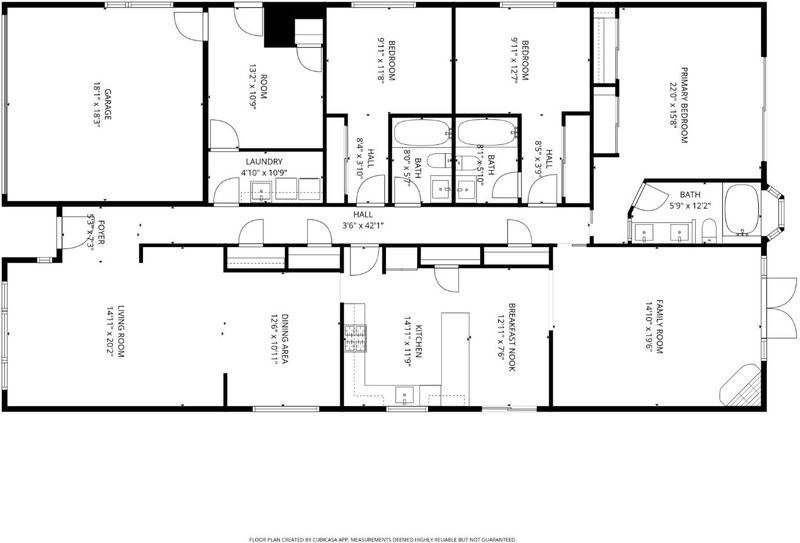
Beautifully remodeled one-story Saratoga home on a spacious 7,500± SF lot in a quiet, tree-lined neighborhood near Downtown Saratoga. The open floor plan features luxury vinyl plank flooring throughout, fresh interior paint, recessed LED lighting, multiple skylights, fireplace, hallway closets,& new central heating & air conditioning. The spacious family room overlooks the backyard through sliding glass doors. The updated kitchen offers quartz countertops, white shaker cabinetry, a white subway tile backsplash, & stainless steel Samsung appliances: French-door refrigerator, gas burner range, dishwasher, & microwave. A home office annex & separate laundry room. The primary suite features a ceiling fan, floor-to-ceiling mirrored closet doors, & an ensuite bathroom with a dual-sink quartz vanity, jetted tub, tiled surround, & a frosted privacy window. An additional ensuite bedroom. While the hall bathroom is enhanced by a skylight. Additional highlights include a durable clay tile roof & a beautifully landscaped backyard with deck. Conveniently located near parks, shopping, dining, and everyday amenities with easy access to Saratoga Avenue and Saratoga-Sunnyvale Road that gives easy access to major tech companies. Served by Saratoga Elem., Redwood Mid., & Saratoga High.

- Days on Market
- 0 days
- Current Status
- Active
- Original Price
- $3,380,000
- List Price
- $3,380,000
- On Market Date
- Aug 13, 2026
- Property Type
- Single Family Home
- Area
- 17 - Saratoga
- Zip Code
- 95070
- MLS ID
- ML82057537
- APN
- 503-27-069
- Year Built
- 1973
- Stories in Building
- 1
- Possession
- Unavailable
- Data Source
- MLSL
- Origin MLS System
- MLSListings, Inc.
Saratoga Elementary School
Public K-5 Elementary
Students: 330 Distance: 0.3mi
Foothill Elementary School
Public K-5 Elementary
Students: 330 Distance: 0.4mi
Saratoga High School
Public 9-12 Secondary
Students: 1371 Distance: 0.6mi
Sacred Heart School
Private K-8 Elementary, Religious, Coed
Students: 265 Distance: 1.1mi
Argonaut Elementary School
Public K-5 Elementary
Students: 344 Distance: 1.2mi
Redwood Middle School
Public 6-8 Middle
Students: 761 Distance: 1.3mi
- Bed
- 3
- Bath
- 3
- Double Sinks, Primary - Tub with Jets, Showers over Tubs - 2+, Skylight, Tile
- Parking
- 2
- Attached Garage
- SQ FT
- 2,109
- SQ FT Source
- Unavailable
- Lot SQ FT
- 7,500.0
- Lot Acres
- 0.172176 Acres
- Kitchen
- Countertop - Quartz, Dishwasher, Microwave, Oven Range - Gas, Refrigerator, Skylight
- Cooling
- Central AC
- Dining Room
- Breakfast Nook, Dining Area
- Disclosures
- NHDS Report
- Family Room
- Separate Family Room
- Flooring
- Hardwood, Tile
- Foundation
- Concrete Slab
- Fire Place
- Family Room
- Heating
- Central Forced Air
- Laundry
- Inside, Tub / Sink, Washer / Dryer
- Fee
- Unavailable
MLS and other Information regarding properties for sale as shown in Theo have been obtained from various sources such as sellers, public records, agents and other third parties. This information may relate to the condition of the property, permitted or unpermitted uses, zoning, square footage, lot size/acreage or other matters affecting value or desirability. Unless otherwise indicated in writing, neither brokers, agents nor Theo have verified, or will verify, such information. If any such information is important to buyer in determining whether to buy, the price to pay or intended use of the property, buyer is urged to conduct their own investigation with qualified professionals, satisfy themselves with respect to that information, and to rely solely on the results of that investigation.
School data provided by GreatSchools. School service boundaries are intended to be used as reference only. To verify enrollment eligibility for a property, contact the school directly.