

$439,000
992
SQ FT
$443
SQ/FT
3937 Highgate Way
@ Fallenleaf Way - Meadowbrook, Pittsburg

- 3 Bed
- 1 Bath
- 2 Park
- 992 sqft
- Pittsburg
-

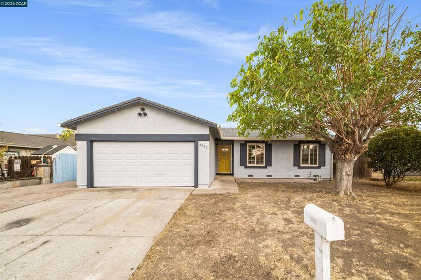
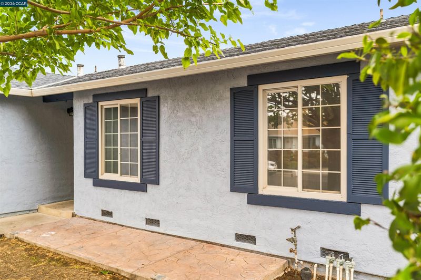
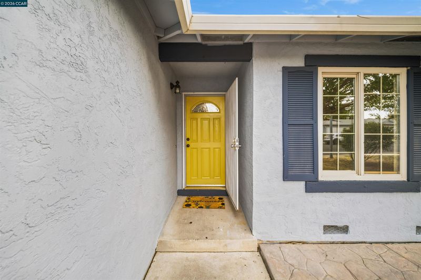
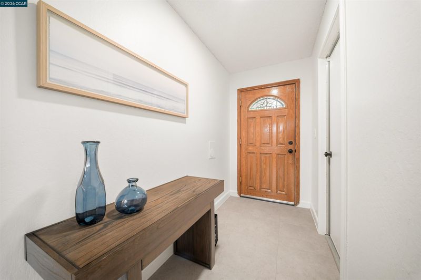
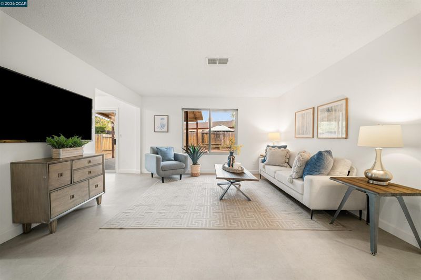
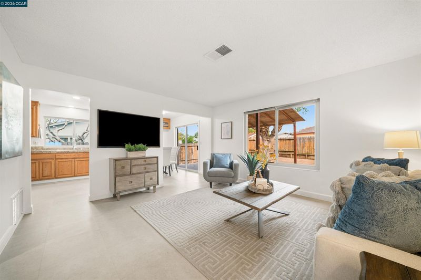
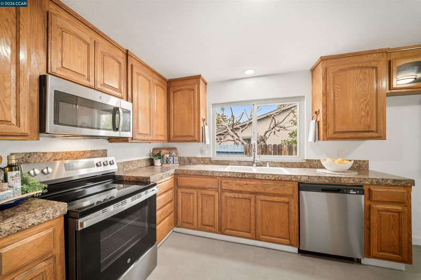
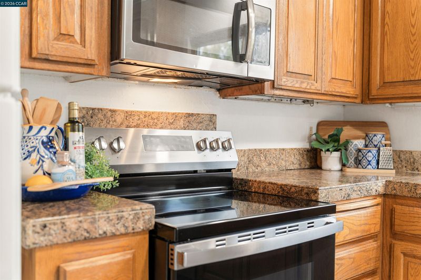
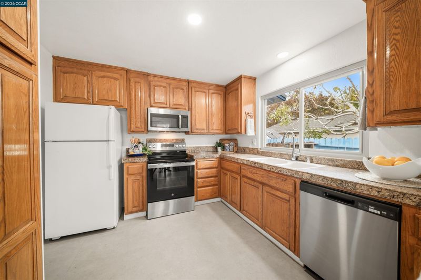
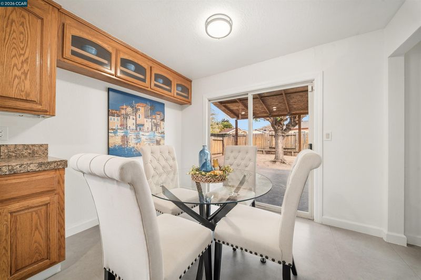
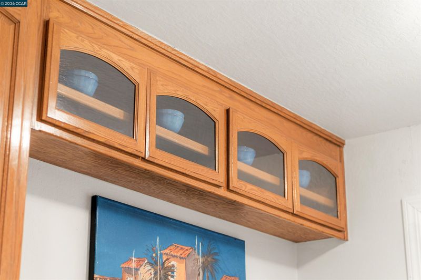
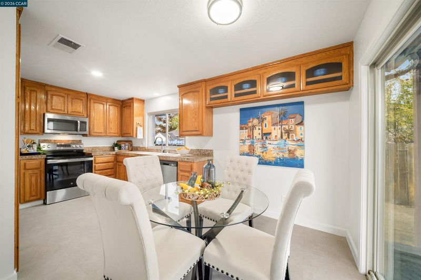
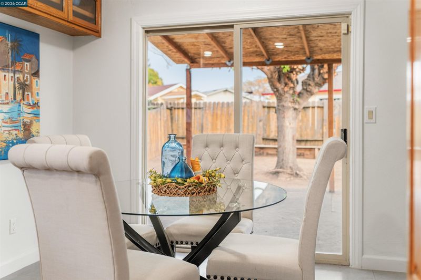
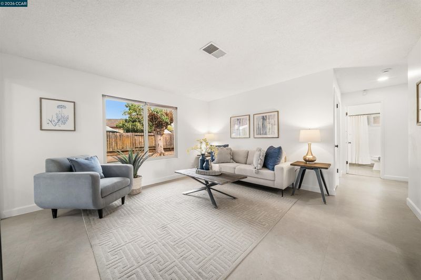
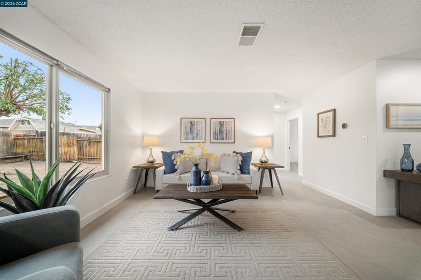
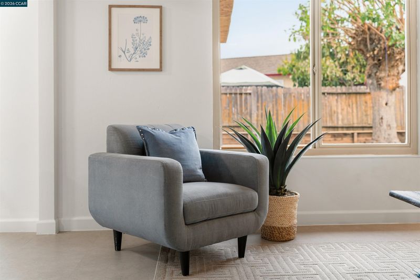
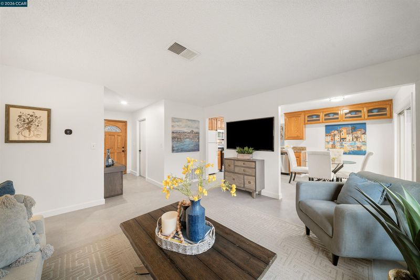
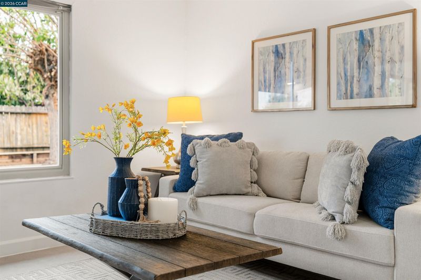
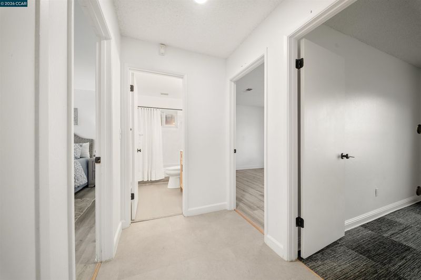
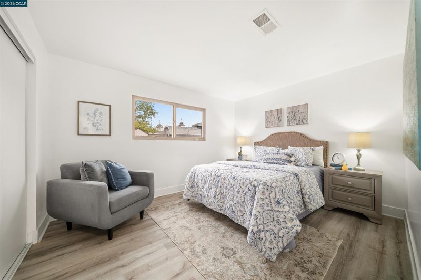
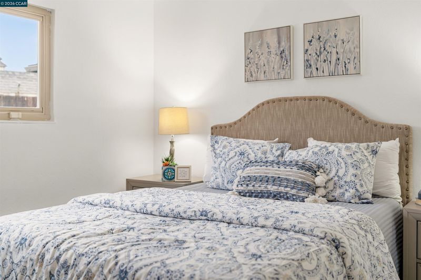
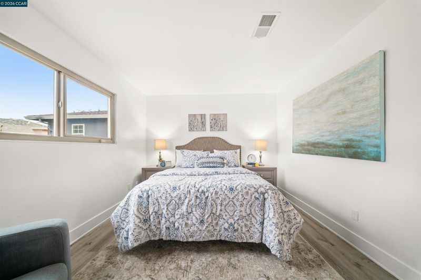
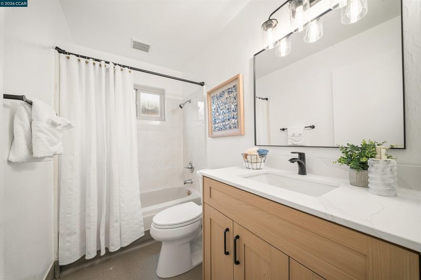
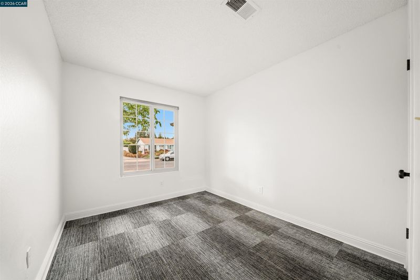
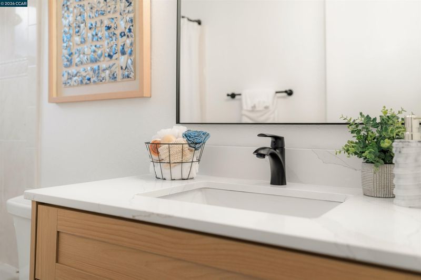
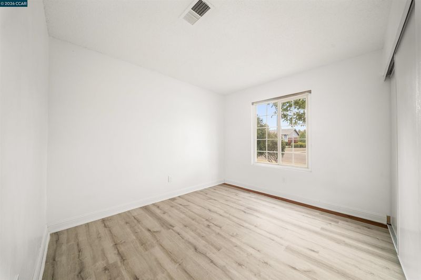
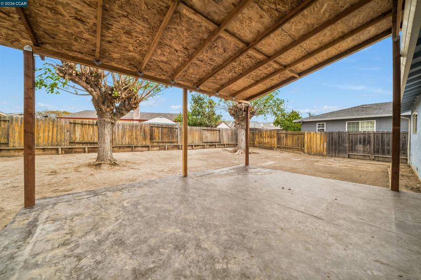
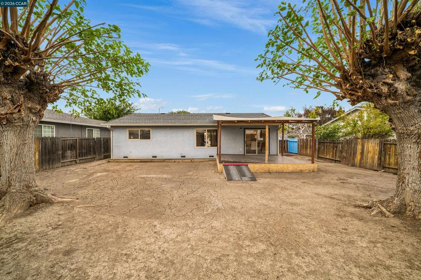
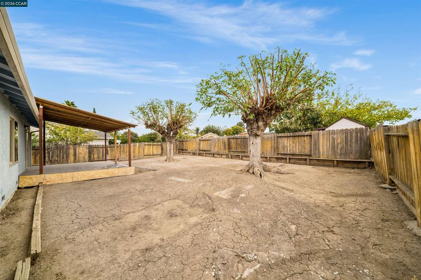
Cute as a button! Dressed in soft blue with deep navy accents, a cheerful golden-yellow front door, and tucked beneath the canopy of a beautiful mature tree, this charming single-story home feels warm and welcoming from the moment you arrive. Featuring an uncomplicated, functional floor plan, generously sized bedroom closets, dual-pane windows, central heat and air, and an Ecobee smart thermostat. The eat-in kitchen shines with a brand-new stainless steel dishwasher. Stylish updates include recessed lights, closet doors, matte-black door locks and hardware, and exterior motion-sensor lighting. A refreshed bathroom with a new vanity enhanced by black handles and faucet, sleek framed mirror and modern lighting. Enjoy the east facing, generously sized backyard featuring mature trees and abundant open space, offering plenty of possibilities for gardening, entertaining, play, or creating your own outdoor personalized retreat. The extra-large driveway offers potential additional off-street parking. Tucked away on a low-traffic neighborhood street, yet conveniently connected to everyday essentials along E. Leland and Loveridge Road. Enjoy nearby access to the Delta de Anza Regional Trail, major retail and grocery shopping, casual eateries, healthcare, K–12 schools, public transportation, and Highway 4, with eBart conveniently accessible. Charming, comfortable, and ready for you to enjoy!

- Current Status
- New
- Original Price
- $439,000
- List Price
- $439,000
- On Market Date
- Oct 31, 2026
- Property Type
- Detached
- D/N/S
- Meadowbrook
- Zip Code
- 94565
- MLS ID
- 41152724
- APN
- 0881440283
- Year Built
- 1978
- Stories in Building
- 1
- Possession
- Close Of Escrow
- Data Source
- MAXEBRDI
- Origin MLS System
- CONTRA COSTA
Legacy Christian School
Private K-8 Coed
Students: 55 Distance: 0.1mi
Golden Gate Community School
Charter 7-12 Opportunity Community
Students: 144 Distance: 0.2mi
Christian Center School
Private K-12 Combined Elementary And Secondary, Religious, Coed
Students: 35 Distance: 0.2mi
Black Diamond High (Continuation) School
Public 9-12 Continuation
Students: 218 Distance: 0.3mi
Foothill Elementary School
Public K-5 Elementary
Students: 567 Distance: 0.4mi
Stoneman Elementary School
Public K-5 Elementary
Students: 598 Distance: 0.5mi
- Bed
- 3
- Bath
- 1
- Parking
- 2
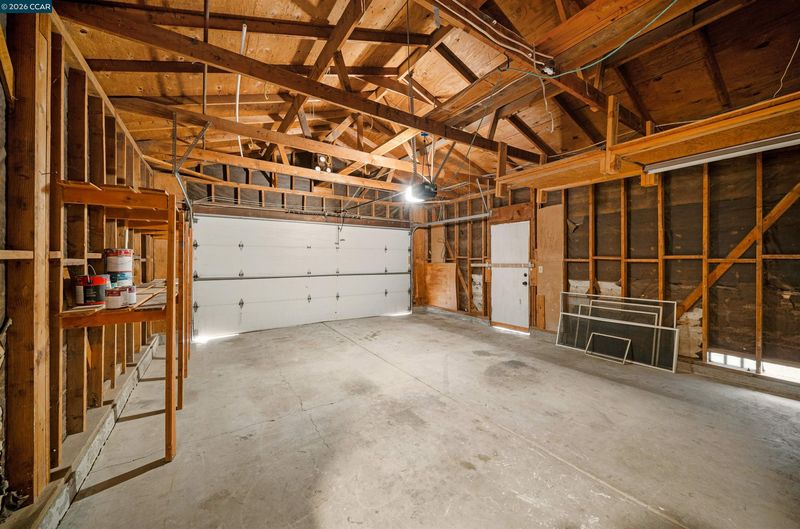
- Int Access From Garage, Side Yard Access, Garage Door Opener
- SQ FT
- 992
- SQ FT Source
- Public Records
- Lot SQ FT
- 6,240.0
- Lot Acres
- 0.14 Acres
- Pool Info
- None
- Kitchen
- Dishwasher, Microwave, Free-Standing Range, Refrigerator, Tile Counters, Disposal, Range/Oven Free Standing
- Cooling
- Central Air
- Disclosures
- None
- Entry Level
- Flooring
- Laminate, Vinyl, Carpet
- Foundation
- Fire Place
- None
- Heating
- Forced Air
- Laundry
- In Garage
- Main Level
- 3 Bedrooms, 1 Bath, Main Entry
- Possession
- Close Of Escrow
- Basement
- Crawl Space
- Architectural Style
- Ranch
- Non-Master Bathroom Includes
- Shower Over Tub, Tile, Updated Baths
- Construction Status
- Existing
- Location
- Level
- Roof
- Composition Shingles
- Water and Sewer
- Public
- Fee
- Unavailable
MLS and other Information regarding properties for sale as shown in Theo have been obtained from various sources such as sellers, public records, agents and other third parties. This information may relate to the condition of the property, permitted or unpermitted uses, zoning, square footage, lot size/acreage or other matters affecting value or desirability. Unless otherwise indicated in writing, neither brokers, agents nor Theo have verified, or will verify, such information. If any such information is important to buyer in determining whether to buy, the price to pay or intended use of the property, buyer is urged to conduct their own investigation with qualified professionals, satisfy themselves with respect to that information, and to rely solely on the results of that investigation.
School data provided by GreatSchools. School service boundaries are intended to be used as reference only. To verify enrollment eligibility for a property, contact the school directly.