

$2,750,000
1,705
SQ FT
$1,613
SQ/FT
505 South Frances Street
@ Olive - 19 - Sunnyvale, Sunnyvale

- 3 Bed
- 2 Bath
- 2 Park
- 1,705 sqft
- Sunnyvale
-

-
Sat Nov 7, 1:00 pm - 4:00 pm
-
Sun Nov 8, 1:00 pm - 4:00 pm
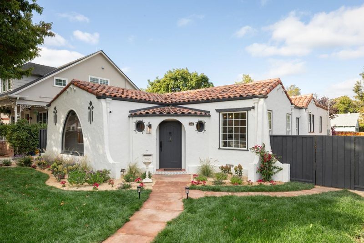
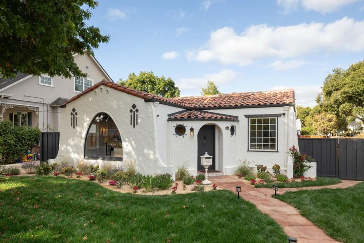
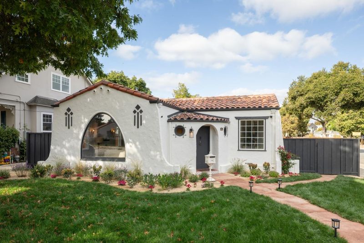
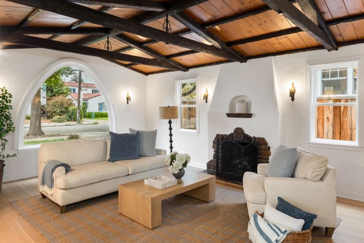
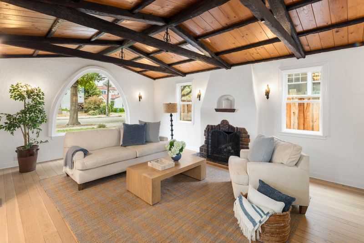
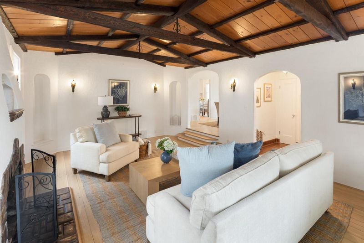
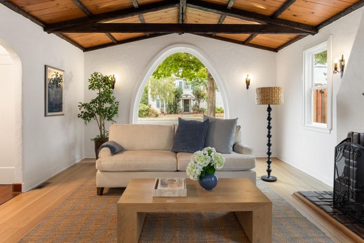
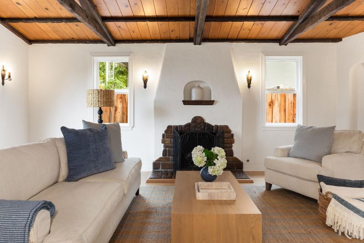
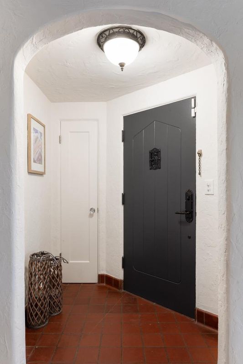
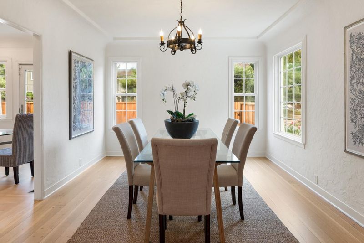
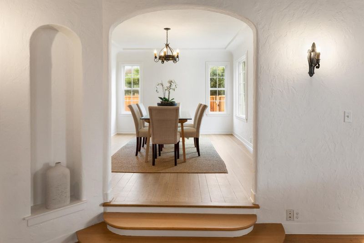
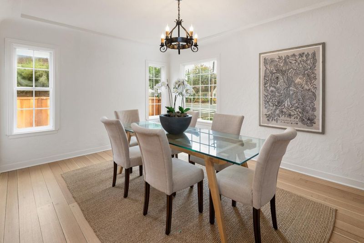
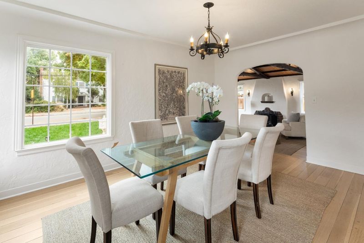
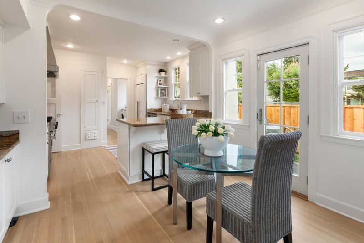
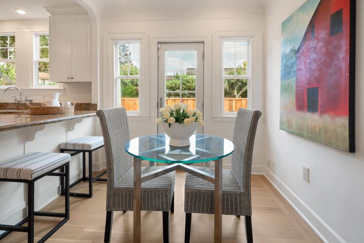
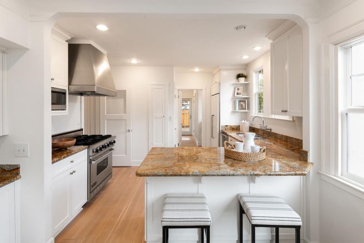
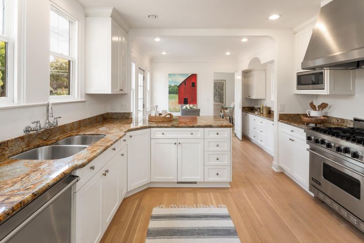
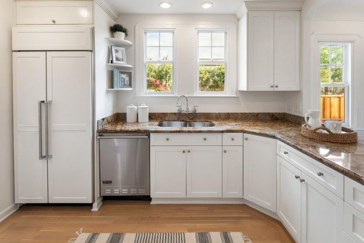
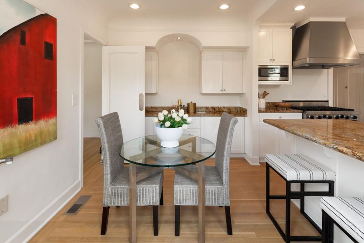
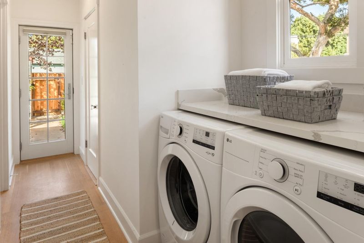
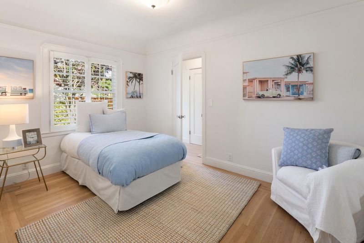
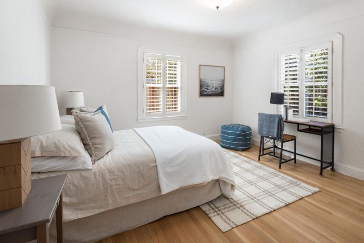
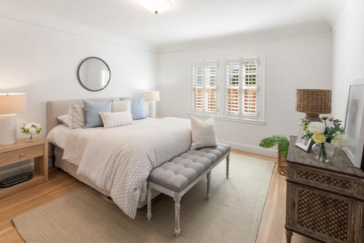
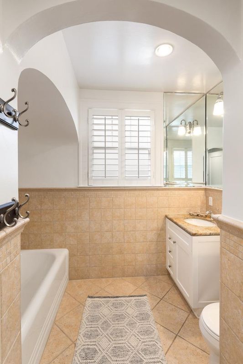
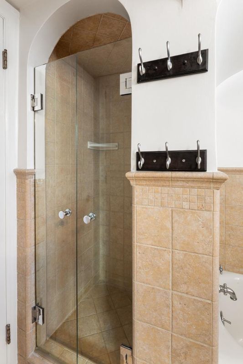
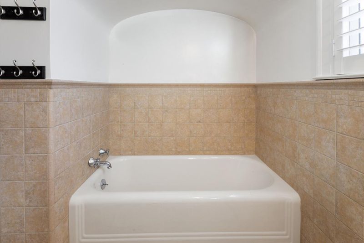
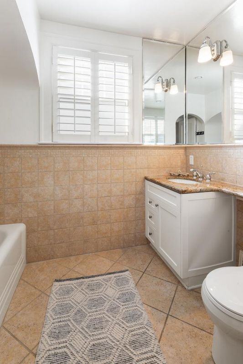
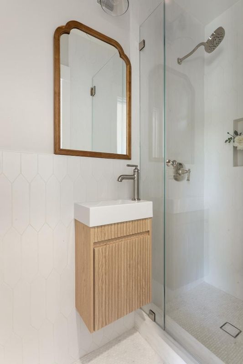
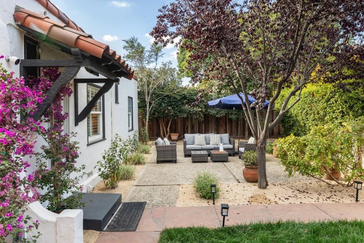
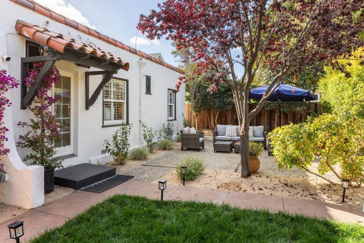
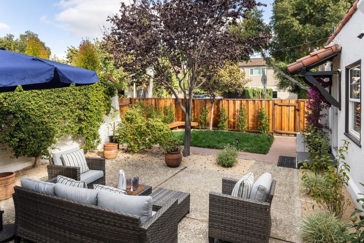
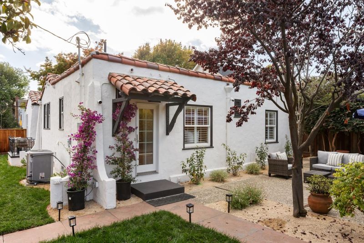
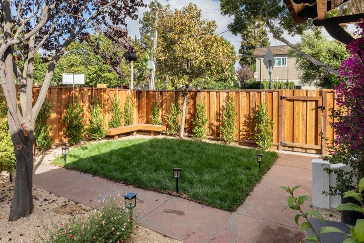
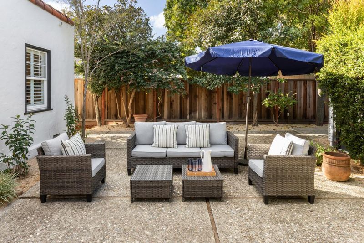
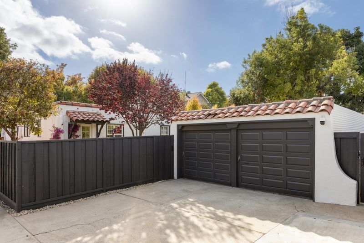
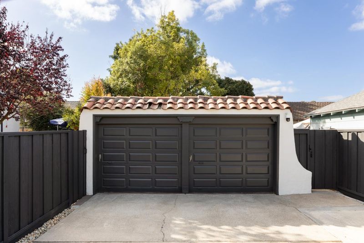
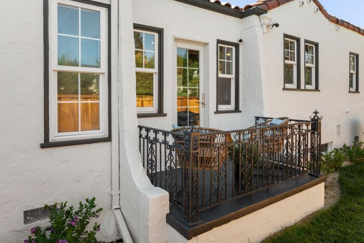
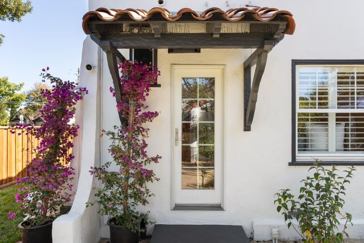
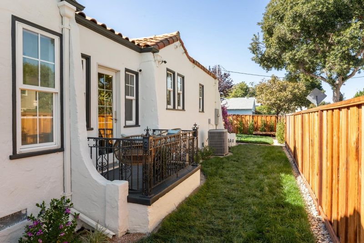
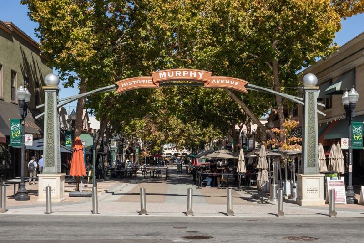
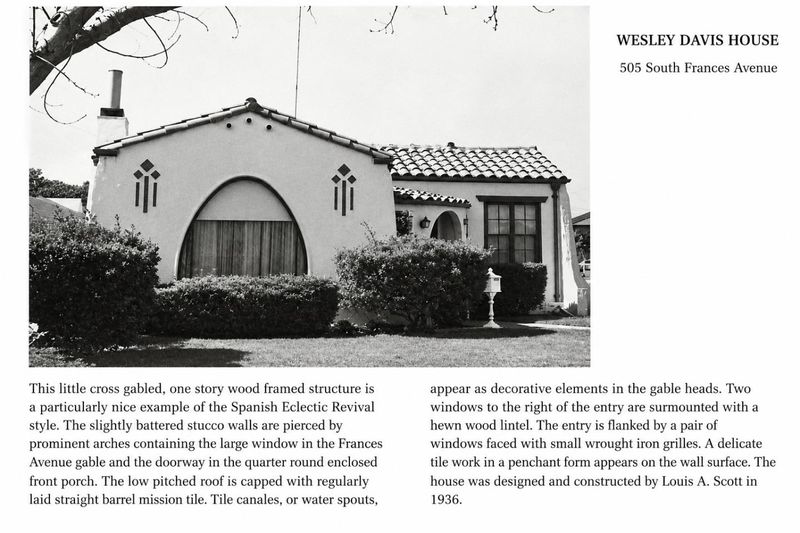
ABSOLUTE GEM in the Heritage District! Charm and Quality Abound in this Gorgeous 1935 Spanish Colonial Revival Home Steps Away from Downtown and Historic Murphy Ave's restaurants, Farmers market, Festivals, Music & more. Designed by renowned architect Louis Scott, this home is surely a contender for Sunnyvale's Most Charming! Curb Appeal: Arched picture window, Distinctive entry portico, Spanish tile roof. Step inside to gorgeous white oak floors, stunning living room with arched alcoves, vaulted wood-plank ceiling featuring dark timber beams w/period ironwork and original brick fireplace with sculpted plaster chimney breast. This Home is Northeast-facing and has an exceptionally smart floor plan, boasts spacious light-filled public and private living areas featuring wonderful period details. Features include: Exceptionally spacious dining room, Luxury kitchen w/ Top appliances, six-burner gas range and lovely breakfast nook opening to a charming patio with original ironwork. Sunny laundry with folding area, Generous storage. Two full baths, one newly remodeled, second with separate tub and shower. Lovely backyard-entertain and play! Oversized finished garage w/AC and finished 178 sqft* basement offer possibilities! Easy commute to major employers, freeways. Buyer to verify sqft.

- Days on Market
- 6 days
- Current Status
- Active
- Original Price
- $2,750,000
- List Price
- $2,750,000
- On Market Date
- Oct 28, 2026
- Property Type
- Single Family Home
- Area
- 19 - Sunnyvale
- Zip Code
- 94086
- MLS ID
- ML82065920
- APN
- 209-29-001
- Year Built
- 1935
- Stories in Building
- 1
- Possession
- Unavailable
- Data Source
- MLSL
- Origin MLS System
- MLSListings, Inc.
Helios School
Private K-8 Coed
Students: 155 Distance: 0.5mi
Ellis Elementary School
Public K-5 Elementary
Students: 787 Distance: 0.5mi
Cumberland Elementary School
Public K-5 Elementary
Students: 806 Distance: 0.6mi
Sunnyvale Christian
Private K-5 Elementary, Religious, Coed
Students: 110 Distance: 0.8mi
Champion Kinder International School
Private K
Students: 128 Distance: 0.9mi
Braly Elementary School
Public K-5 Elementary
Students: 391 Distance: 1.0mi
- Bed
- 3
- Bath
- 2
- Granite, Marble, Shower and Tub, Stall Shower, Tile, Tub, Updated Bath
- Parking
- 2
- Workshop in Garage, Detached Garage, Enclosed, Gate / Door Opener
- SQ FT
- 1,705
- SQ FT Source
- Unavailable
- Lot SQ FT
- 6,500.0
- Lot Acres
- 0.149219 Acres
- Kitchen
- Countertop - Granite, Dishwasher, Garbage Disposal, Hookups - Gas, Hood Over Range, Microwave, Pantry, Exhaust Fan, Oven Range - Gas, Refrigerator, Trash Compactor, Oven - Gas
- Cooling
- Central AC
- Dining Room
- Breakfast Bar, Formal Dining Room, Breakfast Room, Eat in Kitchen
- Disclosures
- Lead Base Disclosure, Natural Hazard Disclosure, NHDS Report
- Family Room
- No Family Room
- Flooring
- Tile, Hardwood
- Foundation
- Concrete Perimeter
- Fire Place
- Gas Log, Living Room
- Heating
- Central Forced Air
- Laundry
- Washer / Dryer, In Utility Room, Inside
- Architectural Style
- Spanish, Bungalow
- Fee
- Unavailable
MLS and other Information regarding properties for sale as shown in Theo have been obtained from various sources such as sellers, public records, agents and other third parties. This information may relate to the condition of the property, permitted or unpermitted uses, zoning, square footage, lot size/acreage or other matters affecting value or desirability. Unless otherwise indicated in writing, neither brokers, agents nor Theo have verified, or will verify, such information. If any such information is important to buyer in determining whether to buy, the price to pay or intended use of the property, buyer is urged to conduct their own investigation with qualified professionals, satisfy themselves with respect to that information, and to rely solely on the results of that investigation.
School data provided by GreatSchools. School service boundaries are intended to be used as reference only. To verify enrollment eligibility for a property, contact the school directly.