



$585,000
1,251
SQ FT
$468
SQ/FT
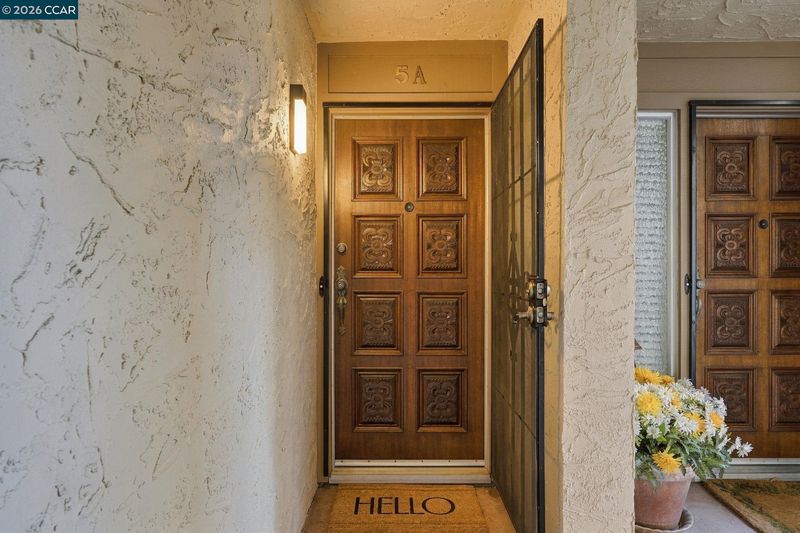
1129 Avenida Sevilla, #5A
@ Tice Creek Drive - Rossmoor, Walnut Creek

- 2 Bed
- 2 Bath
- 0 Park
- 1,251 sqft
- Walnut Creek
-

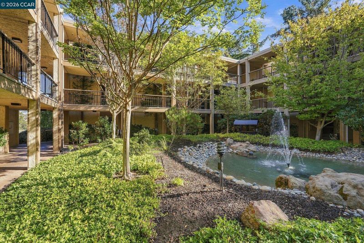
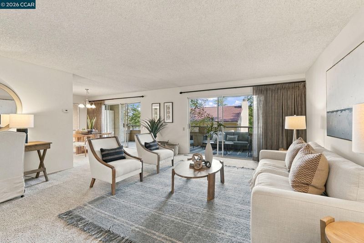
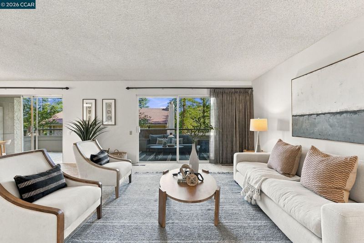
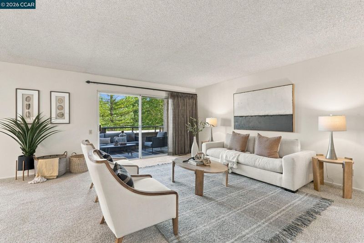
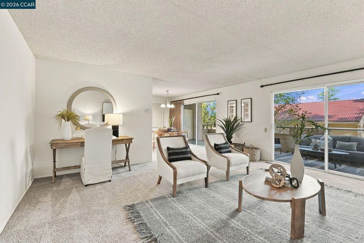
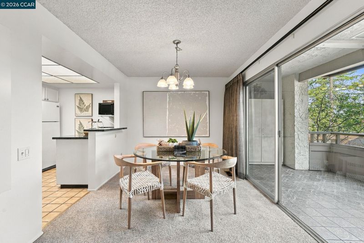
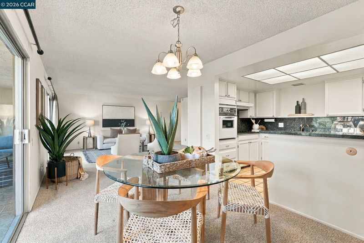
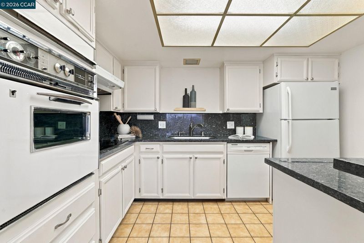
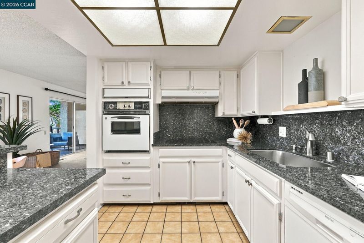
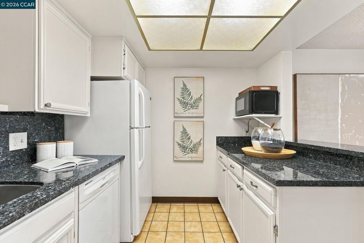
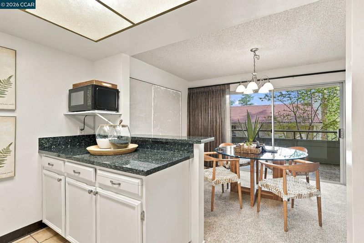
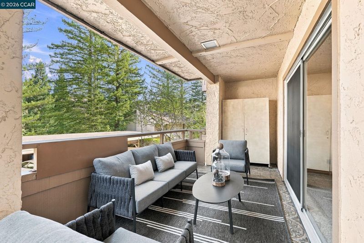
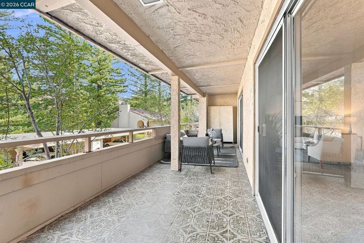
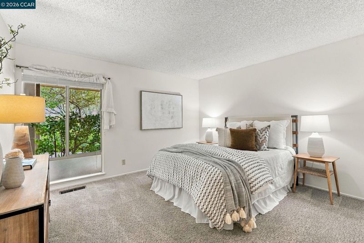
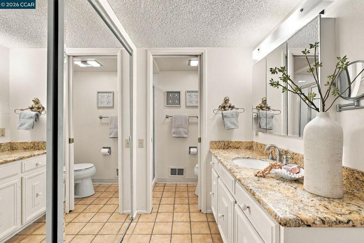
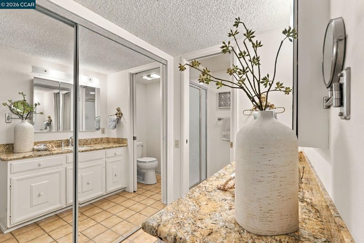
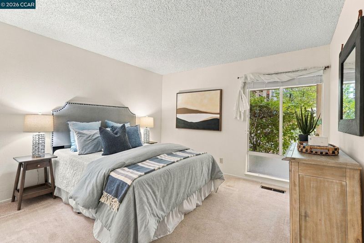
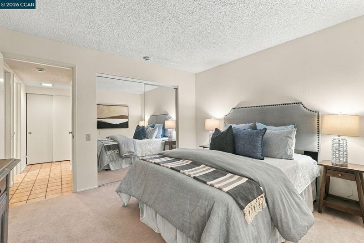
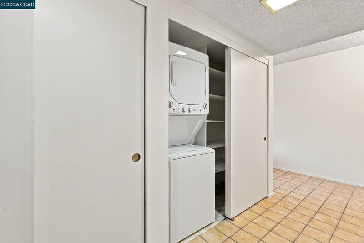
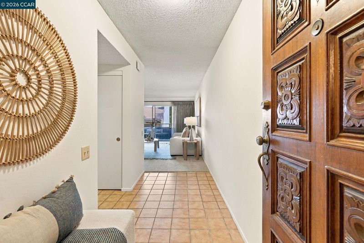
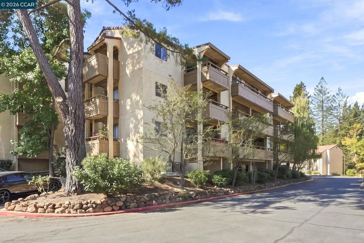
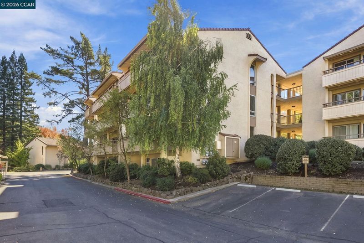
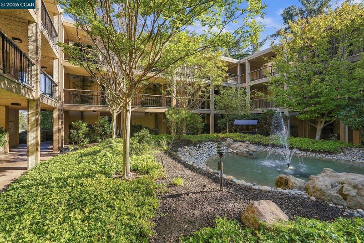
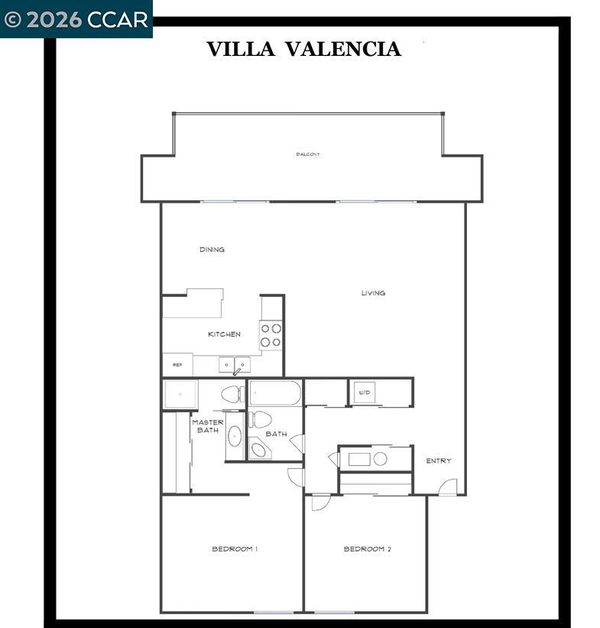
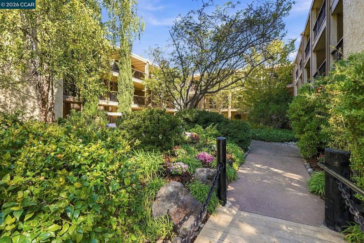
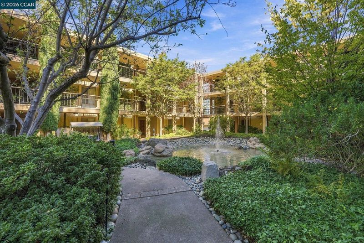
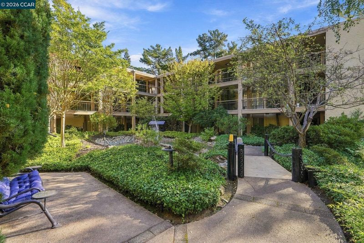
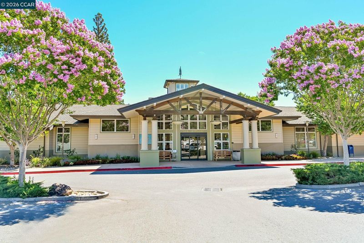
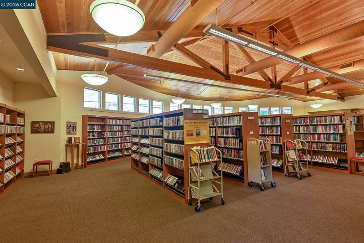
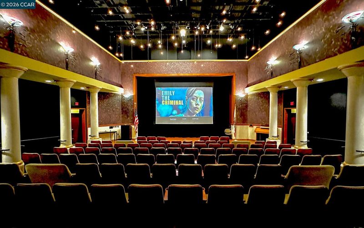
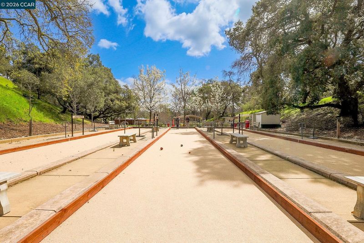
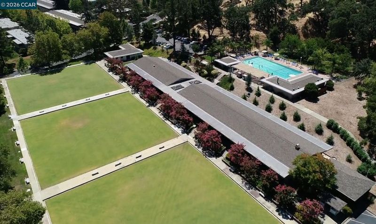
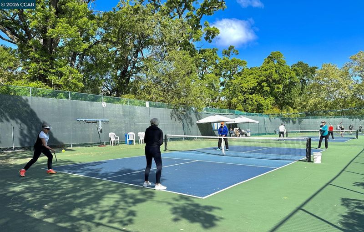
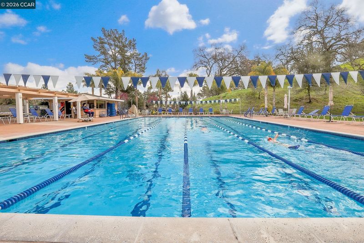
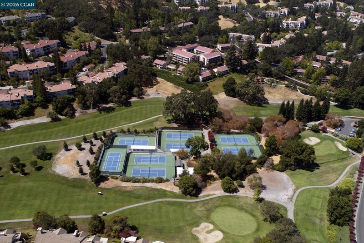
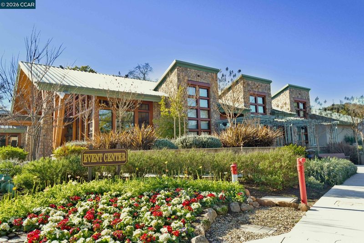
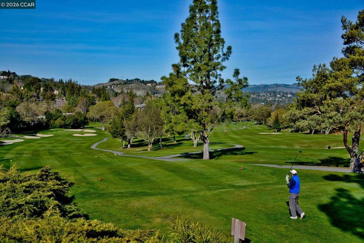
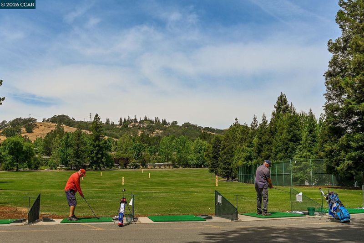
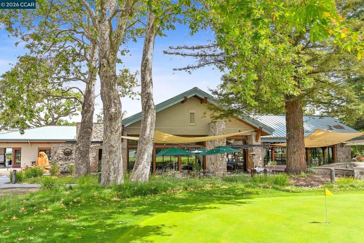
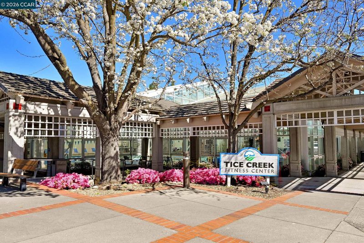
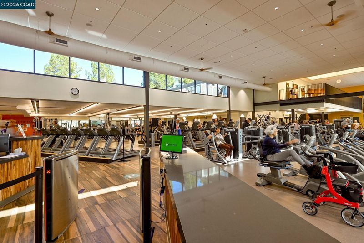
Why take the elevator when you can enjoy convenient, level-in access to your own inviting home? Offering an impressive 1,251 square feet of living space, this spacious condo is a wonderful find, especially among condos priced under $600,000. The thoughtfully designed Villa Valencia floor plan features a generous living room that flows seamlessly into the kitchen, creating an open, welcoming space for relaxing and entertaining. Two sets of glass sliding doors invite you and your guests onto the large private balcony, where you'll enjoy peaceful views of beautiful evergreen and deciduous trees. It's the perfect spot for morning coffee, afternoon reading, or simply enjoying the tranquil surroundings. The well-appointed kitchen offers all-electric appliances, and durable hard-surface countertops. Your primary suite provides a lovely retreat overlooking the beautifully landscaped courtyard, complete with a charming fountain. The guest bedroom also enjoys a pleasant courtyard view. Open your windows in the evening and let the gentle sound of the fountain create a soothing backdrop to your night. Comfort and convenience continue throughout the home with an in-unit stacked washer and dryer, a gas water heater, and a Lennox HVAC system. You'll also appreciate the generous amount of lighted storage in the carport. And there's more to enjoy beyond your front door! Take advantage of the wonderful resort-style community amenities, including Peace Park, clubs, and opportunities to connect with neighbors, stay active, and enjoy the lifestyle you've earned.

- Current Status
- New
- Original Price
- $585,000
- List Price
- $585,000
- On Market Date
- Oct 31, 2026
- Property Type
- Condominium
- D/N/S
- Rossmoor
- Zip Code
- 94595
- MLS ID
- 41152737
- APN
- 1900600139
- Year Built
- 1971
- Stories in Building
- 1
- Possession
- Close Of Escrow
- Data Source
- MAXEBRDI
- Origin MLS System
- CONTRA COSTA
Acalanes Adult Education Center
Public n/a Adult Education
Students: NA Distance: 1.7mi
Burton Valley Elementary School
Public K-5 Elementary
Students: 798 Distance: 1.8mi
Acalanes Center For Independent Study
Public 9-12 Alternative
Students: 27 Distance: 1.8mi
Alamo Elementary School
Public K-5 Elementary
Students: 359 Distance: 2.0mi
Rancho Romero Elementary School
Public K-5 Elementary
Students: 478 Distance: 2.1mi
Murwood Elementary School
Public K-5 Elementary
Students: 366 Distance: 2.2mi
- Bed
- 2
- Bath
- 2
- Parking
- 0
- Carport, Covered, Space Per Unit - 1, Guest
- SQ FT
- 1,251
- SQ FT Source
- Public Records
- Pool Info
- In Ground, Lap, Other, Indoor, See Remarks, Community
- Kitchen
- Dishwasher, Electric Range, Oven, Refrigerator, Self Cleaning Oven, Dryer, Washer, Gas Water Heater, Counter - Solid Surface, Electric Range/Cooktop, Disposal, Oven Built-in, Self-Cleaning Oven
- Cooling
- Central Air
- Disclosures
- Nat Hazard Disclosure, Senior Living
- Entry Level
- 1
- Exterior Details
- Unit Faces Street
- Flooring
- Tile, Carpet
- Foundation
- Fire Place
- None
- Heating
- Forced Air
- Laundry
- Dryer, Washer, In Unit, Stacked Only, Washer/Dryer Stacked Incl
- Main Level
- 2 Bedrooms, 2 Baths, Primary Bedrm Suite - 1, No Steps to Entry, Main Entry
- Possession
- Close Of Escrow
- Architectural Style
- Contemporary
- Non-Master Bathroom Includes
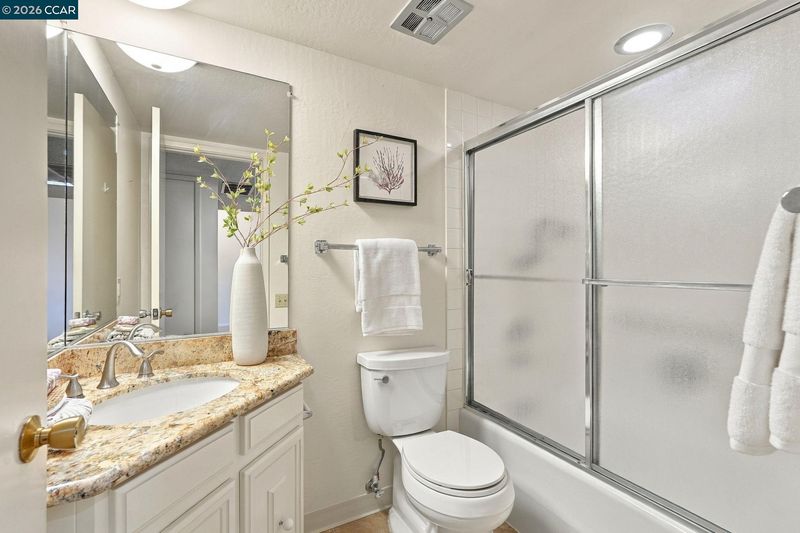
- Shower Over Tub, Solid Surface
- Construction Status
- Existing
- Additional Miscellaneous Features
- Unit Faces Street
- Location
- Zero Lot Line
- Pets
- Yes, Cats OK, Dogs OK, Number Limit
- Roof
- Unknown
- Water and Sewer
- Public
- Fee
- $1,500
MLS and other Information regarding properties for sale as shown in Theo have been obtained from various sources such as sellers, public records, agents and other third parties. This information may relate to the condition of the property, permitted or unpermitted uses, zoning, square footage, lot size/acreage or other matters affecting value or desirability. Unless otherwise indicated in writing, neither brokers, agents nor Theo have verified, or will verify, such information. If any such information is important to buyer in determining whether to buy, the price to pay or intended use of the property, buyer is urged to conduct their own investigation with qualified professionals, satisfy themselves with respect to that information, and to rely solely on the results of that investigation.
School data provided by GreatSchools. School service boundaries are intended to be used as reference only. To verify enrollment eligibility for a property, contact the school directly.