

$559,000
1,000
SQ FT
$559
SQ/FT
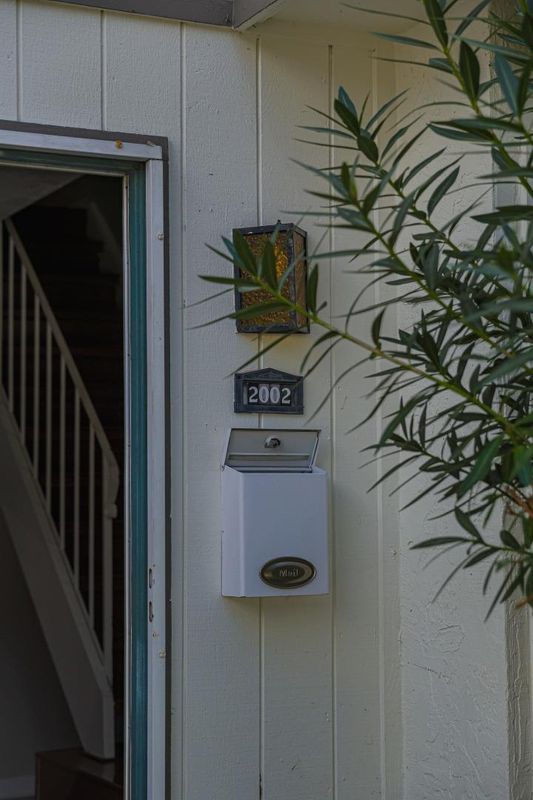
2002 Liberia Circle
@ El Rancho Verde - 4 - Alum Rock, San Jose

- 2 Bed
- 2 (1/1) Bath
- 2 Park
- 1,000 sqft
- SAN JOSE
-

-
Sun Nov 1, 2:00 pm - 4:00 pm
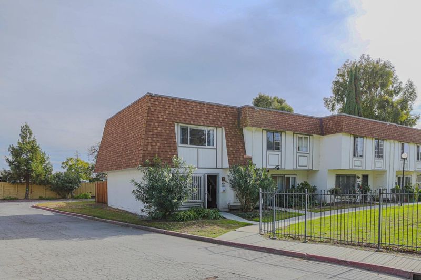
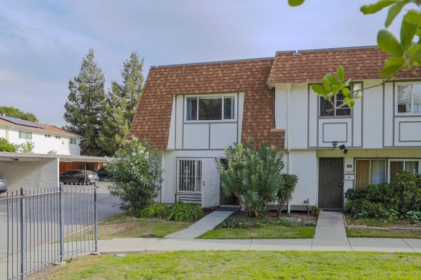
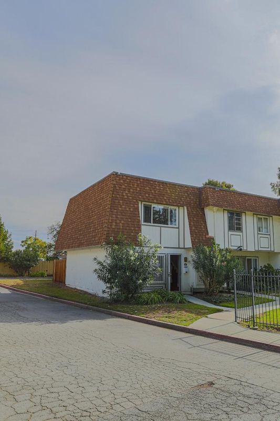
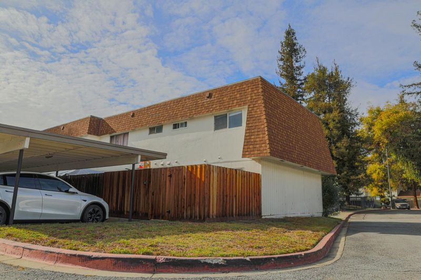
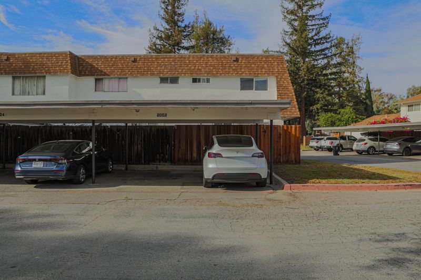
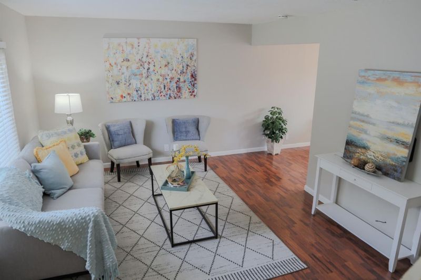
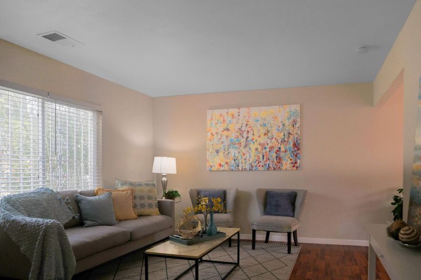
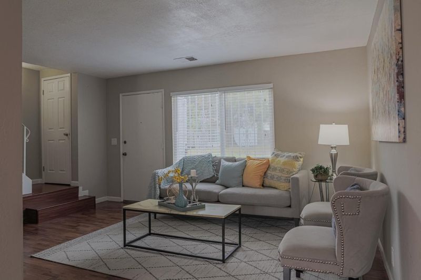
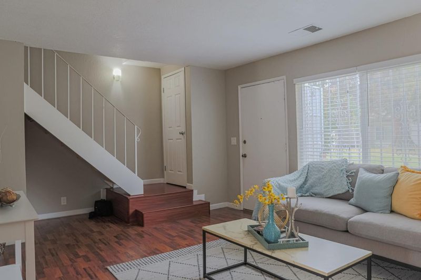
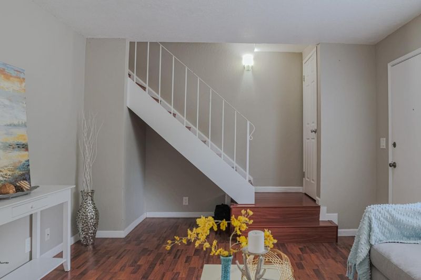
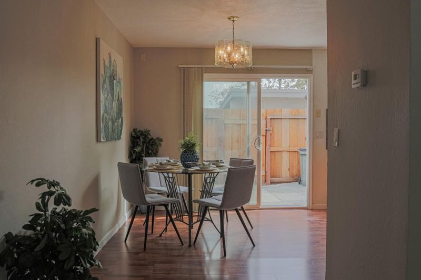
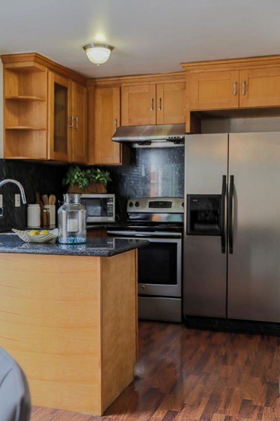
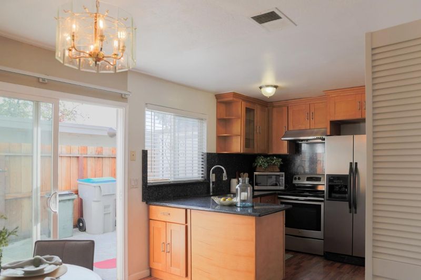
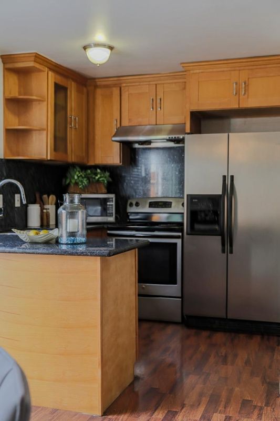
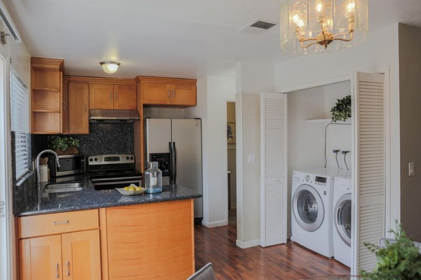
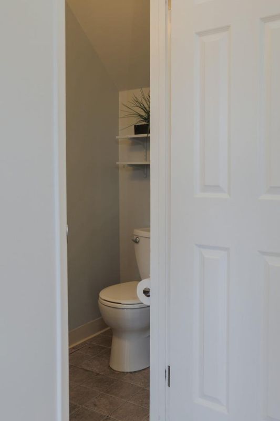
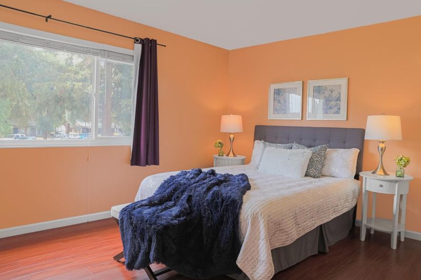
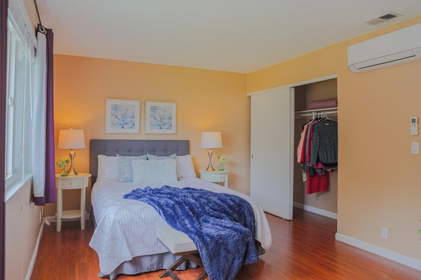
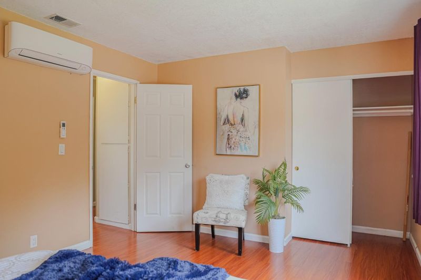
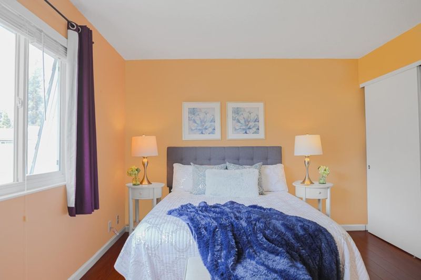
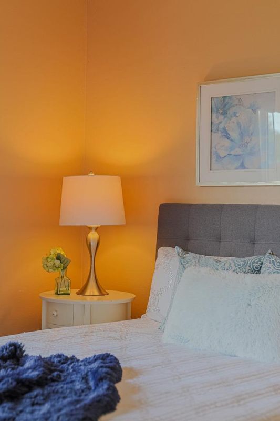
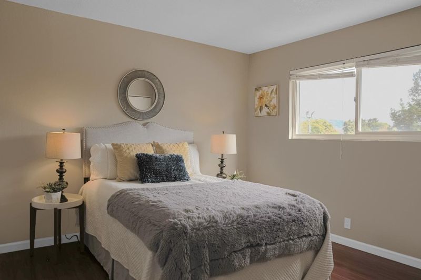
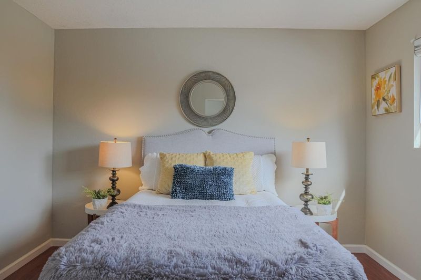
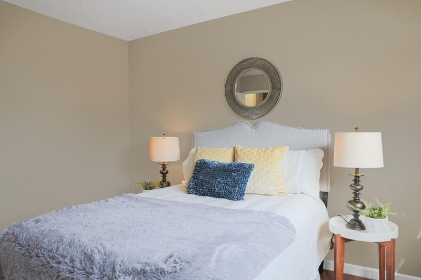
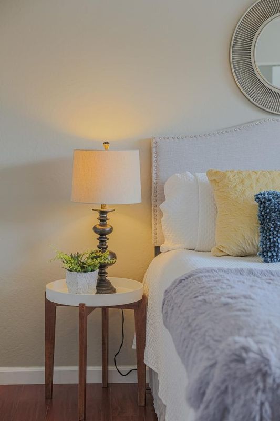
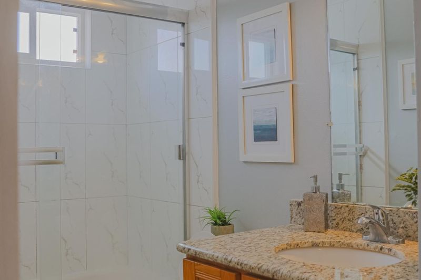
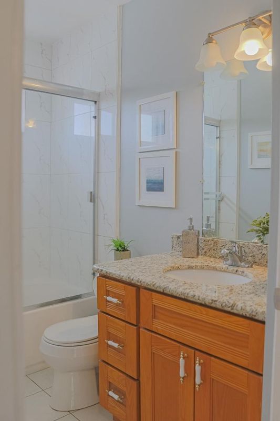
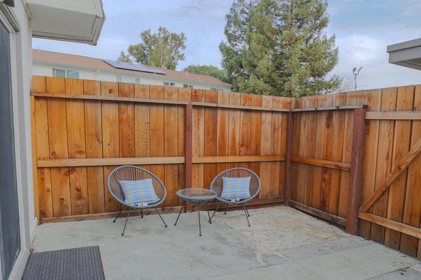
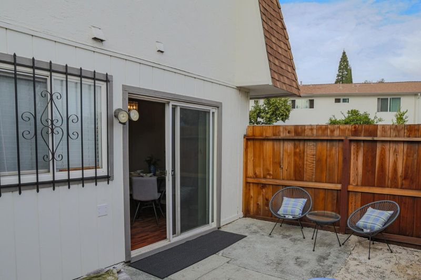
Enjoy the appeal of an end-unit setting, a private patio, and everyday convenience at 2002 Liberia Circle! This 2-bedroom, 1.5-bath home offers approximately 1,000 square feet of comfortable living space with a practical layout for relaxing and entertaining. Laminate flooring complements the interior, while the kitchen features granite countertops, a tile backsplash, and stainless steel appliances. The spacious primary bedroom includes two closets, and the second bedroom offers flexibility for guests or a home office. A dedicated indoor laundry room adds everyday convenience. Step outside to your private patioa welcoming spot for morning coffee, outdoor dining, or unwinding at the end of the daywith direct access to two assigned covered parking spaces. Conveniently located near shopping and public transportation, with easy access to Highways 101 and 680. Discover a home that brings together comfortable interiors, outdoor enjoyment, and a connected San Jose location!

- Days on Market
- 2 days
- Current Status
- Active
- Original Price
- $559,000
- List Price
- $559,000
- On Market Date
- Oct 30, 2026
- Property Type
- Townhouse
- Area
- 4 - Alum Rock
- Zip Code
- 95116
- MLS ID
- ML82066191
- APN
- 481-57-040
- Year Built
- 1977
- Stories in Building
- 2
- Possession
- COE
- Data Source
- MLSL
- Origin MLS System
- MLSListings, Inc.
Rocketship Fuerza Community Prep
Charter K-5
Students: 628 Distance: 0.5mi
San Antonio Elementary School
Public K-5 Elementary
Students: 344 Distance: 0.6mi
Learning In An Urban Community With High Achievement (L.U.C.H.A.)
Public K-5 Alternative
Students: 283 Distance: 0.6mi
Renaissance At Mathson
Public 6-8 Coed
Students: 278 Distance: 0.6mi
Lee Mathson Middle School
Public 6-8 Middle
Students: 293 Distance: 0.6mi
Cesar Chavez Elementary School
Public K-5 Elementary
Students: 344 Distance: 0.6mi
- Bed
- 2
- Bath
- 2 (1/1)
- Shower and Tub, Shower over Tub - 1
- Parking
- 2
- Carport
- SQ FT
- 1,000
- SQ FT Source
- Unavailable
- Cooling
- Window / Wall Unit
- Dining Room
- Eat in Kitchen
- Disclosures
- NHDS Report
- Family Room
- No Family Room
- Flooring
- Laminate, Tile, Vinyl / Linoleum
- Foundation
- Concrete Slab
- Heating
- Central Forced Air
- Laundry
- Electricity Hookup (110V), Electricity Hookup (220V), Inside, Washer / Dryer
- Possession
- COE
- * Fee
- $500
- Name
- Community Management Services, Inc.
- Phone
- 408-559-1977
- *Fee includes
- Common Area Electricity, Common Area Gas, and Insurance - Common Area
MLS and other Information regarding properties for sale as shown in Theo have been obtained from various sources such as sellers, public records, agents and other third parties. This information may relate to the condition of the property, permitted or unpermitted uses, zoning, square footage, lot size/acreage or other matters affecting value or desirability. Unless otherwise indicated in writing, neither brokers, agents nor Theo have verified, or will verify, such information. If any such information is important to buyer in determining whether to buy, the price to pay or intended use of the property, buyer is urged to conduct their own investigation with qualified professionals, satisfy themselves with respect to that information, and to rely solely on the results of that investigation.
School data provided by GreatSchools. School service boundaries are intended to be used as reference only. To verify enrollment eligibility for a property, contact the school directly.