

$3,499,000
2,089
SQ FT
$1,675
SQ/FT
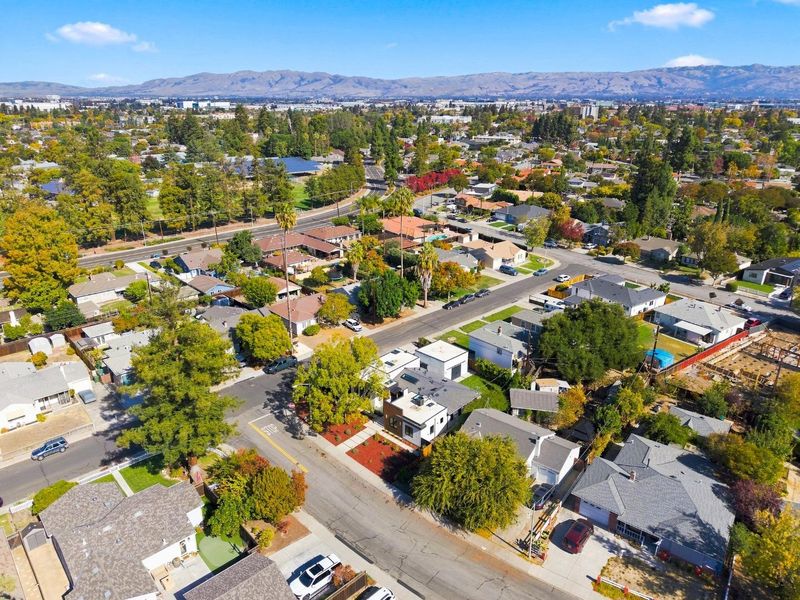
689 Moreno Lane
@ De La Pena Drive - 8 - Santa Clara, Santa Clara

- 4 Bed
- 4 (3/1) Bath
- 2 Park
- 2,089 sqft
- SANTA CLARA
-

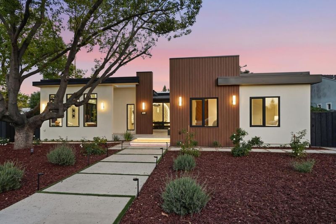
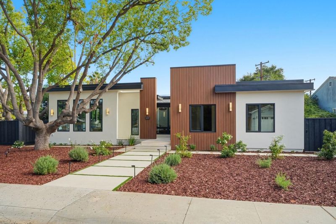
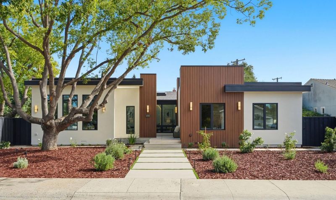
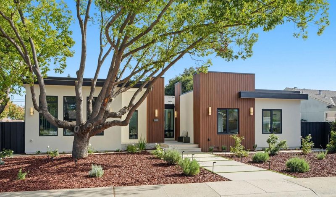
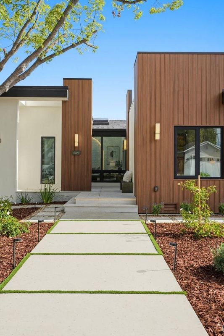
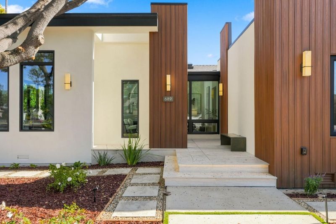
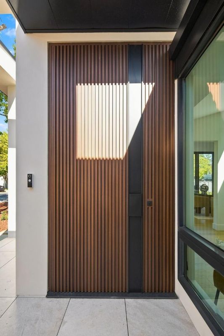
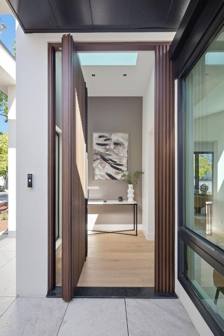
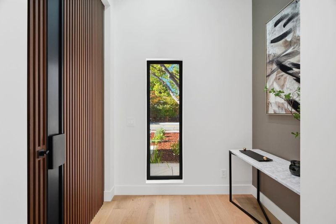
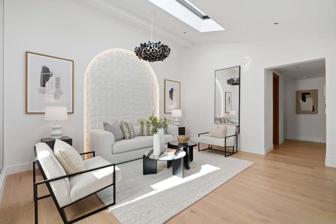
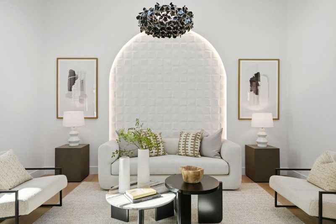
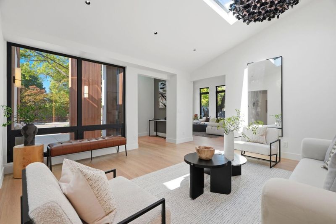
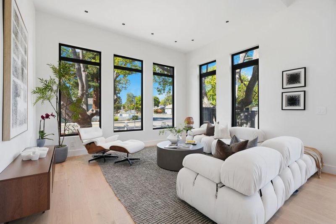
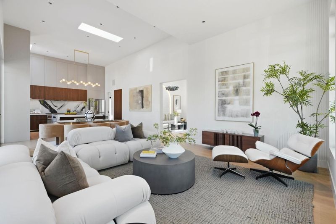
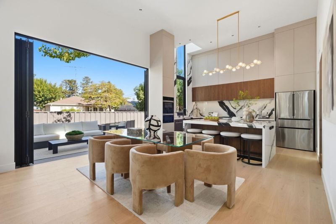
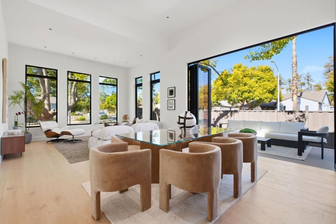
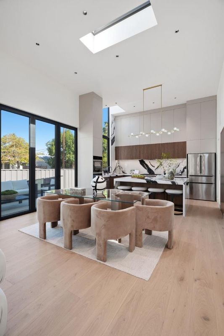
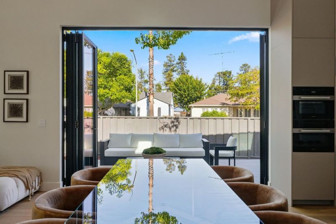
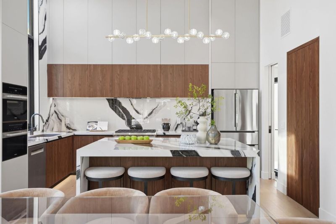
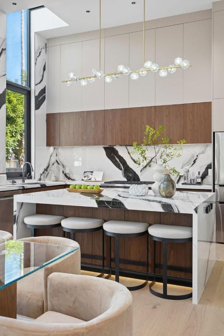
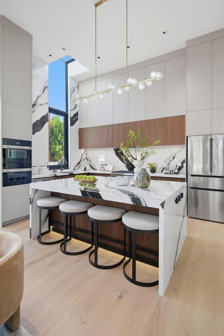
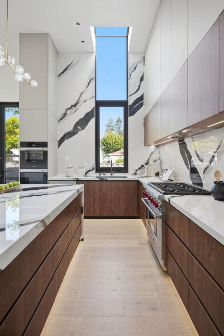
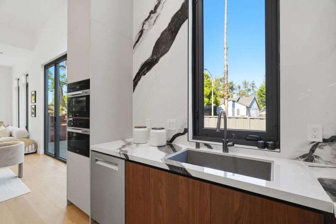
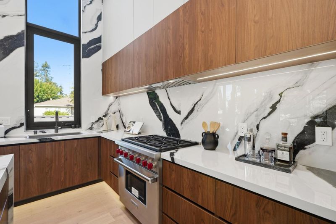
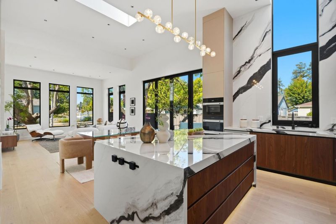
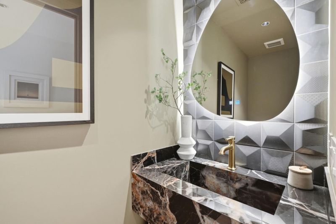
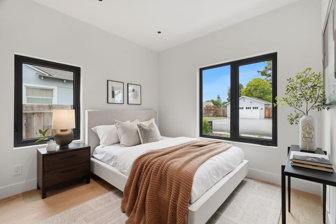
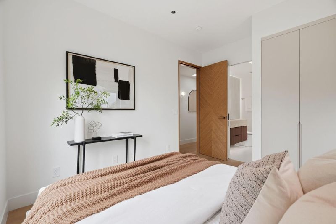
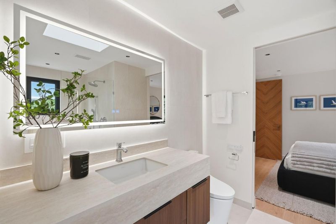
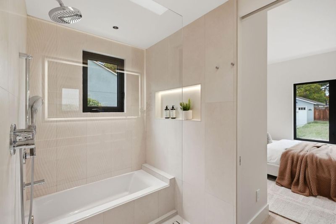
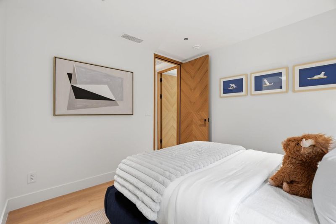
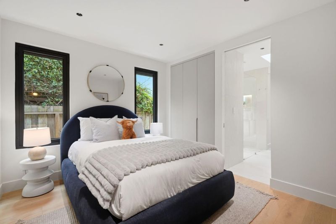
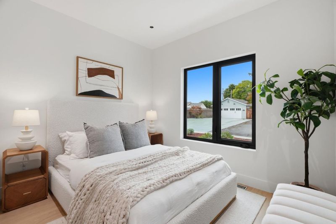
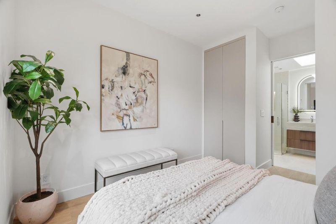
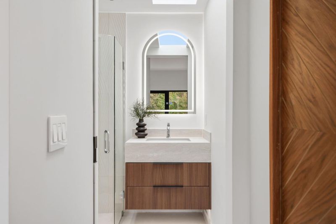
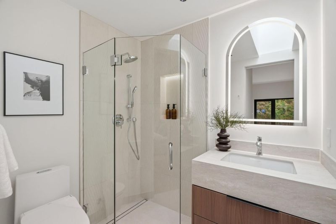
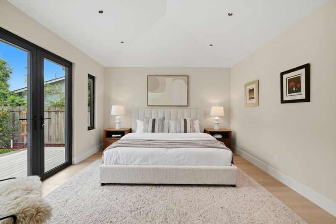
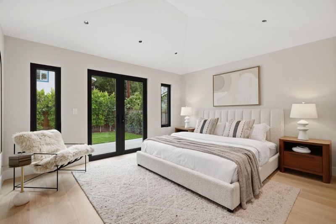
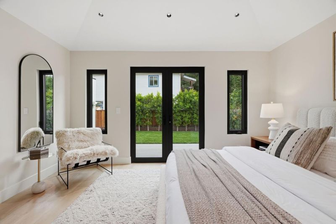
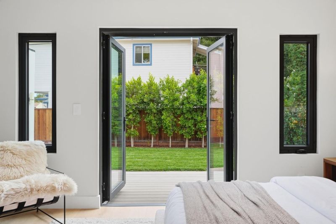
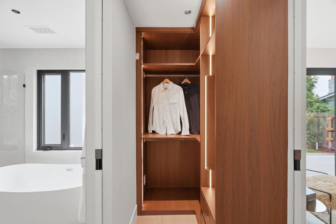
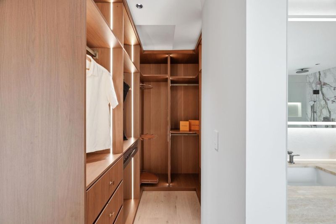
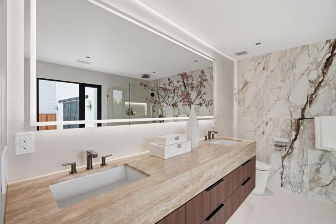
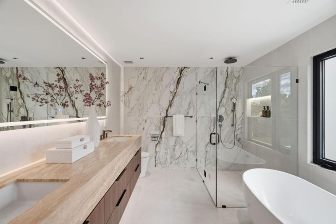
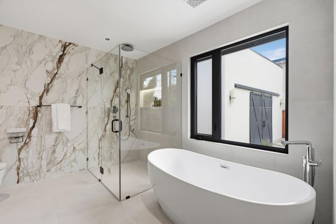
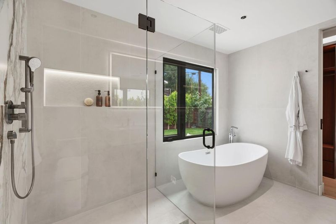
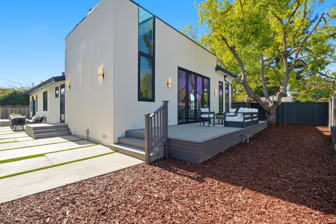
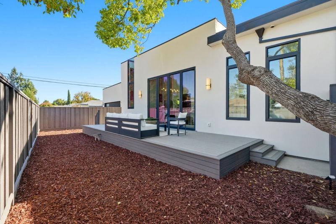
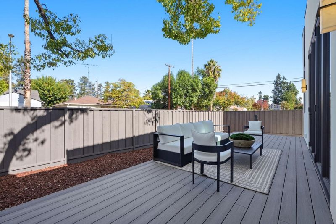
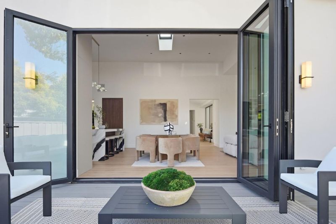
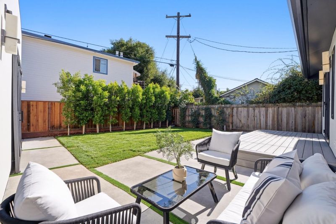
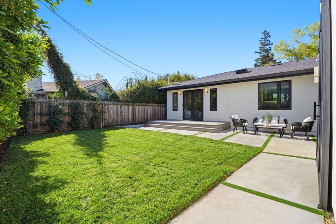
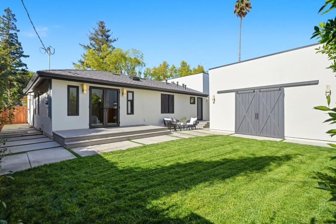
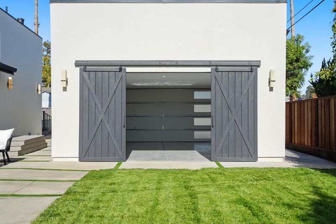
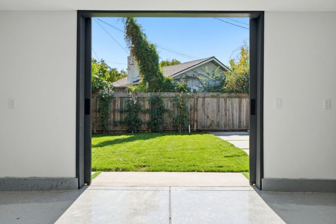
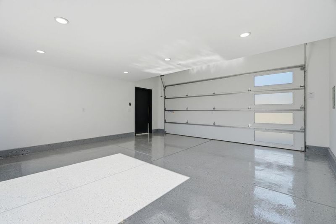
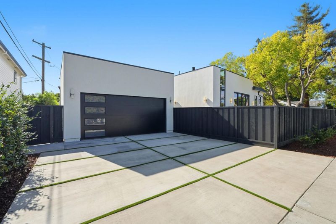
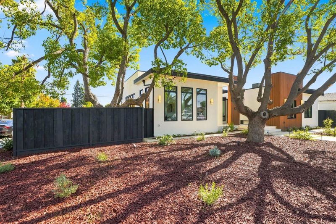
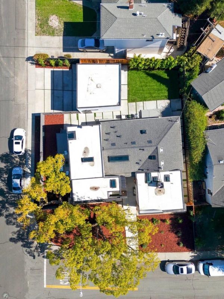
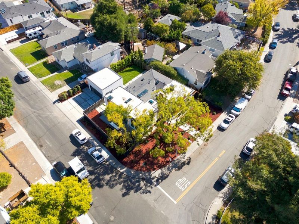
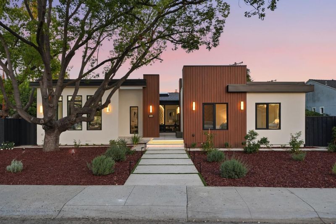
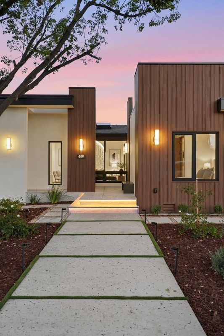
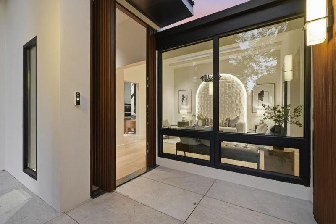
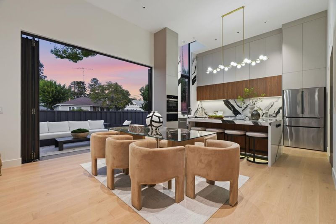
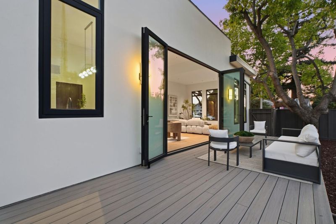
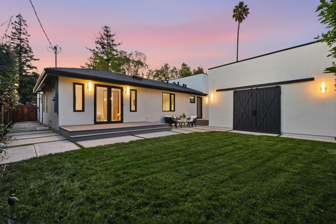
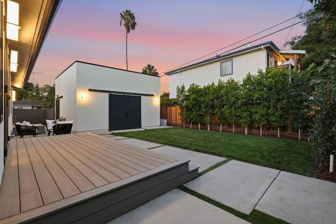
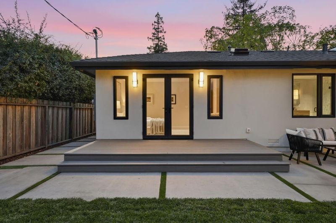
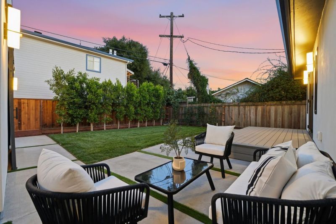
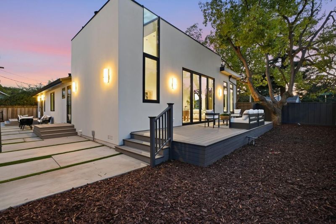
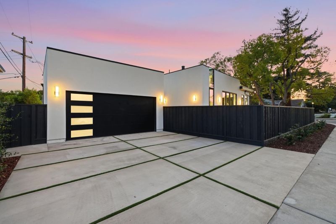
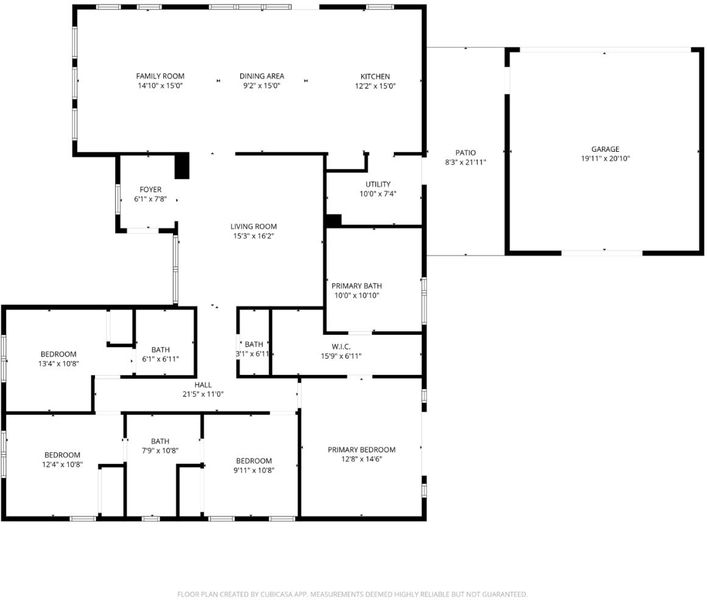
Completed in October 2026, this exceptional modern residence was rebuilt and expanded above the retained foundation. Designed by Geddes Ulinskas Architects, it offers 4 bedrooms, 3.5 baths and 2,089 sq. ft. on a 9,375 sq. ft. lot. Custom details include a 9-foot metal pivot entry door, wood interior doors and cabinetry. Soaring ceilings, engineered wood floors and skylights fill the home with natural light. The kitchen features 13-foot ceilings and a custom 11-foot solarium window framing the sky, sintered stone counters, a Wolf gas range with oven, Miele combi-steam oven and Miele microwave. Bi-fold doors open dining to the deck, while an expansive family room window frames garden views. The primary suite offers vaulted ceilings, private patio, dual walk-in closets, travertine counters, dual sinks, oversized shower and soaking tub. Smart-home features, new insulation throughout, copper plumbing, electrical wiring and panels, and a new roof add efficiency. Landscaped grounds and two composite decks invite outdoor living. The new two-car garage features a 12.6-foot ceiling, EV charging outlet, upper-level storage and barn-style doors opening to the backyard, creating flexible gathering space. A thoughtfully designed home offering scale, natural light and modern California living.

- Days on Market
- 4 days
- Current Status
- Active
- Original Price
- $3,499,000
- List Price
- $3,499,000
- On Market Date
- Oct 29, 2026
- Property Type
- Single Family Home
- Area
- 8 - Santa Clara
- Zip Code
- 95050
- MLS ID
- ML82066068
- APN
- 269-31-056
- Year Built
- 1947
- Stories in Building
- 1
- Possession
- Unavailable
- Data Source
- MLSL
- Origin MLS System
- MLSListings, Inc.
Santa Clara Adult
Public n/a Adult Education
Students: NA Distance: 0.2mi
Wilson Alternative School
Public 6-12 Alternative
Students: 254 Distance: 0.3mi
C. W. Haman Elementary School
Public K-5 Elementary
Students: 381 Distance: 0.5mi
Buchser Middle School
Public 6-8 Middle
Students: 1011 Distance: 0.6mi
Westwood Elementary School
Public K-5 Elementary
Students: 392 Distance: 0.7mi
Stratford School
Private K
Students: 128 Distance: 0.7mi
- Bed
- 4
- Bath
- 4 (3/1)
- Bidet, Double Sinks, Primary - Oversized Tub, Primary - Stall Shower(s), Skylight, Stall Shower, Stone, Tile, Tub in Primary Bedroom, Updated Bath
- Parking
- 2
- Detached Garage, Electric Car Hookup
- SQ FT
- 2,089
- SQ FT Source
- Unavailable
- Lot SQ FT
- 9,375.0
- Lot Acres
- 0.21522 Acres
- Kitchen
- Cooktop - Gas, Countertop - Stone, Dishwasher, Exhaust Fan, Garbage Disposal, Hood Over Range, Ice Maker, Island, Microwave, Oven - Gas, Oven - Self Cleaning, Oven Range - Built-In, Gas, Pantry, Refrigerator, Skylight
- Cooling
- Central AC
- Dining Room
- Dining Area, Dining Area in Family Room, Skylight
- Disclosures
- NHDS Report
- Family Room
- Kitchen / Family Room Combo
- Flooring
- Hardwood, Stone, Tile
- Foundation
- Concrete Perimeter, Crawl Space, Mudsill
- Heating
- Central Forced Air
- Laundry
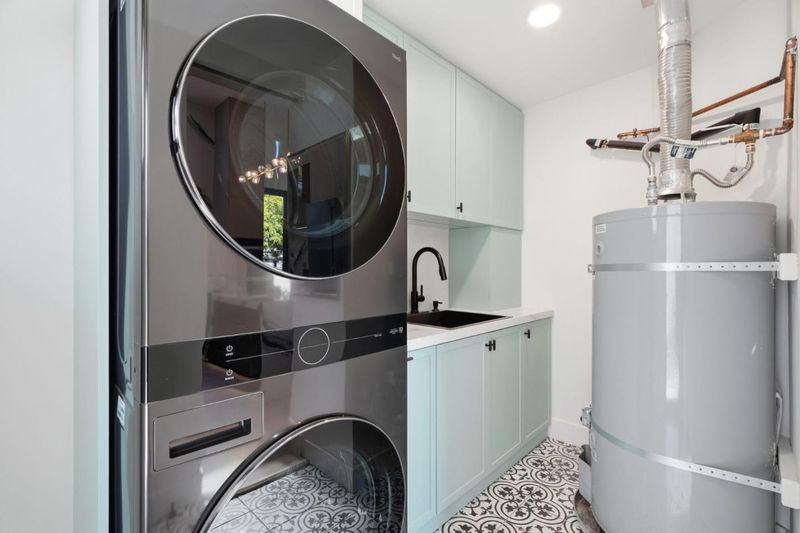
- In Utility Room, Washer / Dryer
- Views
- Neighborhood
- Architectural Style
- Flat, Luxury, Modern / High Tech
- Fee
- Unavailable
MLS and other Information regarding properties for sale as shown in Theo have been obtained from various sources such as sellers, public records, agents and other third parties. This information may relate to the condition of the property, permitted or unpermitted uses, zoning, square footage, lot size/acreage or other matters affecting value or desirability. Unless otherwise indicated in writing, neither brokers, agents nor Theo have verified, or will verify, such information. If any such information is important to buyer in determining whether to buy, the price to pay or intended use of the property, buyer is urged to conduct their own investigation with qualified professionals, satisfy themselves with respect to that information, and to rely solely on the results of that investigation.
School data provided by GreatSchools. School service boundaries are intended to be used as reference only. To verify enrollment eligibility for a property, contact the school directly.