

$1,499,000
2,622
SQ FT
$572
SQ/FT
685 Keith Ct
@ 3rd - Larkey, Walnut Creek

- 4 Bed
- 2 Bath
- 2 Park
- 2,622 sqft
- Walnut Creek
-

-
Sun Nov 1, 12:00 pm - 4:00 pm
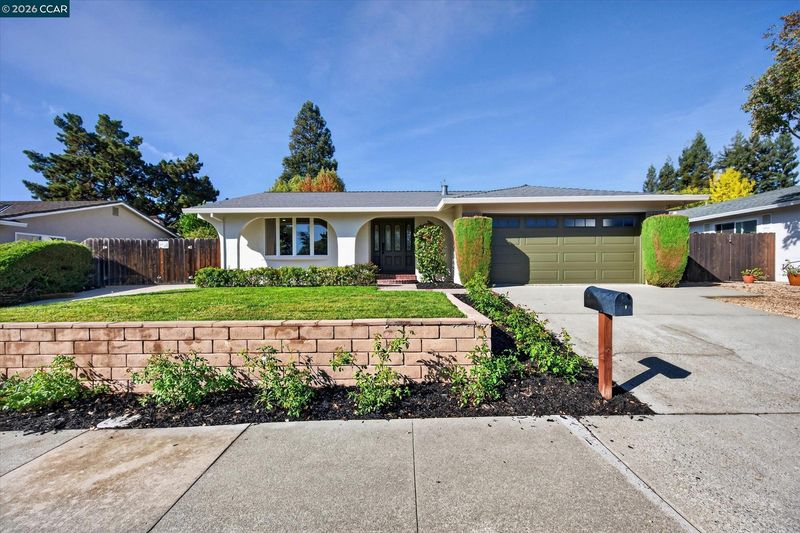
Light, bright and move in ready!
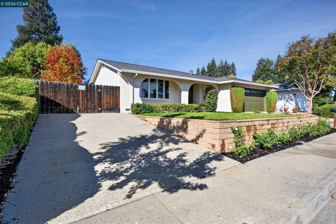
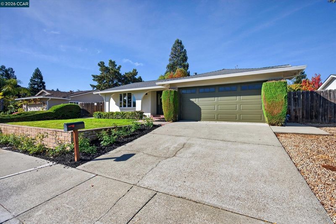
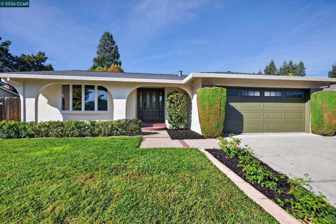
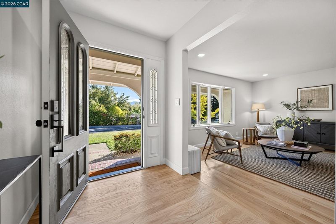
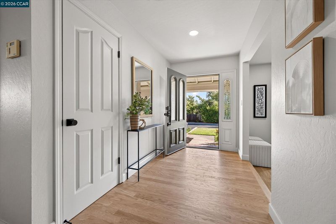
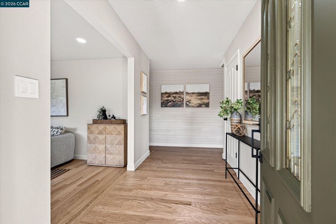
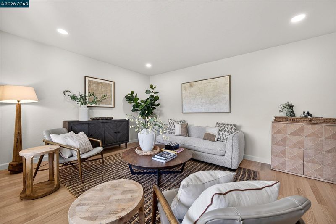
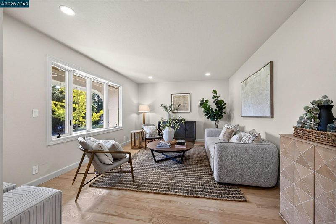
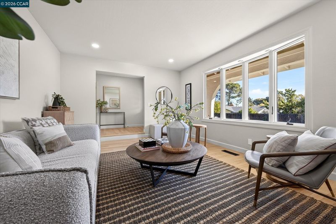
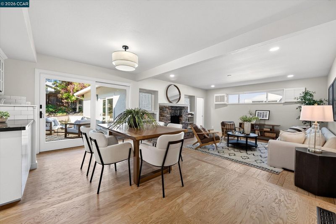
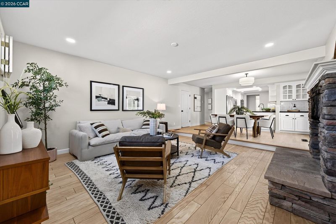
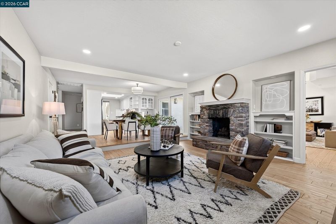
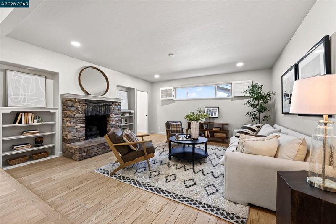
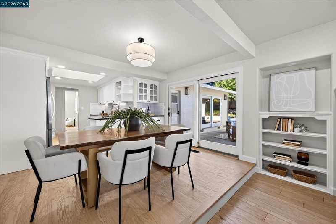
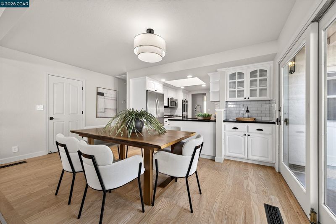
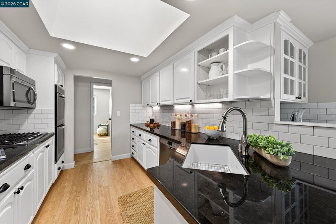
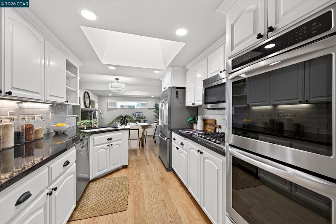
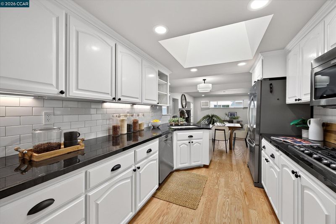
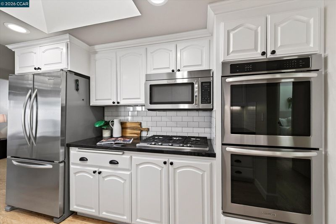
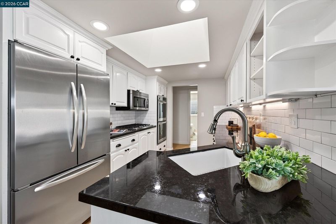
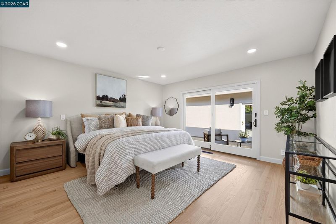
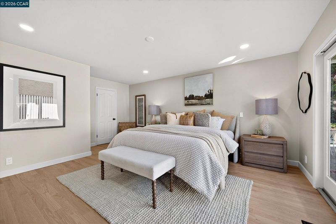
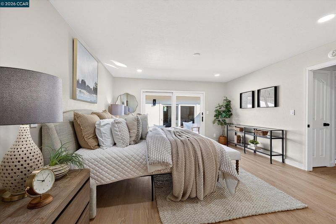
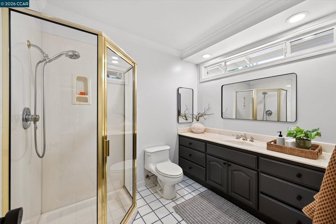
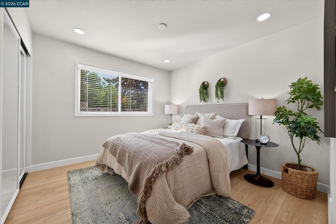
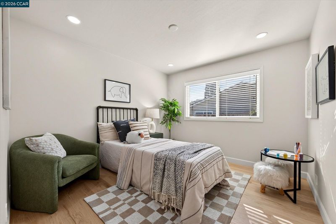
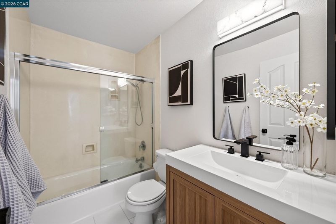
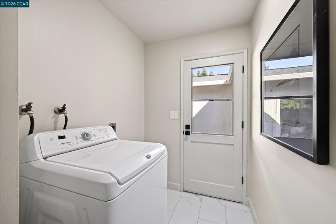
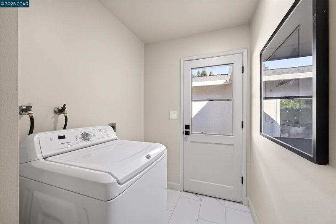
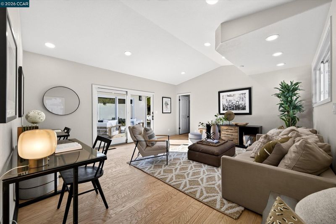
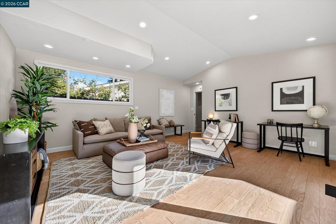
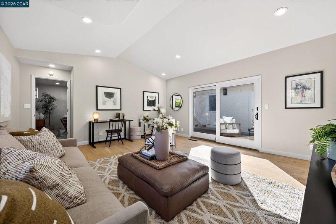
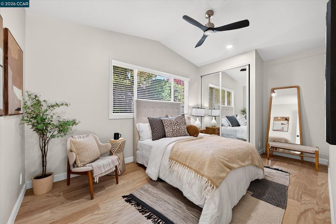
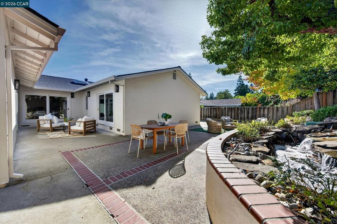
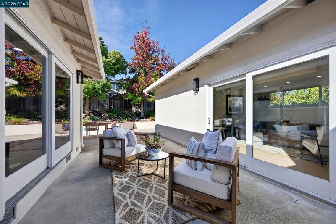
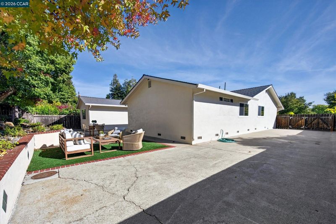
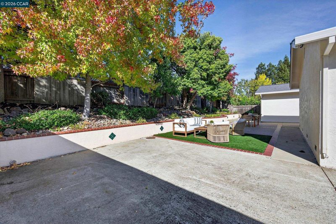
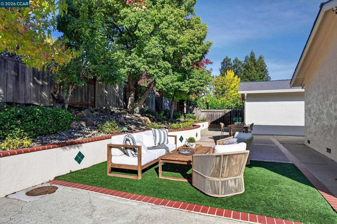
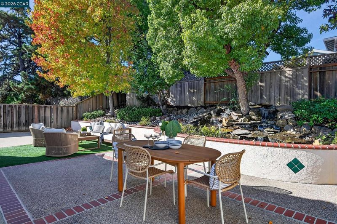
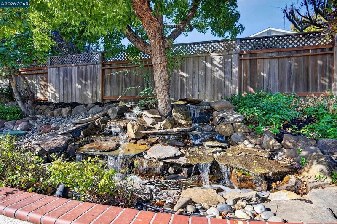
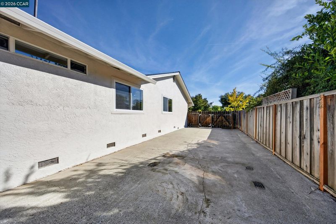
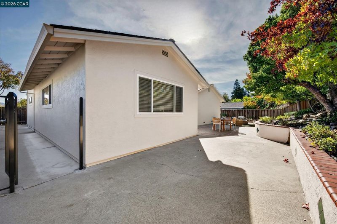
Beautifully remodeled, southwest facing, single story rancher with designer finishes throughout. Gourmet kitchen featuring granite counters, gas cooktop with convection ovens, stainless steel appliances, custom tile work with undercabinet lighting and skylight. New, gleaming hardwood flooring, paneled walls, dual pane windows as well as new recessed LED lighting, outlets and switches. Formal living spaces accompanied with open concept dining and family room, perfect for entertaining and gatherings. Additional bonus room with attached bedroom ideal for extended family, hybrid workspace or possible ADU. Spacious primary suite with walk-in closet and sliding glass doors with direct access to the backyard. Three additional large, sunny bedrooms with over-sized closets and fresh paint. Updated guest bath with new flooring, custom vanity, matte faucets and hardware, medicine cabinets, quarts counter tops and more. Separate linen closet adjacent to indoor laundry / mudroom. Beautifully maintained grounds with custom waterfall and fresh paint inside and out! Amazing recreational location with trail access and views of Mt. Diablo. Minutes to The Market for coffee and one block to Larkey Community Park. Lindsey Wildlife Museum, tennis courts, Larkey Community Pool and so much more. Centrally located with 7 minutes to Downtown Walnut Creek, 5 minutes to Lunardi's and the Palos Verdes shopping center, 7 minutes to BART, and 4 minutes to the freeway. Keith Ct is a great combination of convenience and community.

- Current Status
- New
- Original Price
- $1,499,000
- List Price
- $1,499,000
- On Market Date
- Oct 30, 2026
- Property Type
- Detached
- D/N/S
- Larkey
- Zip Code
- 94597
- MLS ID
- 41152691
- APN
- 1712400561
- Year Built
- 1973
- Stories in Building
- 1
- Possession
- Close Of Escrow, Immediate
- Data Source
- MAXEBRDI
- Origin MLS System
- CONTRA COSTA
Contra Costa Christian Schools
Private PK-12 Combined Elementary And Secondary, Religious, Coed
Students: 300 Distance: 0.2mi
Buena Vista Elementary School
Public K-5 Elementary
Students: 462 Distance: 0.6mi
Walnut Creek Christian Academy
Private PK-8 Elementary, Religious, Coed
Students: 270 Distance: 0.7mi
S.T.A.R.S. School
Private K-3 Preschool Early Childhood Center, Elementary, Coed
Students: NA Distance: 0.7mi
Palmer School For Boys And Girls
Private K-8 Elementary, Coed
Students: 386 Distance: 1.0mi
Stars School
Private n/a Special Education, Combined Elementary And Secondary, Coed
Students: NA Distance: 1.0mi
- Bed
- 4
- Bath
- 2
- Parking
- 2
- Attached, RV/Boat Parking, Side Yard Access, Garage Faces Front, Garage Door Opener, RV Access/Parking, RV Possible, Size Limited
- SQ FT
- 2,622
- SQ FT Source
- Public Records
- Lot SQ FT
- 8,175.0
- Lot Acres
- 0.19 Acres
- Pool Info
- None
- Kitchen
- Dishwasher, Double Oven, Range, Washer, Gas Water Heater, Counter - Solid Surface, Range/Oven Built-in, Skylight(s), Updated Kitchen
- Cooling
- Ceiling Fan(s), Central Air
- Disclosures
- None
- Entry Level
- Exterior Details
- Back Yard, Dog Run, Front Yard, Side Yard, Sprinklers Automatic, Sprinklers Front, Low Maintenance, Yard Space
- Flooring
- Hardwood, Hardwood Flrs Throughout, Vinyl
- Foundation
- Fire Place
- Brick, Gas
- Heating
- Forced Air
- Laundry
- Hookups Only, Laundry Room
- Main Level
- 4 Bedrooms, 2 Baths, Primary Bedrm Suite - 1
- Views
- Hills, Mountain(s), Mt Diablo
- Possession
- Close Of Escrow, Immediate
- Basement
- Crawl Space
- Architectural Style
- Ranch
- Non-Master Bathroom Includes
- Shower Over Tub, Solid Surface, Updated Baths
- Construction Status
- Existing
- Additional Miscellaneous Features
- Back Yard, Dog Run, Front Yard, Side Yard, Sprinklers Automatic, Sprinklers Front, Low Maintenance, Yard Space
- Location
- Court, Back Yard, Curb(s), Front Yard, Sprinklers In Rear
- Roof
- Composition Shingles
- Water and Sewer
- Public
- Fee
- Unavailable
MLS and other Information regarding properties for sale as shown in Theo have been obtained from various sources such as sellers, public records, agents and other third parties. This information may relate to the condition of the property, permitted or unpermitted uses, zoning, square footage, lot size/acreage or other matters affecting value or desirability. Unless otherwise indicated in writing, neither brokers, agents nor Theo have verified, or will verify, such information. If any such information is important to buyer in determining whether to buy, the price to pay or intended use of the property, buyer is urged to conduct their own investigation with qualified professionals, satisfy themselves with respect to that information, and to rely solely on the results of that investigation.
School data provided by GreatSchools. School service boundaries are intended to be used as reference only. To verify enrollment eligibility for a property, contact the school directly.