

$1,449,000
1,463
SQ FT
$990
SQ/FT
32402 Regents Blvd
@ Alice Way - Crestwood, Union City

- 4 Bed
- 2 Bath
- 2 Park
- 1,463 sqft
- Union City
-

-
Sun Nov 1, 1:00 pm - 4:00 pm
open house
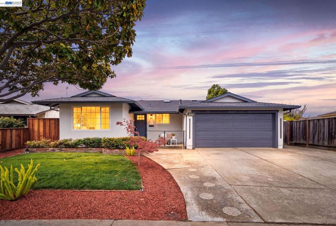
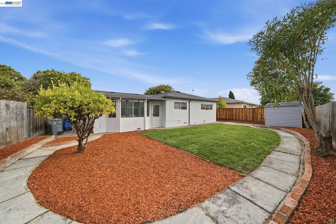
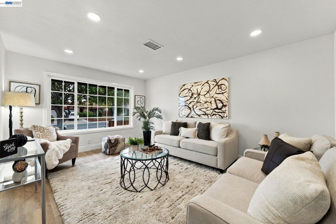
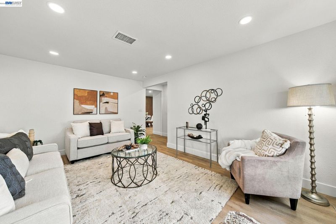
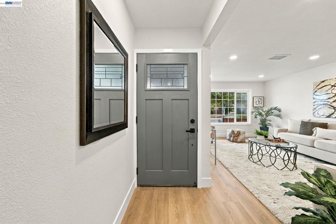
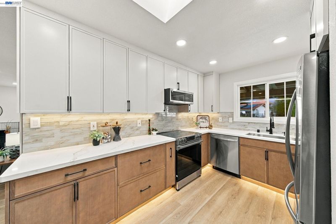
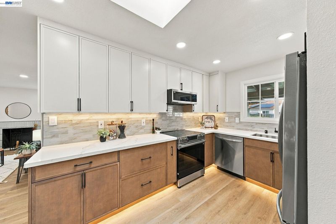
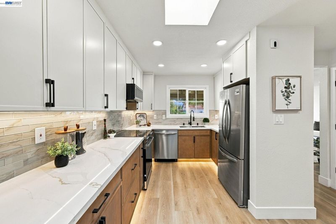
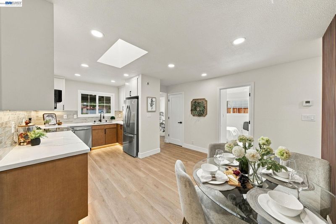
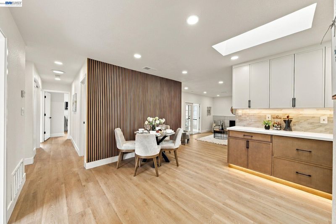
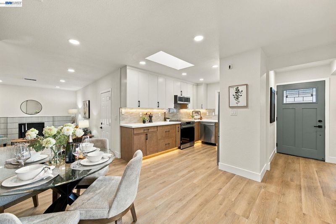
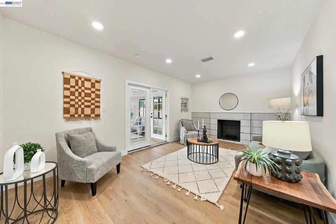
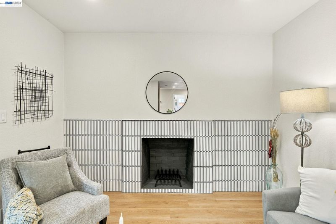
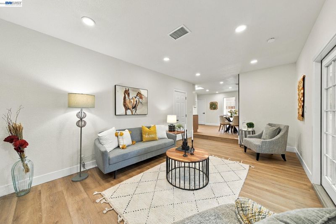
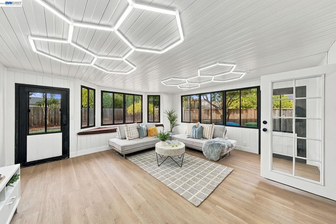
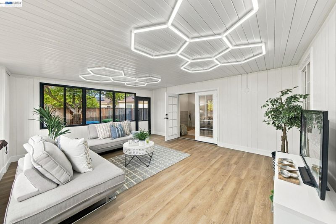
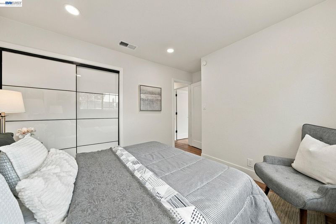
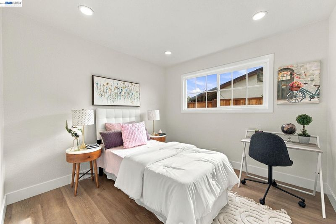
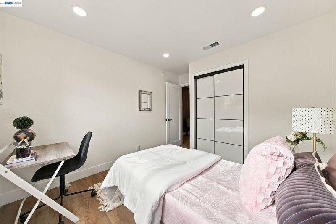
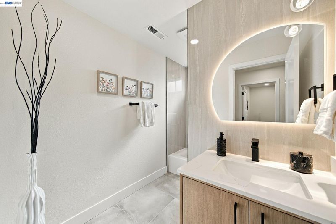
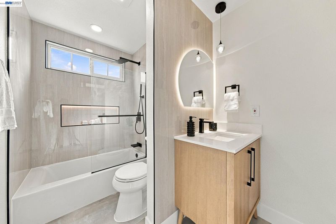
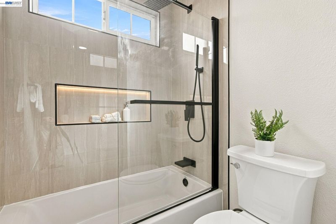
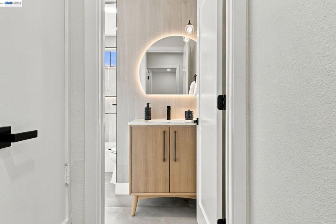
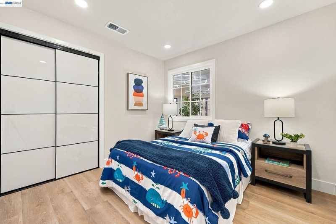
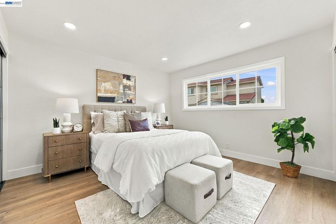
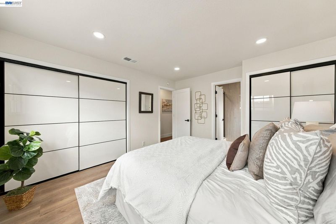
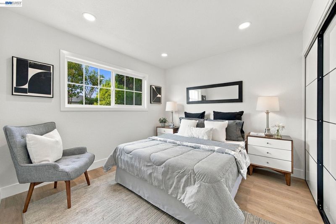
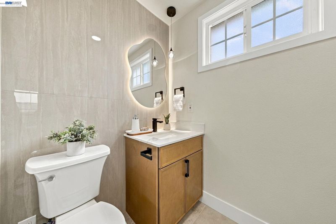
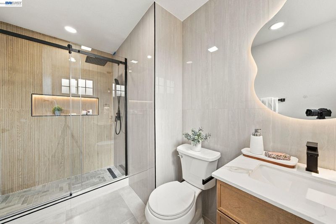
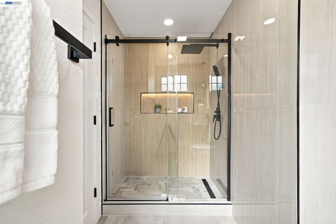
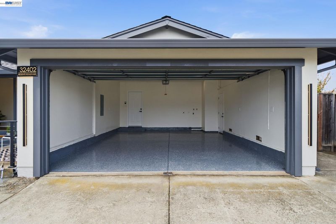
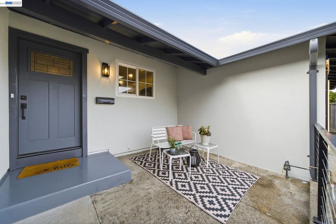
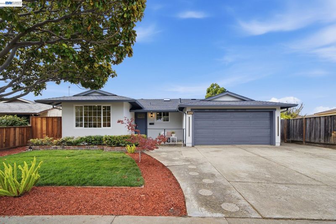
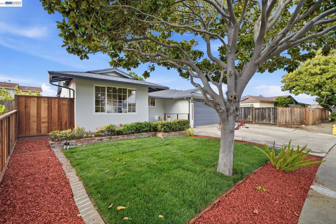
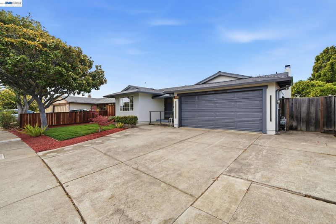
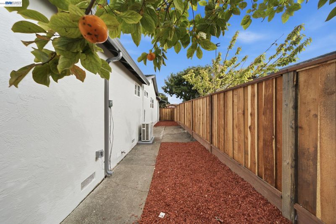
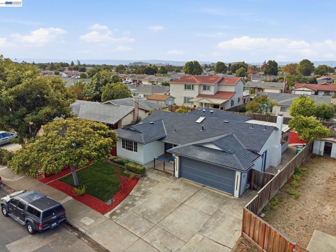
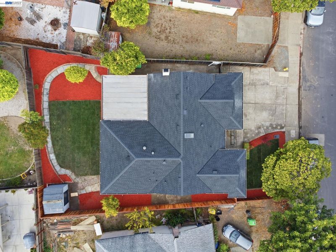
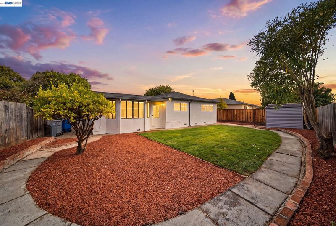
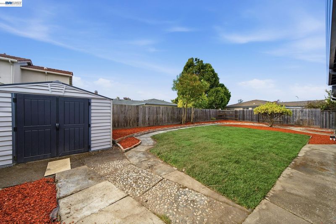
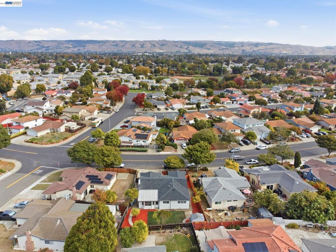
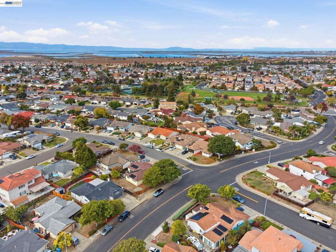
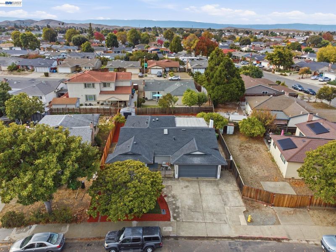
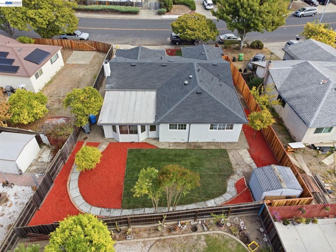
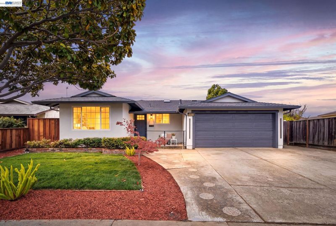
Welcome Home to Modern Luxury in Union City! Discover the perfect blend of style, comfort, and functionality in this beautifully remodeled home, nestled on a desirable premium lot. Thoughtfully upgraded throughout, this move-in-ready residence features a brand-new roof, new doors, a fully remodeled kitchen, and two beautifully updated bathrooms. Stylish, durable vinyl flooring flows seamlessly throughout, complemented by modern LED lighting that creates a warm and inviting ambiance in every room. A standout feature is the permitted sunroom, offering an additional 324 sq. ft which makes total sqft around 1787 SQFT. of versatile living space—perfect for a home office, relaxation area, or entertaining guests. The finished garage showcases sleek epoxy flooring, combining durability with a polished, modern look. Beautifully landscaped front and back yards provide exceptional curb appeal and a welcoming setting for outdoor gatherings and everyday enjoyment. Extensive improvements, including permitted work, offer added peace of mind. Conveniently located near shopping, dining, schools, and major commuter routes, this home delivers the lifestyle and convenience today's buyers are looking for. **Don't miss your chance to own this exceptional Union City home! With its extensive upgrades, versatile living space, and premium lot, this is the move-in-ready opportunity you've been waiting for. Schedule your private tour today, fall in love with the details, and make this stunning home yours before someone else does!**

- Current Status
- New
- Original Price
- $1,449,000
- List Price
- $1,449,000
- On Market Date
- Oct 31, 2026
- Property Type
- Detached
- D/N/S
- Crestwood
- Zip Code
- 94587
- MLS ID
- 41152716
- APN
- Year Built
- 1971
- Stories in Building
- 1
- Possession
- Close Of Escrow
- Data Source
- MAXEBRDI
- Origin MLS System
- BAY EAST
Pioneer Elementary School
Public K-5 Elementary
Students: 750 Distance: 0.7mi
Alvarado Middle School
Public 6-8 Middle
Students: 1396 Distance: 0.7mi
Alvarado Elementary School
Public K-5 Elementary
Students: 726 Distance: 0.9mi
Peace Terrace Academy
Private K-8 Elementary, Religious, Core Knowledge
Students: 92 Distance: 1.0mi
Delaine Eastin Elementary School
Public K-5 Elementary
Students: 765 Distance: 1.1mi
Ardenwood Elementary School
Public K-6 Elementary
Students: 963 Distance: 1.3mi
- Bed
- 4
- Bath
- 2
- Parking
- 2
- Garage
- SQ FT
- 1,463
- SQ FT Source
- Public Records
- Lot SQ FT
- 6,141.0
- Lot Acres
- 0.14 Acres
- Pool Info
- None
- Kitchen
- Dishwasher, Electric Range, Microwave, Refrigerator, Gas Water Heater, Tankless Water Heater, Stone Counters, Tile Counters, Electric Range/Cooktop, Disposal, Skylight(s)
- Cooling
- Central Air
- Disclosures
- Disclosure Package Avail
- Entry Level
- Exterior Details
- Back Yard, Front Yard, Garden/Play
- Flooring
- Tile, Vinyl
- Foundation
- Fire Place
- Living Room, Wood Burning
- Heating
- Forced Air, Natural Gas
- Laundry
- 220 Volt Outlet, Hookups Only, In Garage
- Main Level
- 4 Bedrooms, 2 Baths, Primary Bedrm Suite - 1
- Possession
- Close Of Escrow
- Architectural Style
- Modern/High Tech
- Construction Status
- Existing
- Additional Miscellaneous Features
- Back Yard, Front Yard, Garden/Play
- Location
- Premium Lot, Rectangular Lot
- Roof
- Shingle
- Water and Sewer
- Public
- Fee
- Unavailable
MLS and other Information regarding properties for sale as shown in Theo have been obtained from various sources such as sellers, public records, agents and other third parties. This information may relate to the condition of the property, permitted or unpermitted uses, zoning, square footage, lot size/acreage or other matters affecting value or desirability. Unless otherwise indicated in writing, neither brokers, agents nor Theo have verified, or will verify, such information. If any such information is important to buyer in determining whether to buy, the price to pay or intended use of the property, buyer is urged to conduct their own investigation with qualified professionals, satisfy themselves with respect to that information, and to rely solely on the results of that investigation.
School data provided by GreatSchools. School service boundaries are intended to be used as reference only. To verify enrollment eligibility for a property, contact the school directly.