

$979,000
985
SQ FT
$994
SQ/FT
1426 Taylor Street, #2
@ Pacific - SF District 8 - Nob Hill, San Francisco

- 2 Bed
- 1 Bath
- 1 Park
- 985 sqft
- San Francisco
-

-
Sat Oct 3, 2:00 pm - 4:00 pm
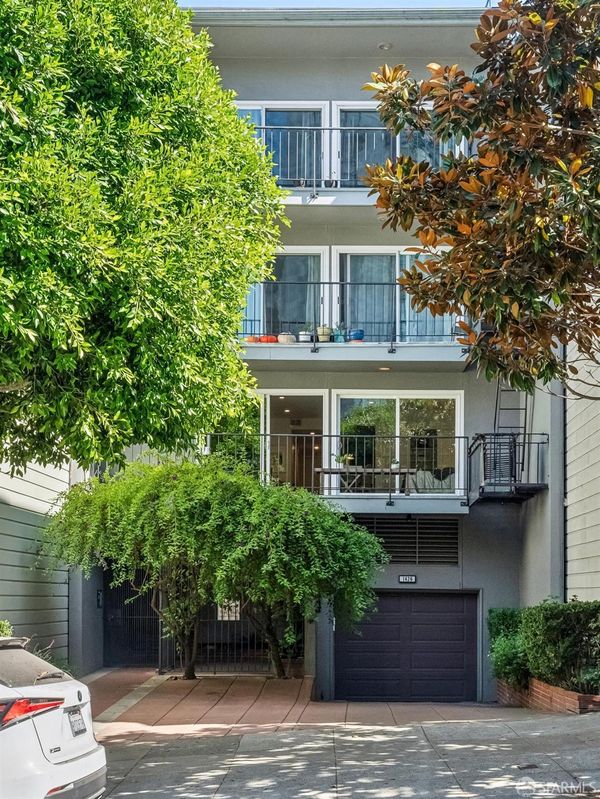
Come experience this luxurious 2 bedroom condo in a boutique Nob Hill elevator building.
-
Sun Oct 4, 2:00 pm - 4:00 pm
Come experience this luxurious 2 bedroom condo in a boutique Nob Hill elevator building.
-
Tue Oct 6, 9:00 am - 11:00 am
Come experience this luxurious 2 bedroom condo in a boutique Nob Hill elevator building.
-
Tue Oct 6, 5:00 pm - 7:00 pm
Special Twilight Open House! Come experience this luxurious 2 bedroom condo in a boutique Nob Hill elevator building as the sun sets.
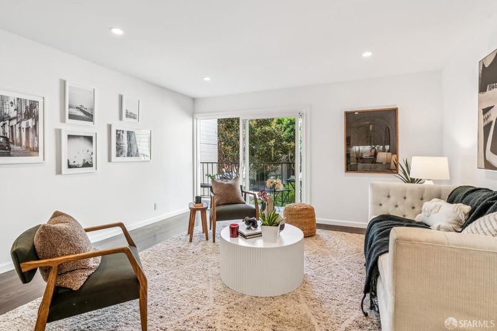
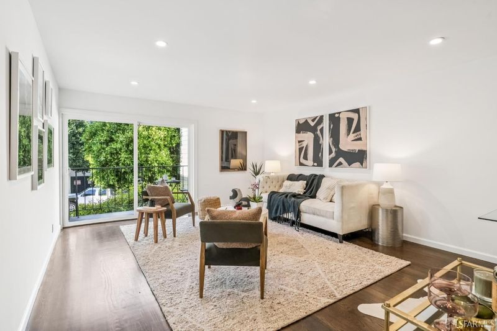
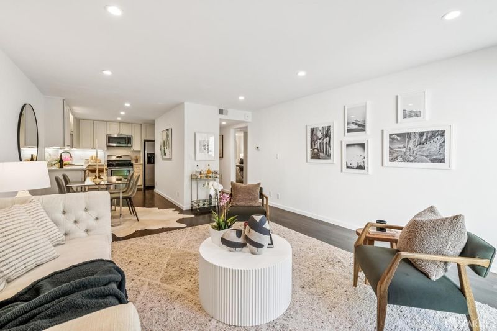
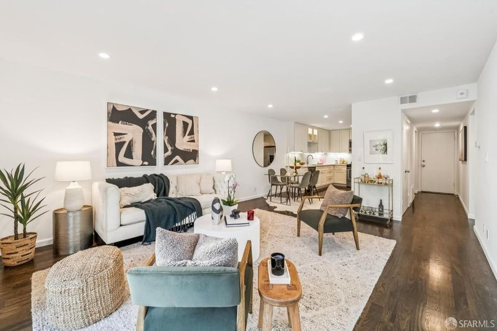
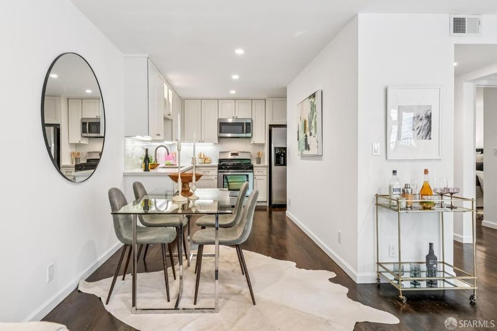
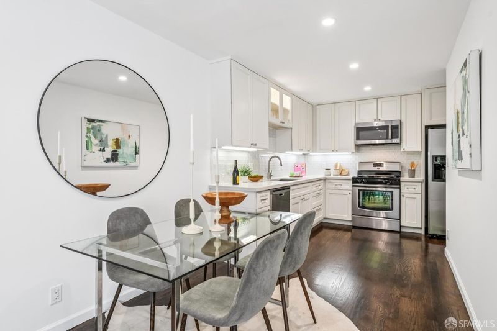
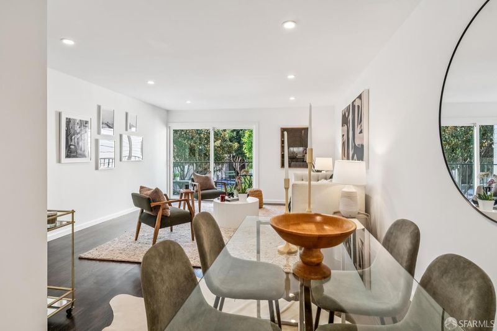
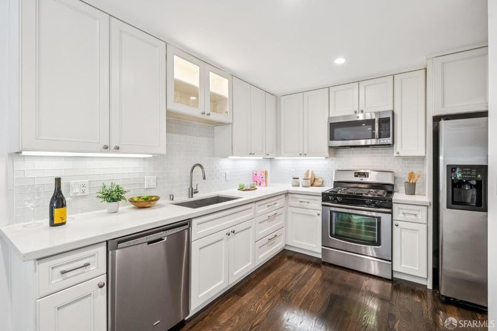
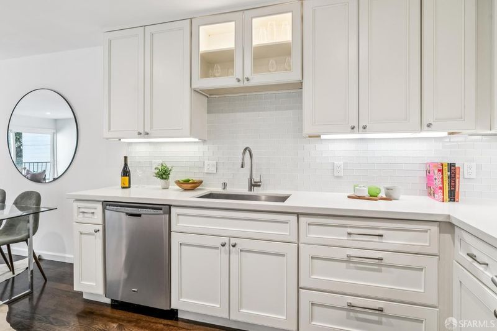
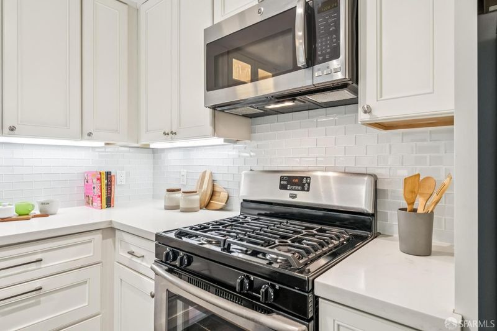
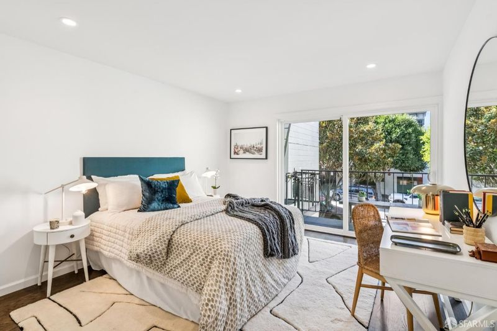
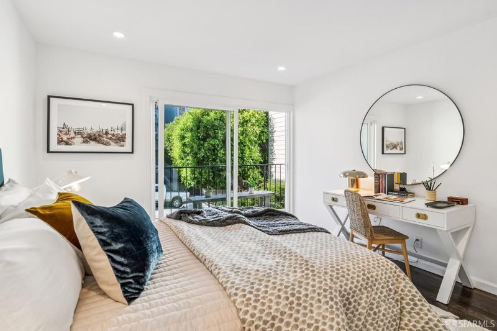
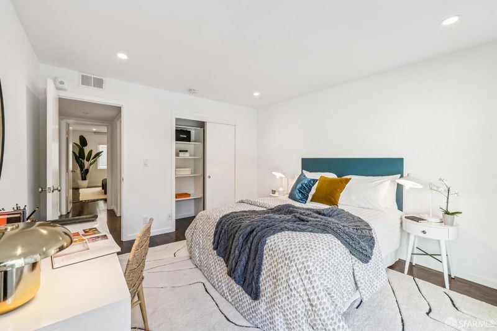
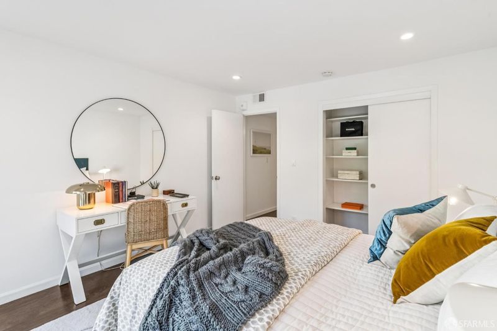
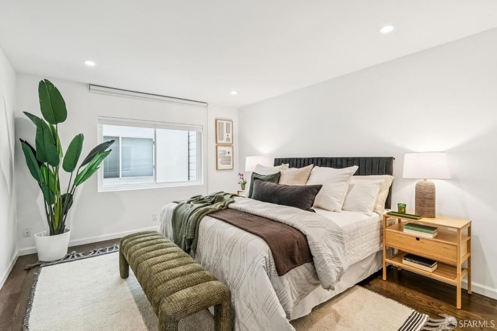
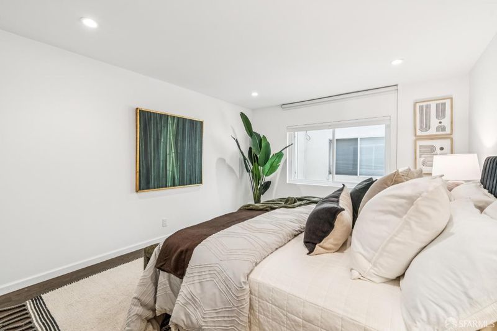
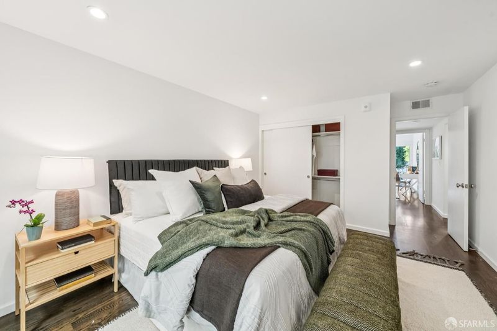
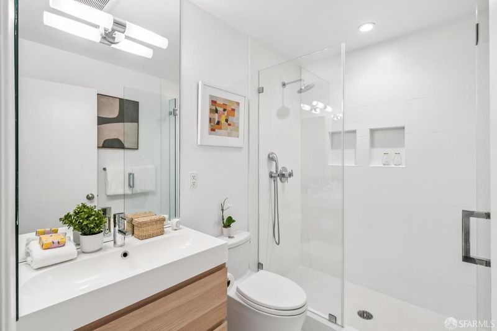
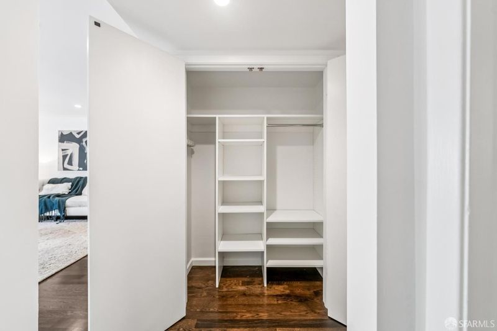
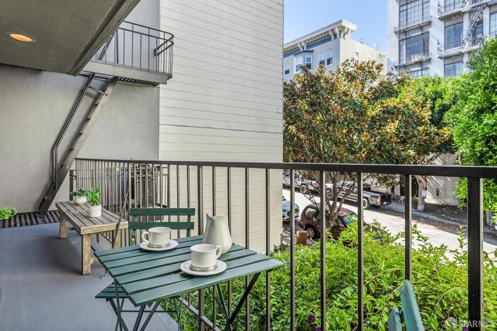
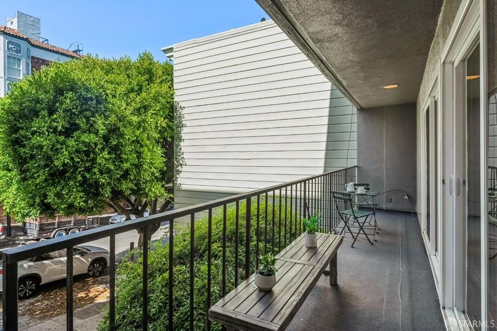
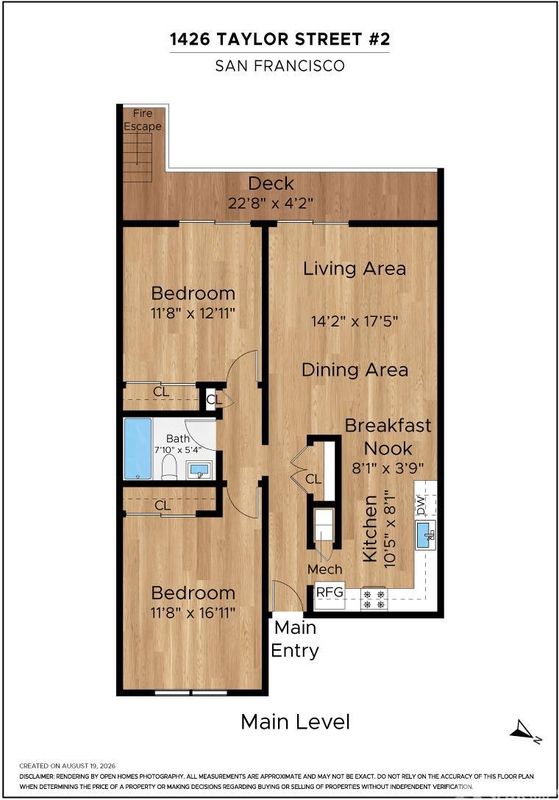
Welcome home to 1426 Taylor Street #2! Tucked back on a serene tree-lined block, just steps to chic cafes, restaurants and parks in Nob Hill, this gorgeously remodeled condominium located in a boutique building offers both convenience and tranquility for modern San Francisco living. This fully remodeled, west-facing condominium boasts 2 spacious bedrooms with built-in closet systems & office nook and 1 luxurious bathroom featuring beautiful tilework, designer fixtures and large walk-in shower. The sunny and expansive great room with wide-plank oak floors and floor-to-ceiling windows flows seamlessly onto the private outdoor deck -- perfect for relaxing or al-fresco dining. The open floor plan continues to a dining area and state-of-the-art kitchen with professional-grade appliances, abundant custom cabinetry and quartz counters. Dual-paned windows, elevator, free in-building washer and dryer, additional storage, 1 parking space and much more make this a very special place to call home.

- Days on Market
- 0 days
- Current Status
- Active
- Original Price
- $979,000
- List Price
- $979,000
- On Market Date
- Oct 2, 2026
- Property Type
- Condominium
- District
- SF District 8 - Nob Hill
- Zip Code
- 94133
- MLS ID
- 426161177
- APN
- 0181050
- Year Built
- 1961
- Stories in Building
- 0
- Number of Units
- 6
- Possession
- Close Of Escrow
- Data Source
- SFAR
- Origin MLS System
Parker (Jean) Elementary School
Public K-5 Elementary
Students: 227 Distance: 0.2mi
Cathedral School For Boys
Private K-8 Elementary, Religious, All Male
Students: 263 Distance: 0.2mi
Lau (Gordon J.) Elementary School
Public K-5 Elementary
Students: 695 Distance: 0.3mi
Spring Valley Elementary School
Public K-5 Elementary, Core Knowledge
Students: 327 Distance: 0.3mi
Sts. Peter And Paul K-8
Private K-9 Elementary, Religious, Coed
Students: 225 Distance: 0.4mi
St. Mary's School
Private PK-8 Elementary, Religious, Coed
Students: 225 Distance: 0.4mi
- Bed
- 2
- Bath
- 1
- Quartz, Shower Stall(s), Tile
- Parking
- 1
- Driveway, Garage Door Opener, Garage Faces Front, Tandem, On Site
- SQ FT
- 985
- SQ FT Source
- Assessor Auto-Fill
- Lot SQ FT
- 4,072.86
- Lot Acres
- 0.0935 Acres
- Kitchen
- Quartz Counter
- Dining Room
- Dining/Living Combo
- Entry Level
- 0
- Exterior Details
- Balcony
- Living Room
- Deck Attached
- Flooring
- Tile, Wood
- Foundation
- Concrete
- Heating
- Central, Gas
- Laundry
- In Basement
- Possession
- Close Of Escrow
- Architectural Style
- Contemporary
- * Fee
- $1,147
- Name
- 1426 Taylor St HOA
- Phone
- 408-225-3001
- *Fee includes
- Common Areas, Elevator, Insurance, Maintenance Structure, Maintenance Grounds, Management, Sewer, Trash, and Water
MLS and other Information regarding properties for sale as shown in Theo have been obtained from various sources such as sellers, public records, agents and other third parties. This information may relate to the condition of the property, permitted or unpermitted uses, zoning, square footage, lot size/acreage or other matters affecting value or desirability. Unless otherwise indicated in writing, neither brokers, agents nor Theo have verified, or will verify, such information. If any such information is important to buyer in determining whether to buy, the price to pay or intended use of the property, buyer is urged to conduct their own investigation with qualified professionals, satisfy themselves with respect to that information, and to rely solely on the results of that investigation.
School data provided by GreatSchools. School service boundaries are intended to be used as reference only. To verify enrollment eligibility for a property, contact the school directly.