

$1,799,999
2,441
SQ FT
$737
SQ/FT
1353 Thistlewood Court
@ Brandywine Drive - 11 - South San Jose, San Jose

- 5 Bed
- 3 Bath
- 3 Park
- 2,441 sqft
- San Jose
-

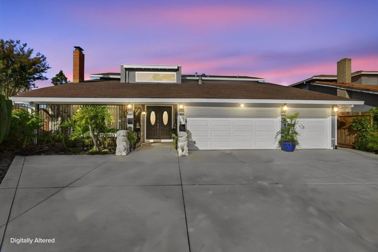
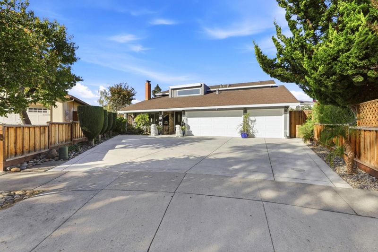
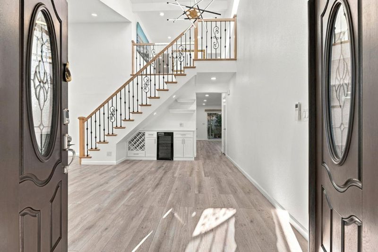
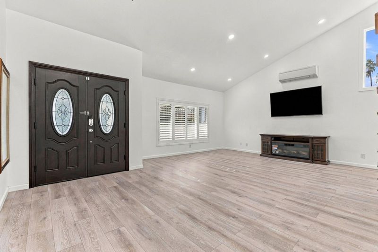
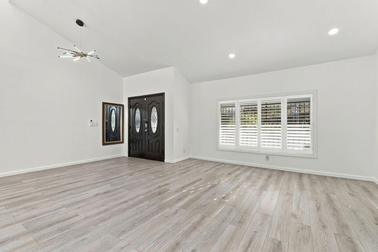
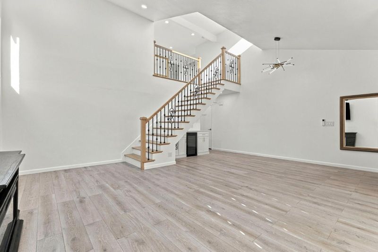
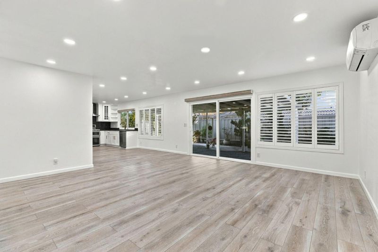
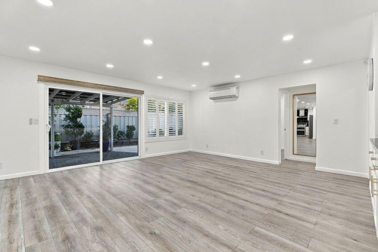
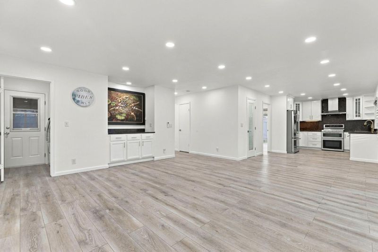
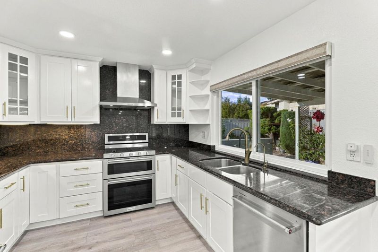
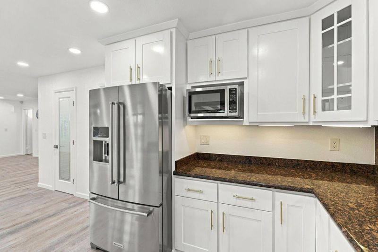
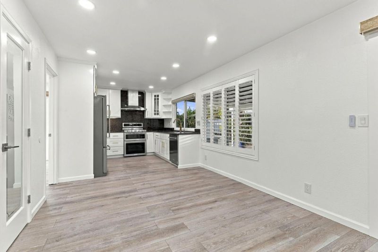
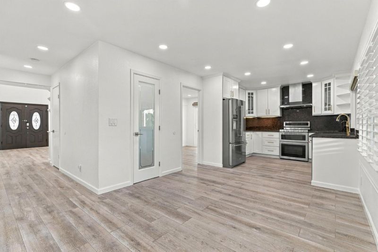
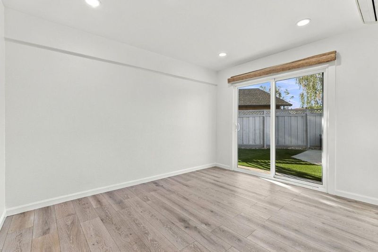
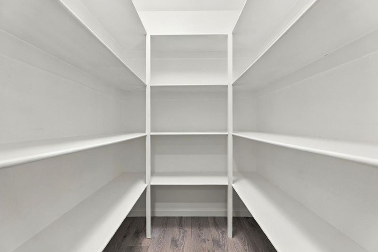
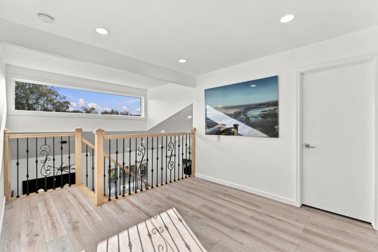
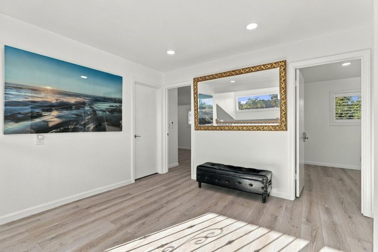
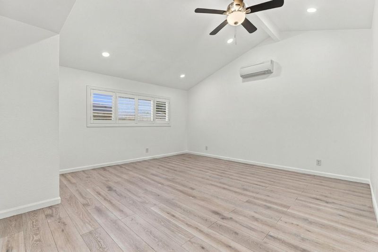
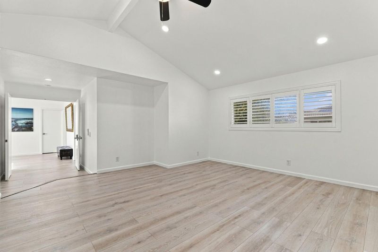
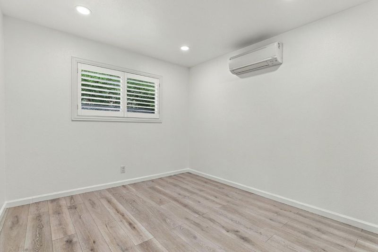
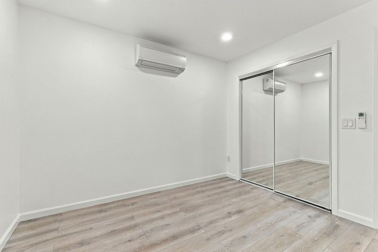
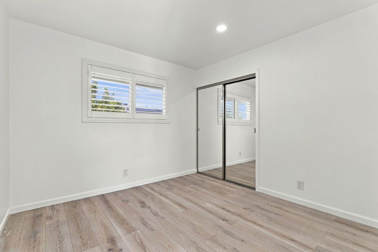
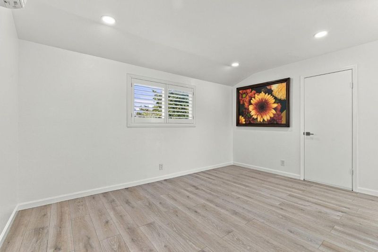
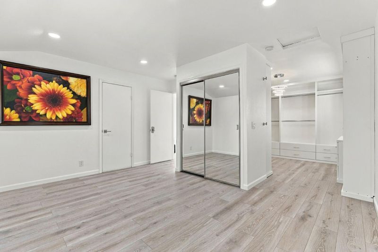
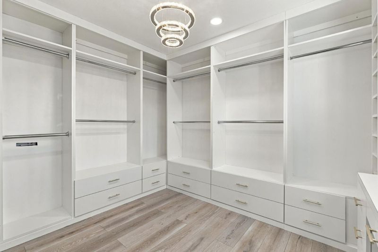
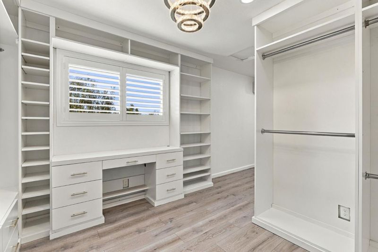
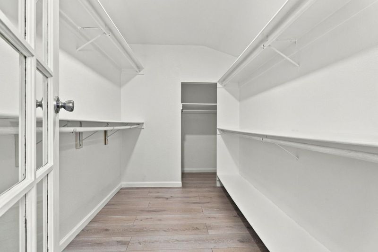
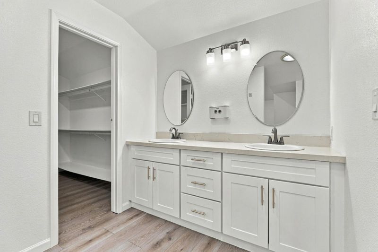
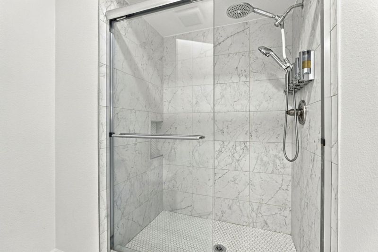
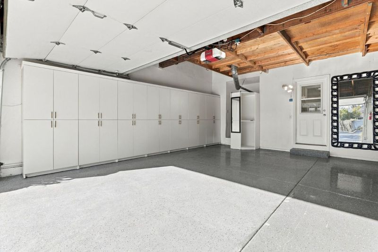
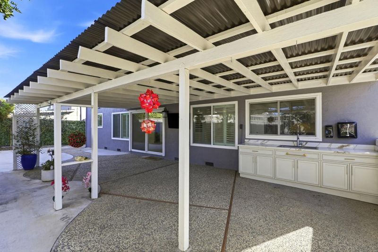
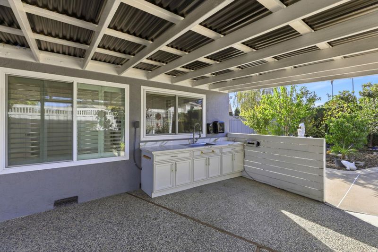
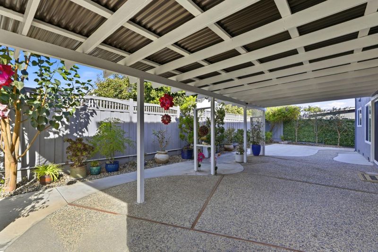
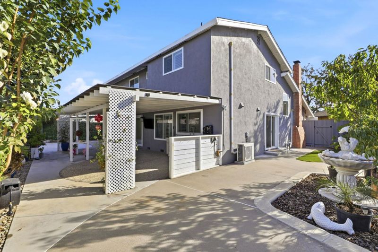
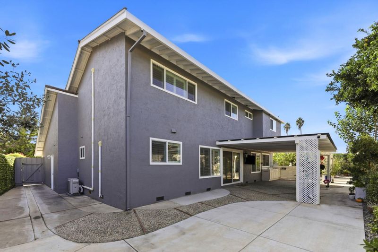
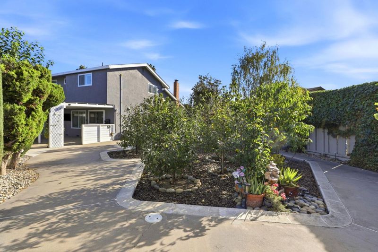
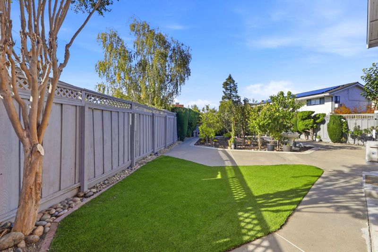
Welcome to 1353 Thistlewood Ct, San Jose! This beautifully maintained, move-in-ready home, situated on a spacious 7,200 sq. ft. lot in a quiet cul-de-sac with potential for an ADU. This property offers exciting possibilities for investors, multigenerational living, or those looking to maximize long-term value. Upgrades throughout, including a stylish kitchen with elegant white shaker cabinets and gold hardware, dual-pane windows throughout. The spacious master bedroom features vaulted ceilings, generous walk-in closet is beautifully outfitted with custom white built-ins and ample shelving. The three-car garage with extensive built-in cabinetry provides plenty of storage and workspace. Step outside to a spacious backyard with a covered patio, perfect for weekend barbecues, family gatherings, and entertaining guests year-round. Conveniently located near major freeways, shopping, restaurants, and schools, this home combines everyday convenience with space, flexibility, and future possibilities. Don't miss this rare opportunity to own a versatile home with room to grow in a desirable San Jose neighborhood. A must-see property with endless possibilities!

- Days on Market
- 4 days
- Current Status
- Active
- Original Price
- $1,799,999
- List Price
- $1,799,999
- On Market Date
- Oct 29, 2026
- Property Type
- Single Family Home
- Area
- 11 - South San Jose
- Zip Code
- 95121
- MLS ID
- ML82066089
- APN
- 499-01-051
- Year Built
- 1975
- Stories in Building
- 2
- Possession
- COE
- Data Source
- MLSL
- Origin MLS System
- MLSListings, Inc.
Windmill Springs Elementary School
Public K-8 Elementary
Students: 440 Distance: 0.2mi
Tower Academy
Private PK-5 Elementary, Coed
Students: 95 Distance: 0.3mi
Dove Hill Elementary School
Public K-6 Elementary
Students: 420 Distance: 0.6mi
Silver Creek High School
Public 9-12 Secondary
Students: 2435 Distance: 0.7mi
Liberty Baptist School
Private PK-12 Combined Elementary And Secondary, Religious, Coed
Students: 103 Distance: 0.8mi
Ramblewood Elementary School
Public K-6 Elementary
Students: 351 Distance: 0.8mi
- Bed
- 5
- Bath
- 3
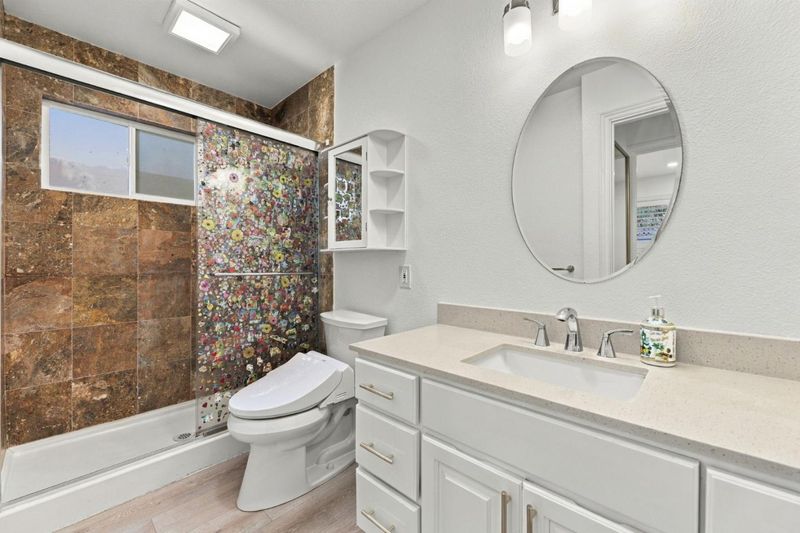
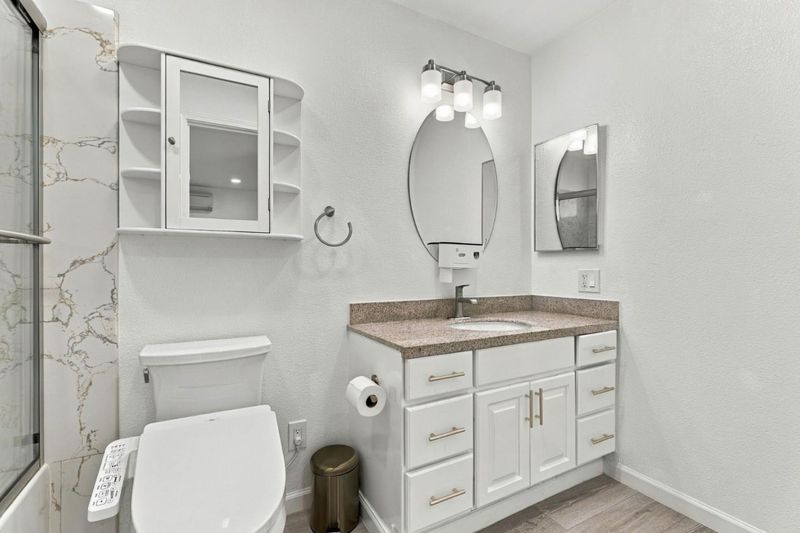
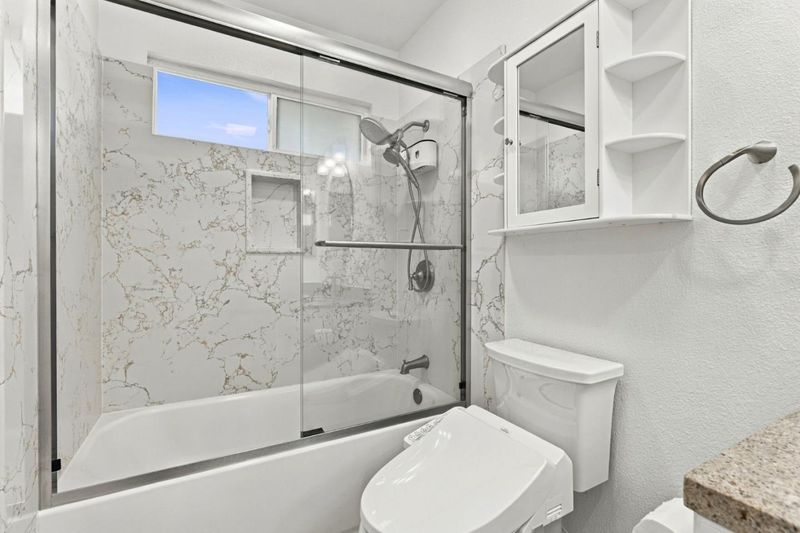
- Bidet, Double Sinks, Full on Ground Floor, Primary - Stall Shower(s), Tub, Updated Bath
- Parking
- 3
- Attached Garage, On Street, Room for Oversized Vehicle
- SQ FT
- 2,441
- SQ FT Source
- Unavailable
- Lot SQ FT
- 7,200.0
- Lot Acres
- 0.165289 Acres
- Kitchen
- Countertop - Granite, Exhaust Fan, Garbage Disposal, Microwave, Oven - Gas, Pantry, Refrigerator, Wine Refrigerator
- Cooling
- Ceiling Fan, Multi-Zone
- Dining Room
- Dining Area in Family Room, Eat in Kitchen
- Disclosures
- Flood Zone - See Report, Natural Hazard Disclosure
- Family Room
- Separate Family Room
- Flooring
- Laminate
- Foundation
- Sealed Crawlspace, Wood Frame
- Fire Place
- Living Room
- Heating
- Electric, Heat Pump, Individual Room Controls
- Laundry
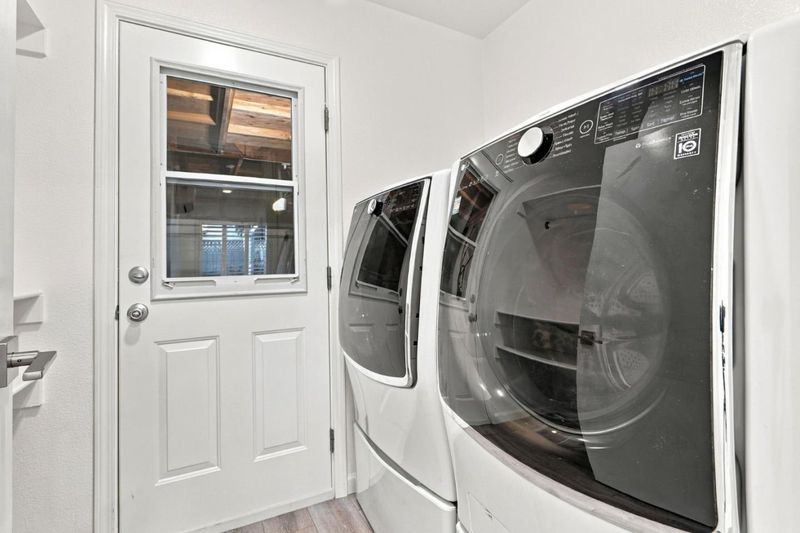
- Electricity Hookup (110V), Electricity Hookup (220V)
- Views
- Neighborhood
- Possession
- COE
- Fee
- Unavailable
MLS and other Information regarding properties for sale as shown in Theo have been obtained from various sources such as sellers, public records, agents and other third parties. This information may relate to the condition of the property, permitted or unpermitted uses, zoning, square footage, lot size/acreage or other matters affecting value or desirability. Unless otherwise indicated in writing, neither brokers, agents nor Theo have verified, or will verify, such information. If any such information is important to buyer in determining whether to buy, the price to pay or intended use of the property, buyer is urged to conduct their own investigation with qualified professionals, satisfy themselves with respect to that information, and to rely solely on the results of that investigation.
School data provided by GreatSchools. School service boundaries are intended to be used as reference only. To verify enrollment eligibility for a property, contact the school directly.