

$1,298,000
1,872
SQ FT
$693
SQ/FT
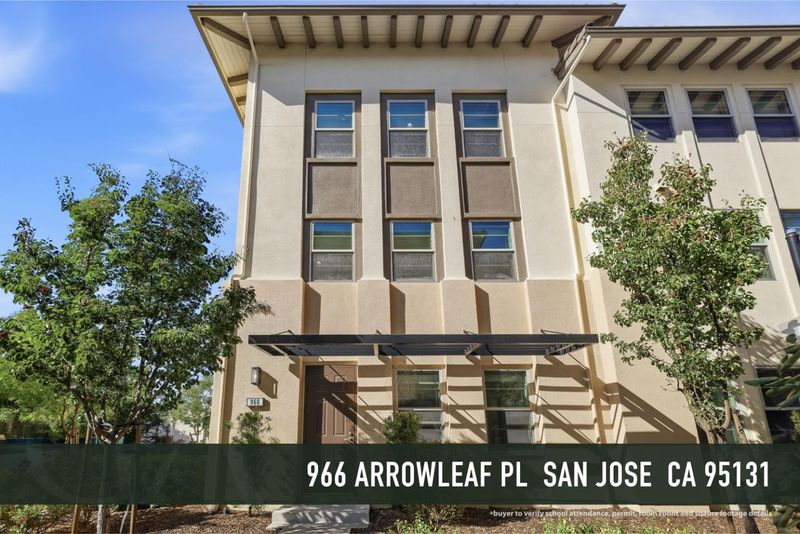
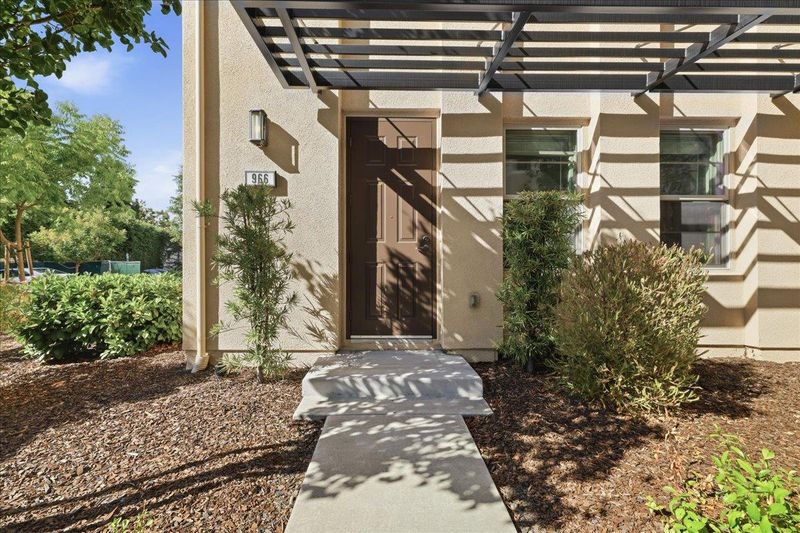
966 Arrowleaf Place
@ Twinspur Pl - 5 - Berryessa, San Jose

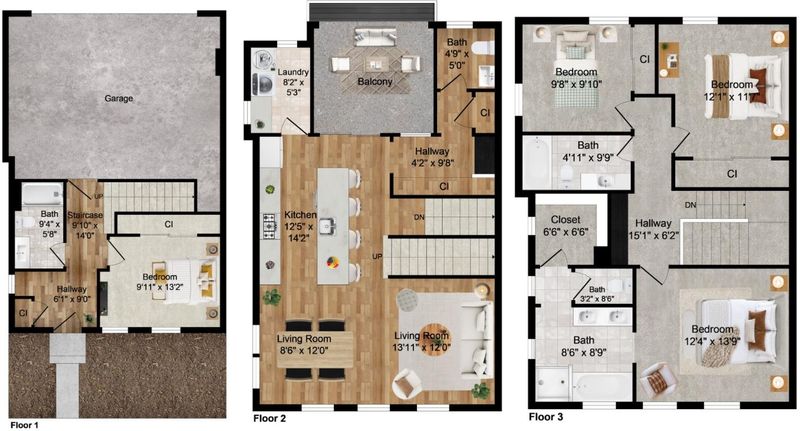
- 4 Bed
- 4 (3/1) Bath
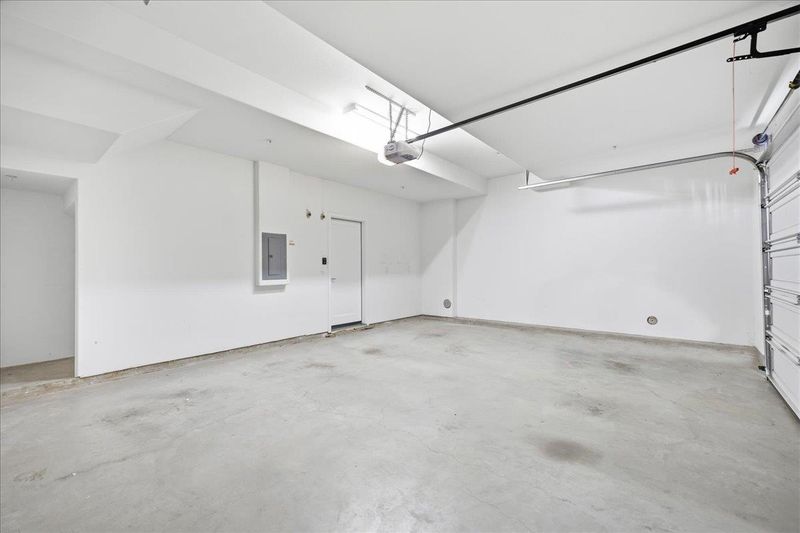
- 2 Park
- 1,872 sqft
- SAN JOSE
-

-
Sat Sep 19, 1:30 pm - 4:30 pm
-
Sun Sep 20, 1:30 pm - 4:30 pm
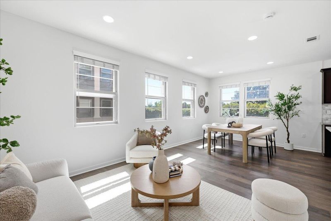
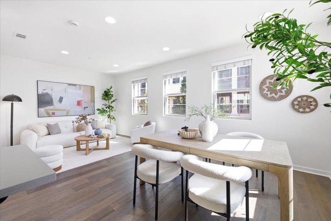
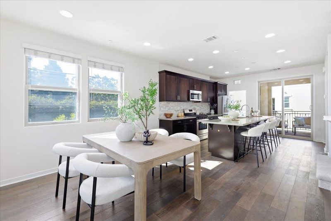
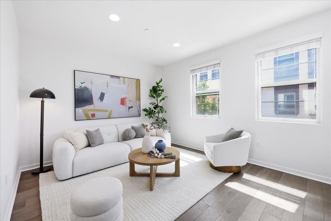
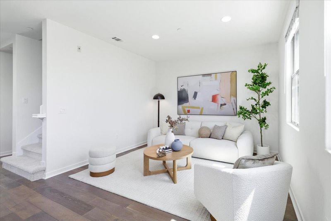
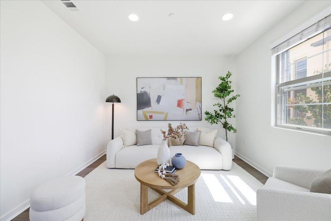
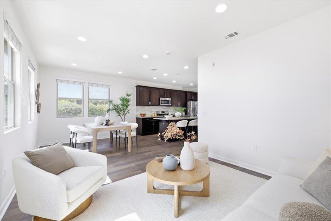
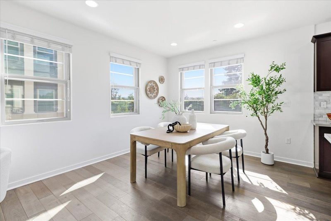
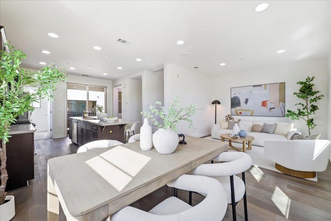
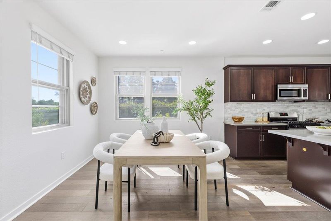
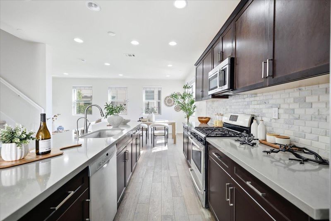
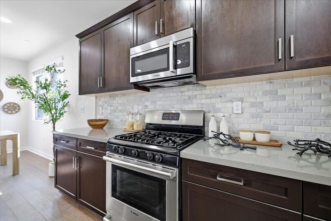
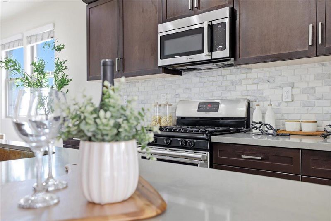
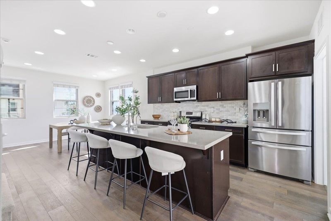
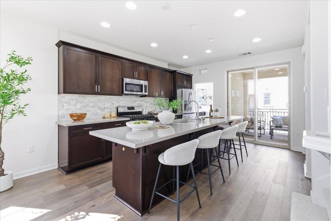
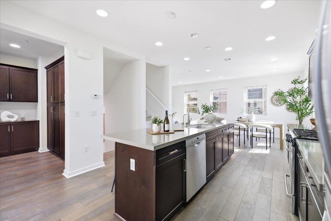
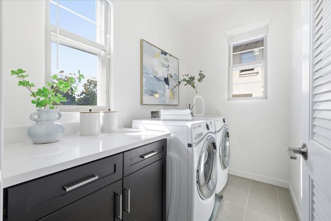
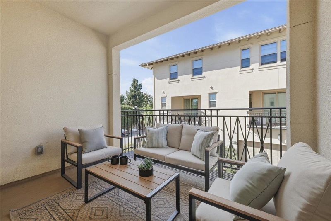
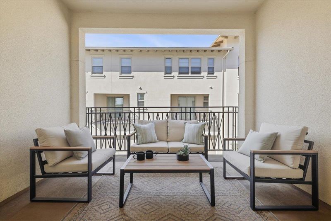
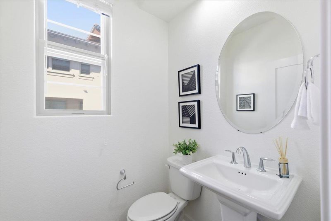
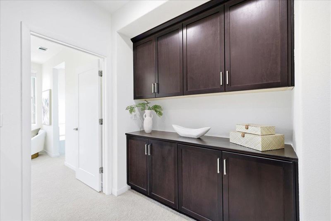
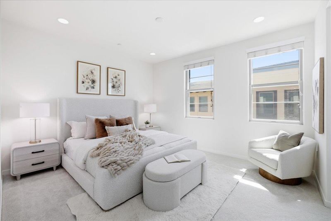
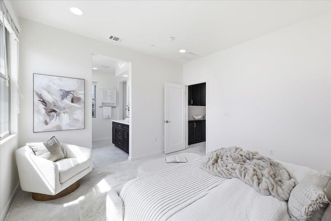
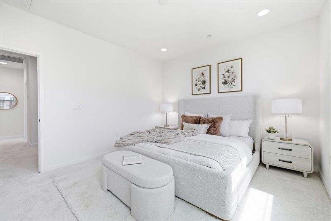
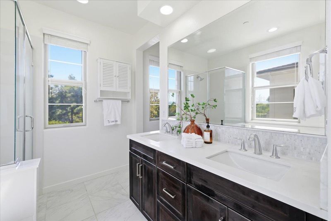
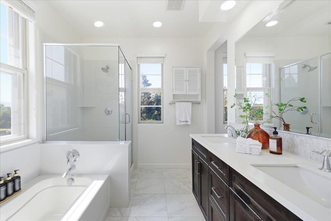
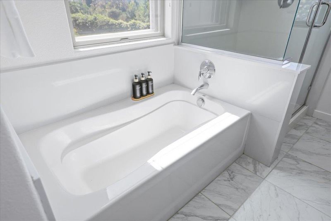
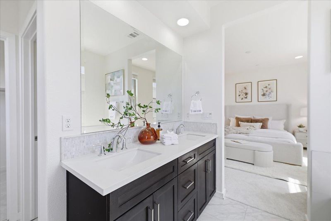
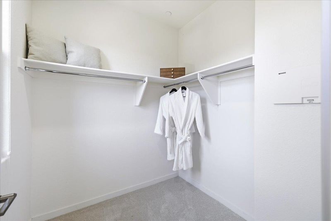
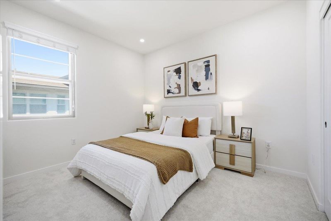
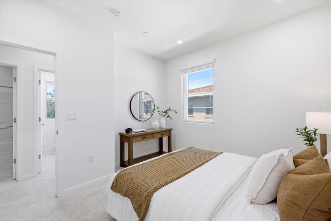
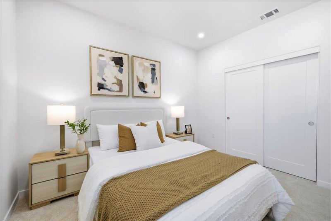
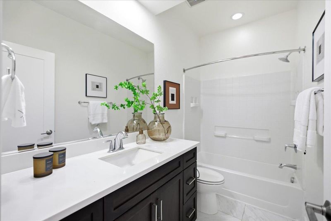
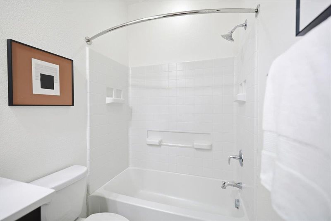
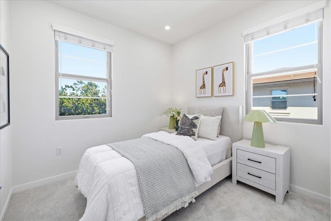
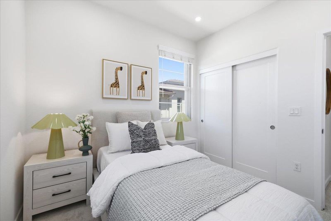
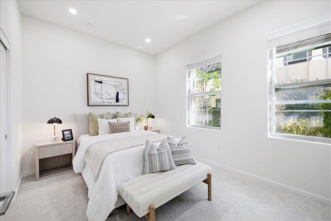
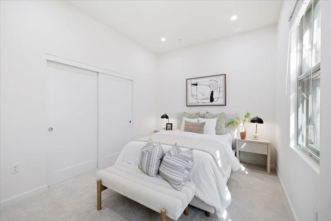
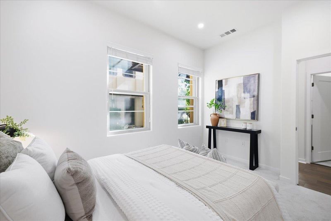
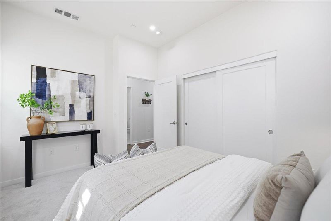
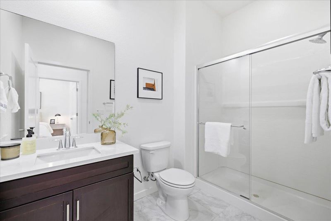
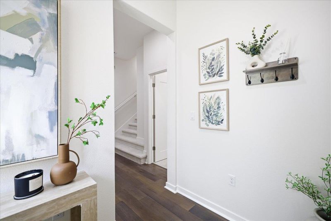
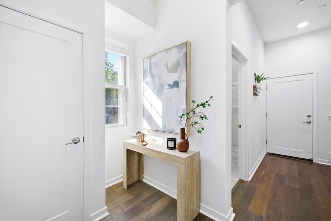
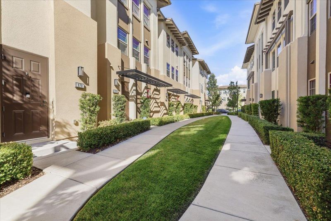
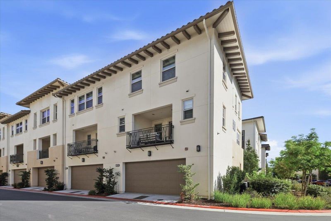
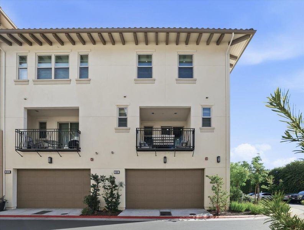
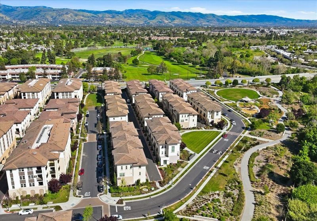
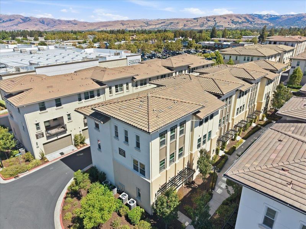
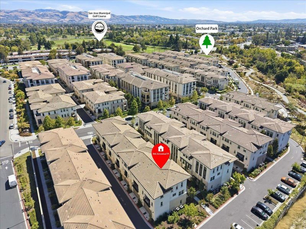
Bright, refreshed, and move-in ready end-unit townhome in the heart of North San Jose! The thoughtfully designed floor plan offers excellent functionality, privacy, and flexibility, with a private first-floor bedroom and bathroom ideal for guests, extended stays, or a home office. The main level features an open kitchen, dining, and living area with a natural flow for everyday living and entertaining. As an end unit, the home enjoys abundant natural light, added privacy, and a more open feel. Upstairs, the spacious primary suite offers a private bath and generous closet space, while additional bedrooms provide flexibility for a variety of needs. Freshly updated with new interior paint, new carpet, newly added recessed lighting, and upgraded light fixtures throughout, the home feels clean, bright, and truly move-in ready. Enjoy exceptional convenience with H Mart, 99 Ranch, Costco, Sprouts, dining, shopping, and fitness nearby, plus easy access to 880, 101, BART, Great Mall, and major Silicon Valley tech hubs. A wonderful combination of a practical layout, end-unit privacy, move-in-ready condition, and North San Jose convenience. Come experience the space, comfort, and convenience this home has to offer!

- Days on Market
- 0 days
- Current Status
- Active
- Original Price
- $1,298,000
- List Price
- $1,298,000
- On Market Date
- Sep 16, 2026
- Property Type
- Townhouse
- Area
- 5 - Berryessa
- Zip Code
- 95131
- MLS ID
- ML82061480
- APN
- 237-39-015
- Year Built
- 2016
- Stories in Building
- 3
- Possession
- Unavailable
- Data Source
- MLSL
- Origin MLS System
- MLSListings, Inc.
Santa Clara County Special Education School
Public PK-12 Special Education
Students: 1190 Distance: 0.2mi
Opportunity Youth Academy
Charter 9-12
Students: 291 Distance: 0.3mi
County Community School
Public 7-12 Yr Round
Students: 39 Distance: 0.3mi
Trinity Christian School
Private 1-12 Religious, Coed
Students: 27 Distance: 0.5mi
San Jose Conservation Corps Charter School
Charter 12 Secondary, Yr Round
Students: 214 Distance: 0.5mi
Orchard Elementary School
Public K-8 Elementary
Students: 843 Distance: 0.6mi
- Bed
- 4
- Bath
- 4 (3/1)
- Parking
- 2
- Attached Garage, Guest / Visitor Parking
- SQ FT
- 1,872
- SQ FT Source
- Unavailable
- Cooling
- Central AC
- Dining Room
- Dining Area
- Disclosures
- Natural Hazard Disclosure
- Family Room
- Other
- Foundation
- Concrete Slab
- Heating
- Central Forced Air - Gas
- * Fee
- $315
- Name
- Orchard Park Community Association
- *Fee includes
- Common Area Electricity, Insurance - Common Area, Maintenance - Common Area, Reserves, and Roof
MLS and other Information regarding properties for sale as shown in Theo have been obtained from various sources such as sellers, public records, agents and other third parties. This information may relate to the condition of the property, permitted or unpermitted uses, zoning, square footage, lot size/acreage or other matters affecting value or desirability. Unless otherwise indicated in writing, neither brokers, agents nor Theo have verified, or will verify, such information. If any such information is important to buyer in determining whether to buy, the price to pay or intended use of the property, buyer is urged to conduct their own investigation with qualified professionals, satisfy themselves with respect to that information, and to rely solely on the results of that investigation.
School data provided by GreatSchools. School service boundaries are intended to be used as reference only. To verify enrollment eligibility for a property, contact the school directly.