



$998,000
2,919
SQ FT
$342
SQ/FT
430 Adams St
@ Euclid Avenue - Adams Point, Oakland

- 3 Bed
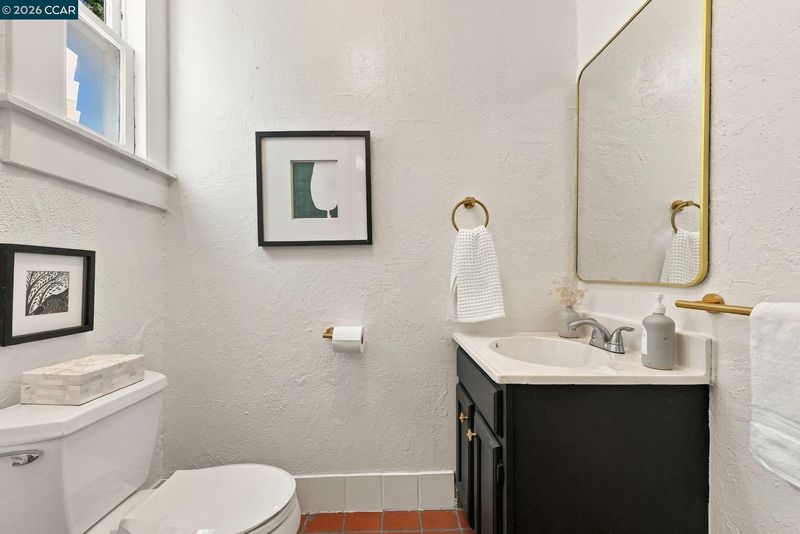
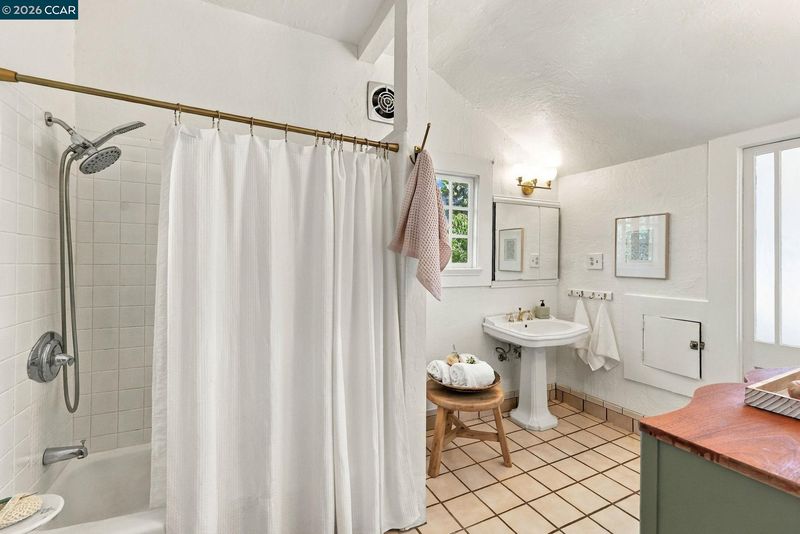
- 1.5 (1/1) Bath
- 0 Park
- 2,919 sqft
- Oakland
-

-
Mon Nov 2, 10:00 am - 1:00 pm
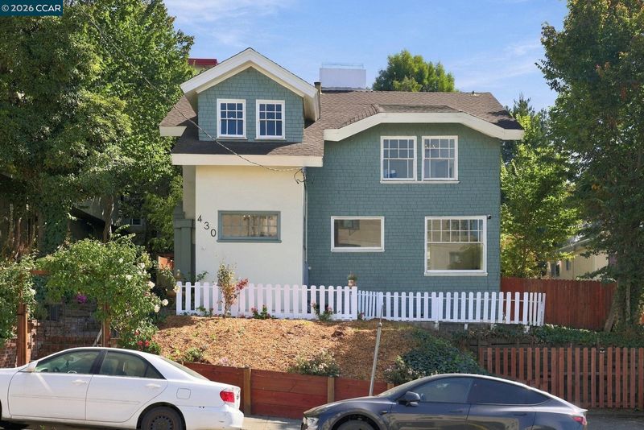
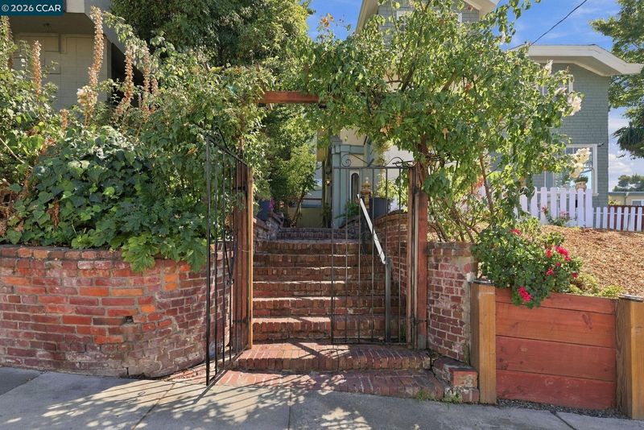
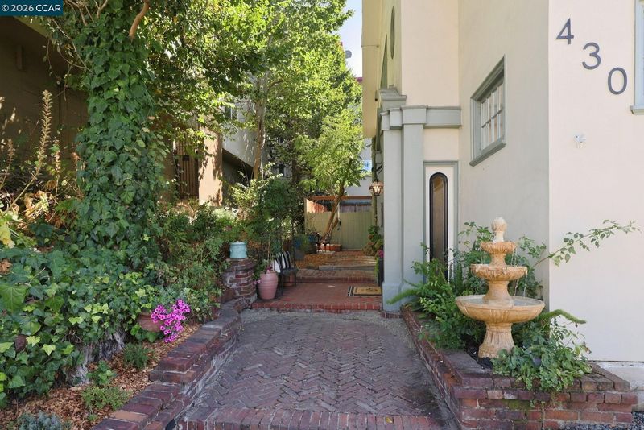
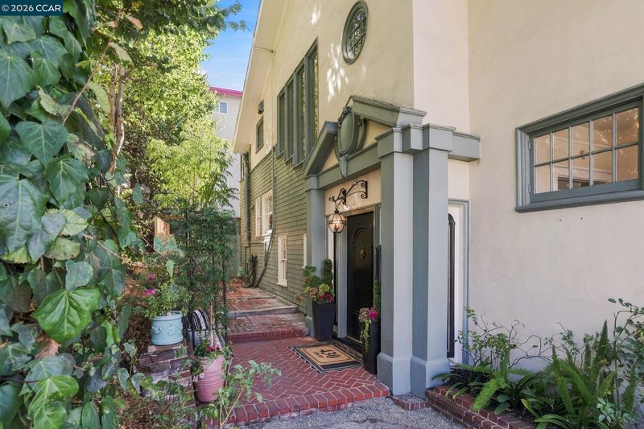
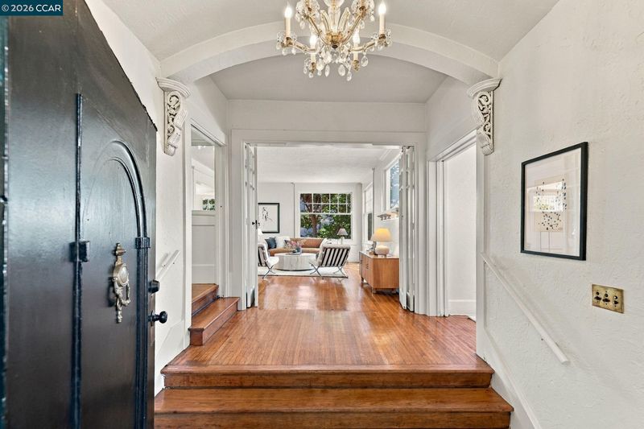
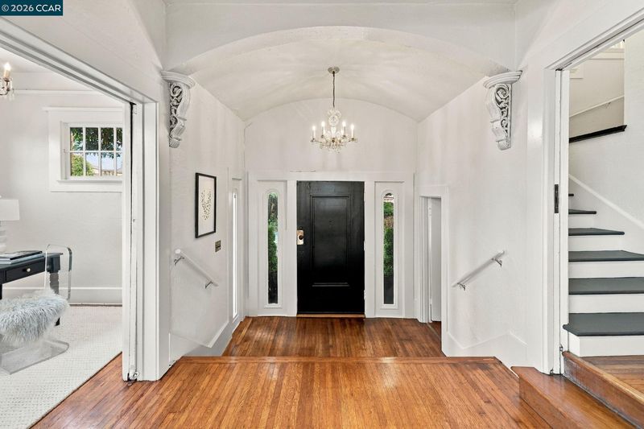
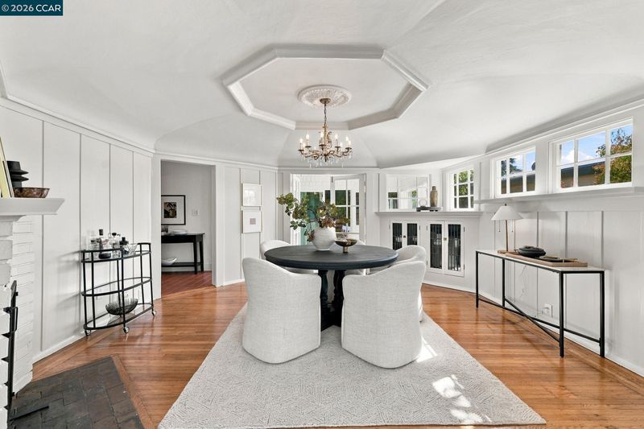
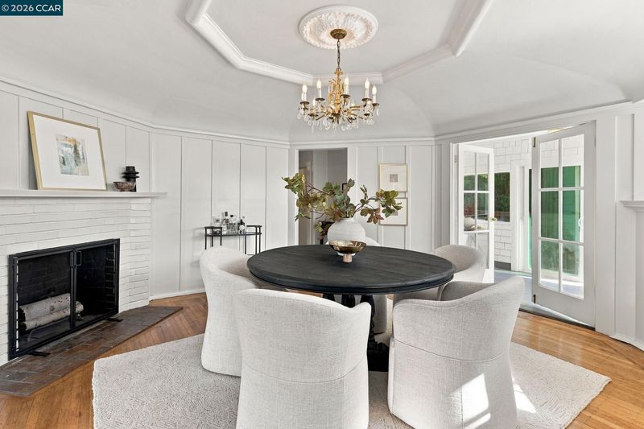
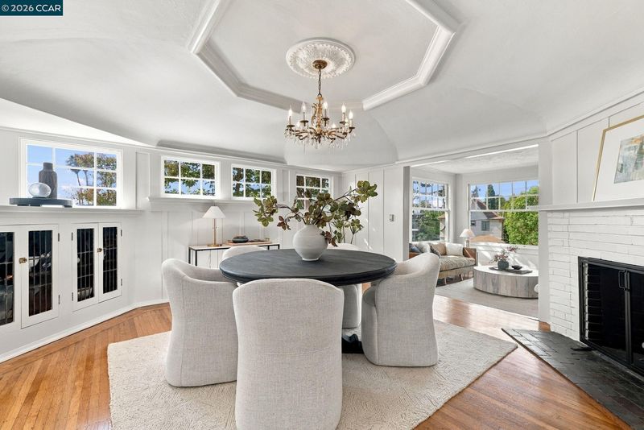
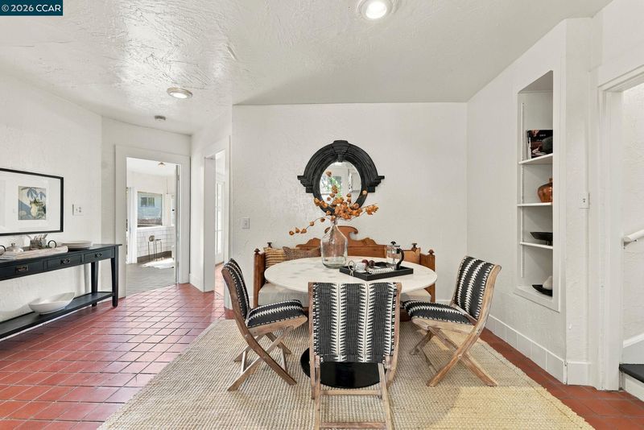
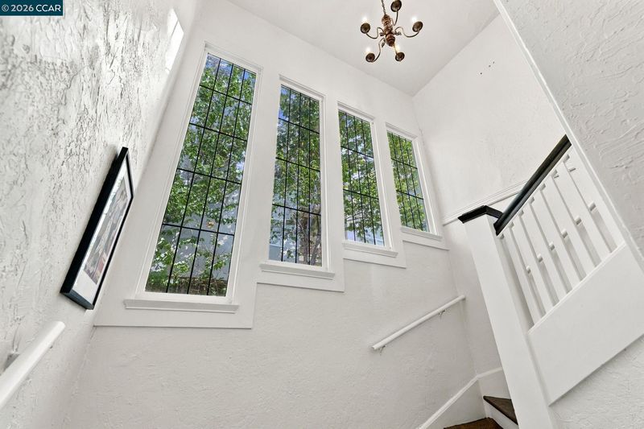
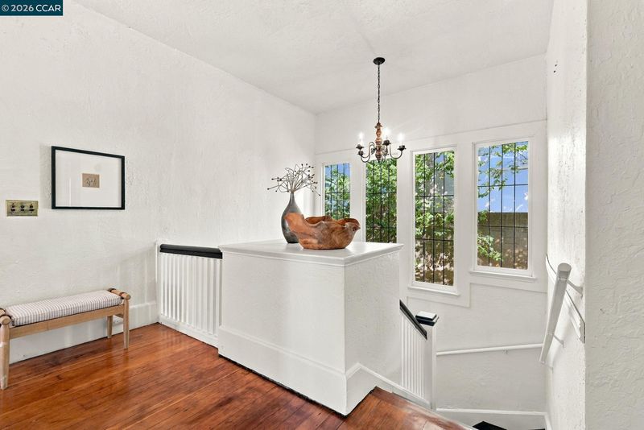
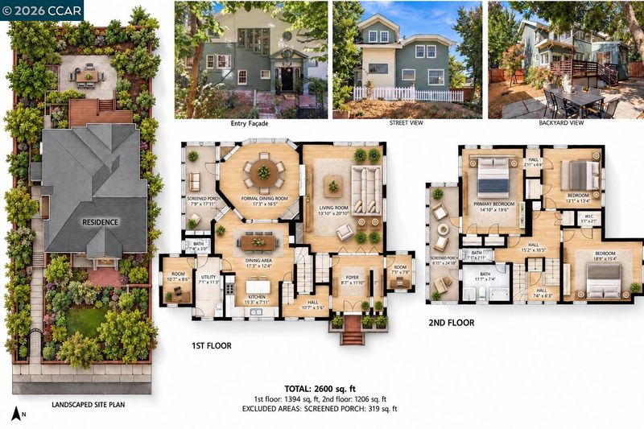
Nearly 3000 SF of living space on over 6000 SF lot. Gracious wide herringbone brick entry steps with gentle landings to stunning side grand entrance, leading to huge arched foyer. Wide staircase with stepped leaded glass windows. Octagonal dining room with coved baseboard and floor to ceiling wainscotting. This house has architectural chops - tall ceilings, room to breath, work, play, live. Do not miss.
-
Sun Nov 8, 1:00 pm
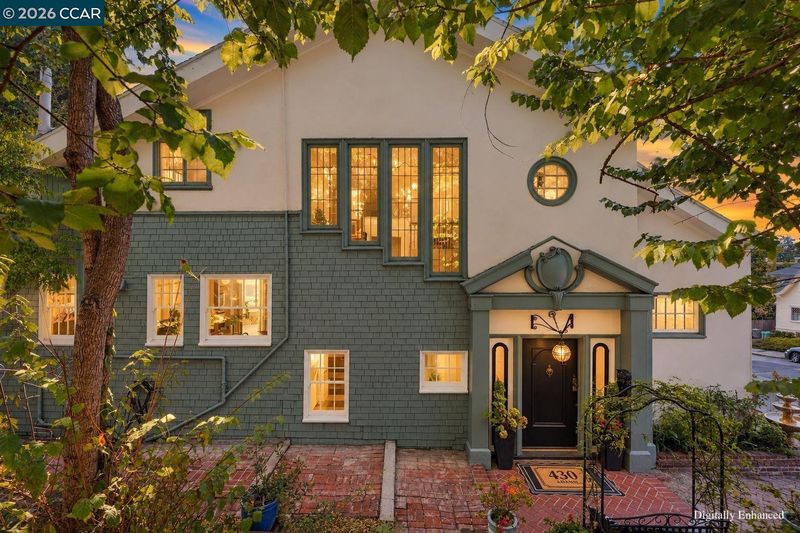
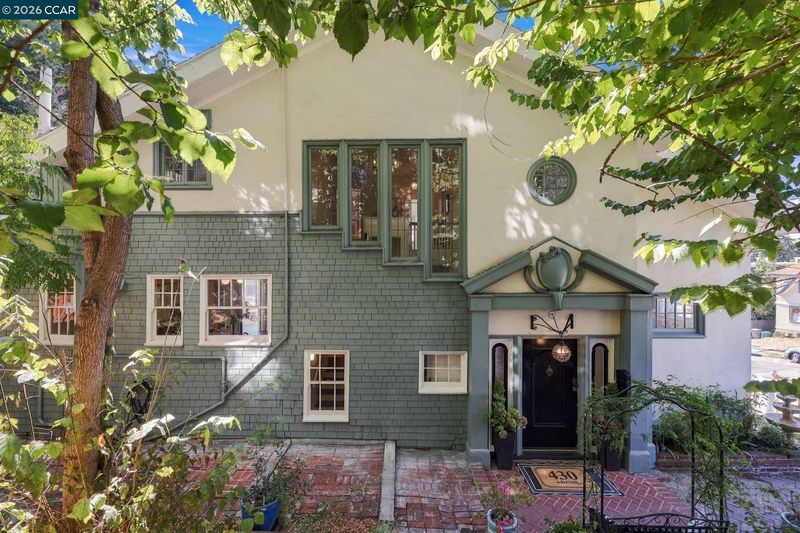
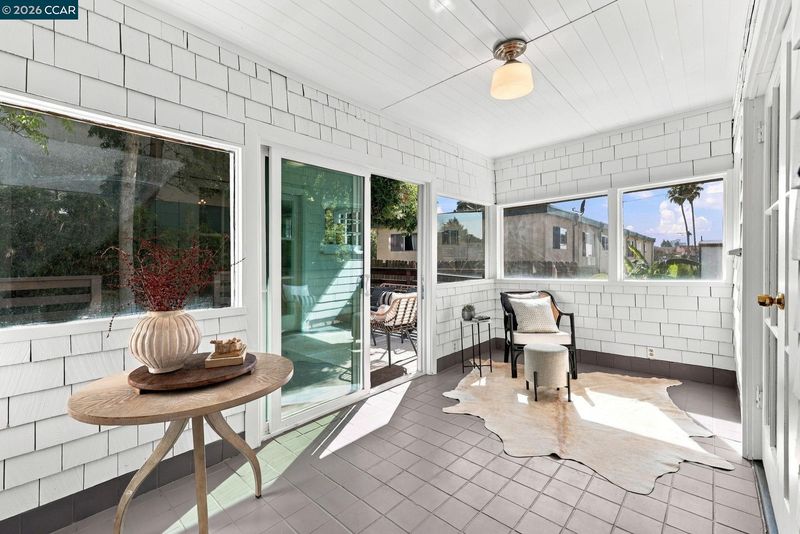
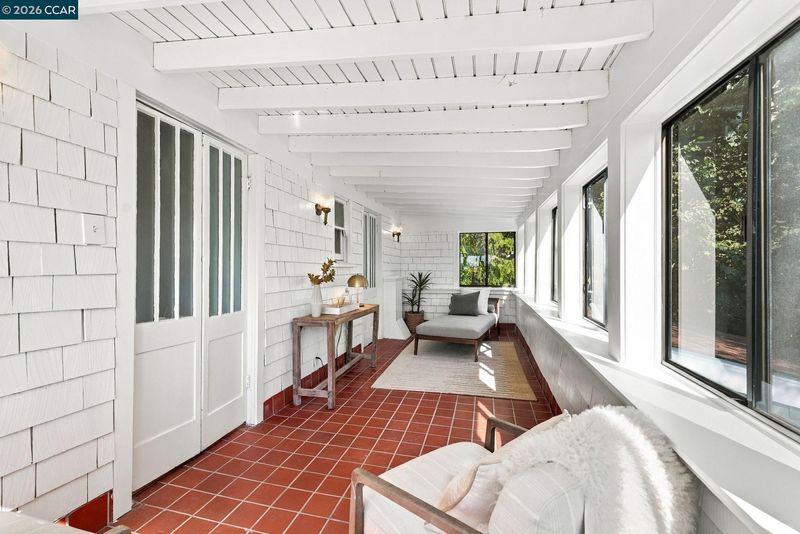
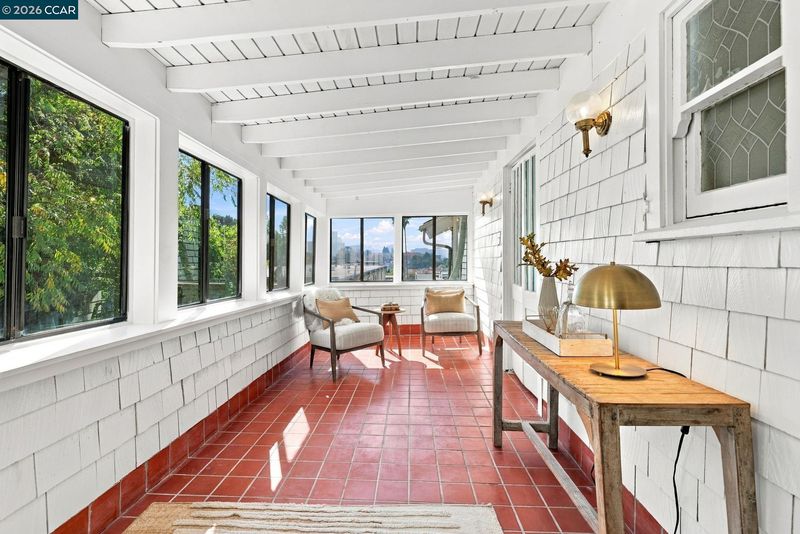
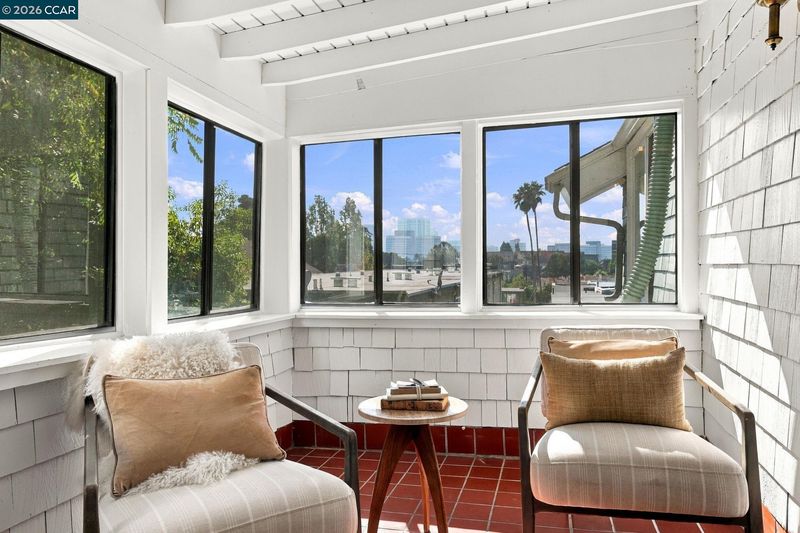
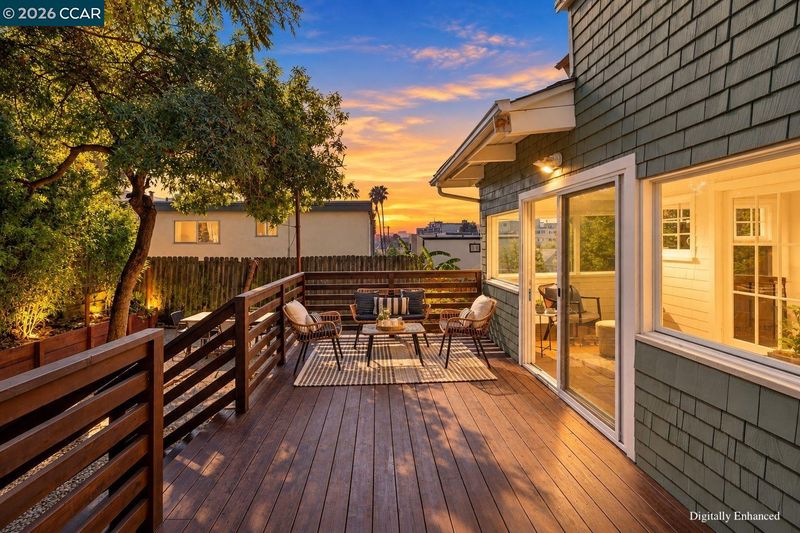
Experience the grandeur of this distinguished 1904 Edwardian, with soaring ceilings, three fireplaces, two sunrooms and extraordinary spaces for entertaining and everyday living. Explore the vibrant Adams Point neighborhood, where the natural beauty of Lake Merritt and the Morcom Rose Garden meets the urban energy of Grand Avenue's cafés, restaurants, shops and Saturday Farmers Market.
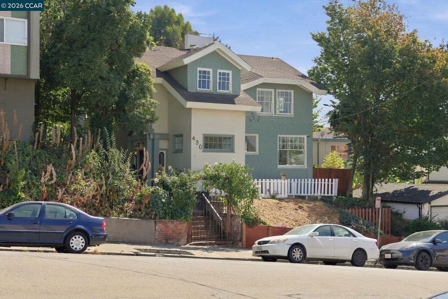
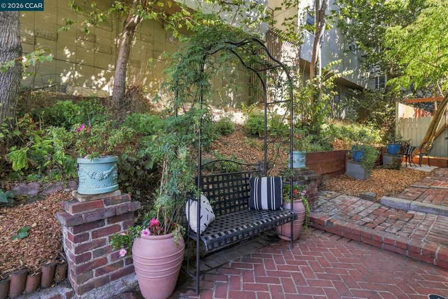
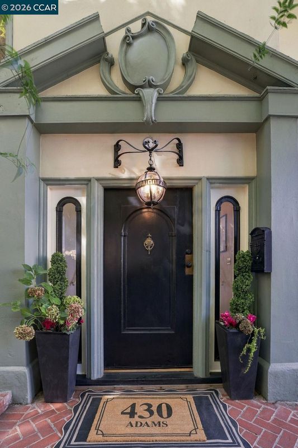
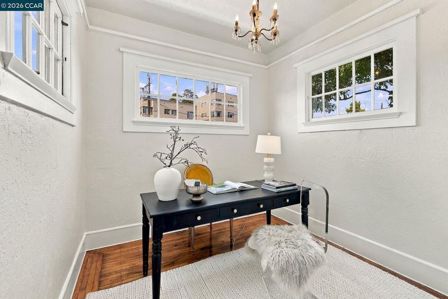
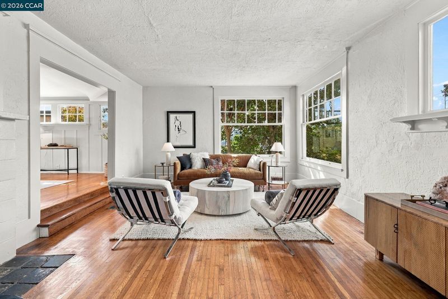
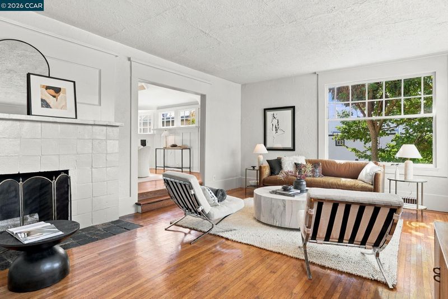
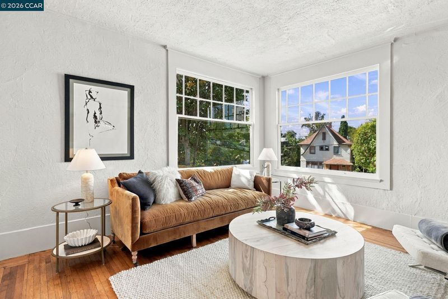
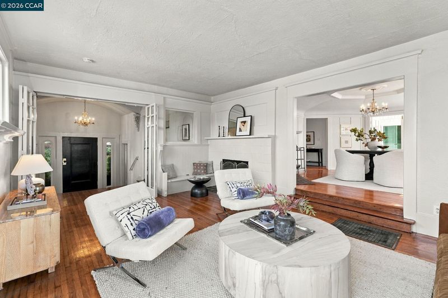
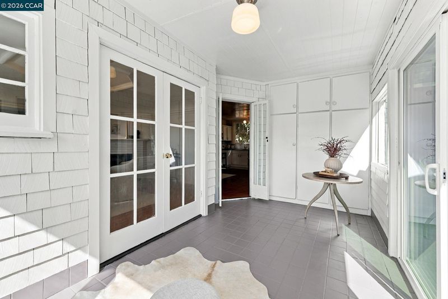
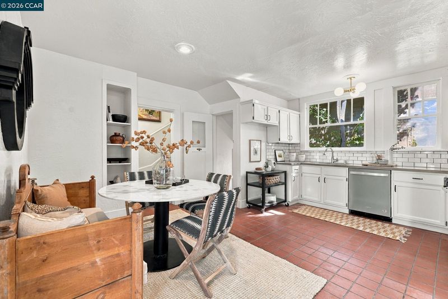
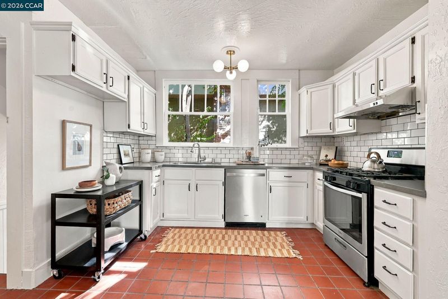
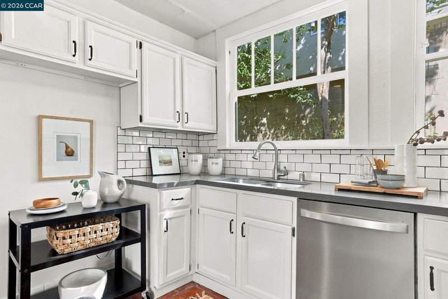
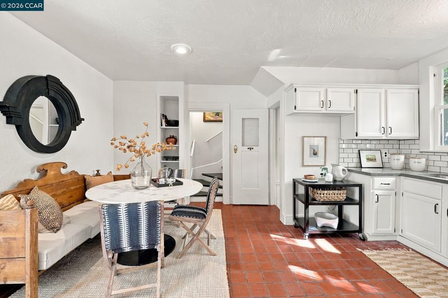
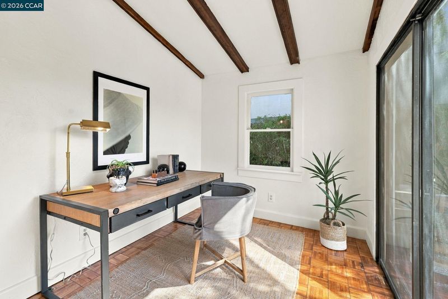
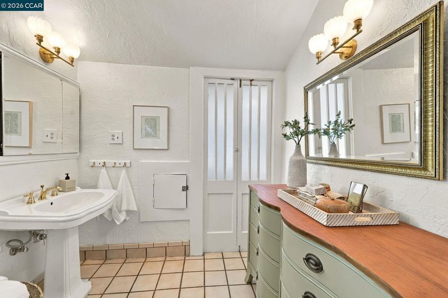
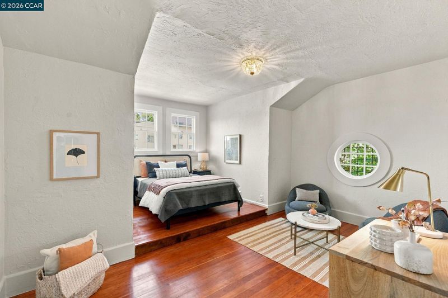
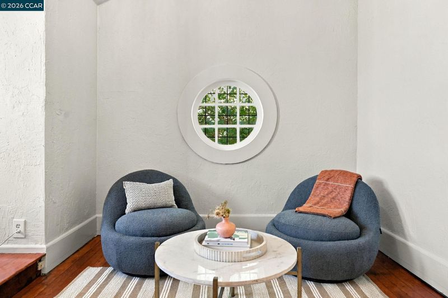
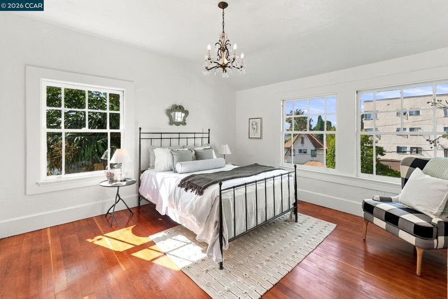
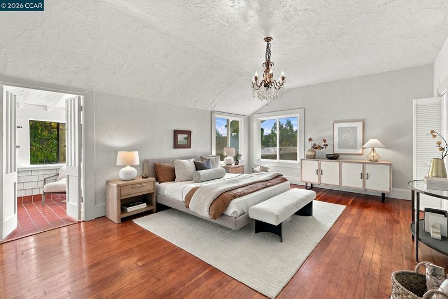
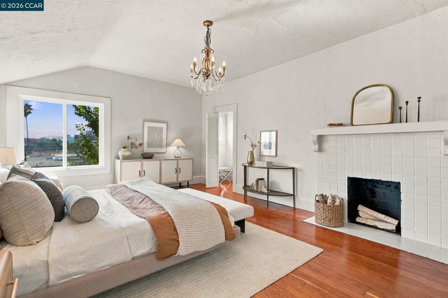
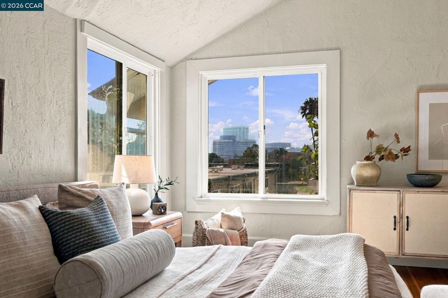
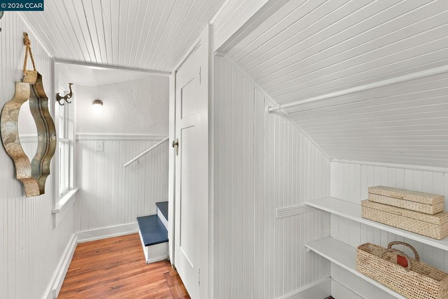
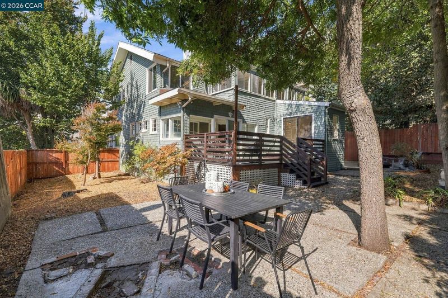
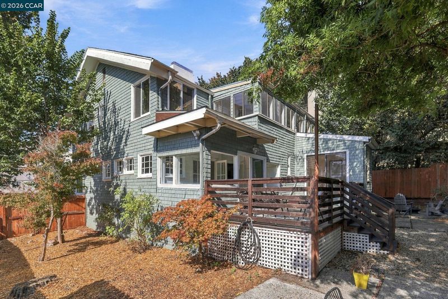
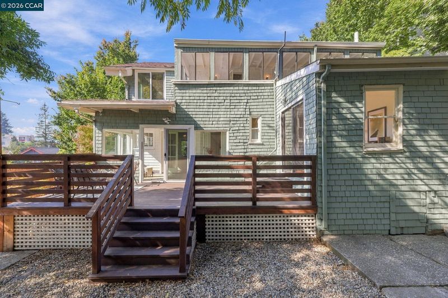
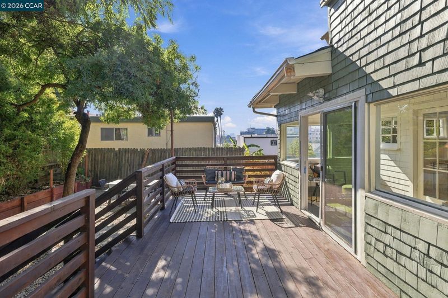
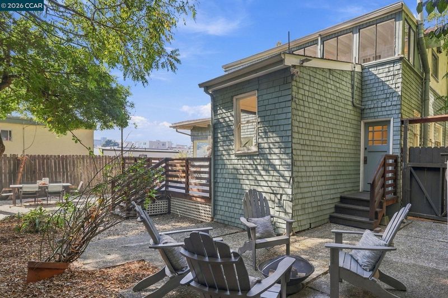
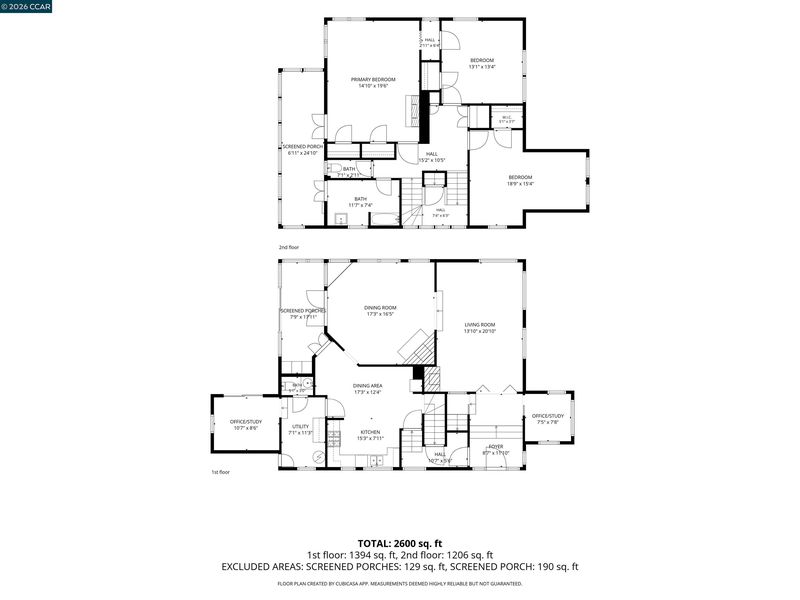
Open the pretty wrought-iron entry gate and follow the wide herringbone brick staircase with its broad landings to an impressive yet understated side entrance. Perched on a hill in Adams Point, this distinguished 1904 Edwardian view property offers nearly 3,000 SF of living space with remarkable architectural character. An arched foyer opens to a spacious living room with fireplace, built-in bench and oversized picture windows. The octagonal formal dining room features ornate plasterwork, a coved ceiling and fireplace, with an adjacent sunroom. Architectural details reveal themselves throughout, from the decorative crest above the entry to the beautiful leaded-glass windows rising above the staircase. Upstairs, the generously sized primary bedroom has a third fireplace and second sunroom. Two dedicated offices provide flexible space for work or other pursuits. The rear office addition with a separate rear entry presents opportunities for reconfiguration as an au pair or in-law suite, a hot tub or sauna room, or a second bathroom, as well as for adding square footage by building up and/or down within the office’s existing footprint. Refinished hardwood floors, a custom interior paint palette and an updated kitchen with quartz counters, subway tile and stainless appliances complement the home's Edwardian character. Adams Point offers the Morcom Rose Garden, Lake Merritt, the Saturday Grand Lake Farmers Market, and an array of cafés, restaurants and shops. Trader Joe's and Whole Foods are within walking distance, with convenient access to I-580.

- Current Status
- New
- Original Price
- $998,000
- List Price
- $998,000
- On Market Date
- Oct 29, 2026
- Property Type
- Detached
- D/N/S
- Adams Point
- Zip Code
- 94610
- MLS ID
- 41152539
- APN
- 107852
- Year Built
- 1904
- Stories in Building
- 2
- Possession
- Close Of Escrow
- Data Source
- MAXEBRDI
- Origin MLS System
- CONTRA COSTA
Grand Lake Montessori
Private K-1 Montessori, Elementary, Coed
Students: 175 Distance: 0.1mi
American Indian Public High School
Charter 9-12 Secondary
Students: 411 Distance: 0.3mi
Westlake Middle School
Public 6-8 Middle
Students: 307 Distance: 0.4mi
St. Paul's Episcopal School
Private K-8 Nonprofit
Students: 350 Distance: 0.5mi
Bayhill High School
Private 9-12 Coed
Students: NA Distance: 0.6mi
Beach Elementary School
Public K-5 Elementary
Students: 276 Distance: 0.7mi
- Bed
- 3
- Bath
- 1.5 (1/1)
- Parking
- 0
- Carport - 2 Or More
- SQ FT
- 2,919
- SQ FT Source
- Graphic Artist
- Lot SQ FT
- 6,200.0
- Lot Acres
- 0.14 Acres
- Pool Info
- None
- Kitchen
- Dishwasher, Gas Range, Free-Standing Range, Gas Water Heater, Counter - Solid Surface, Eat-in Kitchen, Disposal, Gas Range/Cooktop, Range/Oven Free Standing, Updated Kitchen
- Cooling
- None
- Disclosures
- Nat Hazard Disclosure, Rent Control
- Entry Level
- Exterior Details
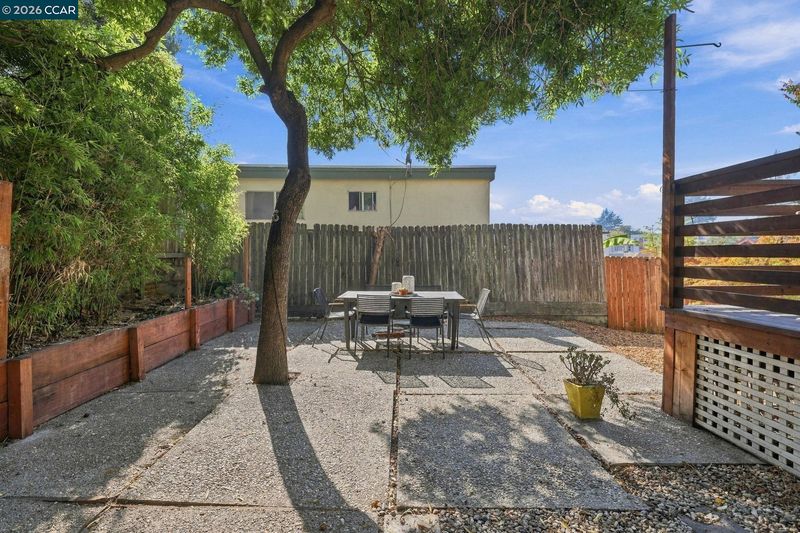
- Back Yard, Front Yard, Side Yard, Entry Gate, Low Maintenance
- Flooring
- Hardwood, Tile
- Foundation
- Fire Place
- Dining Room, Living Room, Master Bedroom, Wood Burning
- Heating
- Gravity, Natural Gas, Wall Furnace, Fireplace(s)
- Laundry
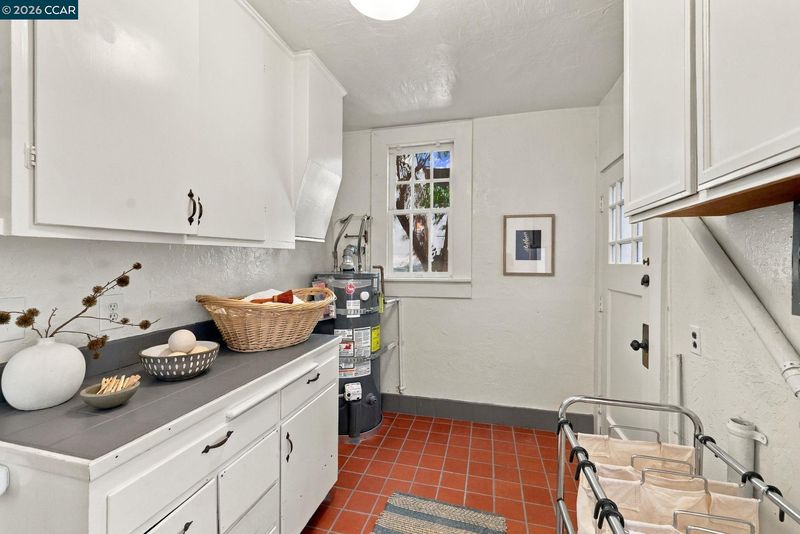
- 220 Volt Outlet, Hookups Only, Laundry Room, Laundry Chute
- Main Level
- None
- Possession
- Close Of Escrow
- Architectural Style
- Edwardian
- Construction Status
- Existing
- Additional Miscellaneous Features
- Back Yard, Front Yard, Side Yard, Entry Gate, Low Maintenance
- Location
- Sloped Up, Landscaped
- Roof
- Composition Shingles
- Water and Sewer
- Public
- Fee
- Unavailable
MLS and other Information regarding properties for sale as shown in Theo have been obtained from various sources such as sellers, public records, agents and other third parties. This information may relate to the condition of the property, permitted or unpermitted uses, zoning, square footage, lot size/acreage or other matters affecting value or desirability. Unless otherwise indicated in writing, neither brokers, agents nor Theo have verified, or will verify, such information. If any such information is important to buyer in determining whether to buy, the price to pay or intended use of the property, buyer is urged to conduct their own investigation with qualified professionals, satisfy themselves with respect to that information, and to rely solely on the results of that investigation.
School data provided by GreatSchools. School service boundaries are intended to be used as reference only. To verify enrollment eligibility for a property, contact the school directly.