

$849,000
2,240
SQ FT
$379
SQ/FT
5474 Trimonti Cir
@ Madea Way - Antioch

- 4 Bed
- 3 Bath
- 2 Park
- 2,240 sqft
- Antioch
-

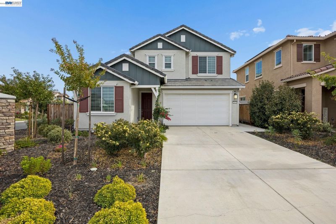
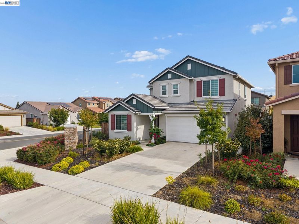
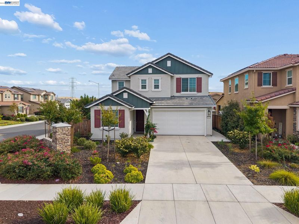
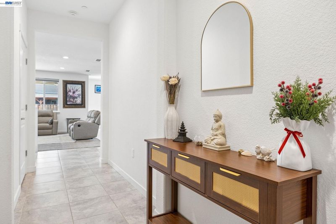
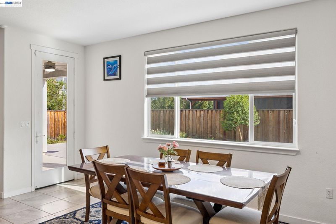
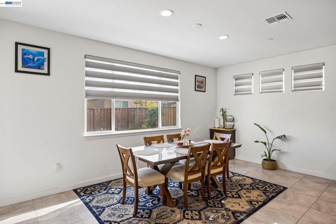
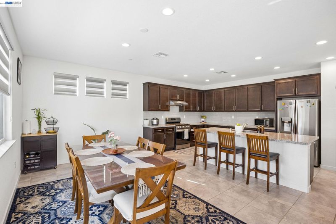
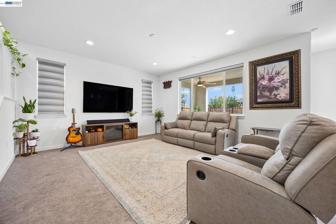
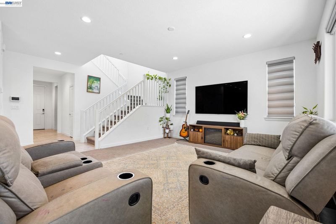
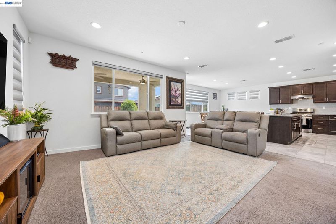
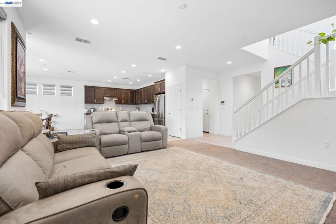
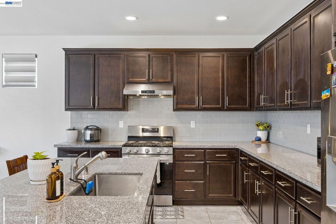
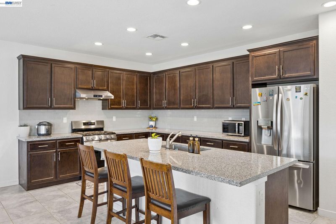
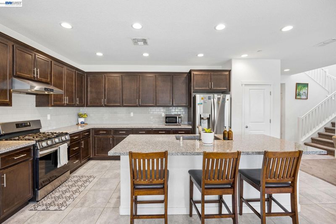
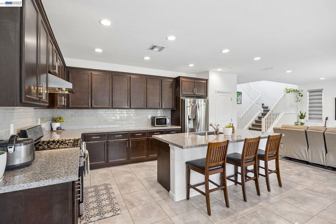
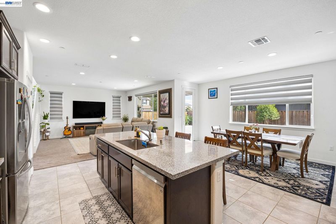
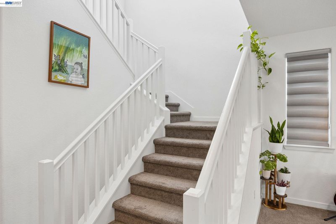
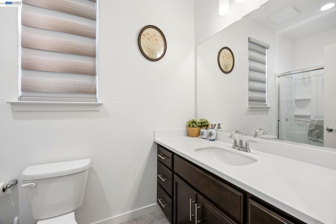
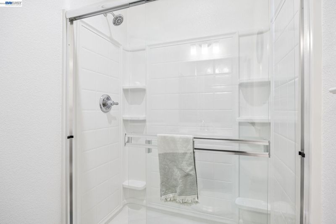
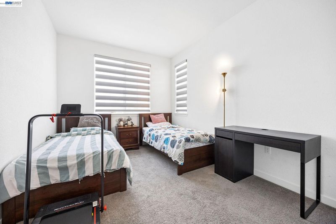
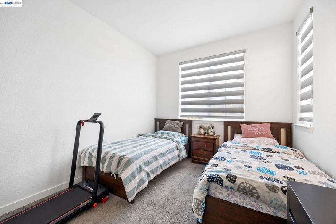
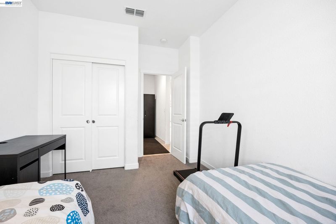
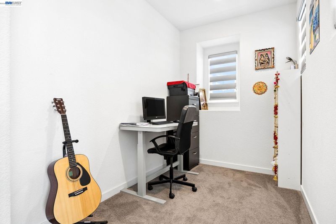
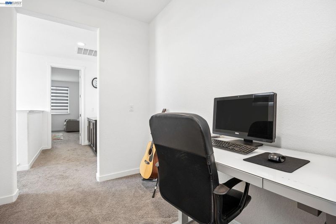
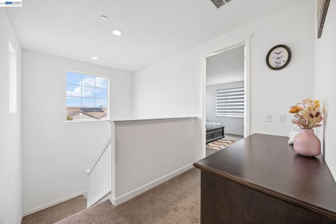
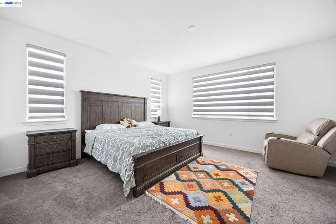
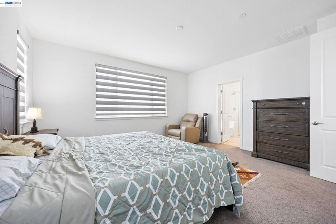
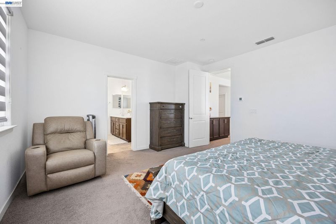
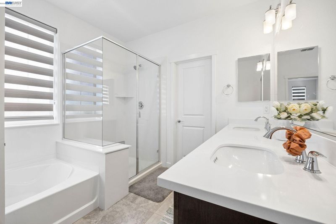
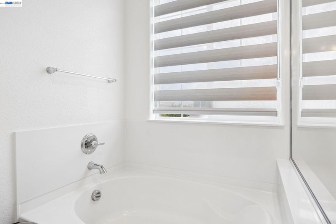
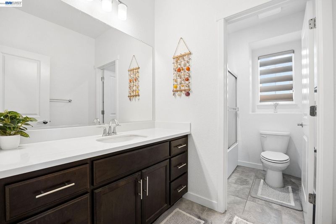
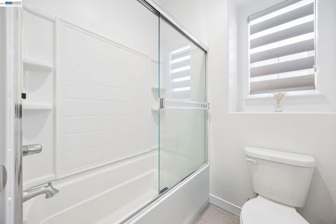
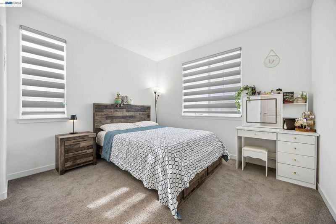
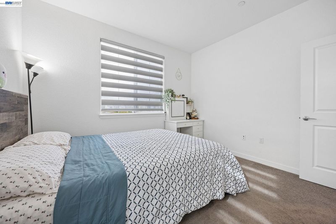
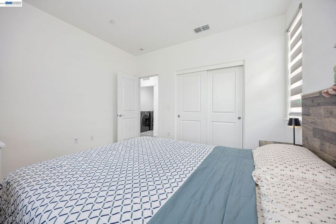
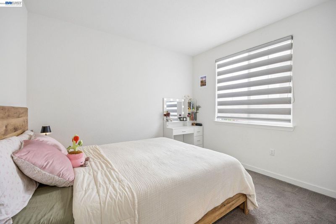
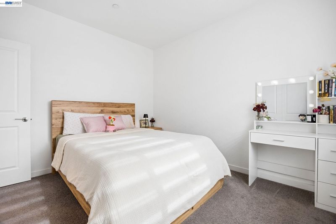
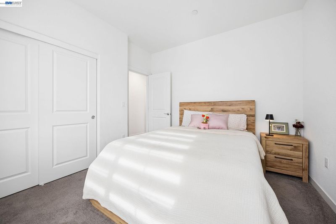
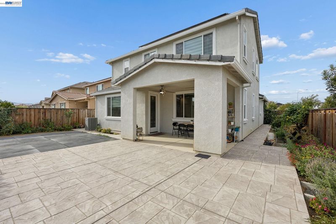
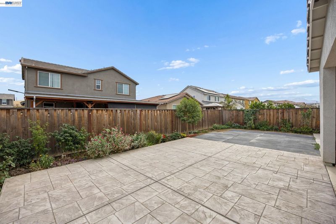
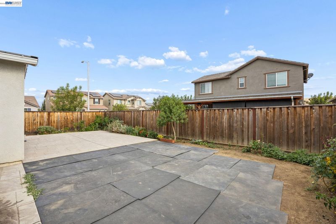
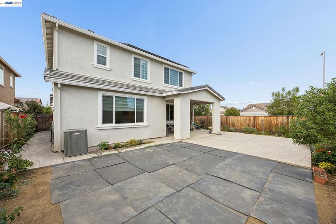
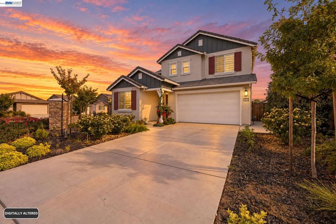
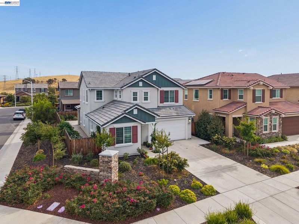
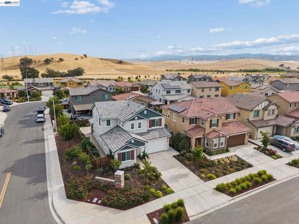
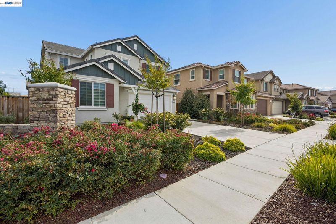
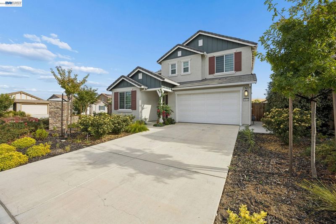
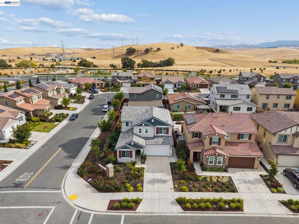
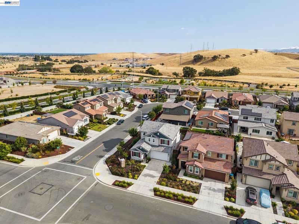
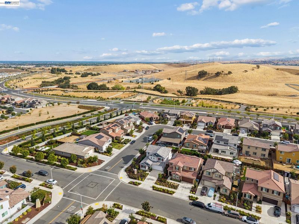
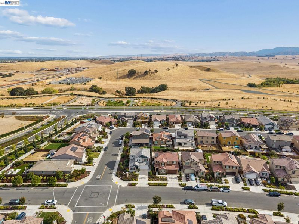
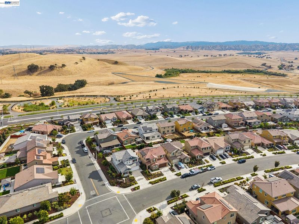
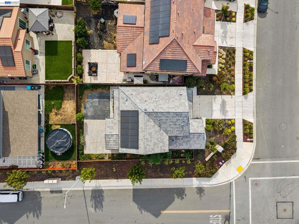
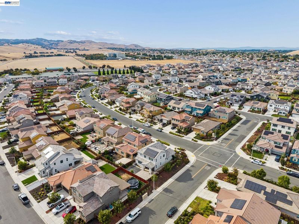
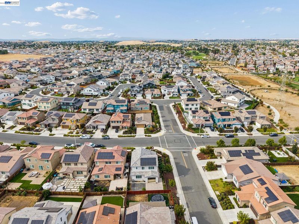
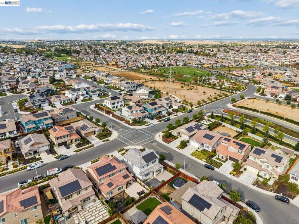
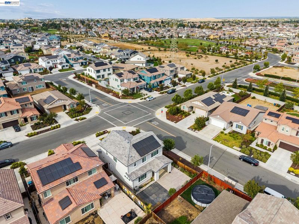
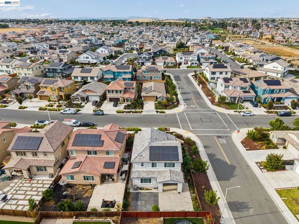
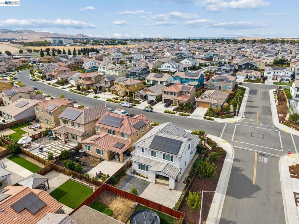
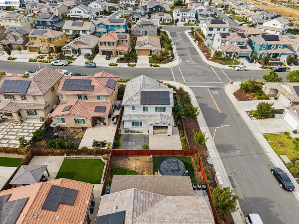
Welcome to the Highly Sought-After Aviano Community! Beautiful, immaculate, and newly built in 2022, this stunning home offers 4 bedrooms, 3 full bathrooms, and approximately 2,240 sq. ft. of thoughtfully designed living space. Situated on a premium 6,147 sq. ft. corner lot, this home features a bright, open-concept floor plan with an inviting kitchen showcasing upgraded cabinetry, stylish subway tile backsplash, elegant stone countertops, and a convenient breakfast bar—perfect for everyday living and entertaining. The desirable floor plan includes one bedroom and a full bathroom downstairs, ideal for guests or multigenerational living. Upstairs, enjoy a versatile loft space perfect for a mini home office, yoga room, or relaxation area, along with three additional generously sized bedrooms flooded with natural light. Newly installed zebra blinds throughout add a stylish, modern touch. Enjoy the added benefit of PAID-OFF SOLAR, providing energy efficiency and potential savings! Step outside to a beautifully maintained, low-maintenance backyard featuring elegant stone paving, offering plenty of space for outdoor entertaining, relaxing, or gardening. Enjoy beautiful surrounding views and the comfort of a premium corner-lot setting. The Aviano community offers an exceptional lifestyle, conveniently located near the scenic rolling hills and majestic Mount Diablo, with endless opportunities for hiking, running, and biking. Easy access to Highway 4, Kaiser Permanente, schools, parks, Walmart, Home Depot, Trader Joe's, Lowe's, and many other shopping and dining options. A perfect blend of modern living, comfort, and convenience! Come see this beautiful home for yourself—you won't be disappointed!

- Current Status
- New
- Original Price
- $849,000
- List Price
- $849,000
- On Market Date
- Oct 30, 2026
- Property Type
- Detached
- D/N/S
- Antioch
- Zip Code
- 94531
- MLS ID
- 41152585
- APN
- 0571600790
- Year Built
- 2022
- Stories in Building
- 2
- Possession
- Close Of Escrow
- Data Source
- MAXEBRDI
- Origin MLS System
- BAY EAST
Dozier-Libbey Medical High School
Public 9-12 Alternative
Students: 713 Distance: 0.2mi
Diablo Vista Elementary School
Public K-5 Elementary
Students: 483 Distance: 0.7mi
Heritage Baptist Academy
Private K-12 Combined Elementary And Secondary, Religious, Coed
Students: 93 Distance: 0.8mi
Deer Valley High School
Public 9-12 Secondary
Students: 1986 Distance: 1.5mi
Carmen Dragon Elementary School
Public K-6 Elementary
Students: 450 Distance: 1.5mi
Black Diamond Middle School
Public 7-8 Middle, Coed
Students: 365 Distance: 1.5mi
- Bed
- 4
- Bath
- 3
- Parking
- 2
- Attached, Garage Door Opener
- SQ FT
- 2,240
- SQ FT Source
- Public Records
- Lot SQ FT
- 6,147.0
- Lot Acres
- 0.14 Acres
- Pool Info
- None
- Kitchen
- Dishwasher, Microwave, Free-Standing Range, Refrigerator, Trash Compactor, Dryer, Washer, Gas Water Heater, Solar Hot Water, Tankless Water Heater, 220 Volt Outlet, Breakfast Bar, Breakfast Nook, Stone Counters, Eat-in Kitchen, Disposal, Kitchen Island, Range/Oven Free Standing
- Cooling
- Central Air
- Disclosures
- None
- Entry Level
- Exterior Details
- Back Yard, Front Yard, Side Yard
- Flooring
- Tile, Carpet
- Foundation
- Fire Place
- None
- Heating
- Zoned
- Laundry
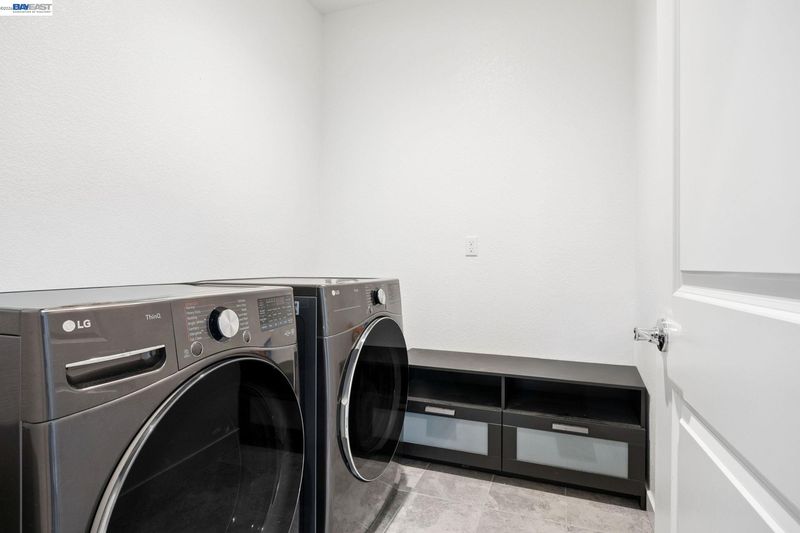
- 220 Volt Outlet, Dryer, Laundry Room, Washer
- Main Level
- 4 Bedrooms, 3 Baths
- Possession
- Close Of Escrow
- Architectural Style
- Contemporary, Craftsman
- Construction Status
- Existing
- Additional Miscellaneous Features
- Back Yard, Front Yard, Side Yard
- Location
- Corner Lot
- Roof
- Tile
- Water and Sewer
- Public
- Fee
- $100
MLS and other Information regarding properties for sale as shown in Theo have been obtained from various sources such as sellers, public records, agents and other third parties. This information may relate to the condition of the property, permitted or unpermitted uses, zoning, square footage, lot size/acreage or other matters affecting value or desirability. Unless otherwise indicated in writing, neither brokers, agents nor Theo have verified, or will verify, such information. If any such information is important to buyer in determining whether to buy, the price to pay or intended use of the property, buyer is urged to conduct their own investigation with qualified professionals, satisfy themselves with respect to that information, and to rely solely on the results of that investigation.
School data provided by GreatSchools. School service boundaries are intended to be used as reference only. To verify enrollment eligibility for a property, contact the school directly.