

$760,000
1,406
SQ FT
$541
SQ/FT
2176 48Th Ave
@ Vicksburg Ave - Fairfax, Oakland

- 3 Bed
- 1.5 (1/1) Bath
- 0 Park
- 1,406 sqft
- Oakland
-

-
Tue Nov 3, 4:00 pm - 6:00 pm
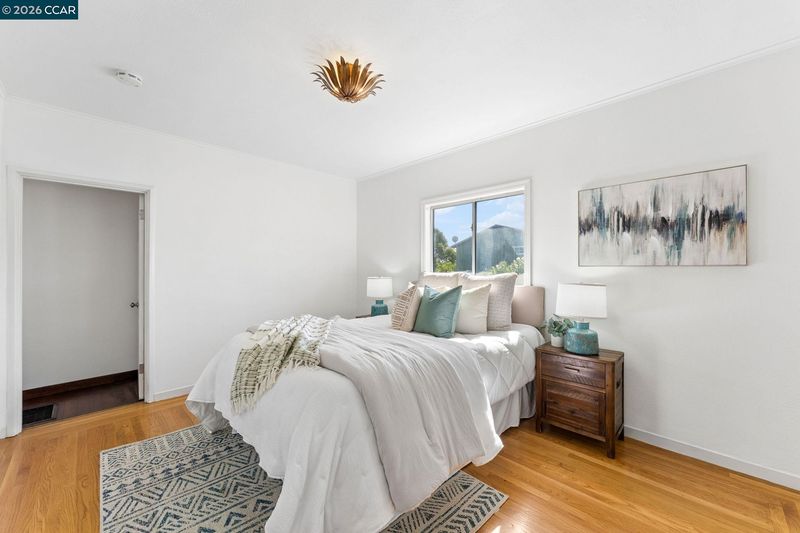
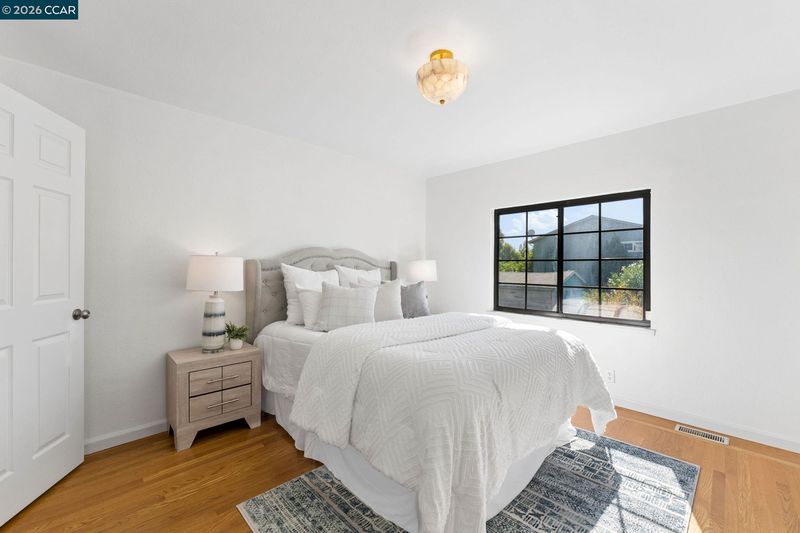
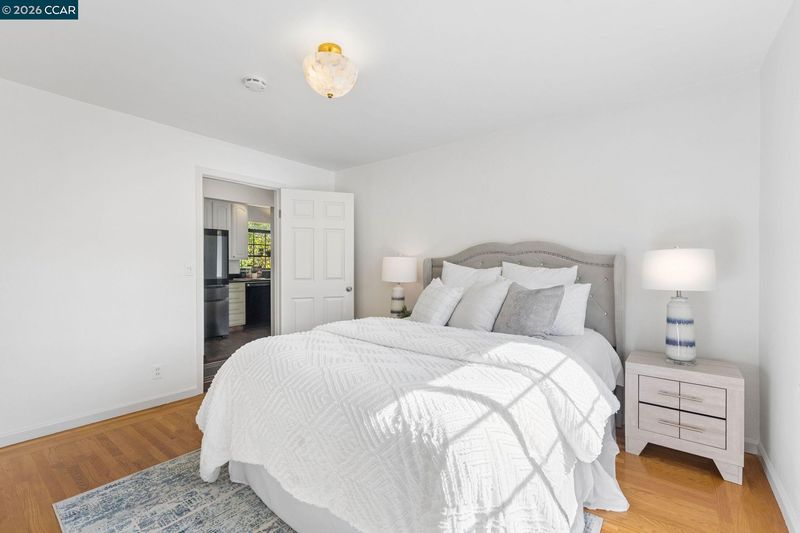
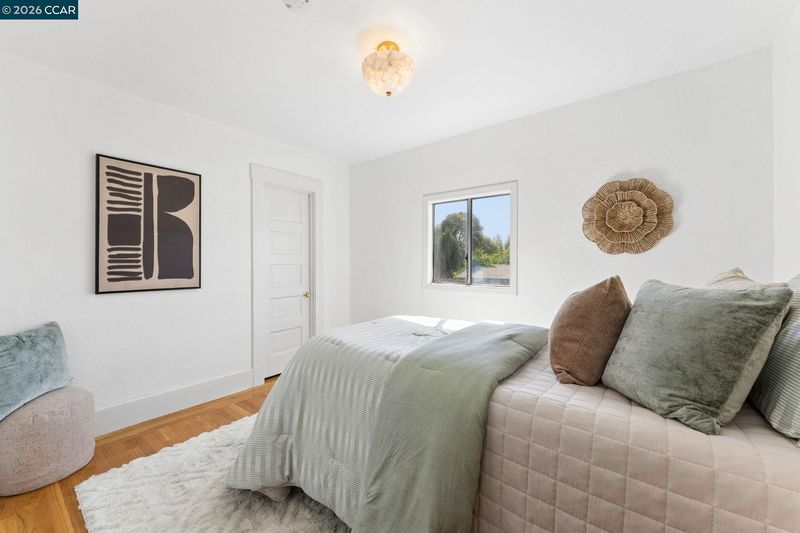
Bright and airy, warm and inviting, beautifully maintained home!
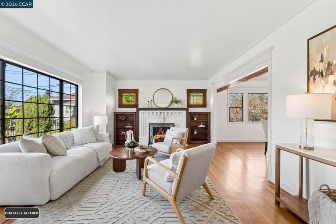
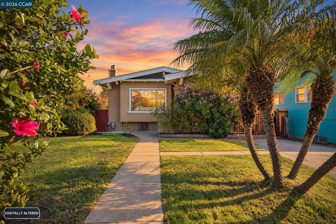
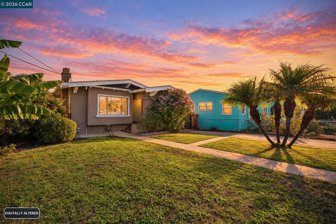
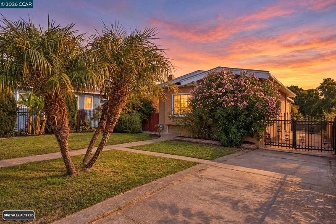
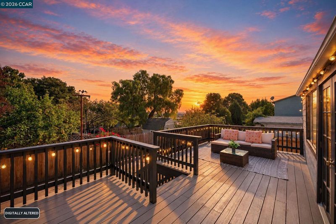
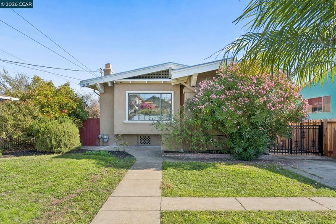
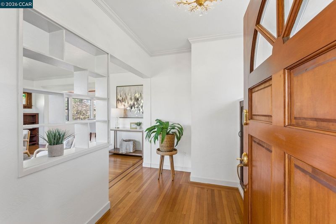
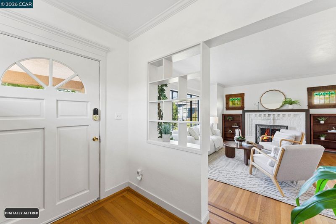
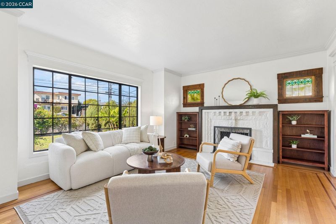
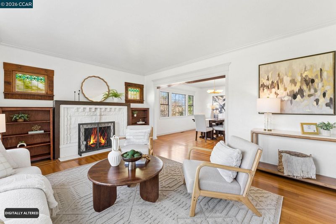
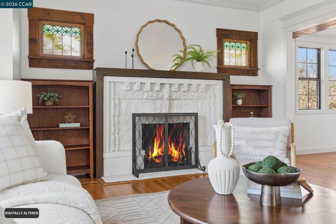
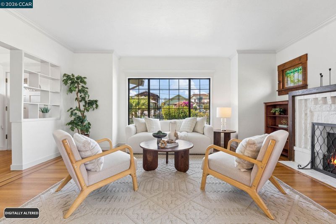
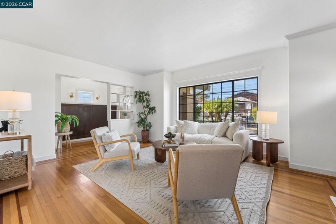
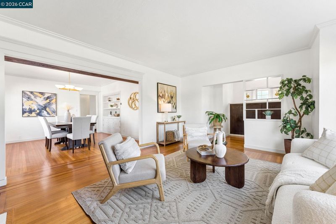
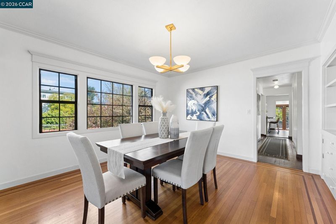
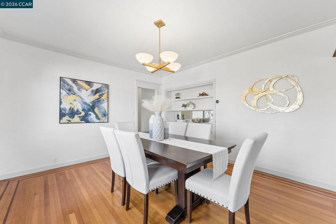
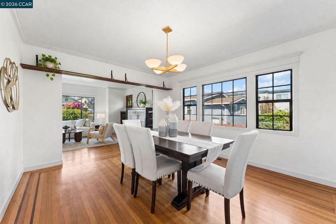
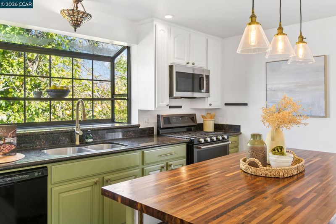
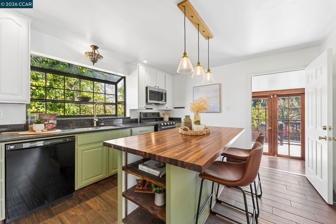
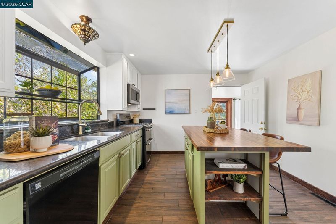
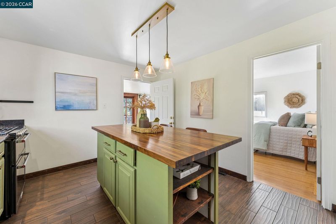
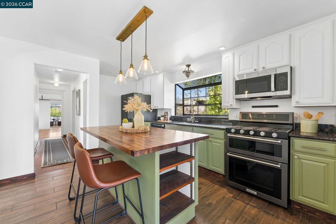
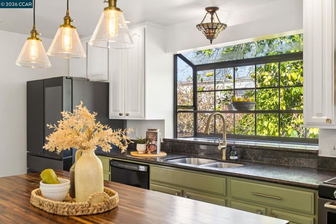
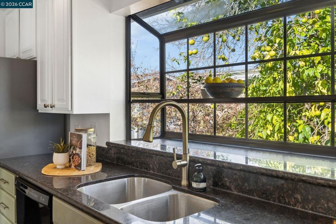
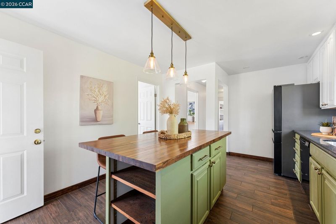
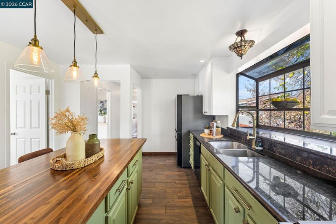
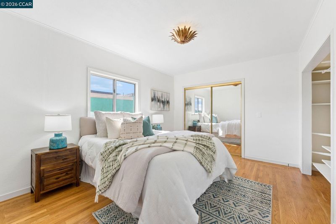
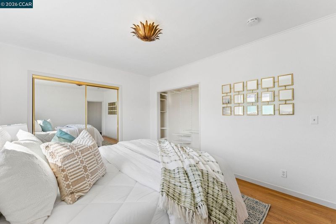
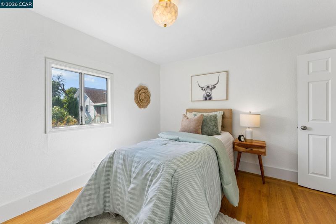
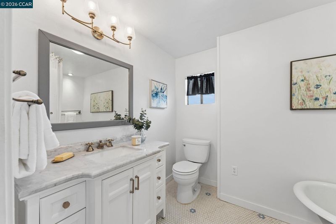
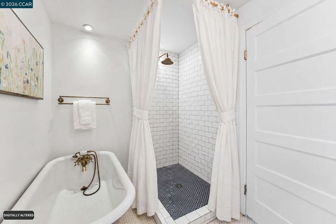
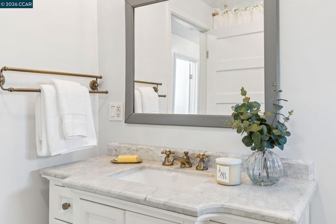
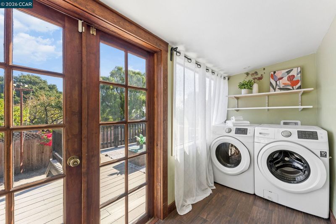
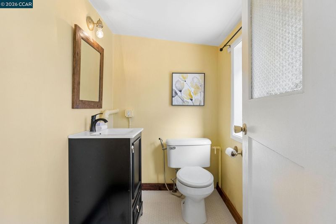
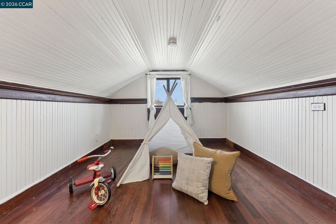
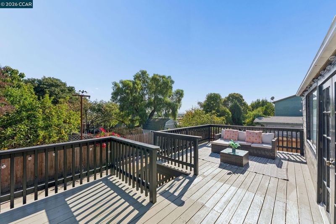
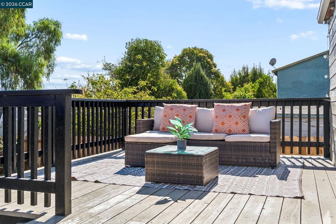
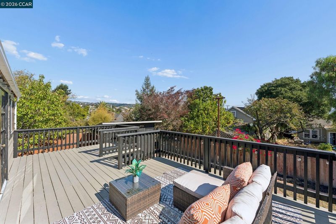
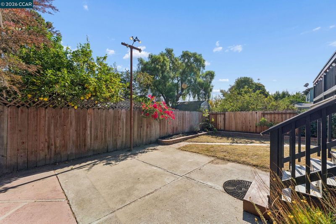
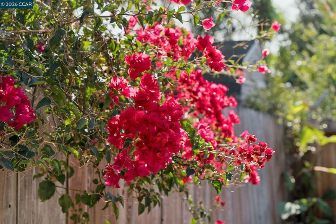
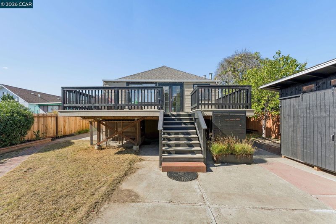
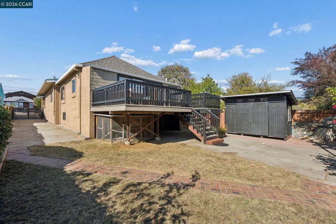
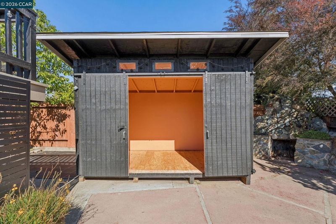
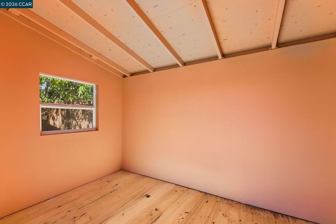
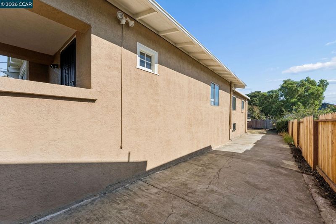
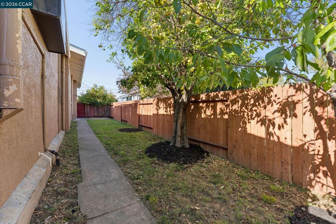
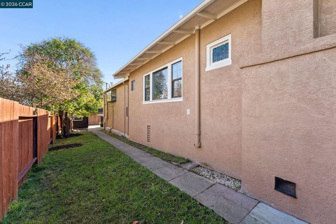
Full of character and thoughtful updates, this charming 3-bedroom, 1.5-bath home sits on a rare, sunny, flat double lot, offering privacy, abundant outdoor space, and room to make it your own. Set behind a private gate with generous parking, the property feels like a peaceful retreat. Inside, beautifully restored original hardwood floors, stained glass windows, and a cozy fireplace showcase the home's architectural charm. A spacious formal dining room with built-in cabinetry leads to the kitchen, featuring a custom island, new appliances, a charming greenhouse window, and direct access to an expansive deck with views of the surrounding hills. The home's distinctive bungalow bonus room offers flexible space for a creative studio, home office, or movie nights, while the unfinished basement provides additional storage and possibilities. Outside, the expansive grounds are a gardener's dream, with established fruit trees, edible & flowering plants, a custom chicken coop, and a newly built backyard studio shed. There's plenty of sunny space to relax, entertain, and grow. Recent improvements include fresh interior paint, new lighting, copper plumbing, refreshed bathrooms, new fencing, and a newer roof (2018). A special blend of original character, modern comforts, and exceptional outdoor space, this haven is also minutes from nearby schools, neighborhood parks, the Laurel District, and offers easy access to Alameda.

- Current Status
- New
- Original Price
- $760,000
- List Price
- $760,000
- On Market Date
- Oct 30, 2026
- Property Type
- Detached
- D/N/S
- Fairfax
- Zip Code
- 94601
- MLS ID
- 41152600
- APN
- 36241845
- Year Built
- 1915
- Stories in Building
- 1
- Possession
- Close Of Escrow
- Data Source
- MAXEBRDI
- Origin MLS System
- CONTRA COSTA
Horace Mann Elementary School
Public K-5 Elementary
Students: 294 Distance: 0.2mi
Fremont High
Public 9-12 Coed
Students: 771 Distance: 0.3mi
Muhammad University Of Islam
Private K-12 Combined Elementary And Secondary, Religious, Coed
Students: 41 Distance: 0.3mi
Clara Mohammed School
Private K-9, 11-12 Combined Elementary And Secondary, Religious, Coed
Students: NA Distance: 0.3mi
Aspire Eres Academy
Charter K-8
Students: 237 Distance: 0.4mi
Oakland Charter Academy
Charter 6-8 Middle, Coed
Students: 235 Distance: 0.4mi
- Bed
- 3
- Bath
- 1.5 (1/1)
- Parking
- 0
- RV Possible
- SQ FT
- 1,406
- SQ FT Source
- Public Records
- Lot SQ FT
- 6,800.0
- Lot Acres
- 0.16 Acres
- Pool Info
- None
- Kitchen
- Dishwasher, Microwave, Free-Standing Range, Refrigerator, Dryer, Washer, Stone Counters, Kitchen Island, Range/Oven Free Standing
- Cooling
- None
- Disclosures
- Nat Hazard Disclosure
- Entry Level
- Exterior Details
- Back Yard, Front Yard, Side Yard
- Flooring
- Hardwood
- Foundation
- Fire Place
- Living Room, Wood Burning
- Heating
- Forced Air
- Laundry
- Dryer, Laundry Room, Washer
- Main Level
- 3 Bedrooms, 1.5 Baths, Laundry Facility, Main Entry
- Possession
- Close Of Escrow
- Basement
- Partial
- Architectural Style
- Other
- Construction Status
- Existing
- Additional Miscellaneous Features
- Back Yard, Front Yard, Side Yard
- Location
- Level, Back Yard, Front Yard
- Roof
- Composition Shingles
- Water and Sewer
- Public
- Fee
- Unavailable
MLS and other Information regarding properties for sale as shown in Theo have been obtained from various sources such as sellers, public records, agents and other third parties. This information may relate to the condition of the property, permitted or unpermitted uses, zoning, square footage, lot size/acreage or other matters affecting value or desirability. Unless otherwise indicated in writing, neither brokers, agents nor Theo have verified, or will verify, such information. If any such information is important to buyer in determining whether to buy, the price to pay or intended use of the property, buyer is urged to conduct their own investigation with qualified professionals, satisfy themselves with respect to that information, and to rely solely on the results of that investigation.
School data provided by GreatSchools. School service boundaries are intended to be used as reference only. To verify enrollment eligibility for a property, contact the school directly.