

$568,898
1,940
SQ FT
$293
SQ/FT
2239 Freshwater Way
@ Cosumnes Rive Bl - Other, Sacramento

- 3 Bed
- 2.5 (2/1) Bath
- 2 Park
- 1,940 sqft
- Sacramento
-

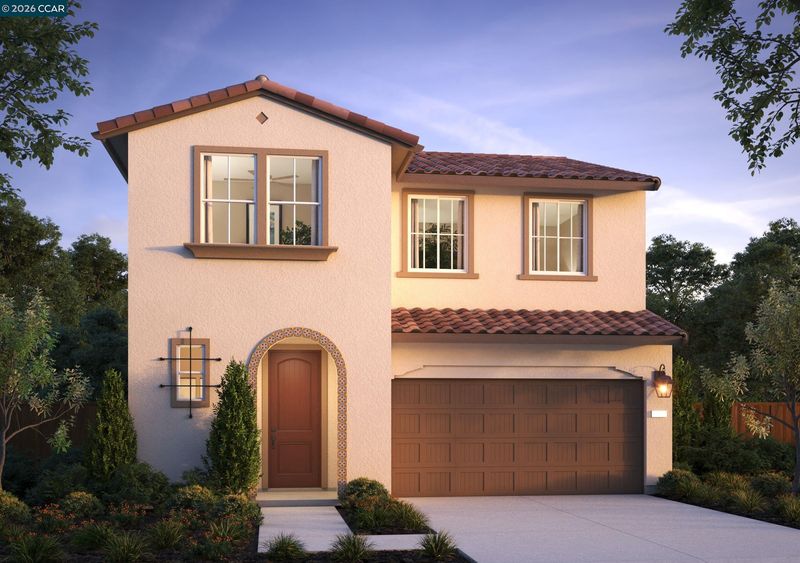
Quick Move-in opportunity!! Welcome to Catalina at Delta Shores by award-winning builder Signature Homes! This beautifully appointed Plan 1 offers a thoughtfully designed two-story layout with 4 bedrooms, a loft and stylish designer-selected finishes throughout. The open-concept kitchen and great room are ideal for everyday living and entertaining, featuring Calacatta Rusta quartz countertops, full tile backsplash, stainless steel appliances, upgraded pendant lighting and rich Chestnut-stained Shaker cabinetry. Luxury vinyl plank flooring extends through the main living areas, complemented by upgraded tile and carpet throughout the home. Additional highlights include an open painted stair rail, recessed lighting in the great room, ceiling fan prewires in all bedrooms and loft, and upgraded solid-surface bath surrounds and countertops. Located on the premier side of the vibrant Delta Shores community with convenient access to shopping, dining, entertainment and major commuter routes. A brand-new Signature Homes opportunity with designer upgrades already selected—come see it today!

- Current Status
- New
- Original Price
- $568,898
- List Price
- $568,898
- On Market Date
- Aug 27, 2026
- Property Type
- Detached
- D/N/S
- Other
- Zip Code
- 95832
- MLS ID
- 41146399
- APN
- 0530260030
- Year Built
- 2026
- Stories in Building
- 2
- Possession
- Close Of Escrow
- Data Source
- MAXEBRDI
- Origin MLS System
- CONTRA COSTA
St. Anne School
Private K-8 Elementary, Religious, Coed
Students: NA Distance: 0.9mi
John H. Still School
Public K-8 Elementary
Students: 940 Distance: 0.9mi
Susan B. Anthony Elementary School
Public K-6 Elementary
Students: 348 Distance: 1.0mi
Camini Academy
Private K-4 Elementary, Coed
Students: NA Distance: 1.2mi
Capitol Collegiate Academy
Charter K-6
Students: 372 Distance: 1.2mi
St. Thomas Aquinas Academy
Private 1-8
Students: NA Distance: 1.3mi
- Bed
- 3
- Bath
- 2.5 (2/1)
- Parking
- 2
- Attached, Garage Door Opener
- SQ FT
- 1,940
- SQ FT Source
- Builder
- Lot SQ FT
- 3,234.0
- Lot Acres
- 0.07 Acres
- Pool Info
- None
- Kitchen
- Dishwasher, Electric Range, Microwave, Free-Standing Range, Electric Water Heater, ENERGY STAR Qualified Appliances, Stone Counters, Electric Range/Cooktop, Disposal, Kitchen Island, Range/Oven Free Standing
- Cooling
- Central Air
- Disclosures
- Mello-Roos District, Nat Hazard Disclosure
- Entry Level
- Exterior Details
- Back Yard, Front Yard, Landscape Front, Low Maintenance
- Flooring
- Tile, Vinyl, Carpet
- Foundation
- Fire Place
- None
- Heating
- Zoned
- Laundry
- 220 Volt Outlet, Hookups Only, Laundry Room, Electric, Stacked Only
- Upper Level
- 4 Bedrooms, 2 Baths, Primary Bedrm Suite - 1, Laundry Facility, Loft
- Main Level
- 0.5 Bath, Main Entry
- Views
- None
- Possession
- Close Of Escrow
- Architectural Style
- Spanish
- Non-Master Bathroom Includes
- Shower Over Tub, Solid Surface, Tile, Double Vanity
- Construction Status
- New Construction
- Additional Miscellaneous Features
- Back Yard, Front Yard, Landscape Front, Low Maintenance
- Location
- Rectangular Lot, Back Yard, Front Yard, Landscaped
- Pets
- Yes, Cats OK, Dogs OK
- Roof
- Tile
- Water and Sewer
- Public
- Fee
- $143
MLS and other Information regarding properties for sale as shown in Theo have been obtained from various sources such as sellers, public records, agents and other third parties. This information may relate to the condition of the property, permitted or unpermitted uses, zoning, square footage, lot size/acreage or other matters affecting value or desirability. Unless otherwise indicated in writing, neither brokers, agents nor Theo have verified, or will verify, such information. If any such information is important to buyer in determining whether to buy, the price to pay or intended use of the property, buyer is urged to conduct their own investigation with qualified professionals, satisfy themselves with respect to that information, and to rely solely on the results of that investigation.
School data provided by GreatSchools. School service boundaries are intended to be used as reference only. To verify enrollment eligibility for a property, contact the school directly.