


$839,000
1,973
SQ FT
$425
SQ/FT
73 Bosworth Lane
@ Geyser Ridge - Healdsburg, Geyserville

- 4 Bed
- 2.5 (2/1) Bath
- 4 Park
- 1,973 sqft
- Geyserville
-

-
Sun Nov 1, 12:00 pm - 3:00 pm
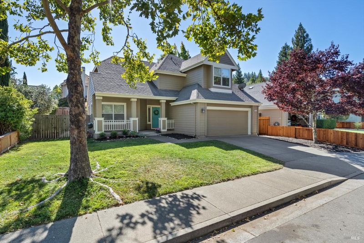
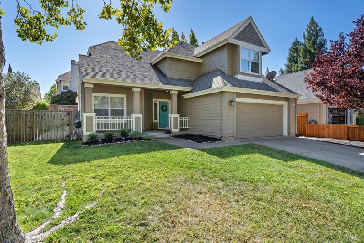
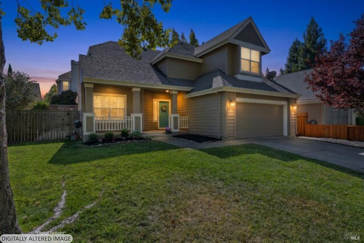
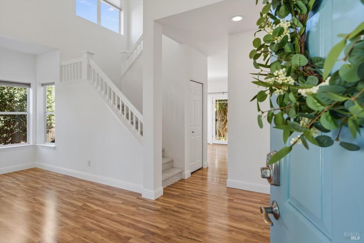
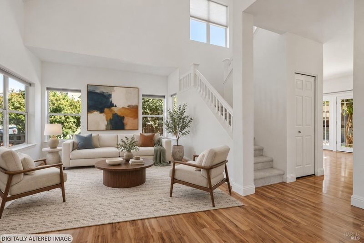
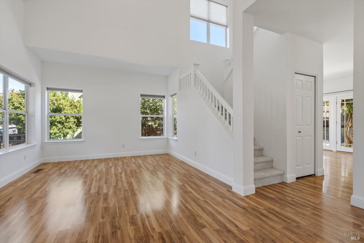
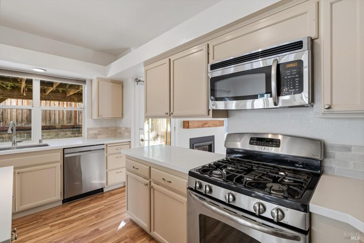
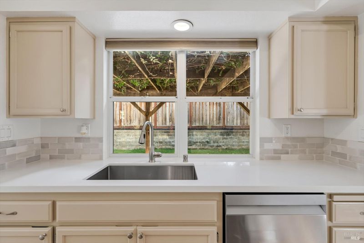
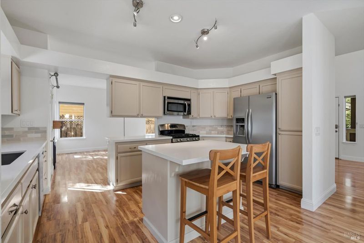
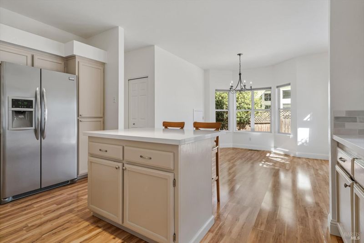
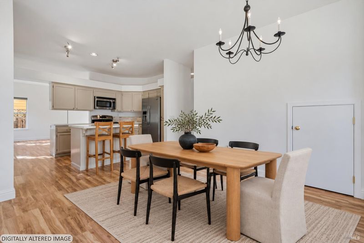
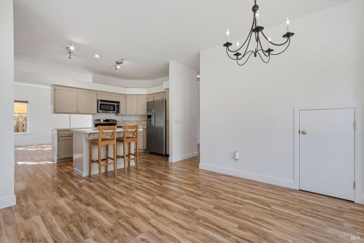
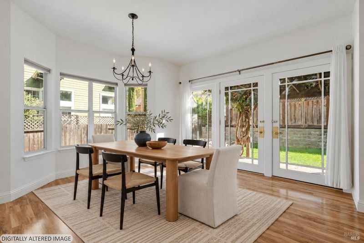
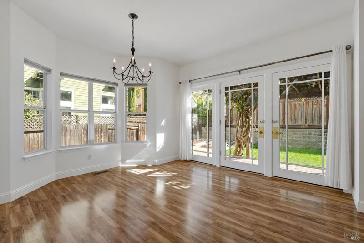
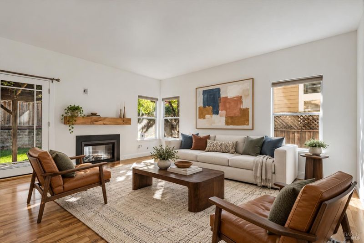
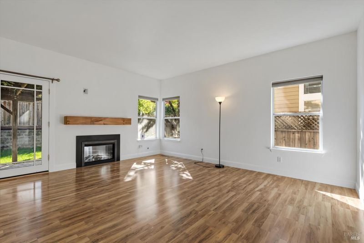
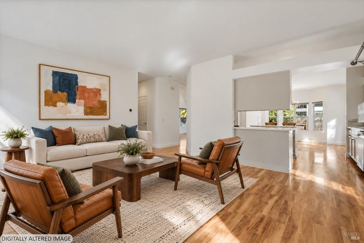
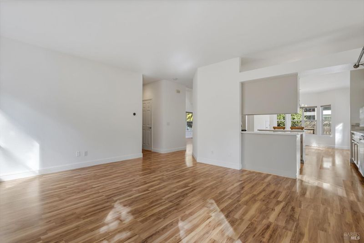
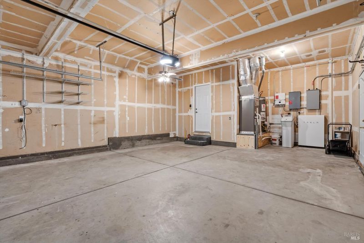
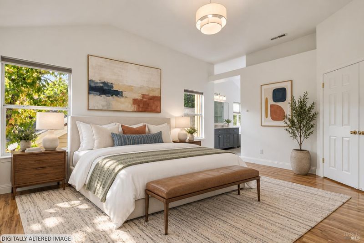
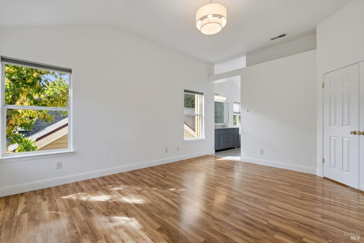
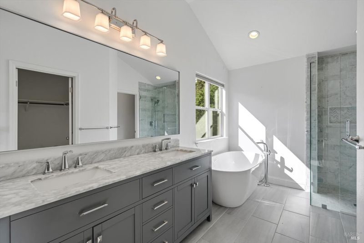
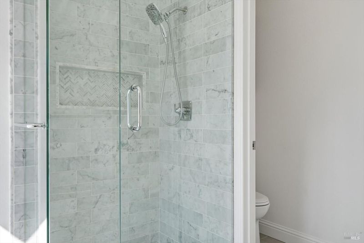
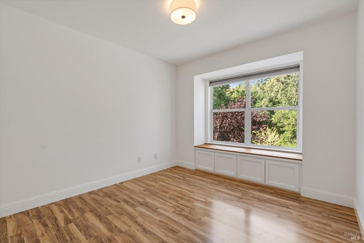
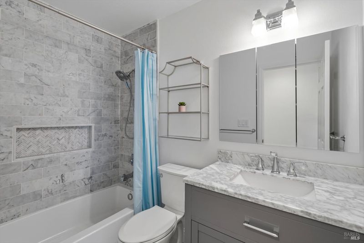
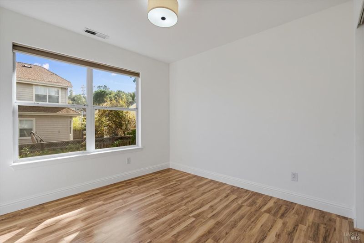
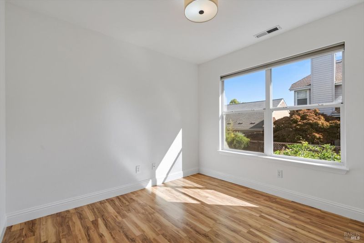
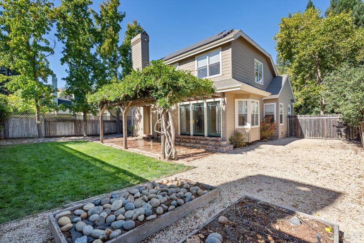
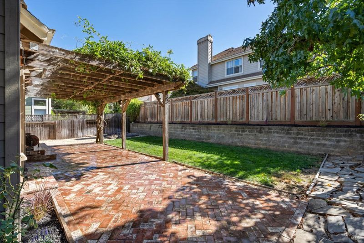
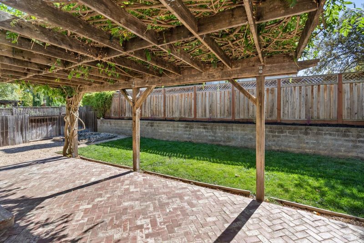
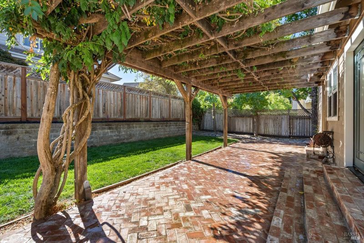
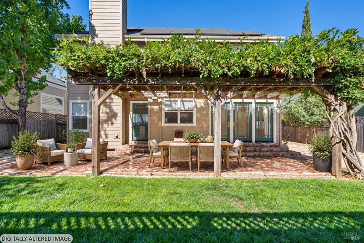
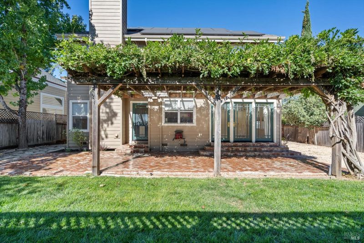
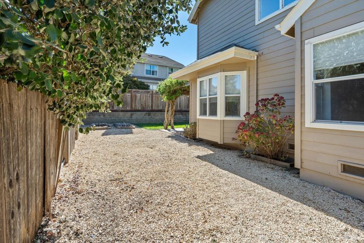
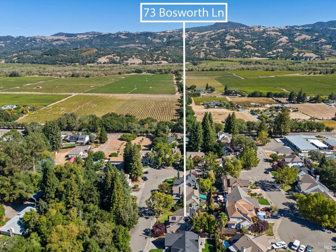
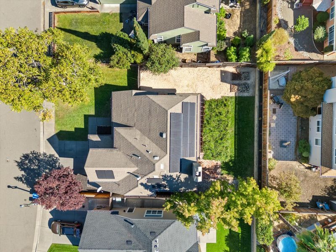
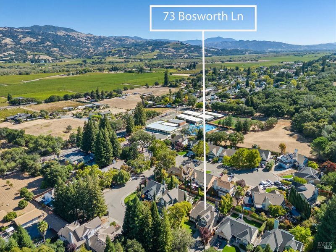
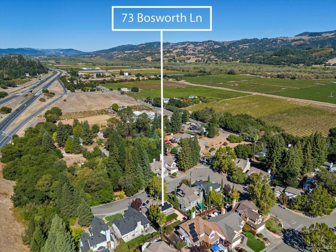
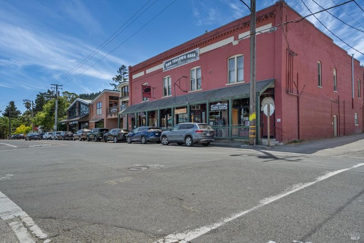
Welcome to 73 Bosworth Lane, a light-filled, updated 4-bedroom, 2.5-bath home offering approximately 1,973 square feet in one of Sonoma County's most distinctive small towns. Vaulted ceilings, warm wood-look flooring, two inviting living areas and a built-in electric fireplace insert create comfortable spaces for both everyday living and entertaining. The refreshed kitchen opens to the dining and family rooms, while French doors lead to a fenced backyard with lawn, brick patio and a mature vine-covered pergola create an inviting setting for outdoor dining and relaxation. Additional highlights include central heat and air conditioning, an attached garage, water softener, owned solar and a Tesla Powerwall. Life in Geyserville unfolds among vineyards, rolling hills and beautiful seasonal color. Nearby Lake Sonoma offers hiking, boating and fishing, and the Russian River is close at hand. Historic downtown Geyserville is known for destination dining including Diavola, Catelli's and Cyrus along with tasting rooms, local shops and a welcoming small-town atmosphere. Beloved traditions such as the Fall Colors Festival and Lighted Tractor Parade bring the community together throughout the year. Even the Bosworth Lane address echoes a name woven into Geyserville's history. With convenient access to Highway 101, Healdsburg, Cloverdale and the surrounding Alexander Valley, this home offers an opportunity to enjoy the beauty, character and easygoing lifestyle that make Geyserville such a special place to live.

- Days on Market
- 2 days
- Current Status
- Active
- Original Price
- List Price
- $839,000
- On Market Date
- Oct 30, 2026
- Property Type
- Single Family Residence
- Area
- Healdsburg
- Zip Code
- 95441
- MLS ID
- 326090206
- APN
- 140160024000
- Year Built
- 1993
- Stories in Building
- 2
- Possession
- Close Of Escrow
- Data Source
- BAREIS
- Origin MLS System
Geyserville Elementary School
Public K-5 Elementary, Coed
Students: 107 Distance: 0.7mi
Buena Vista High School
Public 9-12 Continuation
Students: 4 Distance: 1.5mi
Geyserville New Tech Academy
Public 6-12
Students: 121 Distance: 1.7mi
Healdsburg High School
Public 9-12 Secondary
Students: 522 Distance: 6.6mi
Marce Becerra Academy
Public 9-12 Continuation
Students: 24 Distance: 6.6mi
Healdsburg Junior High School
Public 6-8 Middle
Students: 350 Distance: 7.0mi
- Bed
- 4
- Bath
- 2.5 (2/1)
- Parking
- 4
- Attached, Garage Door Opener, Garage Faces Front, Inside Entrance, Side-by-Side, Uncovered Parking Space
- SQ FT
- 1,973
- SQ FT Source
- Assessor Auto-Fill
- Lot SQ FT
- 6,290.0
- Lot Acres
- 0.1444 Acres
- Kitchen
- Kitchen Island, Quartz Counter
- Cooling
- Ceiling Fan(s), Central Air
- Disclosures
- Standard
- Flooring
- Laminate
- Foundation
- Concrete Perimeter
- Fire Place
- Electric, Family Room, Insert
- Heating
- Central, Fireplace Insert, Natural Gas
- Laundry
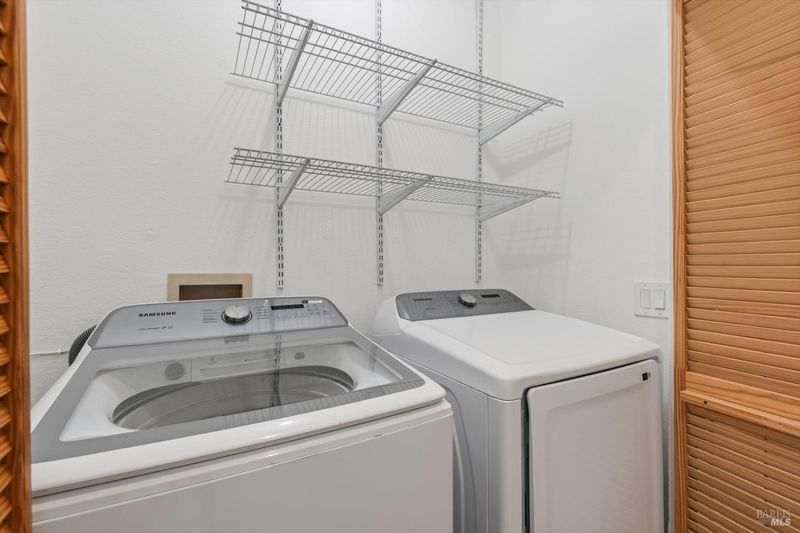
- Cabinets, Dryer Included, Gas Hook-Up, Inside Area, Laundry Closet, Washer Included
- Upper Level
- Bedroom(s), Full Bath(s)
- Main Level
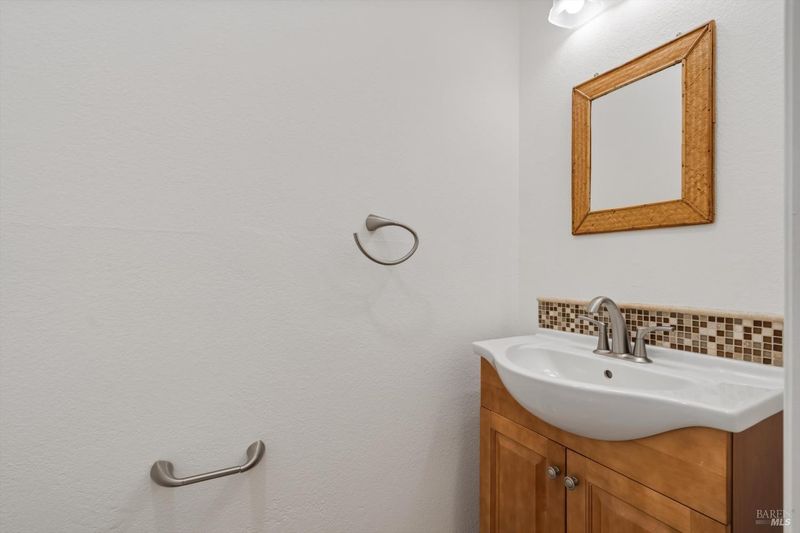
- Dining Room, Family Room, Garage, Kitchen, Living Room, Partial Bath(s), Street Entrance
- Possession
- Close Of Escrow
- Basement
- None
- Architectural Style
- Traditional
- Fee
- $0
MLS and other Information regarding properties for sale as shown in Theo have been obtained from various sources such as sellers, public records, agents and other third parties. This information may relate to the condition of the property, permitted or unpermitted uses, zoning, square footage, lot size/acreage or other matters affecting value or desirability. Unless otherwise indicated in writing, neither brokers, agents nor Theo have verified, or will verify, such information. If any such information is important to buyer in determining whether to buy, the price to pay or intended use of the property, buyer is urged to conduct their own investigation with qualified professionals, satisfy themselves with respect to that information, and to rely solely on the results of that investigation.
School data provided by GreatSchools. School service boundaries are intended to be used as reference only. To verify enrollment eligibility for a property, contact the school directly.