 Price Reduced



$7,900,000
5,472
SQ FT
$1,444
SQ/FT
15863 Mina Way
@ Saratoga-Sunnyvale Road - 17 - Saratoga, Saratoga

- 5 Bed
- 6 (5/1) Bath
- 3 Park
- 5,472 sqft
- SARATOGA
-

-
Sat Sep 12, 1:30 pm - 4:30 pm
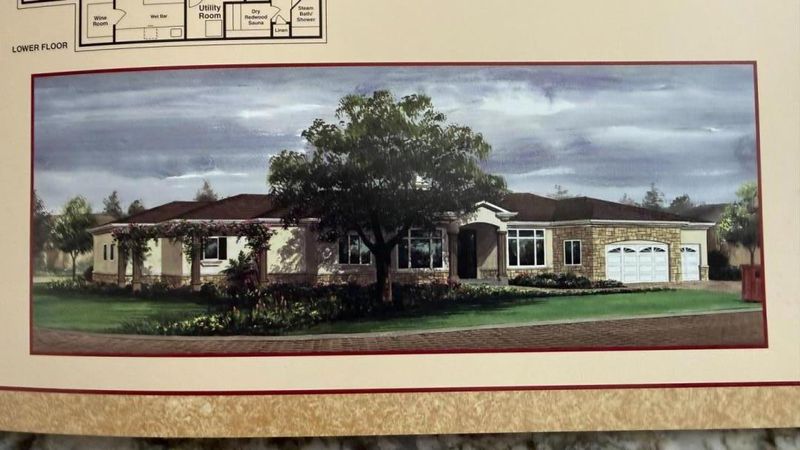
Luxurious home. Walk to schools! Majestic main rooms and ample bedroom suites. Room for more bedrooms. Gourmet kitchen, resort pool, waterfall, spa. Private setting, elegant amenities. Single story lifestyle. Au-pair bedroom, game room entertainment.
-
Sun Sep 13, 1:30 pm - 4:30 pm
Luxurious home. Walk to schools! Majestic main rooms and ample bedroom suites. Room for more bedrooms. Gourmet kitchen, resort pool, waterfall, spa. Private setting, elegant amenities. Single story lifestyle. Au-pair bedroom, game room entertainment.
Saratoga Legends Subdivision one of the finest lifestyles. Private cul-de-sac location walking paths to Foothill Elementary, Saratoga High and local park. Spacious single story with luxurious lower floor finished basement. 5-bedrooms, 5-1/2 bathrooms that offers 5,472 sq. ft. of living space. Private 15,705 sq. ft. lot that has no adjacent homes on three sides. The floorplan and kitchen are well-equipped with craftsmanship, SS appliances, gourmet chef's gas cooktop,2 built-in ovens, granite counters, spacious island, two wet bars, ample cabinet and storage space. Flooring throughout includes carpet, marble, and tile. Enjoy the warmth of gas log fireplaces in the family room, living room, and primary bedroom. The primary suite features two walk-in closets and an updated bath with marble accents, oversized tub with jets and stall shower. Three additional bedrooms are located on the ground floor w/a fifth bedroom on the lower floor. Laundry facilities with 220V hookups are in a separate utility room. Heating is provided by central forced air with multiple zones. Cooling includes central AC and ceiling fans. The home is part of the Saratoga Union Elementary School District w/Foothill Elem & Saratoga High School only steps away. Features list available.

- Days on Market
- 78 days
- Current Status
- Active
- Original Price
- $9,850,000
- List Price
- $7,900,000
- On Market Date
- Jun 22, 2026
- Property Type
- Single Family Home
- Area
- 17 - Saratoga
- Zip Code
- 95070
- MLS ID
- ML82051599
- APN
- 503-21-035
- Year Built
- 2001
- Stories in Building
- 1
- Possession
- COE
- Data Source
- MLSL
- Origin MLS System
- MLSListings, Inc.
Foothill Elementary School
Public K-5 Elementary
Students: 330 Distance: 0.2mi
Saratoga High School
Public 9-12 Secondary
Students: 1371 Distance: 0.2mi
Argonaut Elementary School
Public K-5 Elementary
Students: 344 Distance: 0.7mi
Saratoga Elementary School
Public K-5 Elementary
Students: 330 Distance: 0.8mi
Sacred Heart School
Private K-8 Elementary, Religious, Coed
Students: 265 Distance: 0.8mi
Saint Andrew's Episcopal School
Private PK-8 Elementary, Religious, Nonprofit
Students: 331 Distance: 1.0mi
- Bed
- 5
- Bath
- 6 (5/1)
- Double Sinks, Full on Ground Floor, Granite, Half on Ground Floor, Marble, Oversized Tub, Primary - Oversized Tub, Primary - Stall Shower(s), Primary - Tub with Jets, Updated Bath
- Parking
- 3
- Attached Garage, Electric Car Hookup, No Parking, Off-Site Parking, Off-Street Parking, On Street, Room for Oversized Vehicle, Workshop in Garage
- SQ FT
- 5,472
- SQ FT Source
- Unavailable
- Lot SQ FT
- 15,705.0
- Lot Acres
- 0.360537 Acres
- Pool Info
- Pool - Fenced, Pool - Gunite, Pool - Heated, Pool - In Ground, Pool - Sweep, Pool / Spa Combo, Spa - Fenced, Spa - Gas, Spa - In Ground, Spa - Jetted, Steam Room or Sauna
- Kitchen
- 220 Volt Outlet, Cooktop - Gas, Countertop - Granite, Dishwasher, Exhaust Fan, Freezer, Garbage Disposal, Hood Over Range, Hookups - Ice Maker, Island, Microwave, Oven - Built-In, Oven Range - Gas, Refrigerator, Other
- Cooling
- Ceiling Fan, Central AC, Multi-Zone
- Dining Room
- Breakfast Nook, Dining Area, Eat in Kitchen, Formal Dining Room
- Disclosures
- NHDS Report
- Family Room
- Kitchen / Family Room Combo, Separate Family Room
- Flooring
- Carpet, Marble, Tile
- Foundation
- Concrete Perimeter, Wood Frame
- Fire Place
- Family Room, Gas Log, Living Room, Primary Bedroom
- Heating
- Central Forced Air, Central Forced Air - Gas, Fireplace, Heating - 2+ Zones
- Laundry
- Electricity Hookup (220V), In Utility Room, Inside, Tub / Sink, Other
- Views
- Mountains, Neighborhood
- Possession
- COE
- Architectural Style
- Mediterranean
- Fee
- Unavailable
MLS and other Information regarding properties for sale as shown in Theo have been obtained from various sources such as sellers, public records, agents and other third parties. This information may relate to the condition of the property, permitted or unpermitted uses, zoning, square footage, lot size/acreage or other matters affecting value or desirability. Unless otherwise indicated in writing, neither brokers, agents nor Theo have verified, or will verify, such information. If any such information is important to buyer in determining whether to buy, the price to pay or intended use of the property, buyer is urged to conduct their own investigation with qualified professionals, satisfy themselves with respect to that information, and to rely solely on the results of that investigation.
School data provided by GreatSchools. School service boundaries are intended to be used as reference only. To verify enrollment eligibility for a property, contact the school directly.