

$971,900
3,237
SQ FT
$300
SQ/FT
5684 Wildrye Lane
@ Hillcrest - 6200 - Antioch, Antioch

- 4 Bed
- 4 (3/1) Bath
- 2 Park
- 3,237 sqft
- ANTIOCH
-

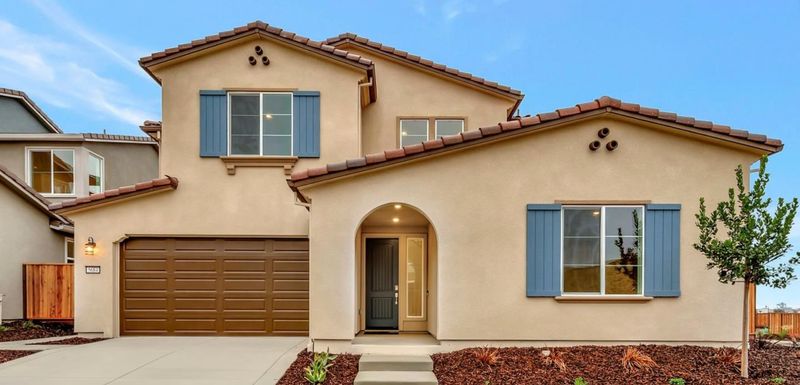
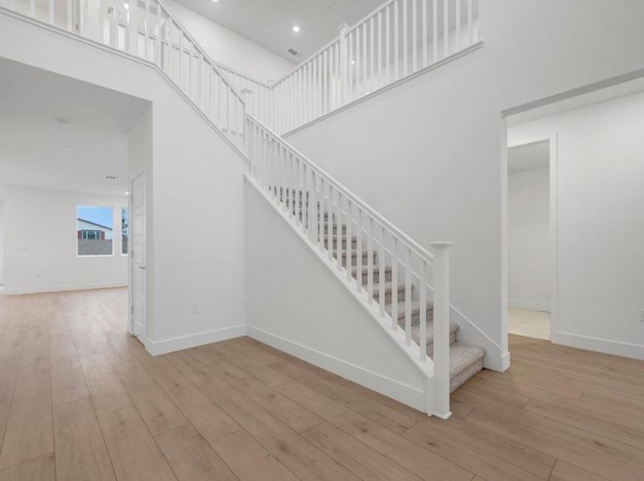
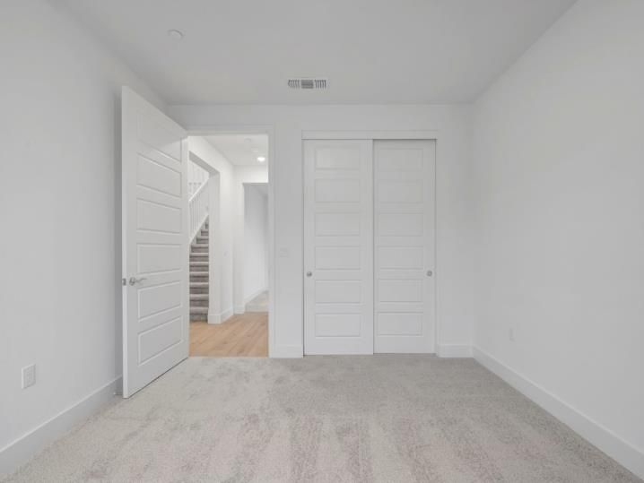
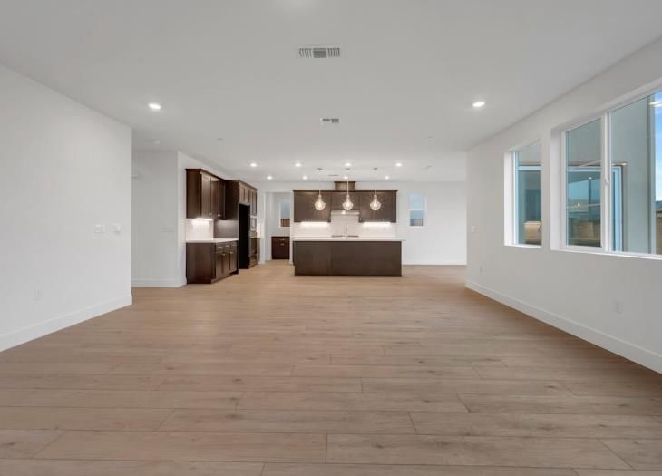
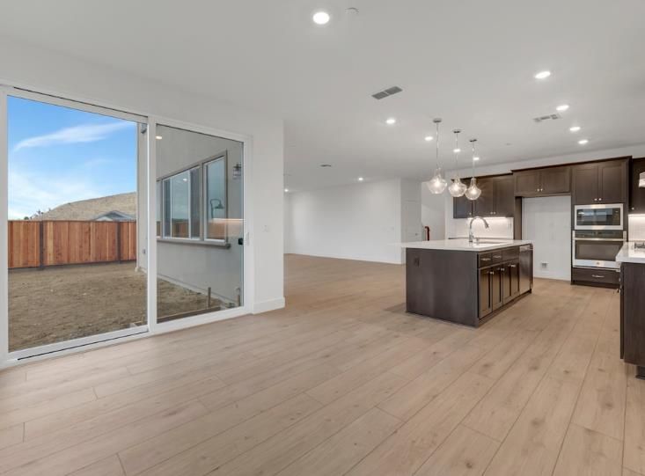
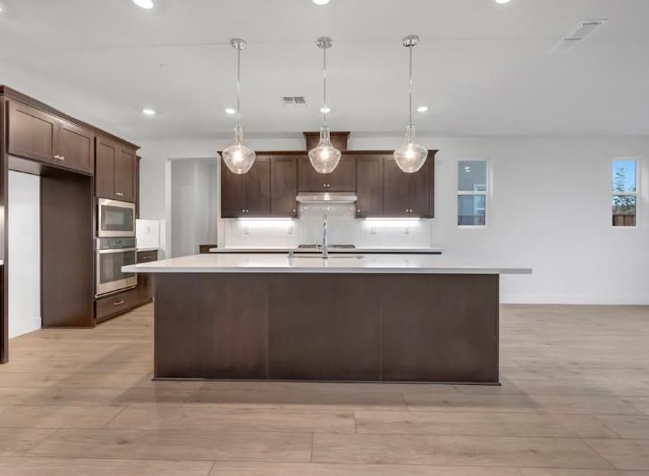
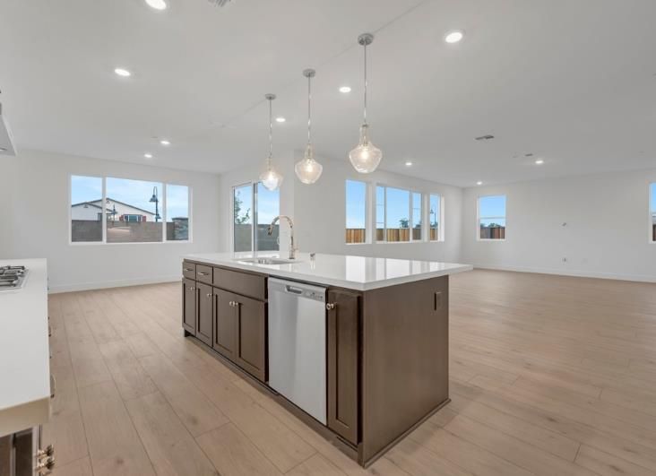
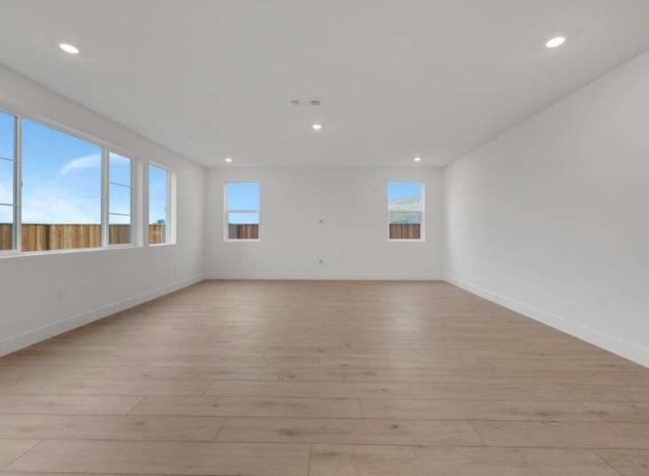
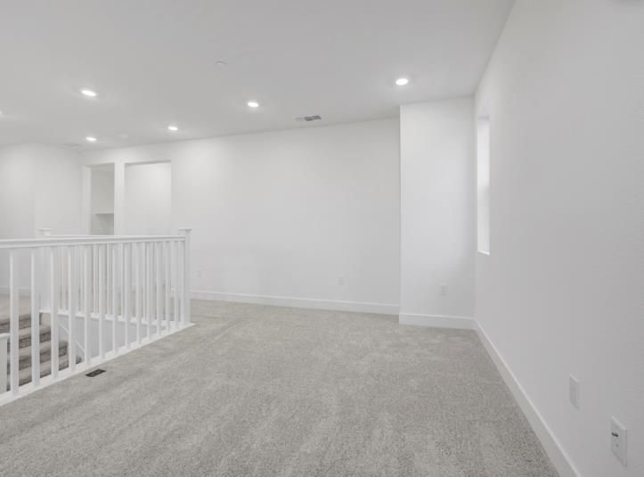
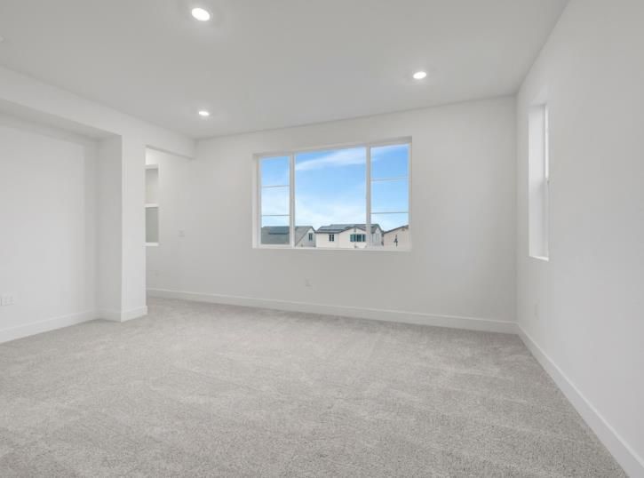
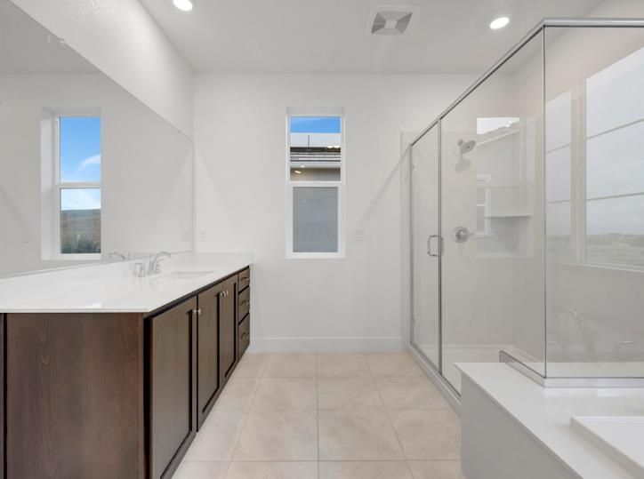
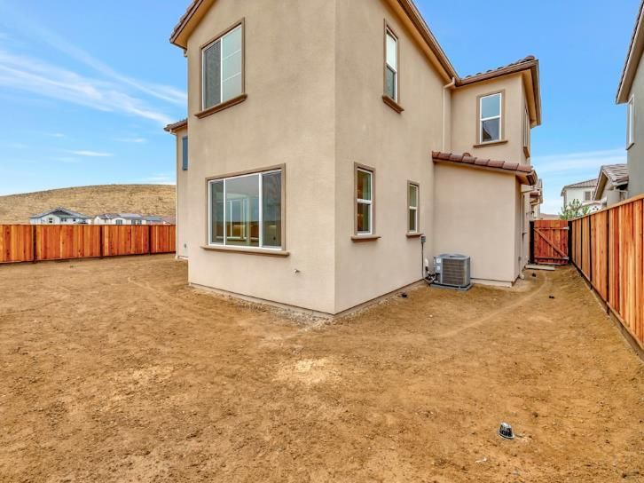
New Construction | Plan 1. Welcome to Homesite 159 at Trails at Creekside. Designed for modern living, this thoughtfully planned home offers versatile spaces, stylish features, and room to accommodate a variety of lifestyles. The gourmet chefs kitchen features a walk-in pantry and provides an inviting setting for preparing meals, entertaining guests, and gathering with family. A first-floor bedroom with a private bathroom offers added privacy and flexibility for overnight guests or extended family, while a separate first-floor flex room is ideal for a home office, study, or creative space. Upstairs, a spacious primary suite features two walk-in closets, creating exceptional storage and organization. An additional loft provides versatile living space for a media area, playroom, or casual retreat, while the conveniently located upstairs laundry room simplifies daily routines. With flexible living areas across both levels and spaces designed to adapt to changing needs, this home offers a comfortable balance of functionality, privacy, and everyday convenience. Photo actual home.

- Days on Market
- 6 days
- Current Status
- Active
- Original Price
- $971,900
- List Price
- $971,900
- On Market Date
- Oct 28, 2026
- Property Type
- Single Family Home
- Area
- 6200 - Antioch
- Zip Code
- 94531
- MLS ID
- ML82065902
- APN
- 057-250-037
- Year Built
- 2026
- Stories in Building
- 2
- Possession
- COE
- Data Source
- MLSL
- Origin MLS System
- MLSListings, Inc.
Dozier-Libbey Medical High School
Public 9-12 Alternative
Students: 713 Distance: 0.8mi
Heritage Baptist Academy
Private K-12 Combined Elementary And Secondary, Religious, Coed
Students: 93 Distance: 0.9mi
Loma Vista Elementary School
Public K-5 Elementary, Yr Round
Students: 613 Distance: 1.1mi
Heritage High School
Public 9-12 Secondary, Yr Round
Students: 2589 Distance: 1.3mi
Heritage Cccoe Special Education Programs School
Public K-12 Special Education, Combined Elementary And Secondary
Students: 70 Distance: 1.3mi
Diablo Vista Elementary School
Public K-5 Elementary
Students: 483 Distance: 1.3mi
- Bed
- 4
- Bath
- 4 (3/1)
- Double Sinks, Full on Ground Floor, Primary - Oversized Tub, Primary - Stall Shower(s), Shower over Tub - 1
- Parking
- 2
- Attached Garage
- SQ FT
- 3,237
- SQ FT Source
- Unavailable
- Lot SQ FT
- 6,047.0
- Lot Acres
- 0.13882 Acres
- Pool Info
- Community Facility
- Kitchen
- Cooktop - Gas, Countertop - Quartz, Dishwasher, Exhaust Fan, Garbage Disposal, Hood Over Range, Island with Sink, Microwave, Oven Range - Built-In
- Cooling
- Central AC
- Dining Room
- No Formal Dining Room
- Disclosures
- Fire Zone
- Family Room
- Kitchen / Family Room Combo
- Flooring
- Carpet, Laminate, Tile
- Foundation
- Concrete Slab, Reinforced Concrete
- Heating
- Central Forced Air
- Laundry
- Electricity Hookup (110V), Electricity Hookup (220V), Inside, Upper Floor
- Possession
- COE
- * Fee
- $358
- Name
- The Helsing Group
- *Fee includes
- Insurance - Common Area, Maintenance - Common Area, and Pool, Spa, or Tennis
MLS and other Information regarding properties for sale as shown in Theo have been obtained from various sources such as sellers, public records, agents and other third parties. This information may relate to the condition of the property, permitted or unpermitted uses, zoning, square footage, lot size/acreage or other matters affecting value or desirability. Unless otherwise indicated in writing, neither brokers, agents nor Theo have verified, or will verify, such information. If any such information is important to buyer in determining whether to buy, the price to pay or intended use of the property, buyer is urged to conduct their own investigation with qualified professionals, satisfy themselves with respect to that information, and to rely solely on the results of that investigation.
School data provided by GreatSchools. School service boundaries are intended to be used as reference only. To verify enrollment eligibility for a property, contact the school directly.