

$824,000
1,901
SQ FT
$433
SQ/FT
2033 Mission Boulevard
@ Hwy 12 - Santa Rosa-Northeast, Santa Rosa

- 4 Bed
- 3 Bath
- 4 Park
- 1,901 sqft
- Santa Rosa
-

-
Sun Nov 1, 1:00 pm - 4:00 pm
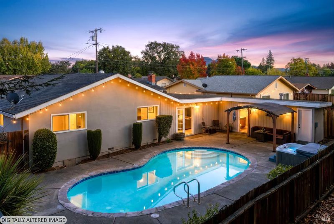
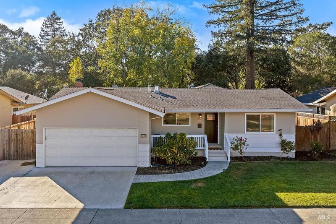
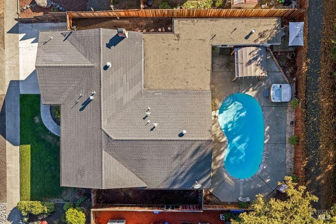
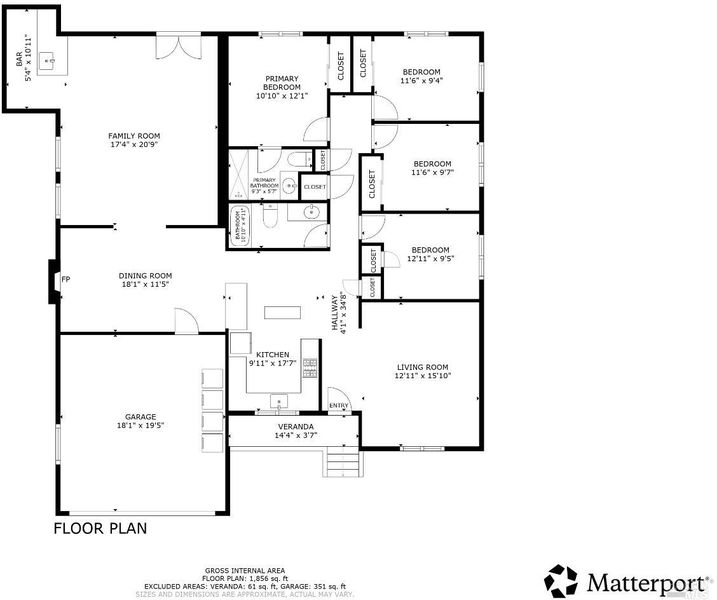
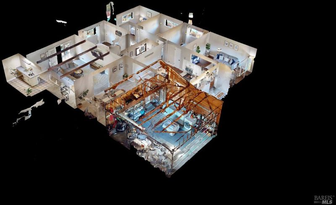
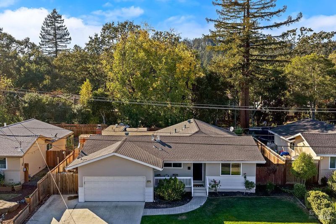
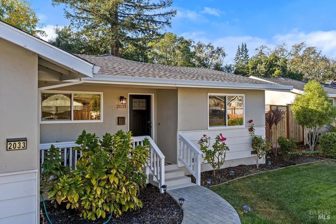
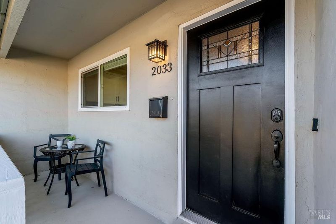
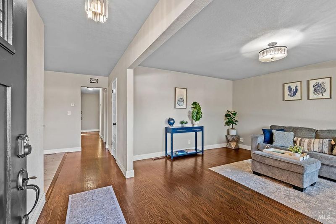
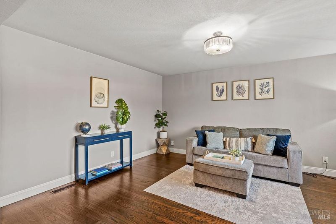
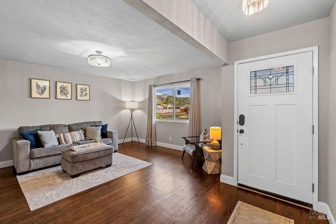
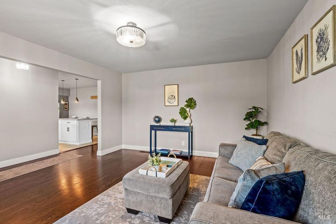
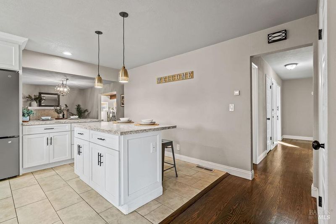
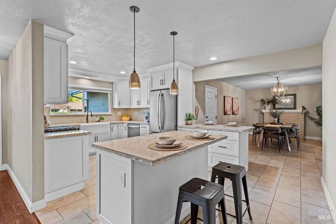
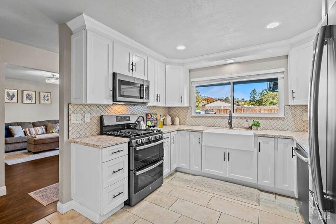
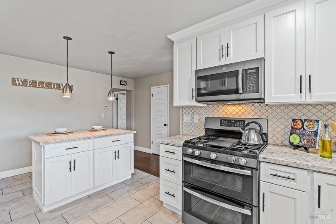
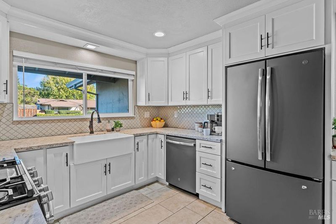
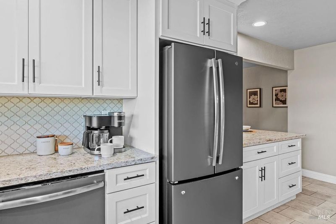
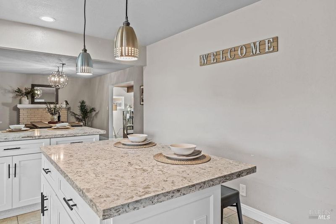
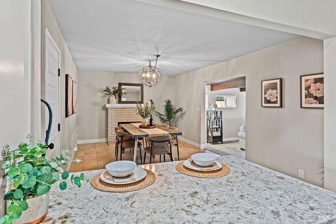
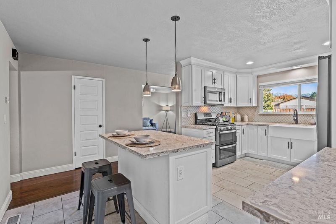
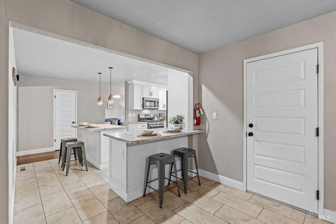
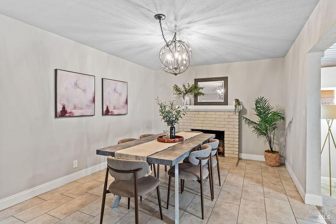
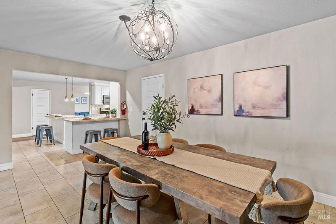
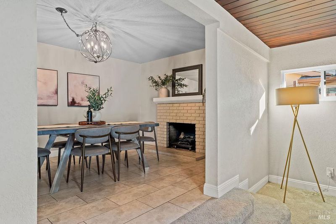
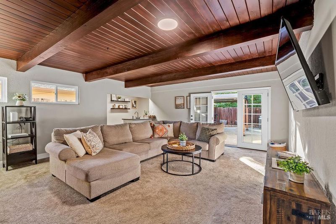
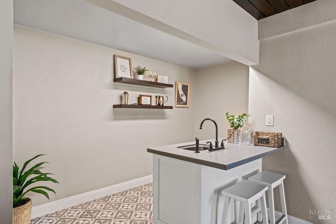
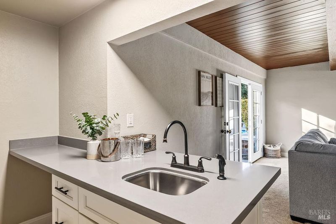
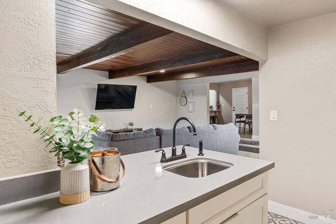
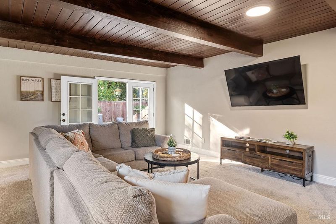
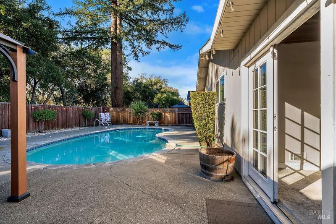
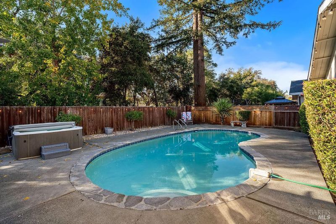
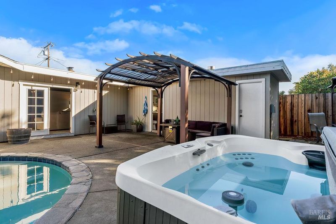
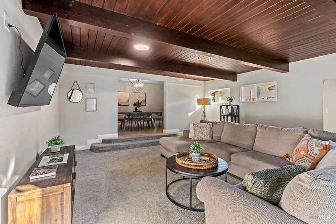
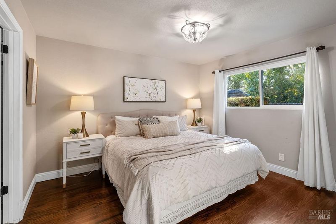
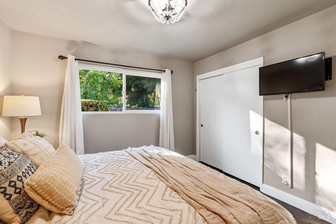
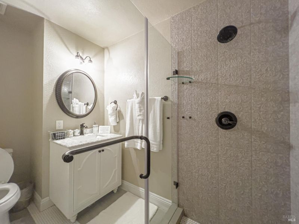
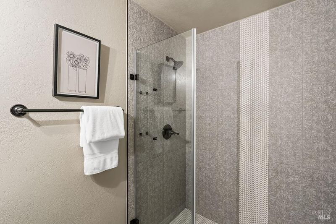
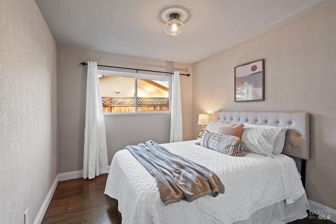
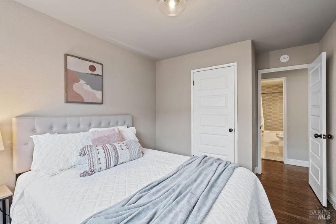
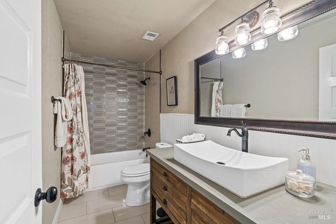
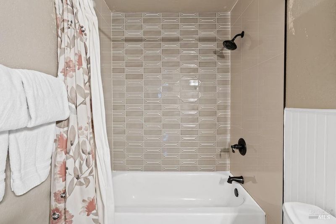
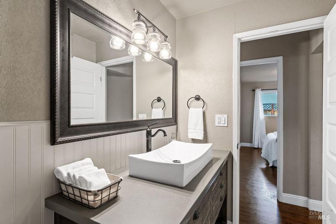
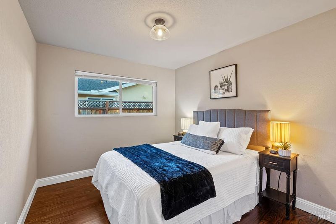
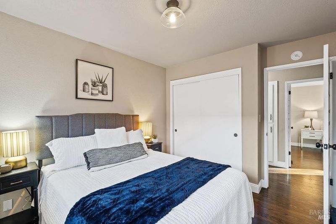
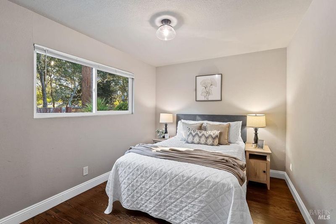
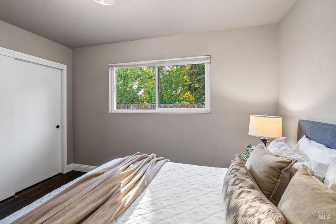
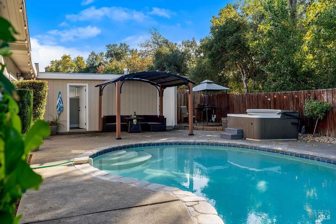
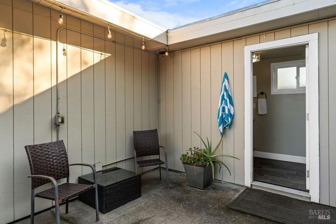
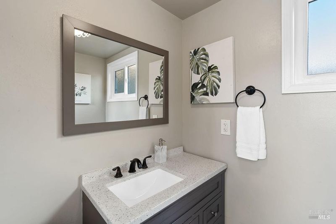
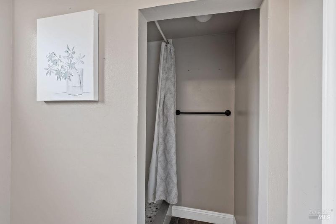
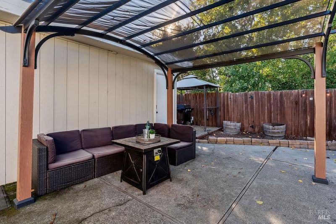
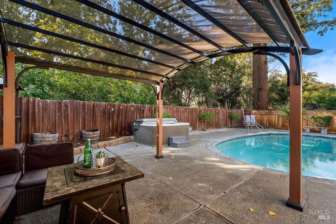
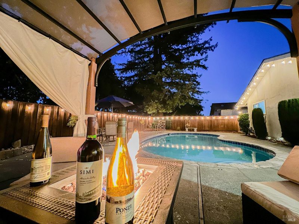
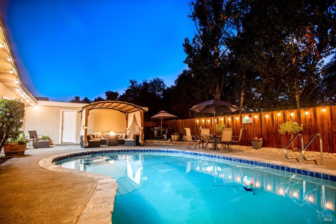
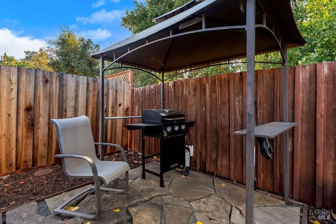
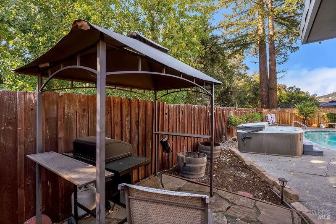
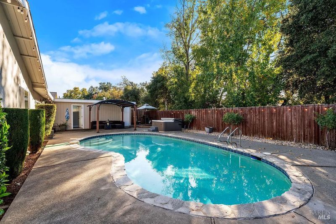
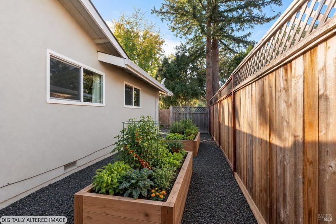
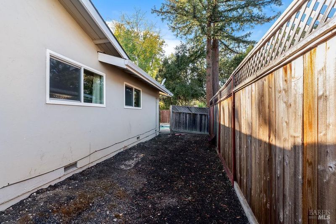
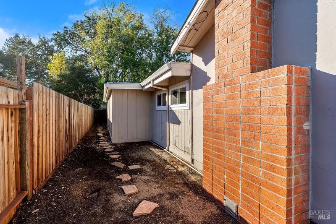
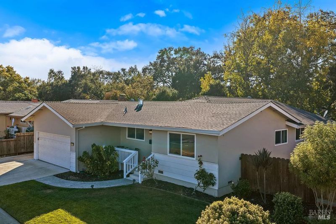
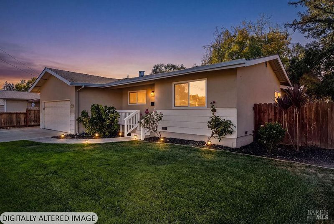
Beautiful Rincon Valley single-level home with spacious yard designed for entertaining and everyday enjoyment! Thoughtfully designed with 1,901 sq ft of living space, an updated kitchen, formal dining area with brick fireplace, living room, primary suite, 3 additional bedrooms, 3 updated full baths, and seamless indoor outdoor living to your dream backyard. Beautiful hardwood floors flow from the living room to the bedrooms. The primary bedroom features an updated ensuite bathroom and window view of your private backyard. The updated kitchen features quartz countertops, an island, LG appliances, a 5-burner gas range, stylish backsplash, pantry, white cabinetry, and a convenient breakfast area. Enjoy the family room with a bar area and beautiful french doors that open to your pool, outdoor bathroom, and covered bbq patio. With two generous sized side yards you'll have the perfect space to start a garden. Spend your days relaxing in the backyard or wander the Brush Creek walking/biking trail with gate access from your backyard! Whether hosting friends poolside, enjoying a quiet morning outdoors, or exploring the nearby trails, this home offers plenty of ways to enjoy the best of Sono
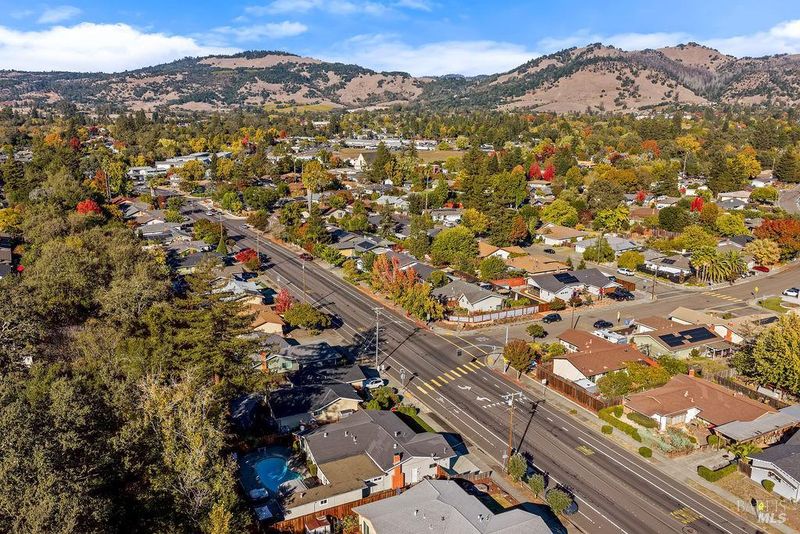
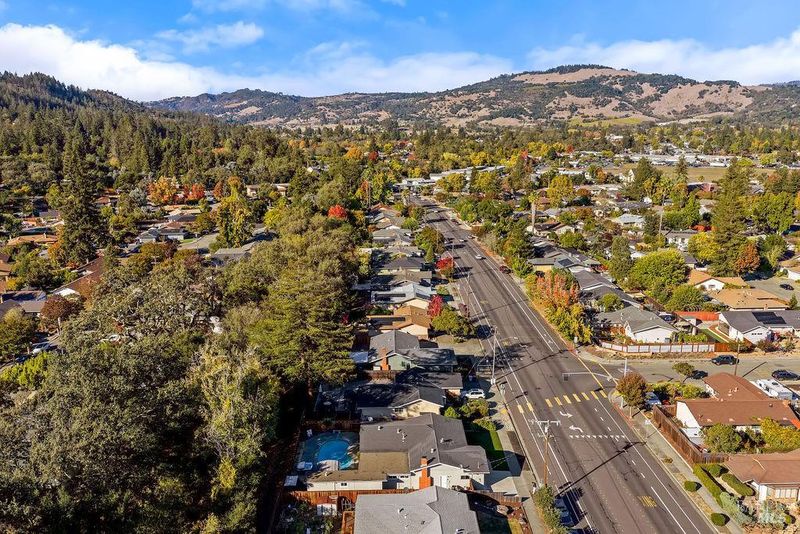
Beautiful Rincon Valley single-level home with spacious yard designed for entertaining and everyday enjoyment! Thoughtfully designed with 1,901 sq ft of living space, an updated kitchen, formal dining area with brick fireplace, living room, primary suite, 3 additional bedrooms, 3 updated full baths, and seamless indoor outdoor living to your dream backyard. Beautiful hardwood floors flow from the living room to the bedrooms. The primary bedroom features an updated ensuite bathroom and window view of your private backyard. The updated kitchen features quartz countertops, an island, LG appliances, a 5-burner gas range, stylish backsplash, pantry, white cabinetry, and a convenient breakfast area. Enjoy the family room with a bar area and beautiful french doors that open to your pool, outdoor bathroom, and covered bbq patio. With two generous sized side yards you'll have the perfect space to start a garden. Spend your days relaxing in the backyard or wander the Brush Creek walking/biking trail with gate access from your backyard! Whether hosting friends poolside, enjoying a quiet morning outdoors, or exploring the nearby trails, this home offers plenty of ways to enjoy the best of Sonoma County living. Conveniently located near award-winning schools, Oliver's Market, Starbucks, restaurants, Whole Foods, Howarth Park, Trione-Annadel, and quick Hwy 12, Hwy 101 access.

- Days on Market
- 2 days
- Current Status
- Active
- Original Price
- List Price
- $824,000
- On Market Date
- Oct 30, 2026
- Property Type
- Single Family Residence
- Area
- Santa Rosa-Northeast
- Zip Code
- 95409
- MLS ID
- 326090199
- APN
- 182160005000
- Year Built
- 1963
- Stories in Building
- 1
- Possession
- Close Of Escrow
- Data Source
- BAREIS
- Origin MLS System
Madrone Elementary School
Public K-6 Elementary
Students: 419 Distance: 0.1mi
Rincon School
Private 7-12 Special Education Program, Boarding And Day, Nonprofit
Students: NA Distance: 0.3mi
Brush Creek Montessori School
Private K-8 Montessori, Elementary, Coed
Students: 51 Distance: 0.3mi
Whited Elementary Charter School
Charter K-6 Elementary
Students: 406 Distance: 0.9mi
Binkley Elementary Charter School
Charter K-6 Elementary
Students: 360 Distance: 0.9mi
Rincon Valley Middle School
Public 7-8 Middle
Students: 899 Distance: 1.0mi
- Bed
- 4
- Bath
- 3
- Parking
- 4
- Attached, Garage Faces Front, Inside Entrance
- SQ FT
- 1,901
- SQ FT Source
- Assessor Agent-Fill
- Lot SQ FT
- 7,139.0
- Lot Acres
- 0.1639 Acres
- Pool Info
- Built-In, Gas Heat
- Kitchen
- Breakfast Area, Kitchen Island, Pantry Cabinet, Quartz Counter
- Cooling
- Central Air
- Dining Room
- Formal Area
- Disclosures
- Standard
- Flooring
- Carpet, Tile, Wood
- Fire Place
- Brick
- Heating
- Central
- Laundry
- Dryer Included, In Garage, Washer Included
- Main Level
- Bedroom(s), Dining Room, Family Room, Full Bath(s), Garage, Kitchen, Living Room, Primary Bedroom, Street Entrance
- Possession
- Close Of Escrow
- Basement
- None
- Fee
- $0
MLS and other Information regarding properties for sale as shown in Theo have been obtained from various sources such as sellers, public records, agents and other third parties. This information may relate to the condition of the property, permitted or unpermitted uses, zoning, square footage, lot size/acreage or other matters affecting value or desirability. Unless otherwise indicated in writing, neither brokers, agents nor Theo have verified, or will verify, such information. If any such information is important to buyer in determining whether to buy, the price to pay or intended use of the property, buyer is urged to conduct their own investigation with qualified professionals, satisfy themselves with respect to that information, and to rely solely on the results of that investigation.
School data provided by GreatSchools. School service boundaries are intended to be used as reference only. To verify enrollment eligibility for a property, contact the school directly.