

$649,000
1,540
SQ FT
$421
SQ/FT
153 White Oak Drive
@ Fairfield Drive - Oakmont, Santa Rosa

- 2 Bed
- 2 Bath
- 4 Park
- 1,540 sqft
- Santa Rosa
-

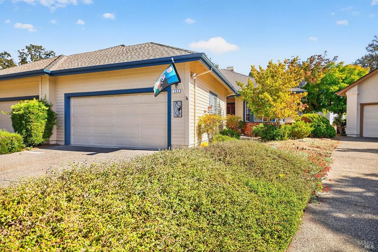
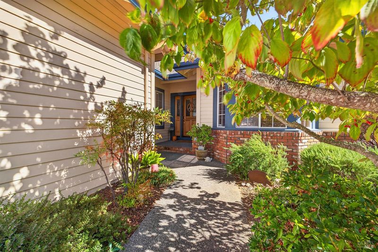
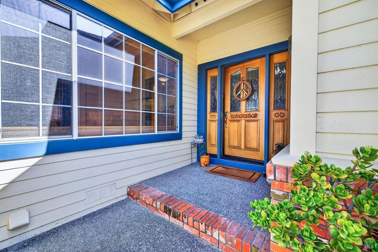
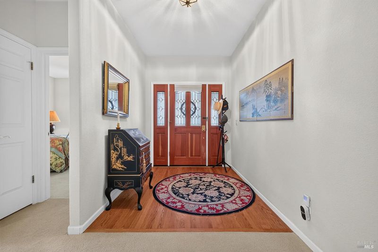
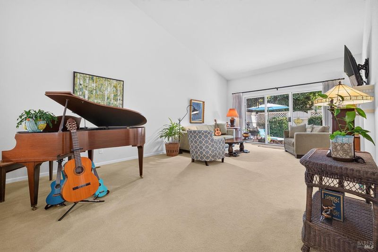
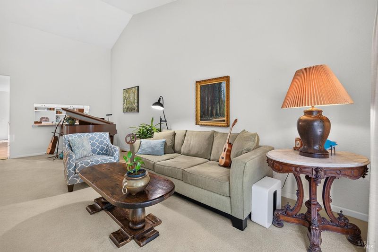
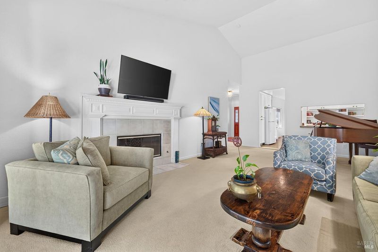
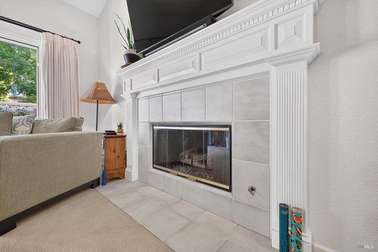
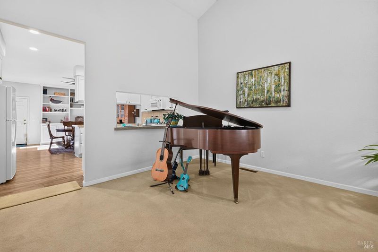
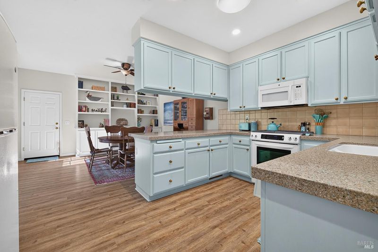
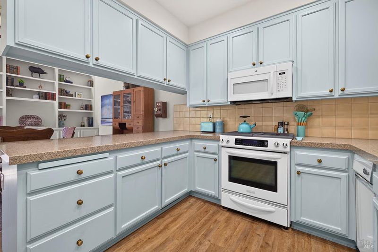
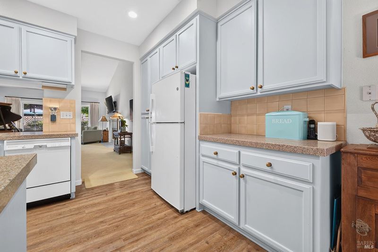
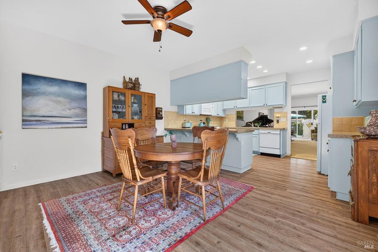
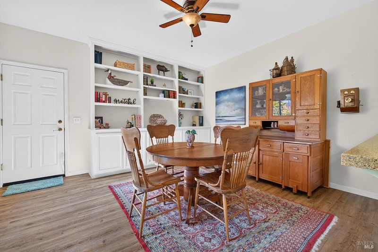
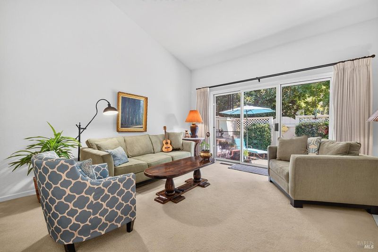
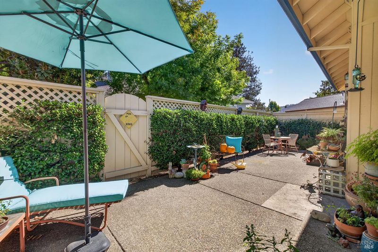
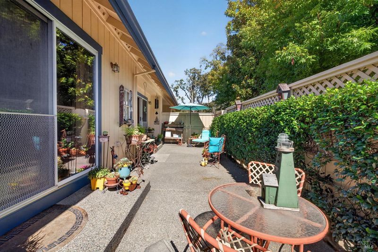
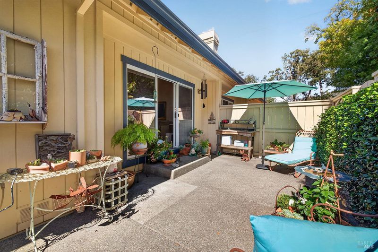
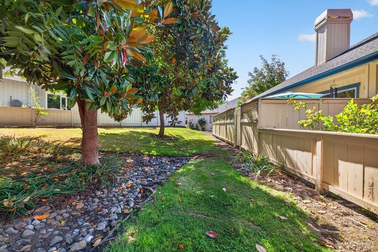
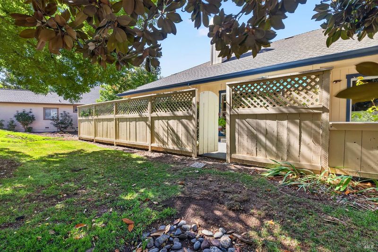
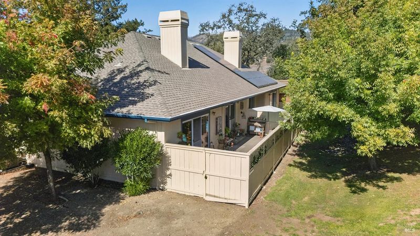
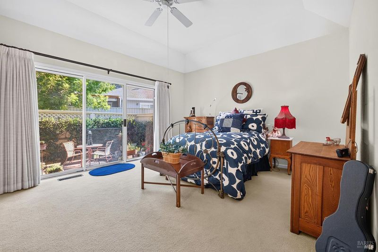
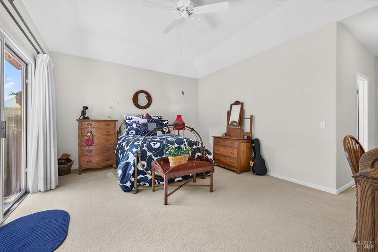
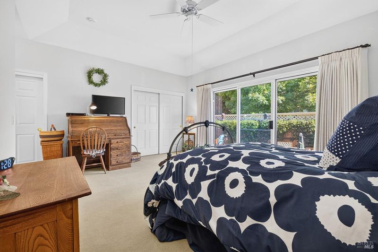
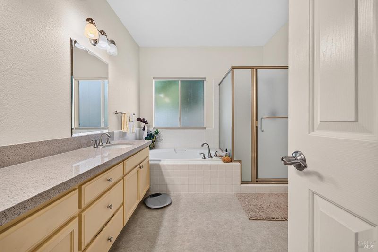
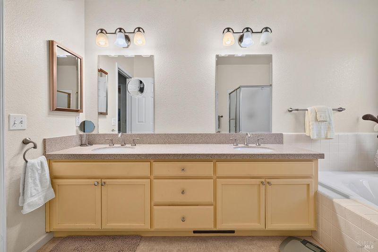
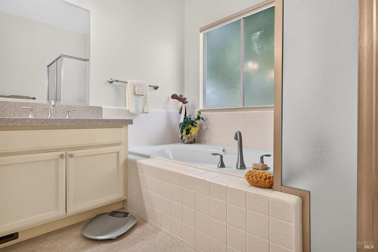
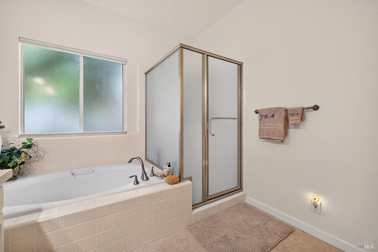
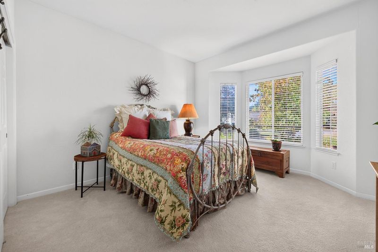
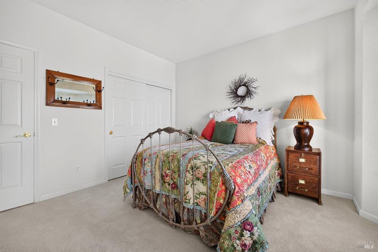
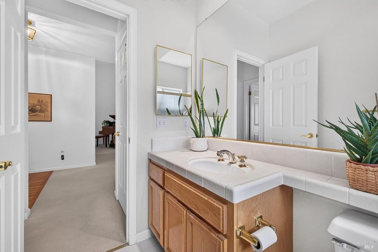
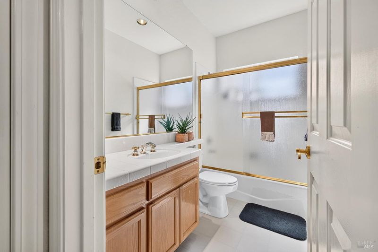
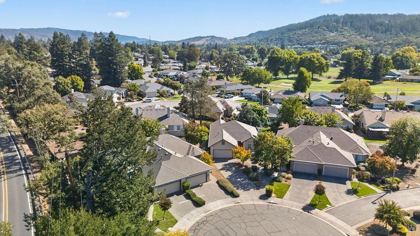
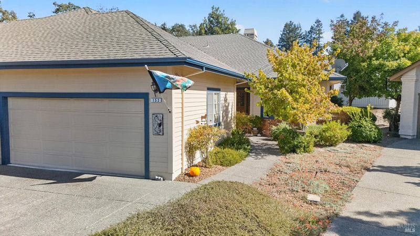
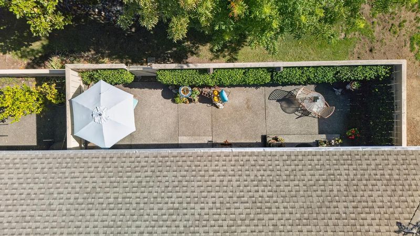
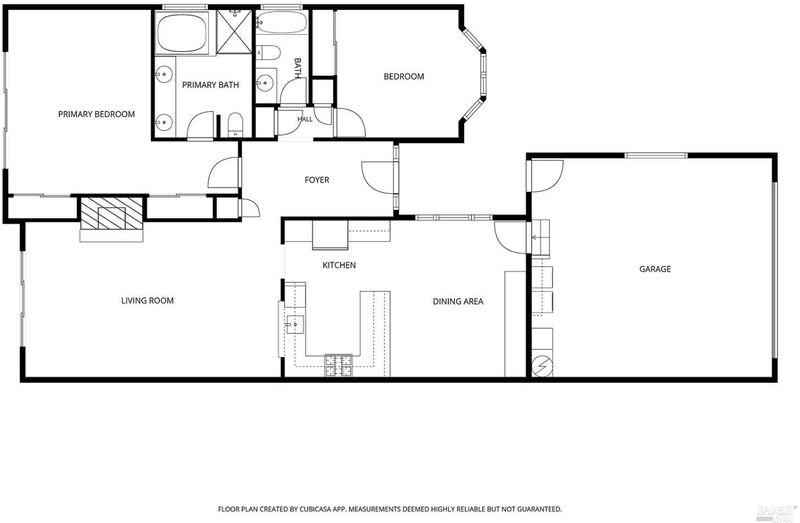
Enjoy the beauty of Sonoma County Wine Country with more time for living and less time spent on maintenance! This inviting single-level Bennett Mountain model by Gallagher offers the spacious feel of a traditional single-family home while sharing just one common wall. Handsome wood entry doors with decorative glass welcome you into a generous living room featuring a vaulted ceiling, gas fireplace, and abundant natural light. The cheerful kitchen offers soft blue cabinetry, granite countertops, recessed lighting, and a convenient breakfast bar. An adjoining dining area features an impressive wall of built-in cabinetry and bookshelves, creating wonderful flexibility for entertaining, hobbies, or a home office. The exceptionally spacious primary suite features a vaulted ceiling, sliding glass door to the patio, and a bathroom with dual sinks, soaking tub, and separate shower. Dual-pane windows, a roof approximately seven years old, air conditioning installed in 2025, wildfire mitigation improvements including fire screens and gutter covers, and an attached two-car garage with a finished floor add to the home's appeal. Outside, the easy-care patio is surrounded by established greenery and welcomes visiting birds, creating a delightful setting for morning coffee or relaxing with friends. Enjoy Oakmont's active-adult lifestyle with golf, swimming pools, tennis, pickleball, bocce, a fitness center, and more than 150 clubs and interest groups. Nearby parks, scenic trails, wineries, and restaurants complete the Sonoma County experience!

- Days on Market
- 2 days
- Current Status
- Active
- Original Price
- List Price
- $649,000
- On Market Date
- Oct 30, 2026
- Property Type
- Single Family Residence
- Area
- Oakmont
- Zip Code
- 95409
- MLS ID
- 326087226
- APN
- 016120070000
- Year Built
- 1993
- Stories in Building
- 1
- Possession
- Close Of Escrow
- Data Source
- BAREIS
- Origin MLS System
Heidi Hall's New Song Isp
Private K-12
Students: NA Distance: 2.5mi
Austin Creek Elementary School
Public K-6 Elementary
Students: 387 Distance: 2.7mi
Kenwood Elementary School
Public K-6 Elementary
Students: 138 Distance: 2.9mi
Strawberry Elementary School
Public 4-6 Elementary
Students: 397 Distance: 3.5mi
Rincon Valley Charter School
Charter K-8 Middle
Students: 361 Distance: 3.6mi
Sequoia Elementary School
Public K-6 Elementary
Students: 400 Distance: 3.6mi
- Bed
- 2
- Bath
- 2
- Parking
- 4
- Attached, Inside Entrance, Side-by-Side
- SQ FT
- 1,540
- SQ FT Source
- Assessor Auto-Fill
- Lot SQ FT
- 3,171.0
- Lot Acres
- 0.0728 Acres
- Pool Info
- Community
- Kitchen
- Granite Counters
- Cooling
- Ceiling Fan(s), Central Air
- Disclosures
- Standard
- Fire Place
- Gas Log, Gas Starter, Living Room
- Heating
- Central
- Laundry
- Dryer Included, Washer Included
- Main Level
- Bedroom(s), Full Bath(s), Garage, Kitchen, Living Room, Primary Bedroom, Street Entrance
- Possession
- Close Of Escrow
- Basement
- None
- * Fee
- $298
- Name
- Fairfield HOA
- Phone
- 707-539-1611
- *Fee includes
- Common Areas
MLS and other Information regarding properties for sale as shown in Theo have been obtained from various sources such as sellers, public records, agents and other third parties. This information may relate to the condition of the property, permitted or unpermitted uses, zoning, square footage, lot size/acreage or other matters affecting value or desirability. Unless otherwise indicated in writing, neither brokers, agents nor Theo have verified, or will verify, such information. If any such information is important to buyer in determining whether to buy, the price to pay or intended use of the property, buyer is urged to conduct their own investigation with qualified professionals, satisfy themselves with respect to that information, and to rely solely on the results of that investigation.
School data provided by GreatSchools. School service boundaries are intended to be used as reference only. To verify enrollment eligibility for a property, contact the school directly.