



$729,999
1,863
SQ FT
$392
SQ/FT
116 Bayhurst Dr
@ Lookout Drive - Glencove, Vallejo

- 4 Bed
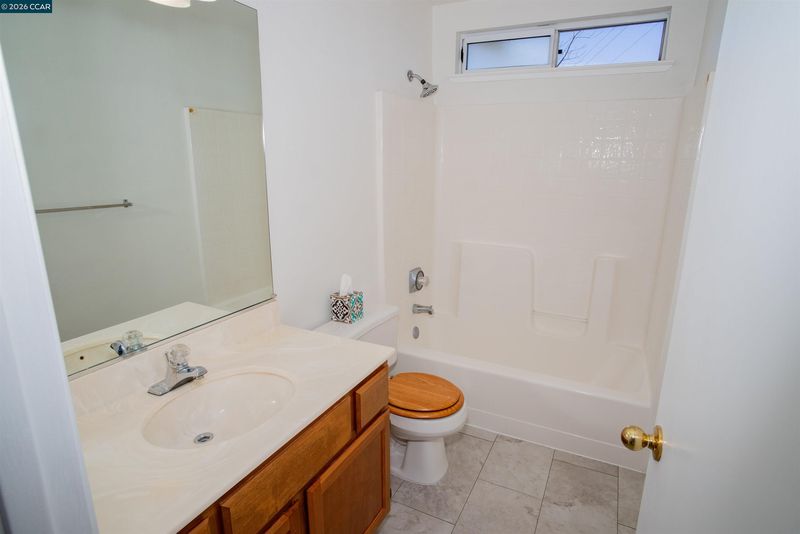
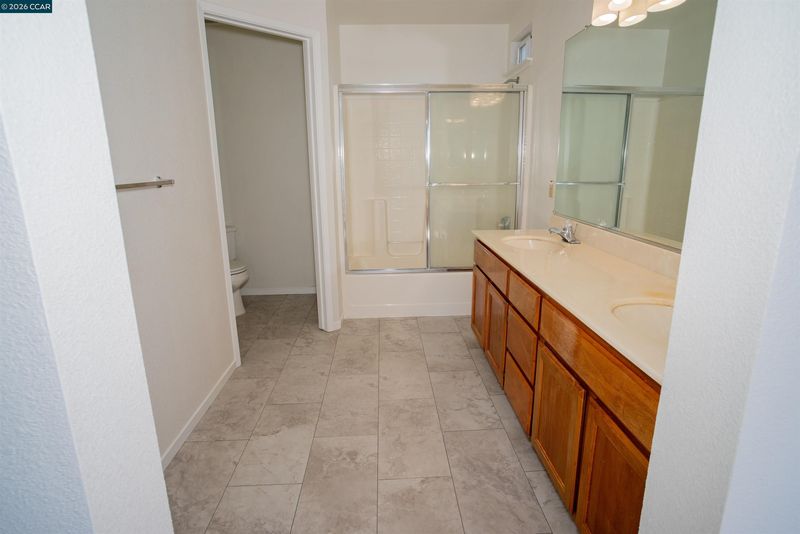
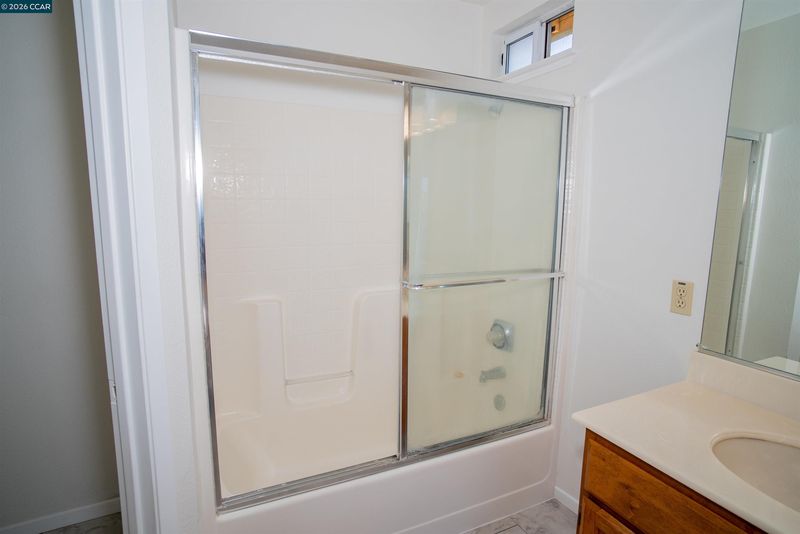
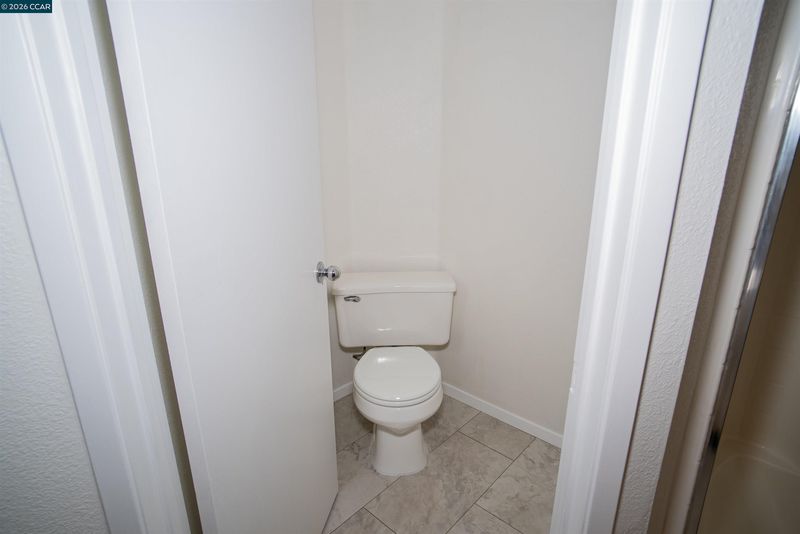
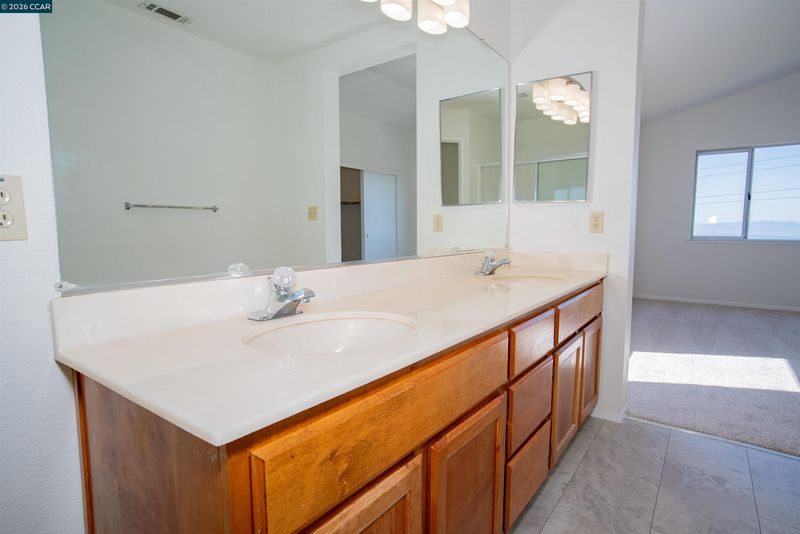
- 3 Bath
- 2 Park
- 1,863 sqft
- Vallejo
-

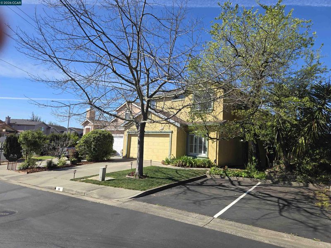
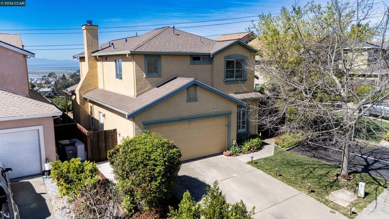
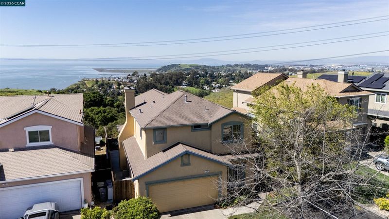
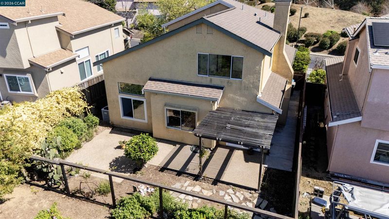
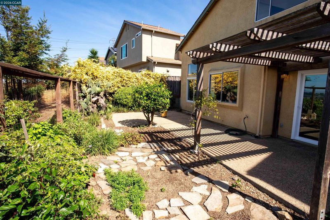
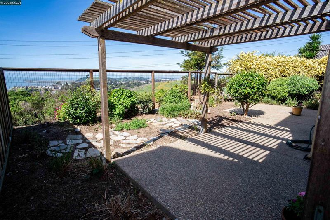
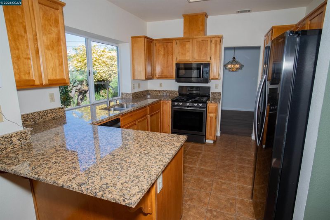
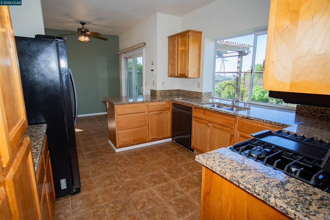
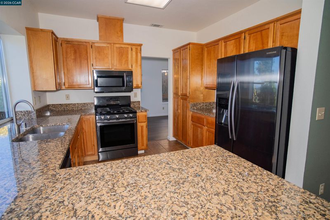
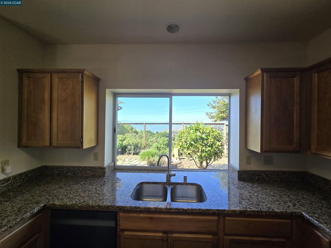
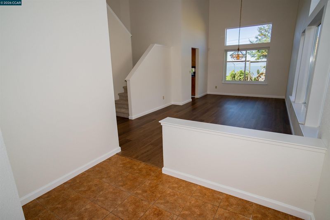
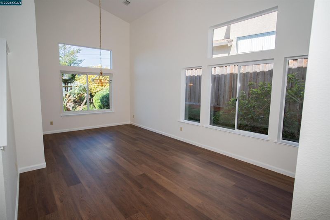
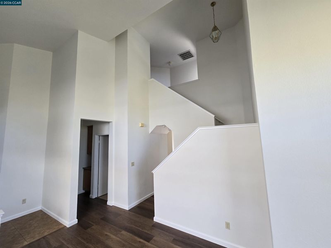
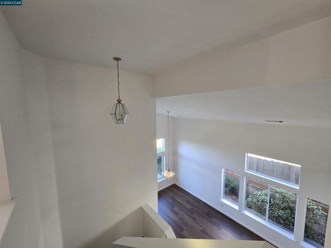
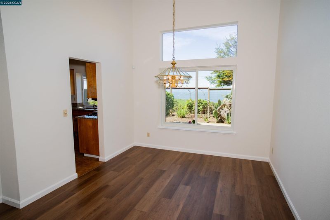
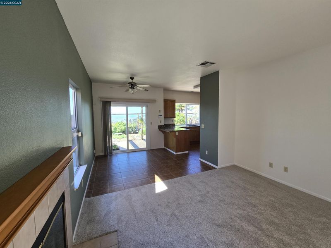
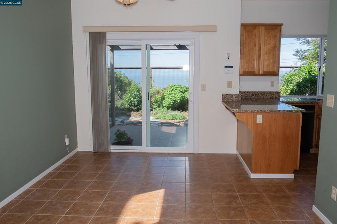
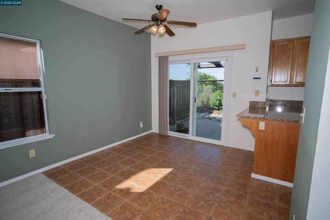
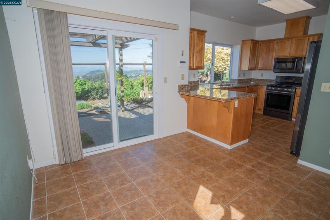
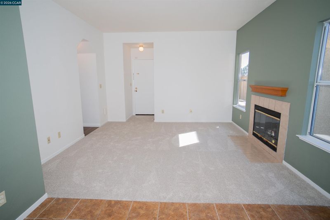
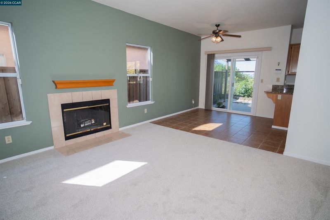
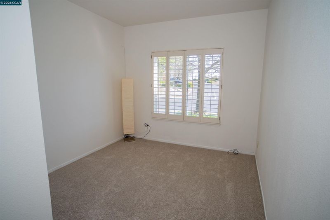
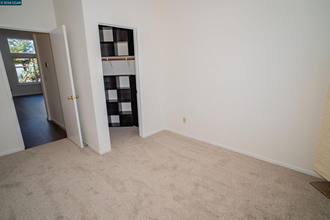
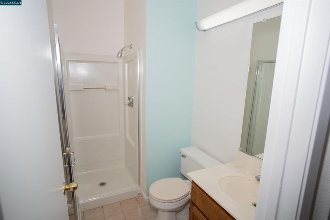
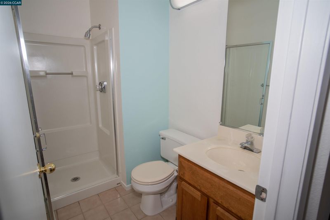
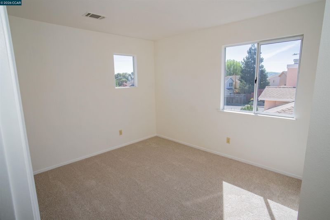
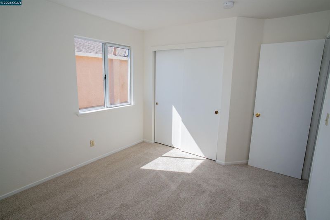
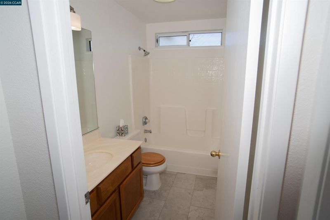
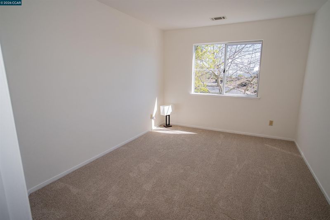
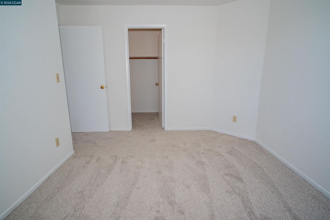
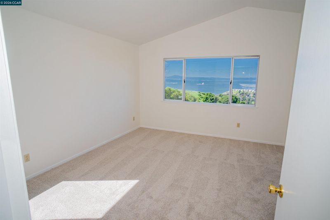
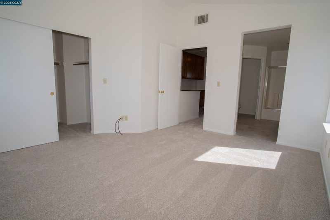
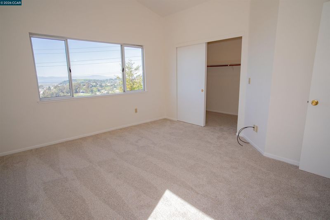
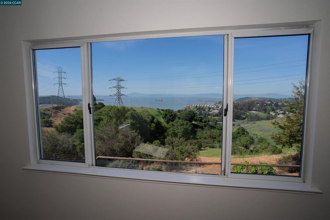
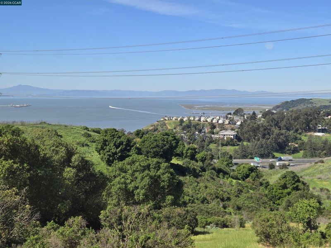
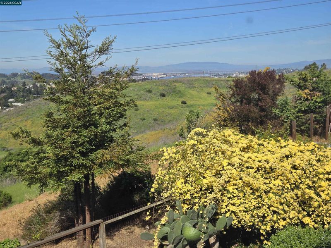
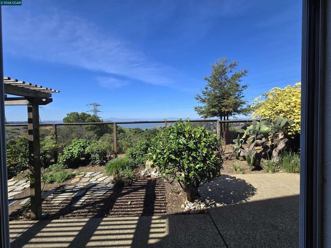
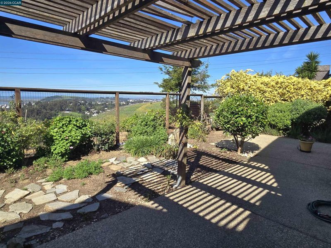
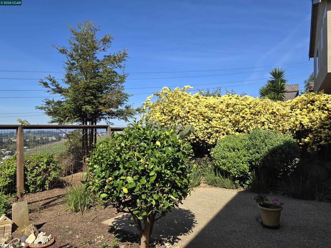
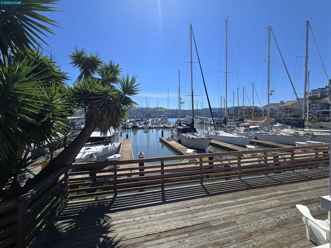
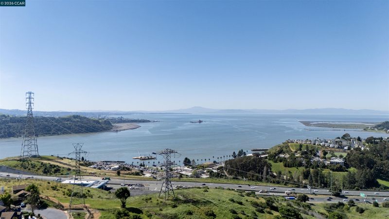
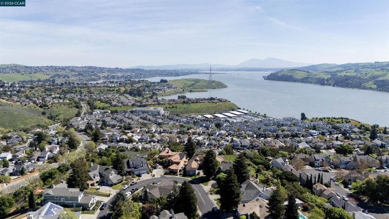
Views, views, views! Welcome to this beautiful home – the front of which is facing east to capture the sunrise and the back facing west for incredible sunsets across San Pablo Bay to Mt. Tamalpais and Marin! Watch sail boats and ships cruise in and out of the bay as you prepare and enjoy your meals in the gourmet kitchen with upgraded appliances, granite counters with a sliding door and huge picture window! Lovely rolling hills behind the home offer the upmost privacy as that the land cannot be developed. The unique floorplan provides a downstairs bedroom and full bath, with the primary suite boasting the fabulous San Pablo Bay vistas and two additional bedrooms and third full bath upstairs. New interior paint throughout with new carpet and luxury vinal flooring are just a few of the special touches. Fantastic location with walking trails to the Carquinez Bridge, Glen Cove Marina, with a short drive to Benicia State Park, Mare Island, and Napa Valley wine tasting. Catch the Vallejo Ferry to SF and enjoy fine dining and boutiques in Historic Benecia. Super quiet and safe community with plenty of guest parking and neighborhood park. Welcome home!

- Current Status
- New
- Original Price
- $729,999
- List Price
- $729,999
- On Market Date
- Jul 8, 2026
- Property Type
- Detached
- D/N/S
- Glencove
- Zip Code
- 94591
- MLS ID
- 41140783
- APN
- 0075231090
- Year Built
- 1996
- Stories in Building
- 2
- Possession
- Close Of Escrow
- Data Source
- MAXEBRDI
- Origin MLS System
- CONTRA COSTA
Vallejo Regional Education Center
Public n/a Adult Education
Students: NA Distance: 0.8mi
Calvary Christian Academy
Private 1-12 Religious, Coed
Students: NA Distance: 0.9mi
Grace Patterson Elementary School
Public K-5 Elementary
Students: 442 Distance: 1.0mi
Glen Cove Elementary School
Public K-5 Elementary
Students: 415 Distance: 1.0mi
Beverly Hills Elementary School
Public K-5 Elementary
Students: 273 Distance: 1.1mi
Vallejo Center for Learning
Private 7-12 Special Education Program, All Male, Boarding
Students: NA Distance: 1.1mi
- Bed
- 4
- Bath
- 3
- Parking
- 2
- Attached, Parking Lot, Garage Door Opener
- SQ FT
- 1,863
- SQ FT Source
- Public Records
- Lot SQ FT
- 3,915.0
- Lot Acres
- 0.09 Acres
- Pool Info
- None
- Kitchen
- Dishwasher, Microwave, Free-Standing Range, Dryer, Washer, Gas Water Heater, Breakfast Bar, Stone Counters, Disposal, Range/Oven Free Standing
- Cooling
- Central Air
- Disclosures
- Nat Hazard Disclosure
- Entry Level
- Exterior Details
- Back Yard, Front Yard
- Flooring
- Tile, Carpet, Other
- Foundation
- Fire Place
- Family Room
- Heating
- Forced Air
- Laundry
- Dryer, In Garage, Washer
- Main Level
- 1 Bedroom, 1 Bath, Main Entry
- Possession
- Close Of Escrow
- Architectural Style
- Contemporary
- Construction Status
- Existing
- Additional Miscellaneous Features
- Back Yard, Front Yard
- Location
- Level
- Roof
- Composition Shingles
- Water and Sewer
- Public
- Fee
- $80
MLS and other Information regarding properties for sale as shown in Theo have been obtained from various sources such as sellers, public records, agents and other third parties. This information may relate to the condition of the property, permitted or unpermitted uses, zoning, square footage, lot size/acreage or other matters affecting value or desirability. Unless otherwise indicated in writing, neither brokers, agents nor Theo have verified, or will verify, such information. If any such information is important to buyer in determining whether to buy, the price to pay or intended use of the property, buyer is urged to conduct their own investigation with qualified professionals, satisfy themselves with respect to that information, and to rely solely on the results of that investigation.
School data provided by GreatSchools. School service boundaries are intended to be used as reference only. To verify enrollment eligibility for a property, contact the school directly.